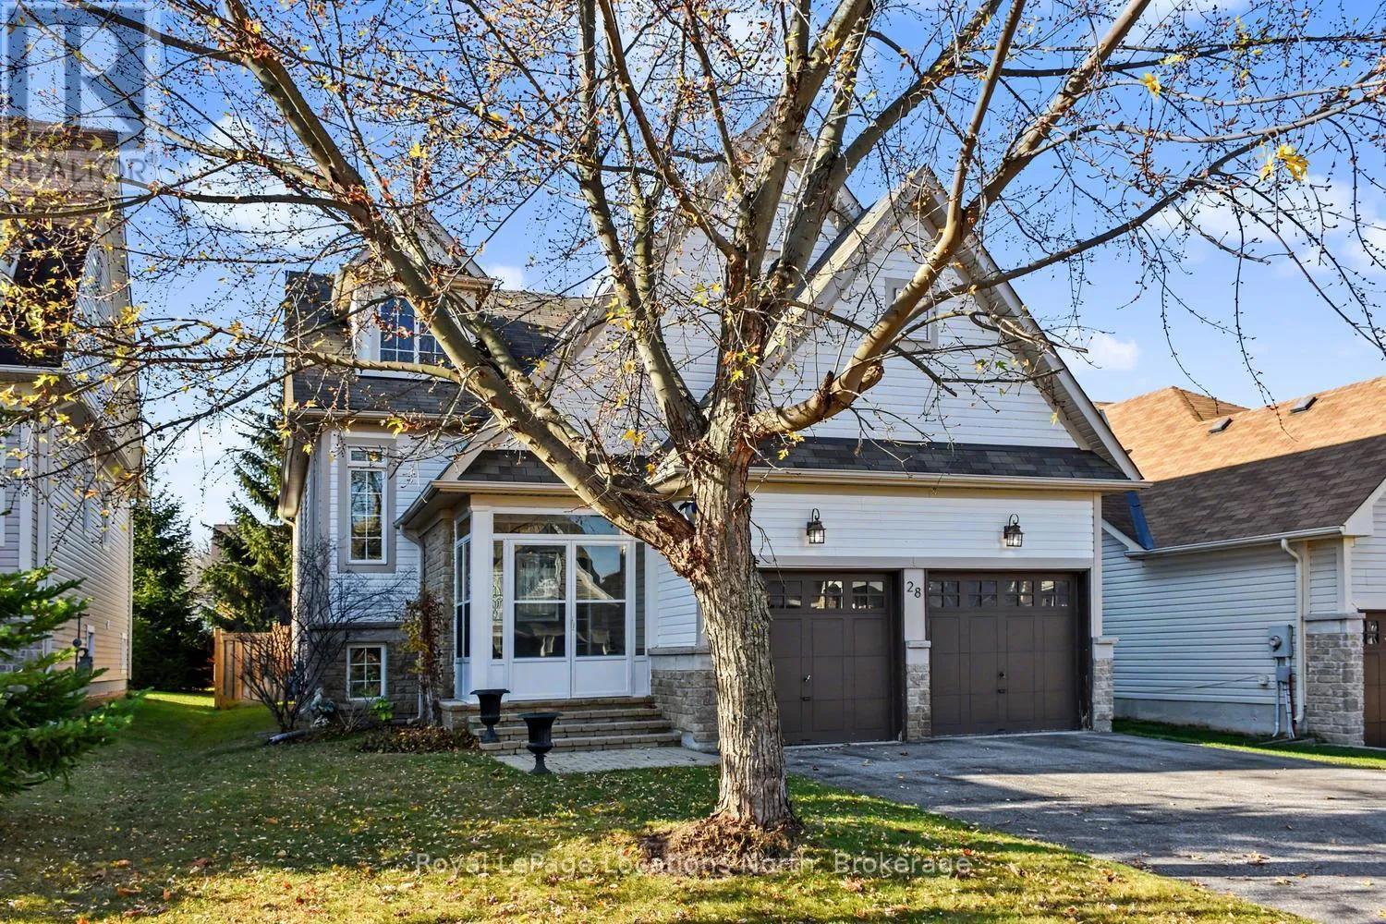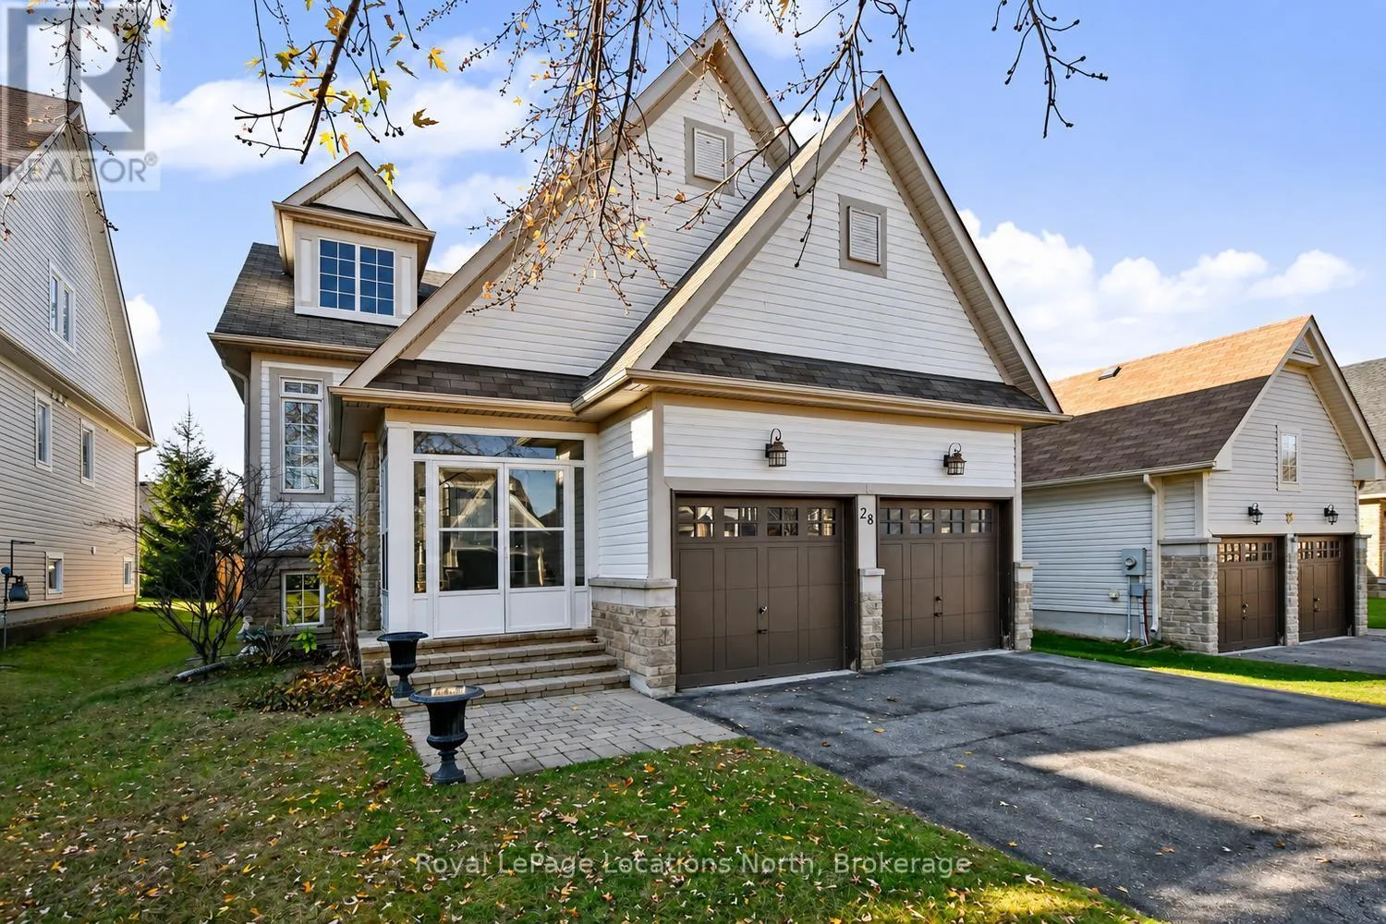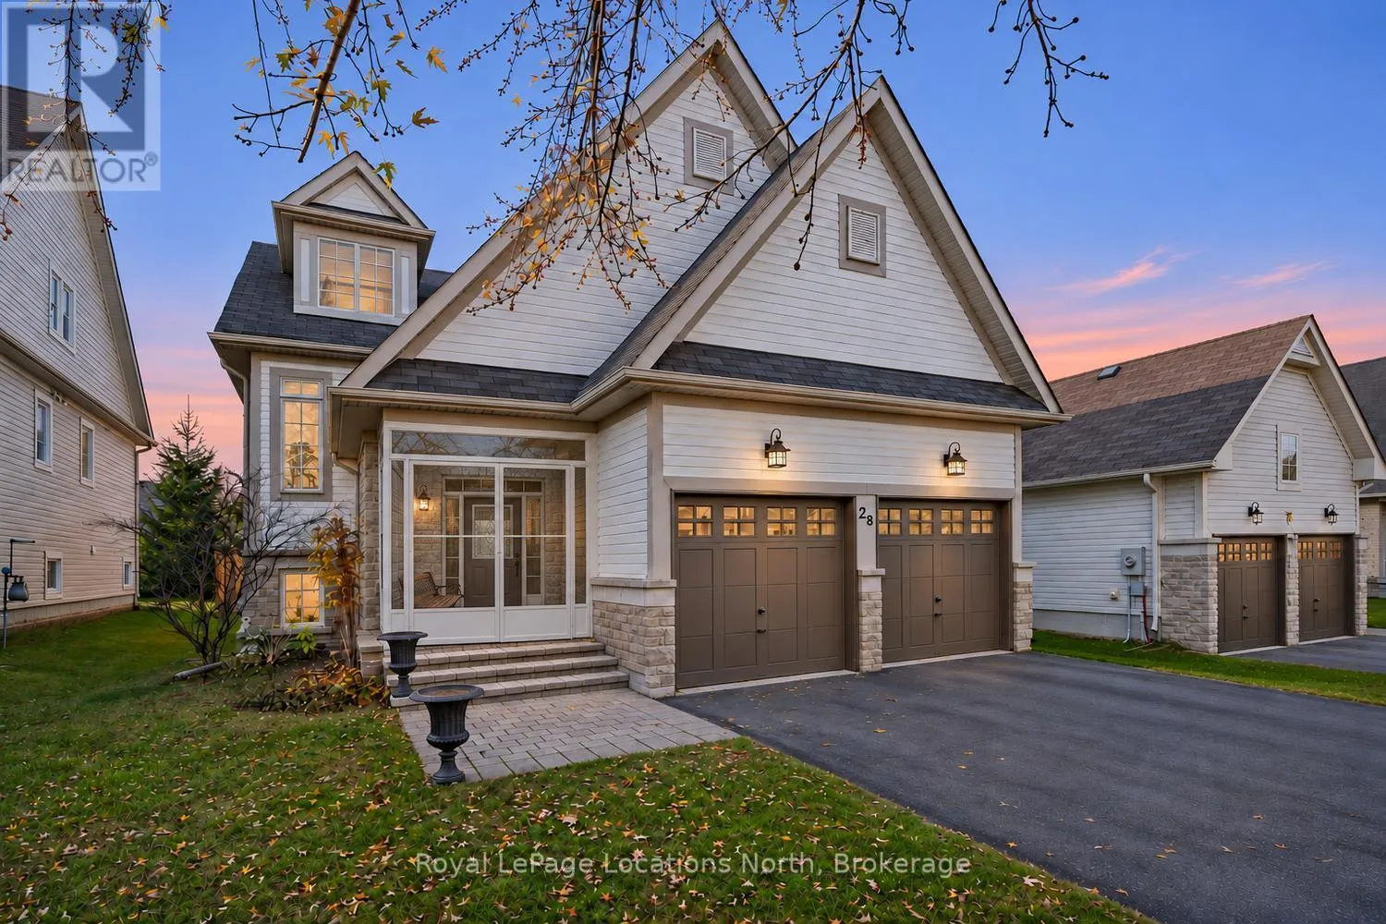
28 Grand Poplar Lane, Wasaga Beach, Ontario L9Z 0E2

Listed for:
$679,900
4 beds
3 baths
Listed 1 day ago
House for rent: 28 Grand Poplar Lane, Wasaga Beach, Ontario L9Z 0E2

View all 46 photos

About

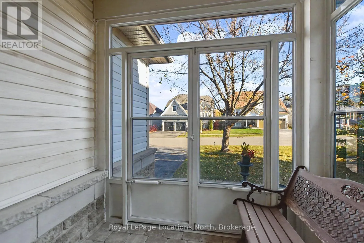
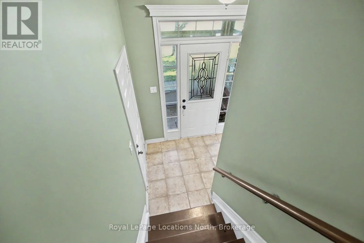
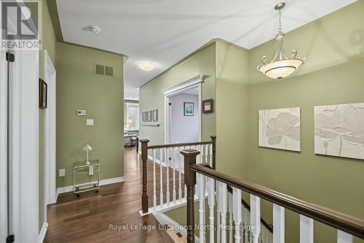
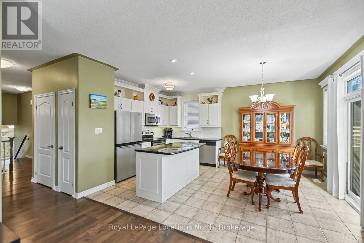
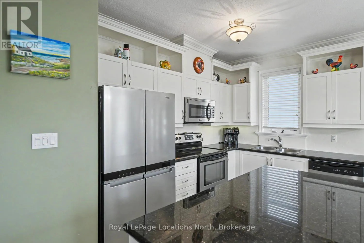
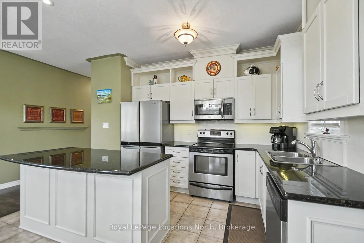
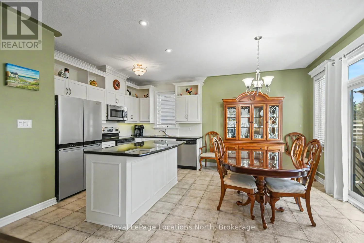
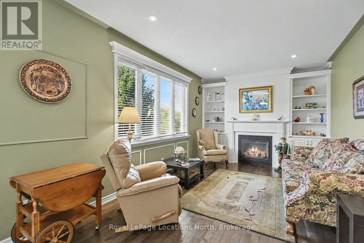
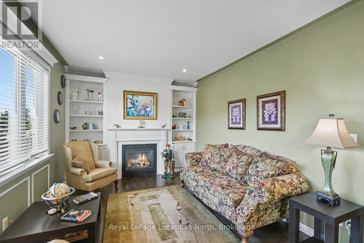
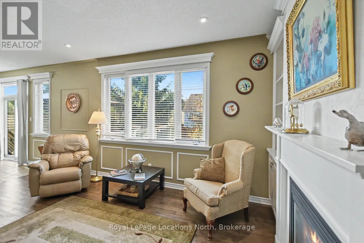
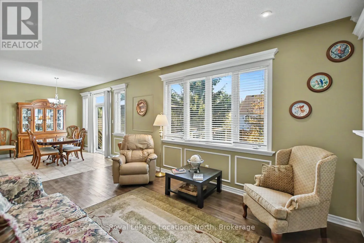
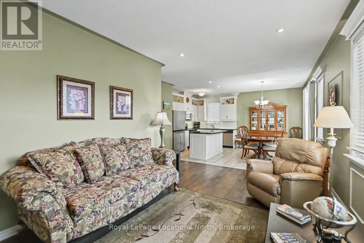
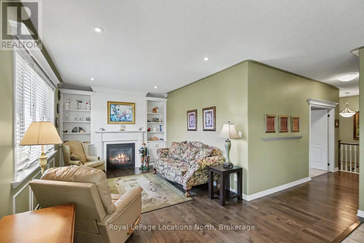
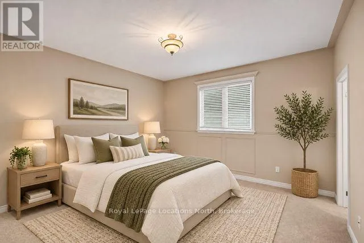
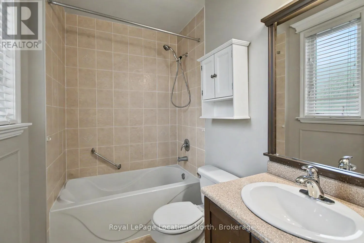
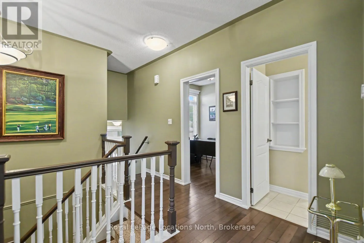
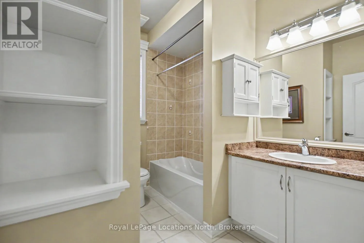
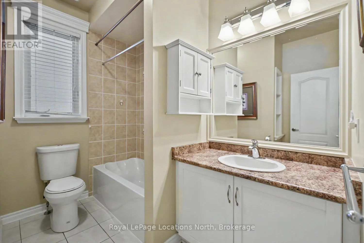
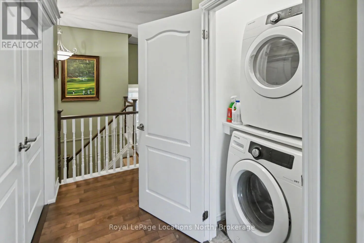
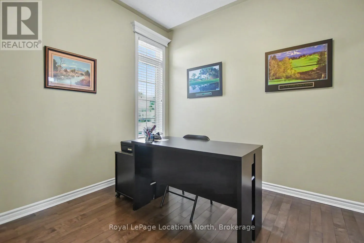
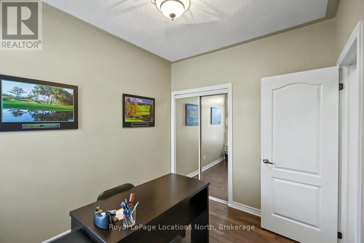
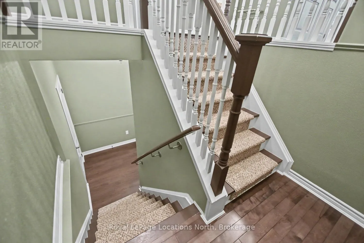
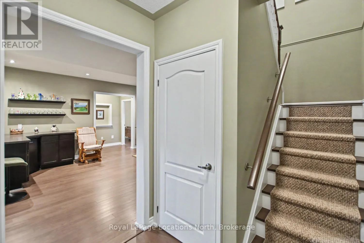
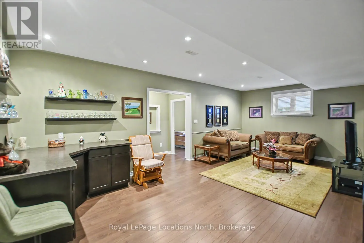
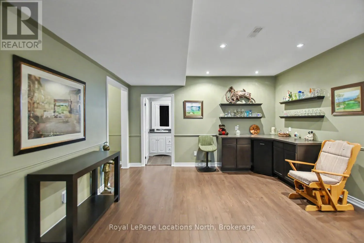
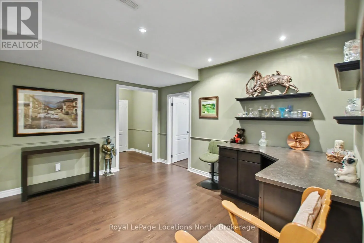
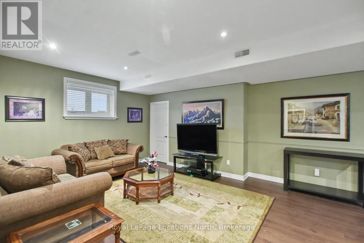
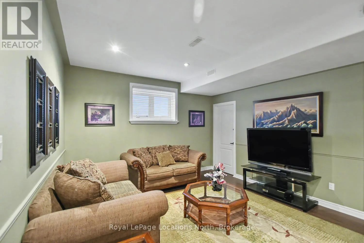
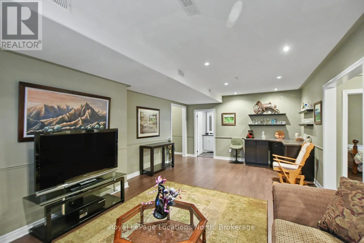
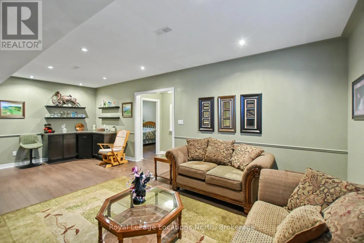
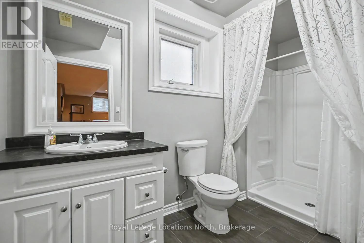
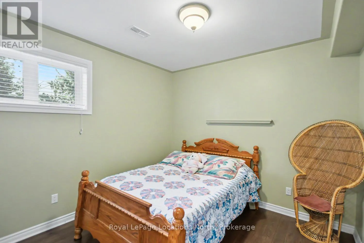
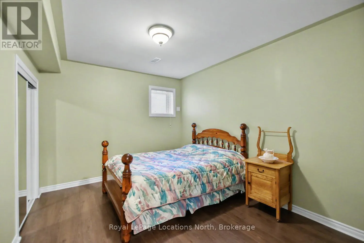
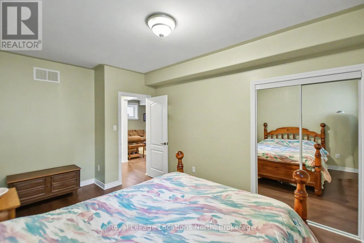
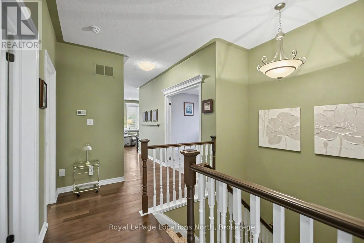
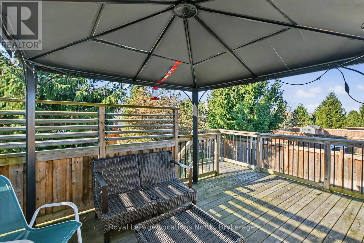
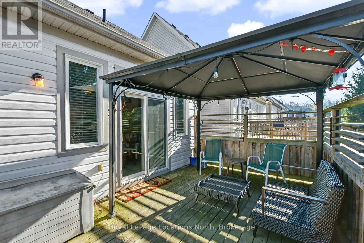
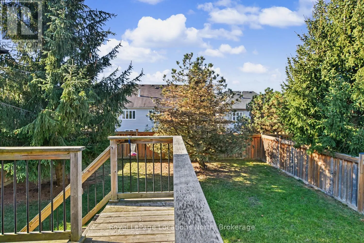
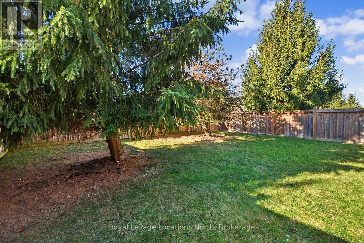
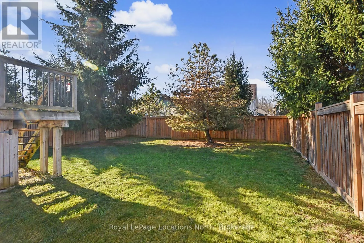
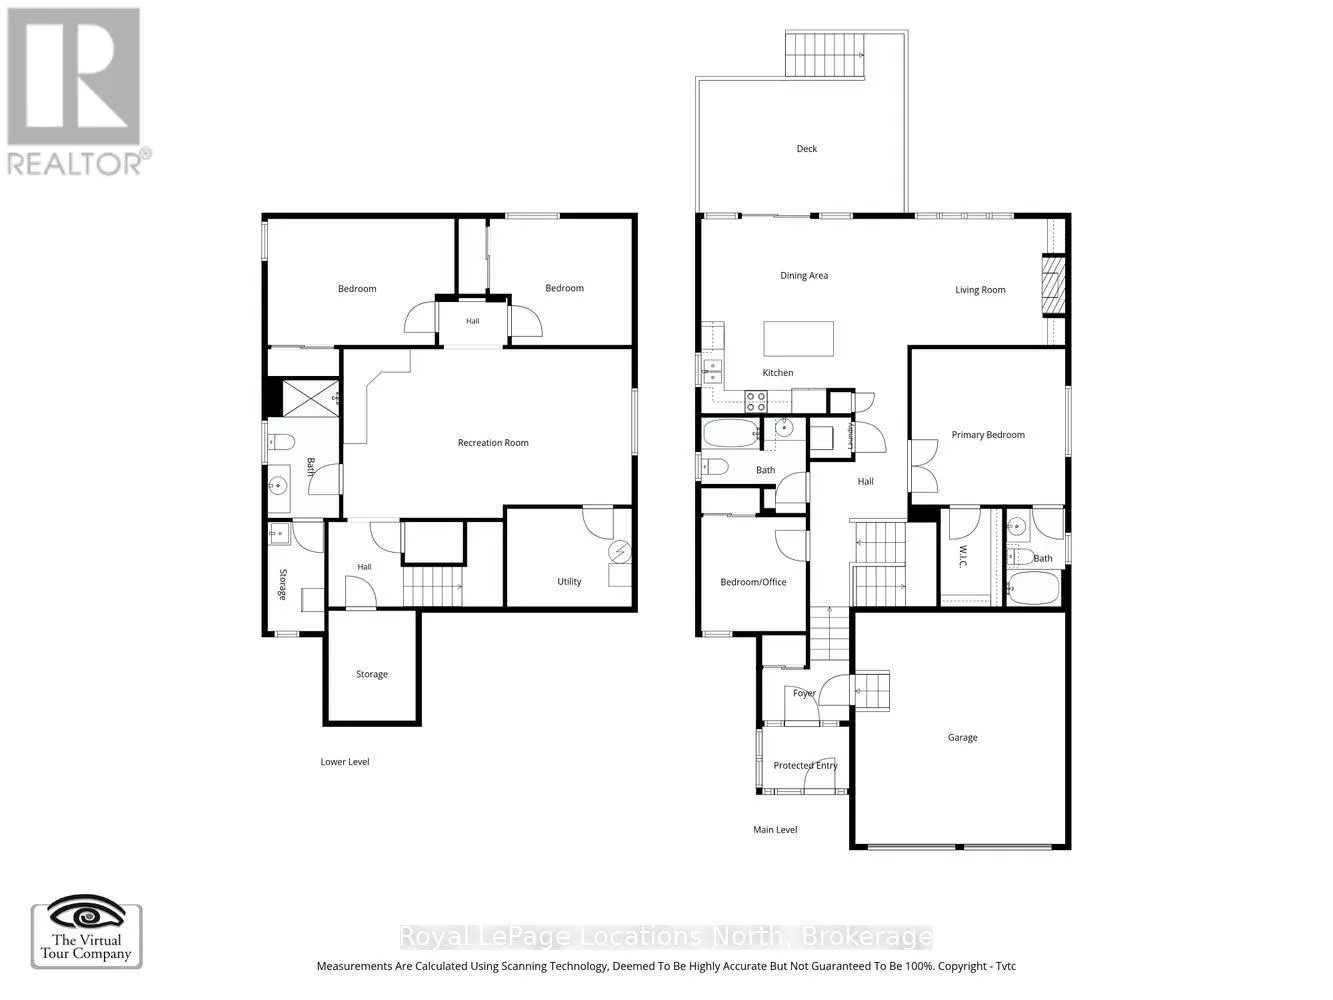
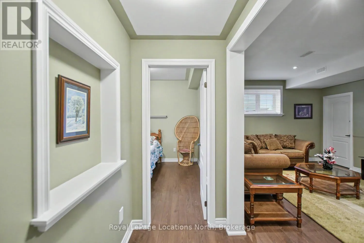
Cross Streets: River Road & Westbury Ave. ** Directions: River Rd/ Westbury Ave./ Culham to Grand Poplar. This beautiful Berkley built 4 bedroom , 3 bath , spacious raised bungalow is within a short walk of Beach one in a growing Wasaga Beach. Come see the exciting changes that are taking place within minutes of this fabulous family neighbourhood. This lovely well cared for home has everything you will need. The charming updated kitchen with crown moulding and granite countertops , opens to a lovely living area with fireplace . You can walk out the sliding glass doors to a large deck and a private fenced yard. With 2 bedrooms and 2 full baths on the main floor, plus 2 more large bedrooms ,a 3 piece bath and a beautiful rec room area in the basement , this home is perfect to use as a cottage for the family ,for ski season weekends or just a great place to retire !! This home has been lovingly updated and loaded with extras. Don't miss it!!! (id:27476)

Property Highlights

MLS® Number
S14197696
Type
Single Family
Community Name
Wasaga Beach
Ownership Type
Freehold
Land Size
45 x 123 FT
Parking Space Total
6

Building

Building Type
House
Storeys
1.00
Square Footage
1100 - 1500 sqft
Bathrooms Total
3
Bedrooms Above Ground
2
Bedrooms Total
4
Exterior Finish
Vinyl siding
Fireplace Present
Yes
Basement Type
Full (Finished)
Basement Features
Building Heating Type
Forced air
Heating Fuel
Natural gas
Building Cooling Type
Central air conditioning

Utilities

Water
Municipal water
Utility Sewer
Sanitary sewer

Room Layout

Bedroom 4
Lower level
3.71 m x 3.28 m
Bathroom
Lower level
3.58 m x 1.85 m
Family room
Lower level
7.52 m x 4.39 m
Bedroom 3
Lower level
3.28 m x 4.88 m
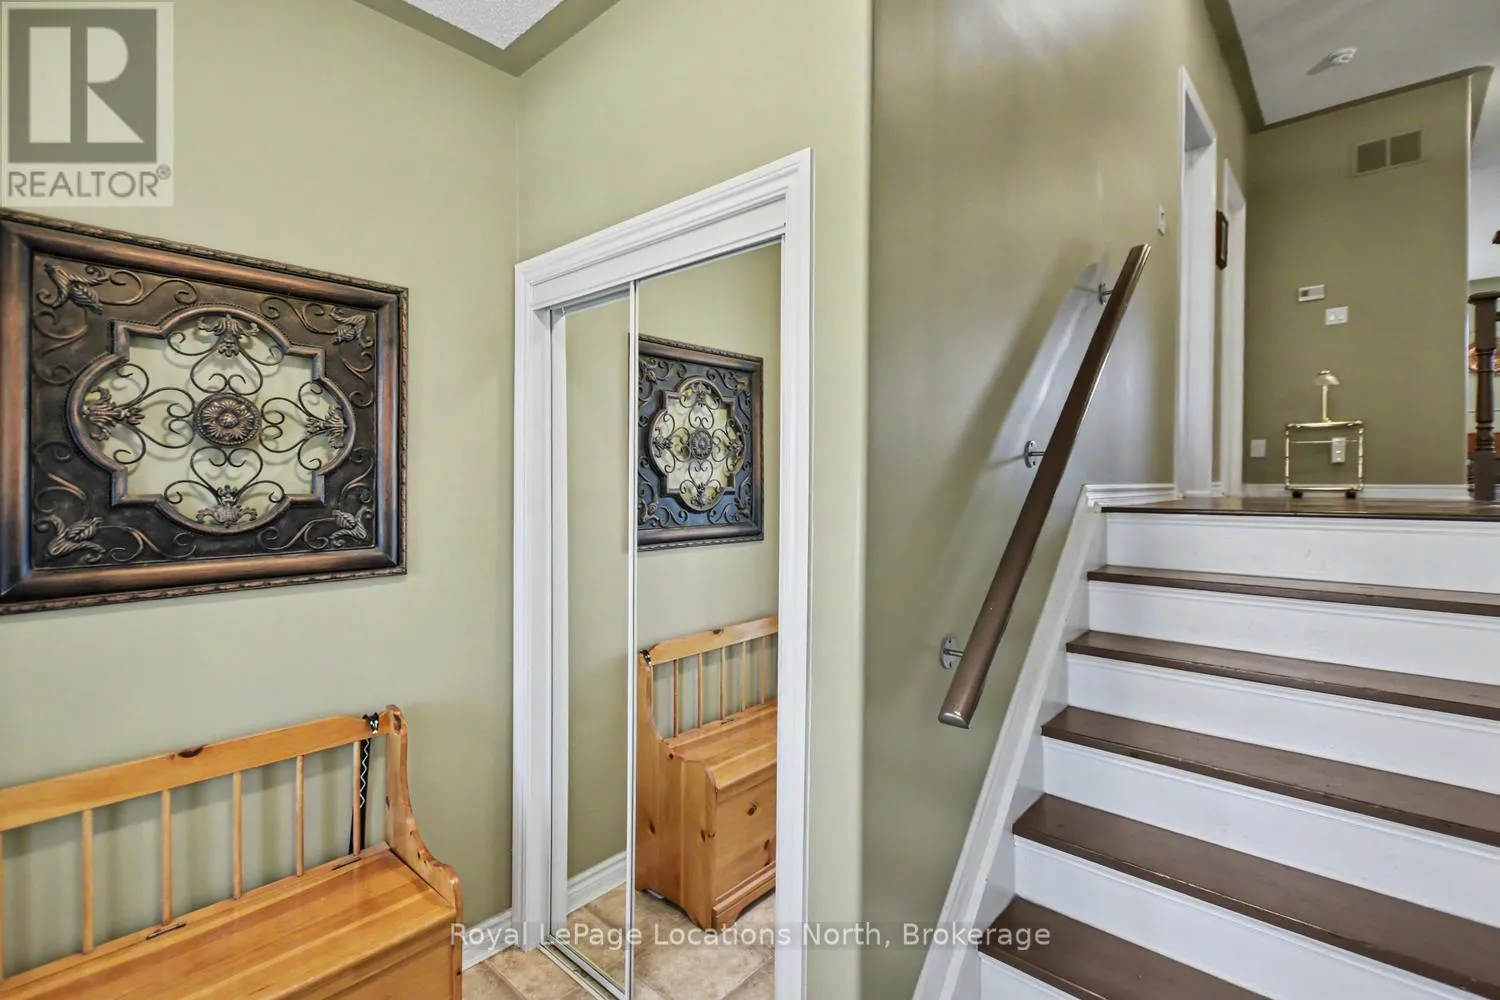
Foyer
Ground level
2.26 m x 1.63 m
Bedroom 2
Ground level
2.72 m x 2.97 m
Primary Bedroom
Ground level
4.17 m x 4.22 m
Great room
Ground level
3.4 m x 5.56 m
Kitchen
Ground level
2.44 m x 4.06 m
Dining room
Ground level
2.79 m x 4.06 m
Bathroom
Ground level
2.74 m x 1.68 m
Bathroom
Ground level
2.41 m x 1.6 m

Location

Learn more about this property
Listing provided by:
Royal LePage Locations North
MLS® number:
S14197696
Agent:
Brenda Armstrong
*Indicates required field
Name is required
Email is required
Please enter a valid phone number (e.g., 416-111-1111).