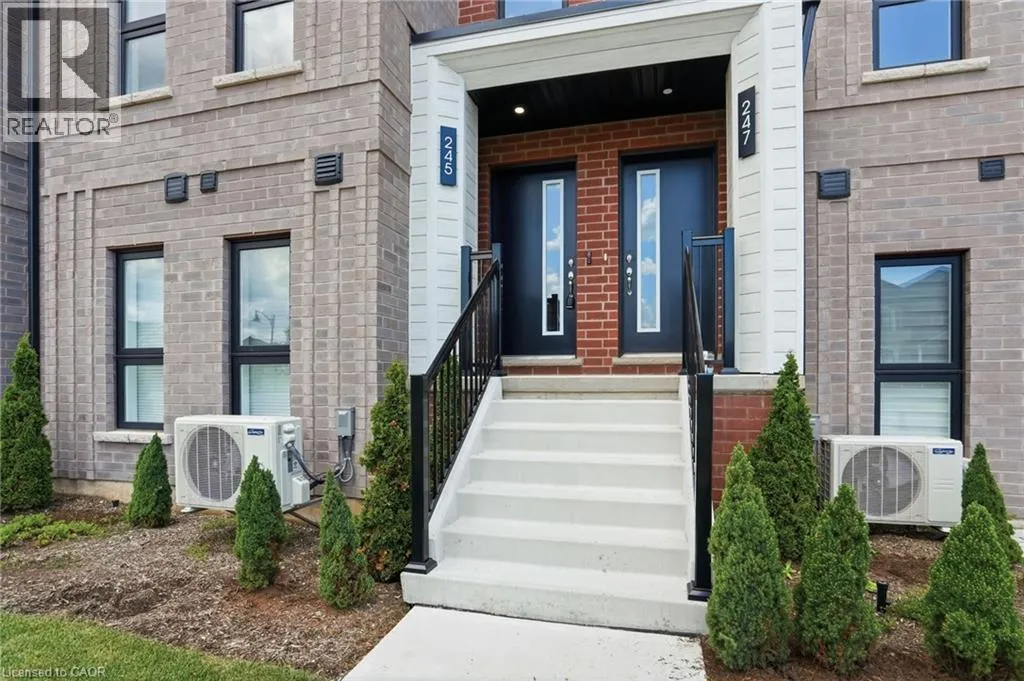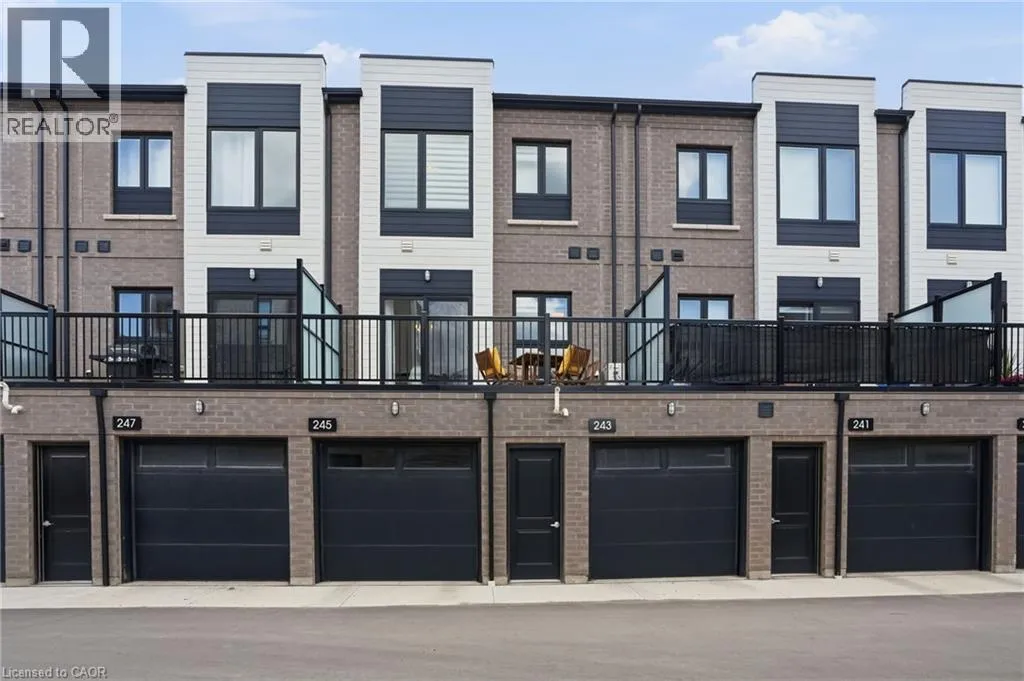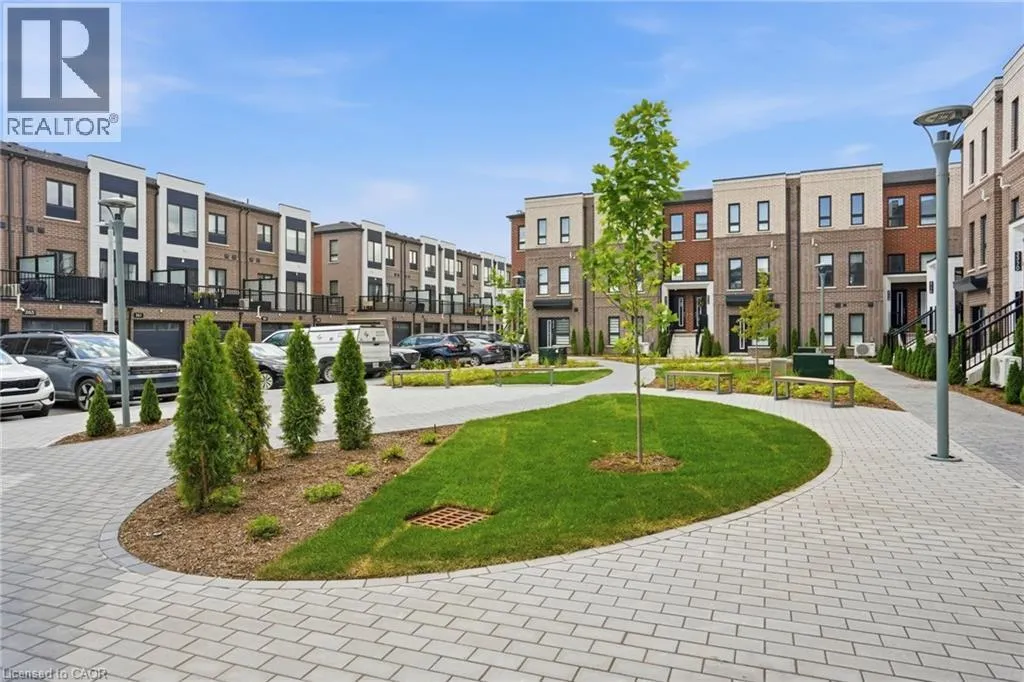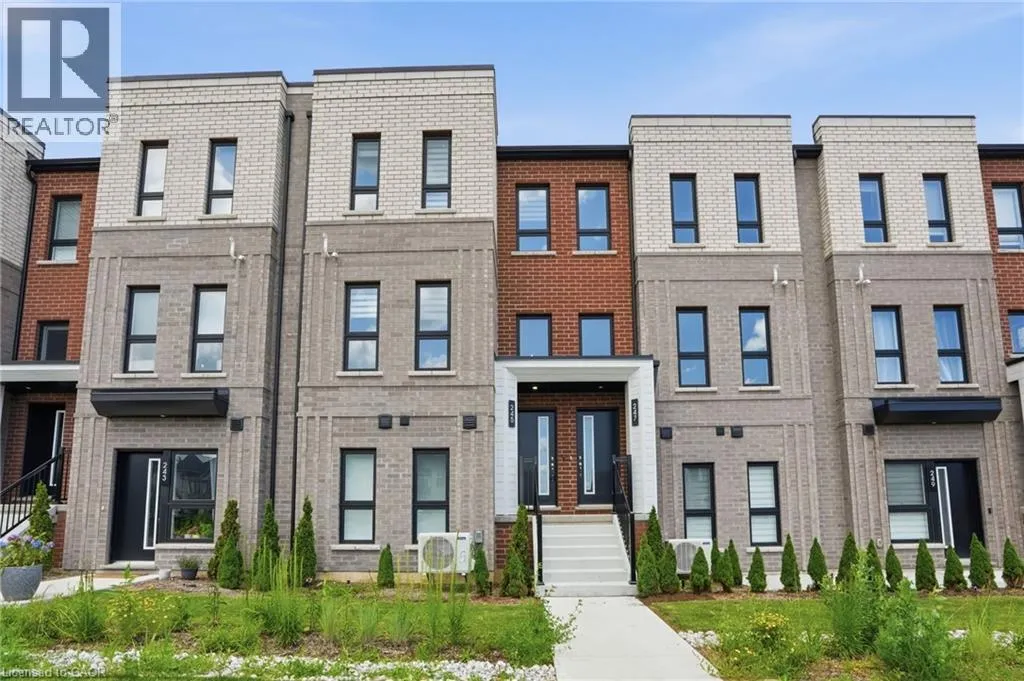
245 Burke Street, Waterdown, Ontario L8B 2A9

Listed for:
$799,000
3 beds
3 baths
Listed 37 days ago
Row / Townhouse for rent: 245 Burke Street, Waterdown, Ontario L8B 2A9

View all 32 photos

About

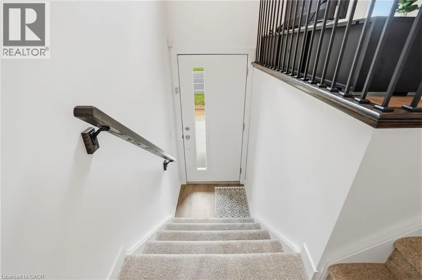
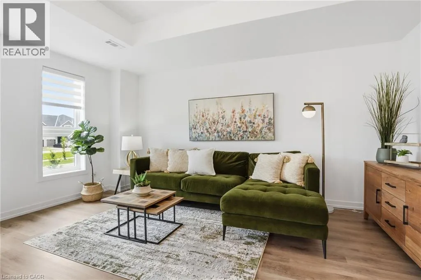
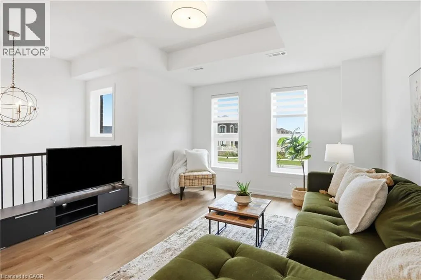
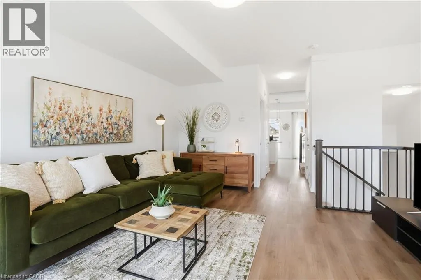
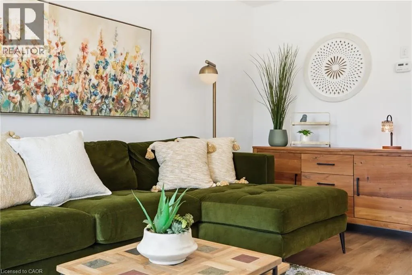
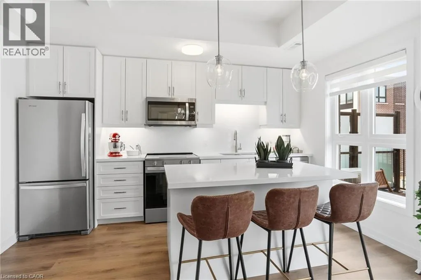
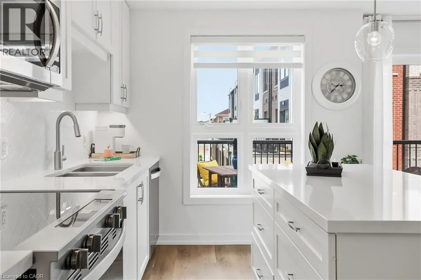
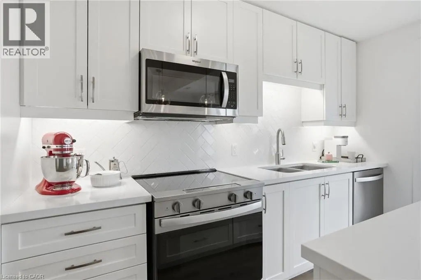
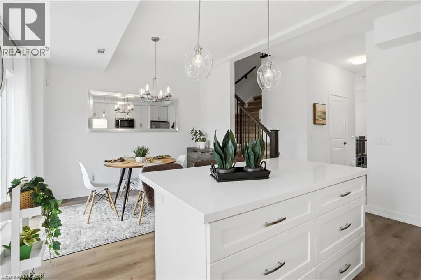
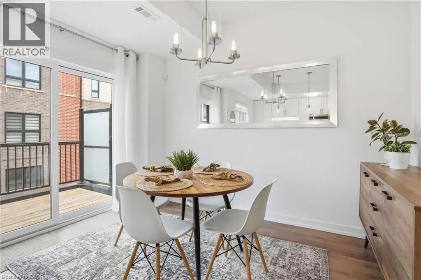
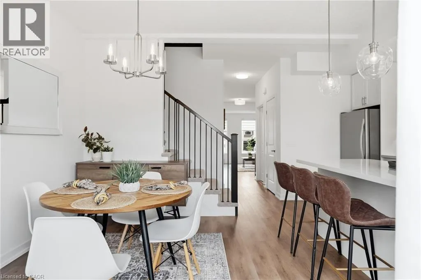
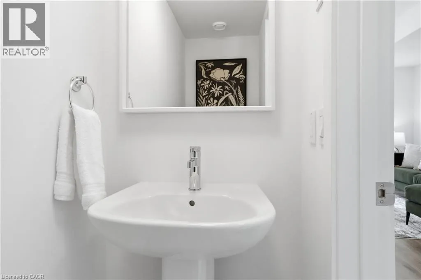
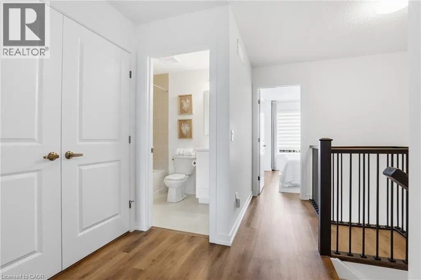
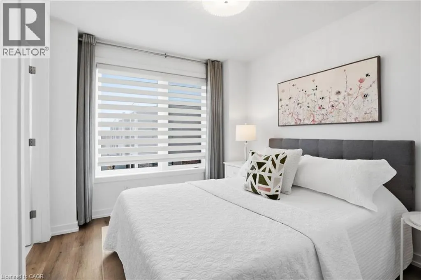
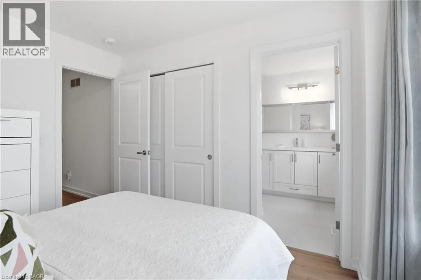
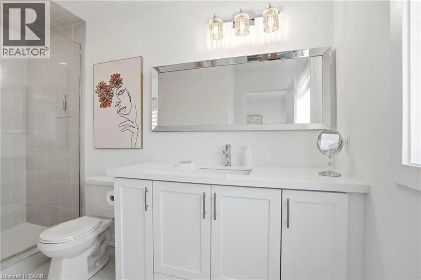
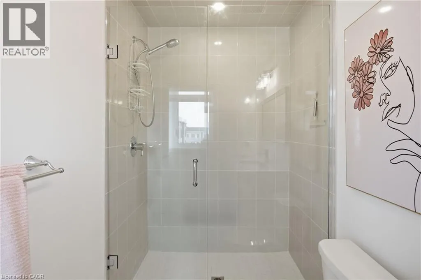
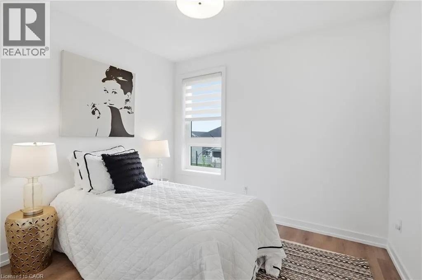
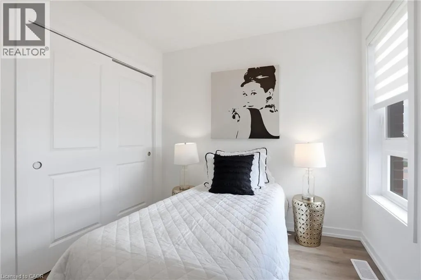
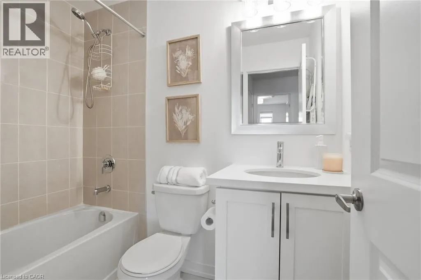
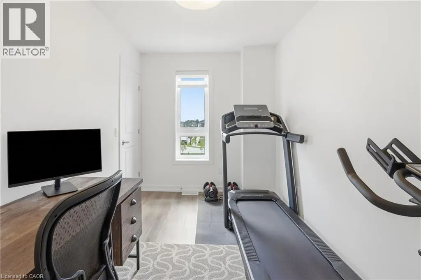
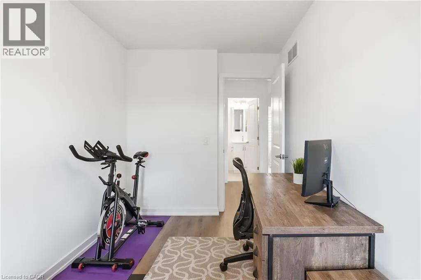
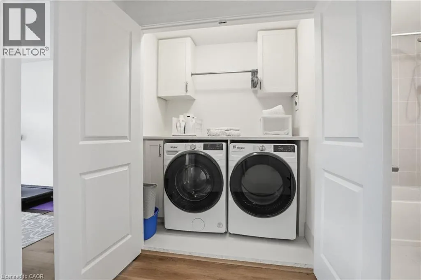
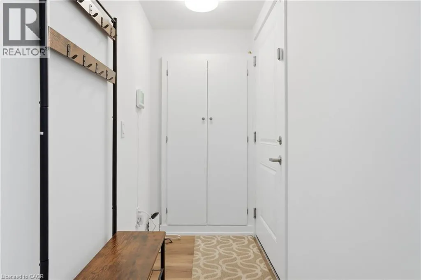
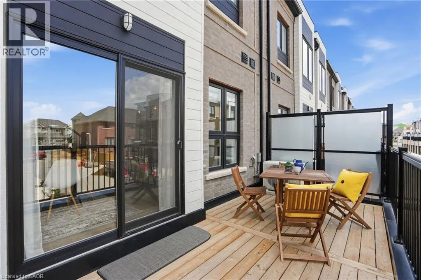
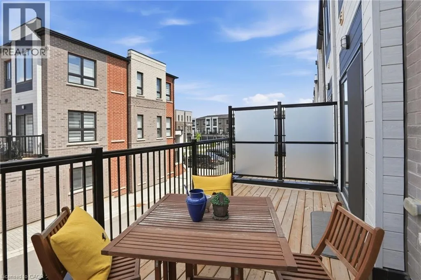
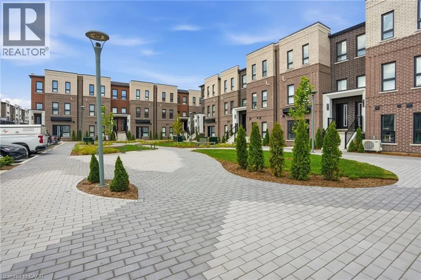
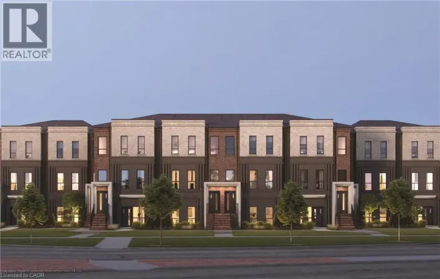
HAMILTON ST N TO DUNDAS ST E TO BURKE ST Welcome to this exceptional built townhouse in one of Waterdown’s most sought-after communities! Offering 1,484 square feet of thoughtfully designed living space, this move-in ready home features three spacious bedrooms, three bathrooms and the convenience of upper-level laundry. The bright, open-concept layout is perfect for everyday living and entertaining. Far from builder basic, the owners invested thousands in premium upgrades, custom window coverings and high-end finishes that elevate every room. Immaculately maintained and truly turnkey, this home offers all the benefits of new construction without the wait. Enjoy a low-maintenance lifestyle just minutes from charming downtown Waterdown, with its boutique shops, restaurants, parks, schools, and everyday amenities. Simply unpack and enjoy everything this beautiful home has to offer! Don’t be TOO LATE*! *REG TM. RSA. (id:27476)

Property Highlights

MLS® Number
40846786
Type
Single Family
Maintenance Fee
242.06
Ownership Type
Freehold
Land Size
Unknown
Parking Space Total
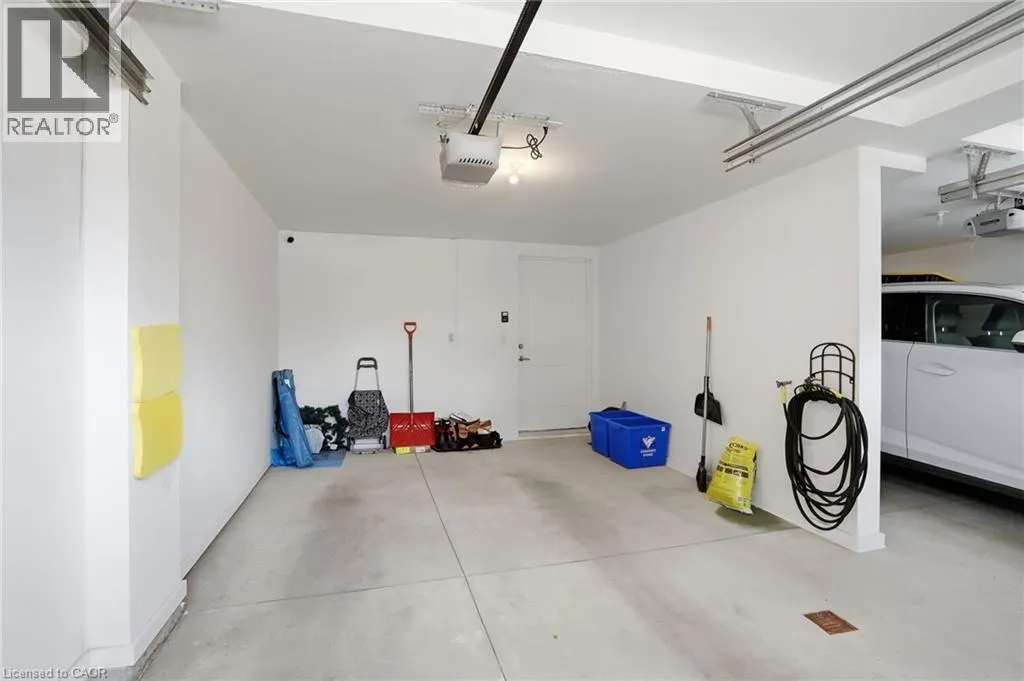
2

Building

Building Type
Row / Townhouse
Storeys
3.00
Square Footage
1484 sqft
Bathrooms Total
3
Bedrooms Above Ground
3
Bedrooms Total
3
Amenities
Park, Public Transit, Schools
Exterior Finish
Brick
Fireplace Present
No
Basement Type
None
Basement Features
Building Heating Type
Forced air
Heating Fuel
Natural gas
Building Cooling Type
Central air conditioning

Utilities

Water
Municipal water
Utility Sewer
Municipal sewage system

Room Layout

2pc Bathroom
Second level
Measurements not available
Kitchen
Second level
13'8'' x 19'0''
Dining room
Second level
9'8'' x 19'0''
Living room
Second level
16'0'' x 11'11''
4pc Bathroom
Third level
Measurements not available
Full bathroom
Third level
Measurements not available
Bedroom
Third level
8'10'' x 9'4''
Bedroom
Third level
13'7'' x 7'10''
Primary Bedroom
Third level
10'8'' x 9'4''

Location

Learn more about this property
Listing provided by:
RE/MAX Escarpment Realty Inc.
MLS® number:
40846786
Agent:
Drew Woolcott
*Indicates required field
Name is required
Email is required
Please enter a valid phone number (e.g., 416-111-1111).