137 Chudleigh Street, Waterdown, Ontario L8B 0J4

Listed for:
$835,000
3 beds
2 baths
Listed 36 days ago
House for rent: 137 Chudleigh Street, Waterdown, Ontario L8B 0J4

View all 47 photos

About

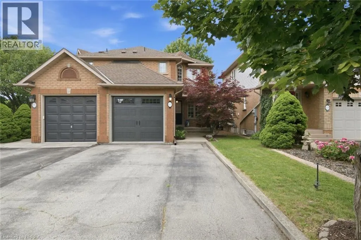
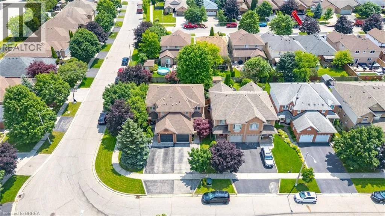
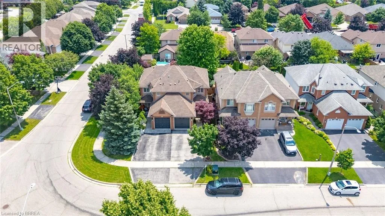
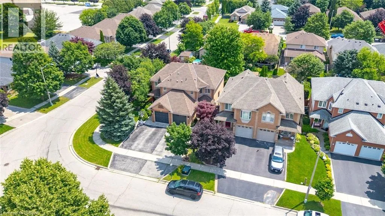
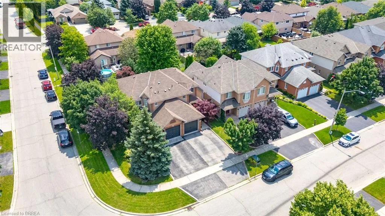
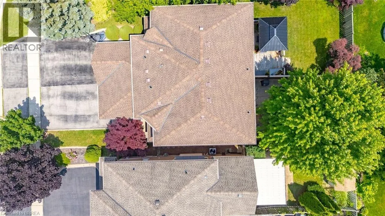
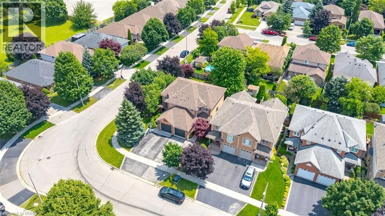
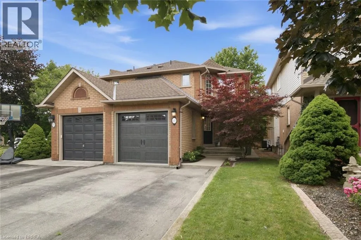
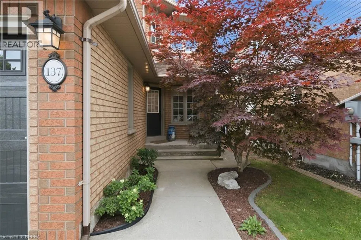
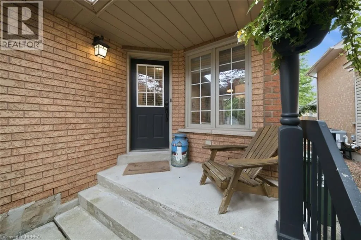
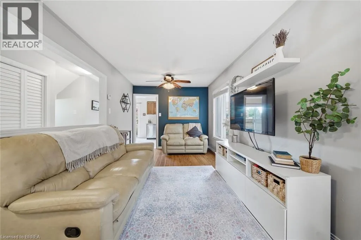
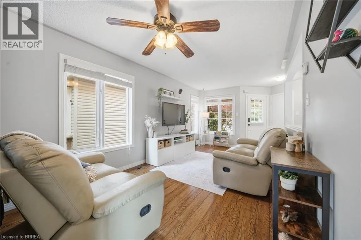
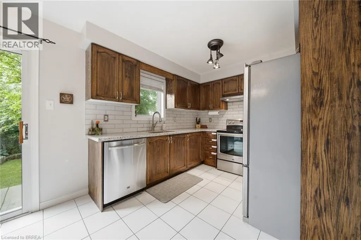
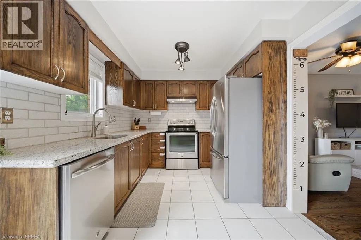
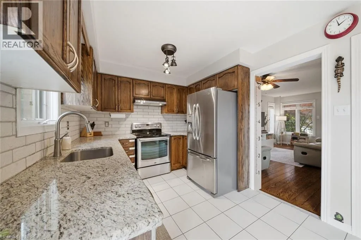
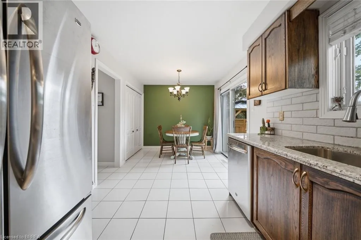
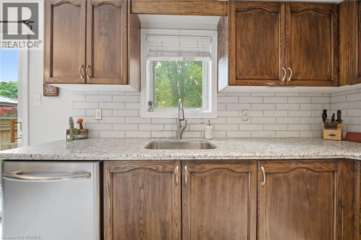
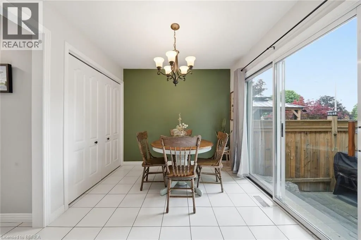
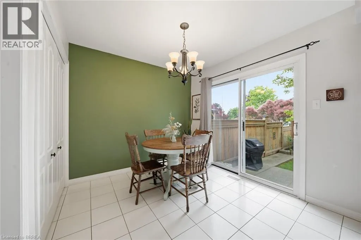
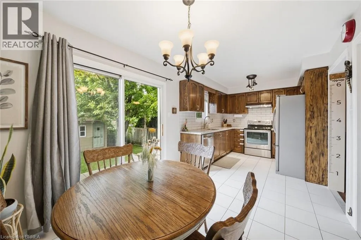
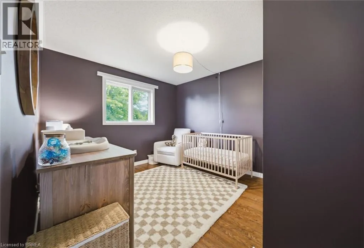
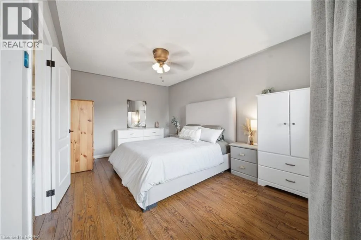
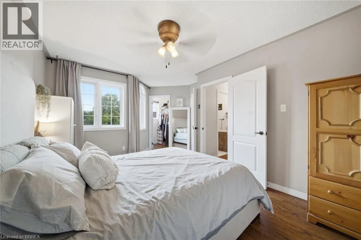
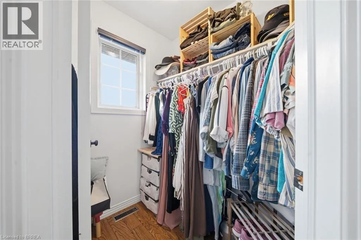
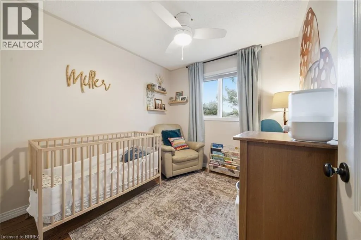
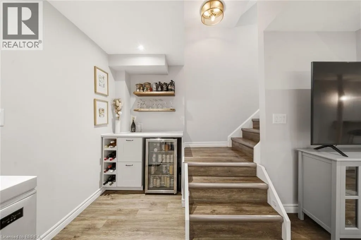
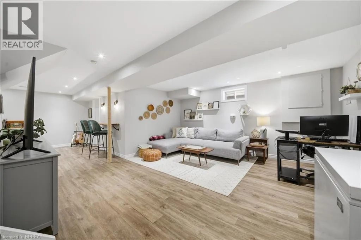
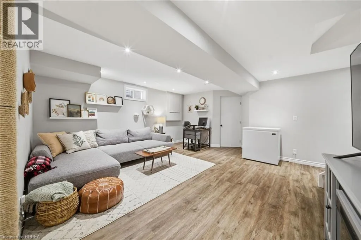
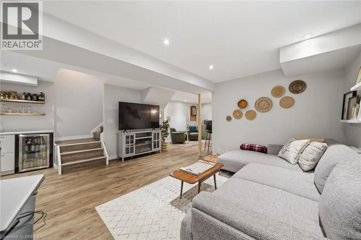
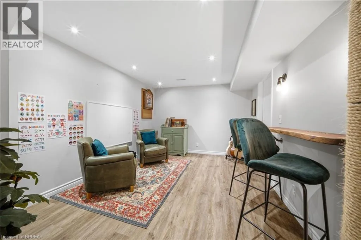
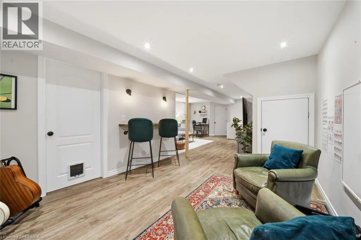
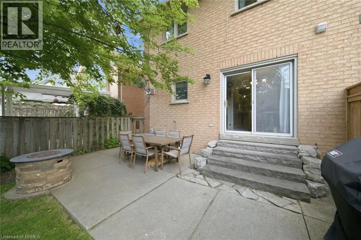
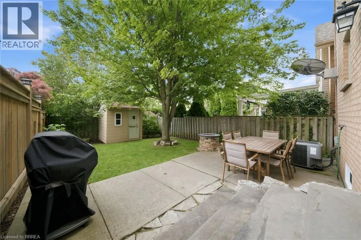
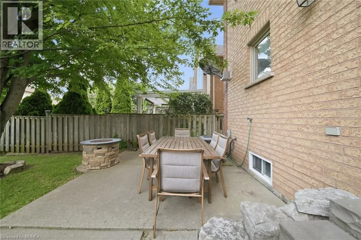
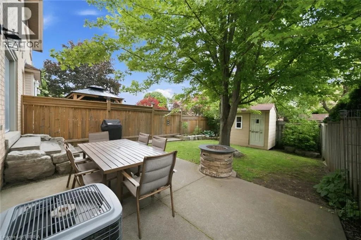
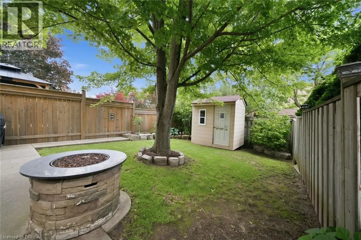
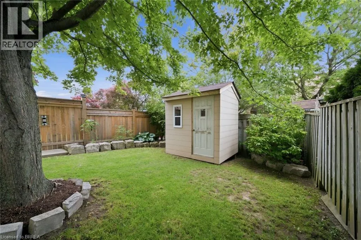
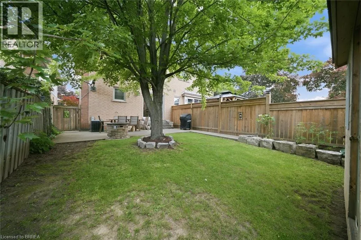
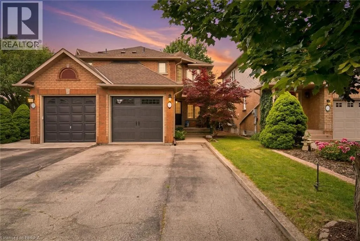
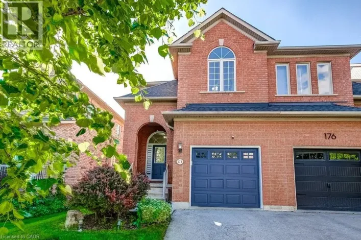
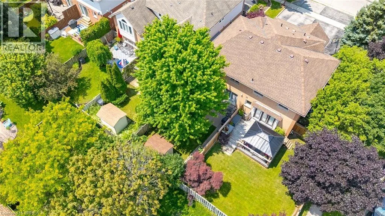
Hamilton Street North to White Oak Drive, right on Chudleigh Welcome to Waterdown living! This immaculate, carpet-free semi-detached home is completely turn-key and located in a highly desirable, family-friendly neighbourhood. Excellent curb appeal welcomes you with beautiful landscaping, a two-car driveway, and a new garage door (2025). Inside, the main level features a bright kitchen complete with stone countertops, stainless steel appliances, and a large walk-in pantry. The upper level offers 3 spacious bedrooms, while the fully finished basement provides excellent bonus space for a family room, home office, or gym. Step outside to a low-maintenance backyard featuring a concrete patio, perfect for summer BBQs and entertaining. Move in with total peace of mind thanks to a brand-new furnace (2026). (id:27476)

Property Highlights

MLS® Number
40845410
Type
Single Family
Ownership Type
Freehold
Land Size
under 1/2 acre
Parking Space Total
3

Building

Building Type
House
Storeys
2.00
Square Footage
1904 sqft
Bathrooms Total
2
Bedrooms Above Ground
3
Bedrooms Total
3
Amenities
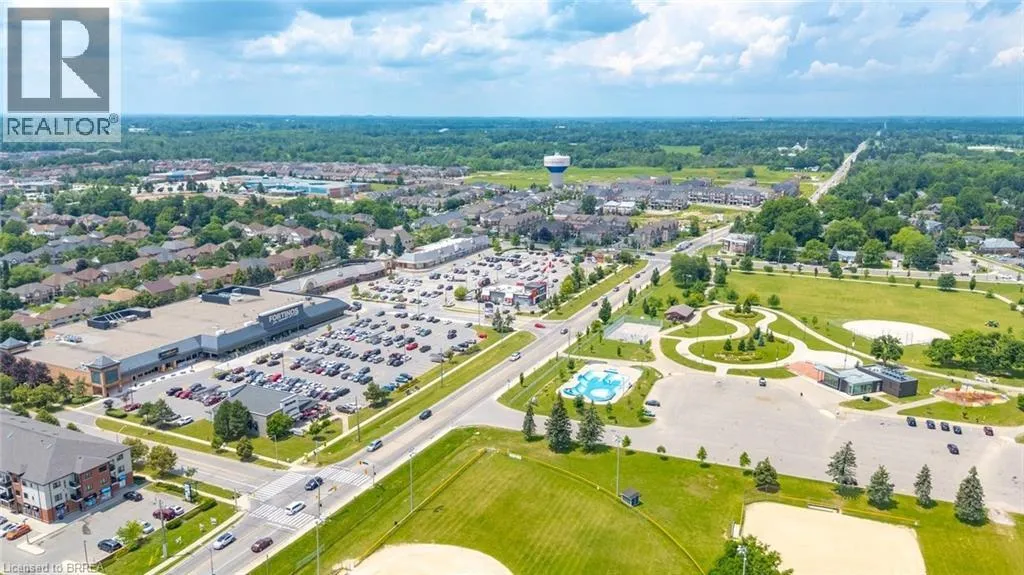
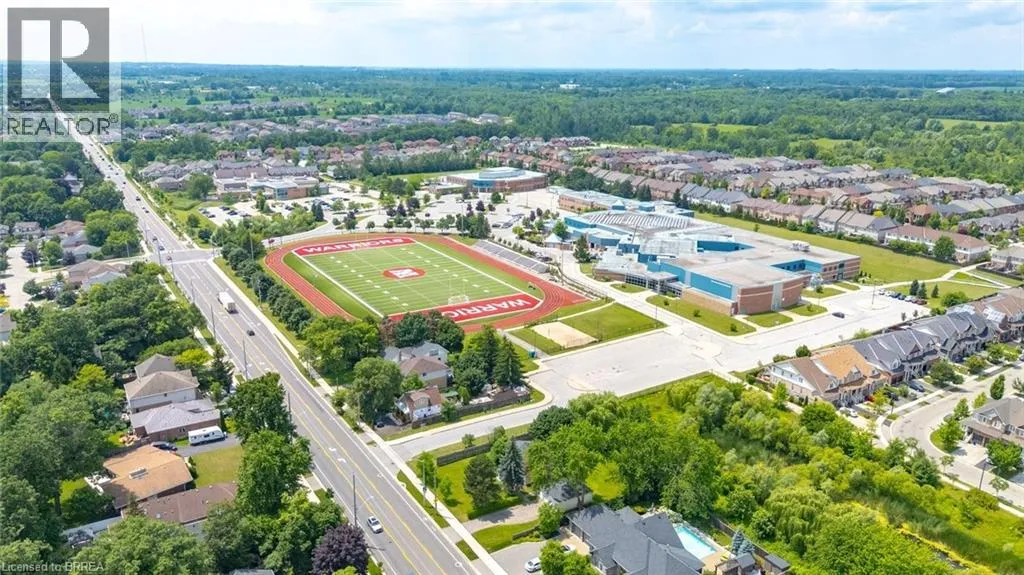
Park, Place of Worship, Playground, Schools, Shopping
Exterior Finish
Brick
Fireplace Present
No
Basement Type
Full (Partially finished)
Basement Features
Building Heating Type
Forced air
Heating Fuel
Natural gas
Building Cooling Type
Central air conditioning

Utilities

Water
Municipal water
Utility Sewer
Municipal sewage system

Room Layout

4pc Bathroom
Second level
Measurements not available
Primary Bedroom
Second level
12'0'' x 14'9''
Bedroom
Second level
10'1'' x 12'5''
Bedroom
Second level
8'11'' x 10'0''
Utility room
Basement
8'3'' x 11'9''
Storage
Basement
7'11'' x 5'7''
Recreation room
Basement
19'4'' x 27'6''
Pantry
Main level
5'8'' x 3'1''
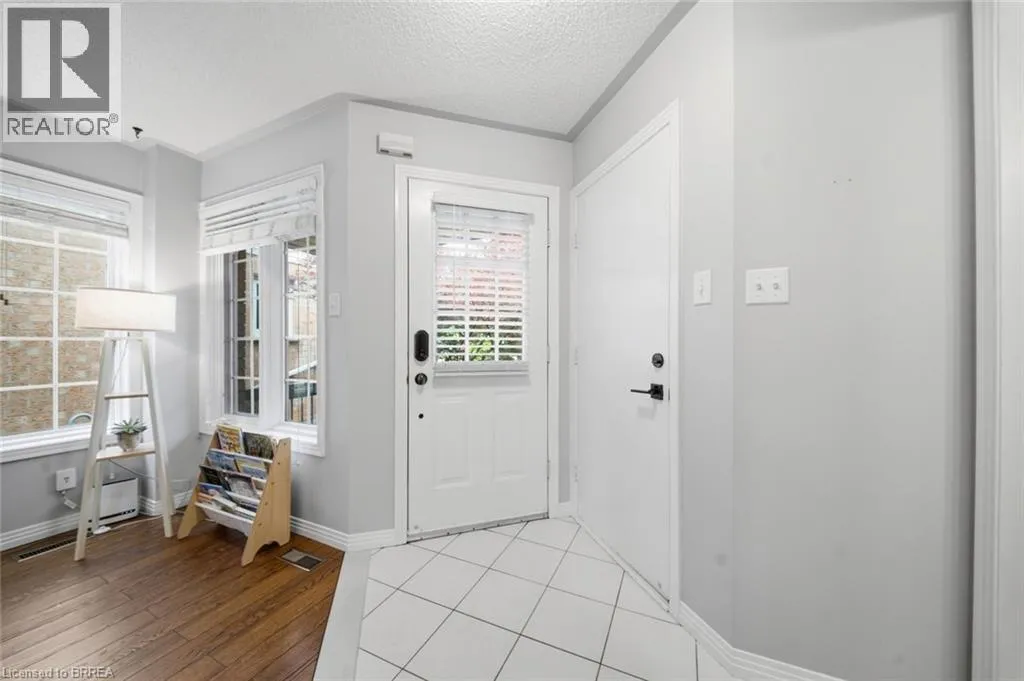
Foyer
Main level
13'4'' x 7'3''
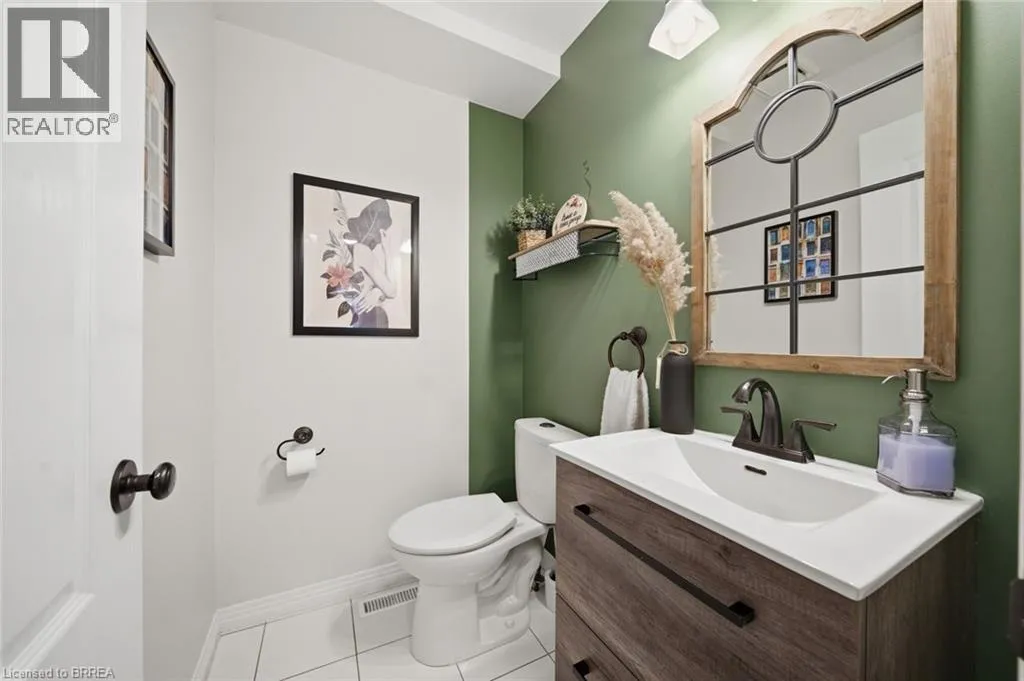
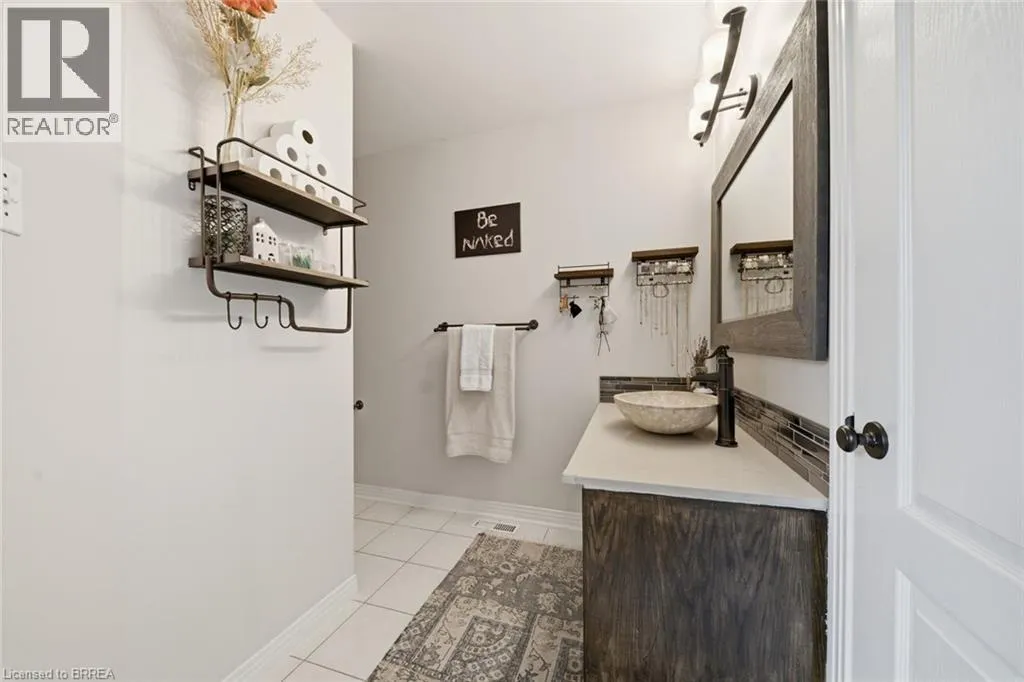
2pc Bathroom
Main level
Measurements not available
Kitchen
Main level
9'5'' x 8'11''
Dining room
Main level
9'11'' x 8'11''
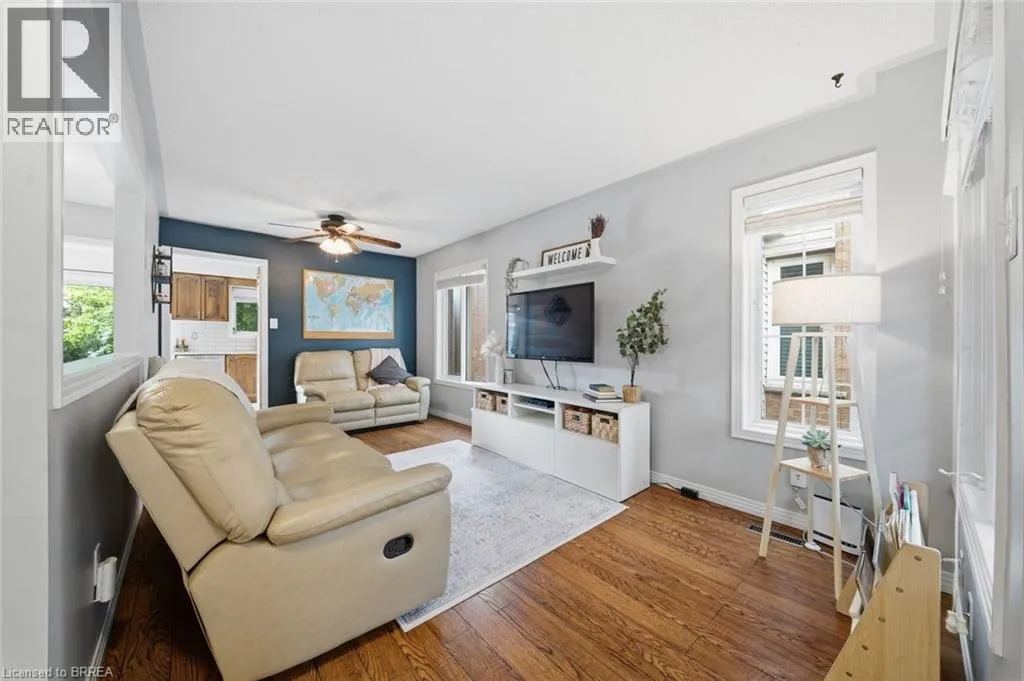
Living room
Main level
9'9'' x 13'9''

Location

Learn more about this property
Listing provided by:
Century 21 Heritage House LTD
MLS® number:
40845410
Agent:
Amanda Grundy
*Indicates required field
Name is required
Email is required
Please enter a valid phone number (e.g., 416-111-1111).