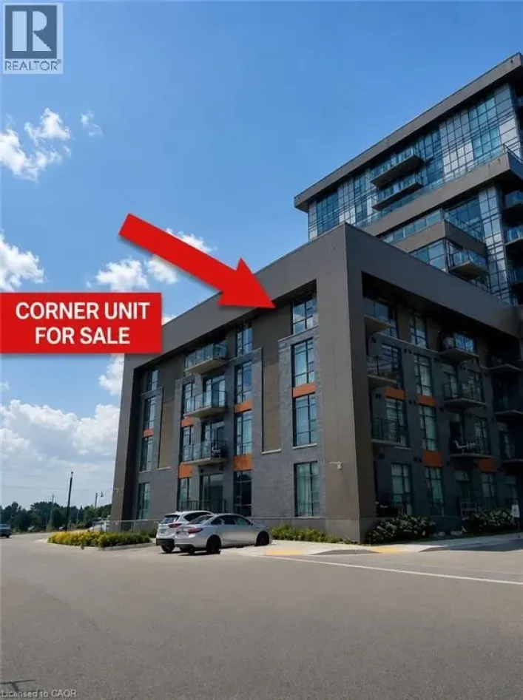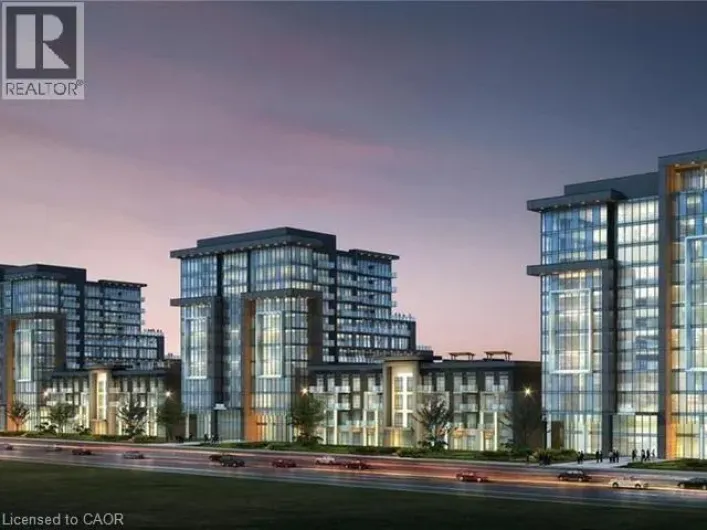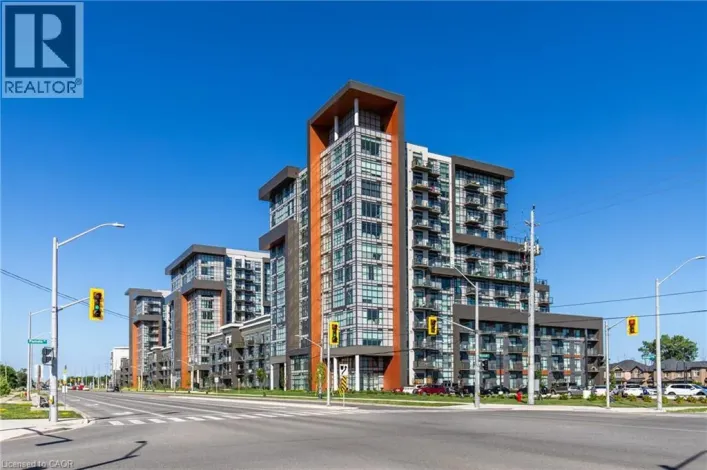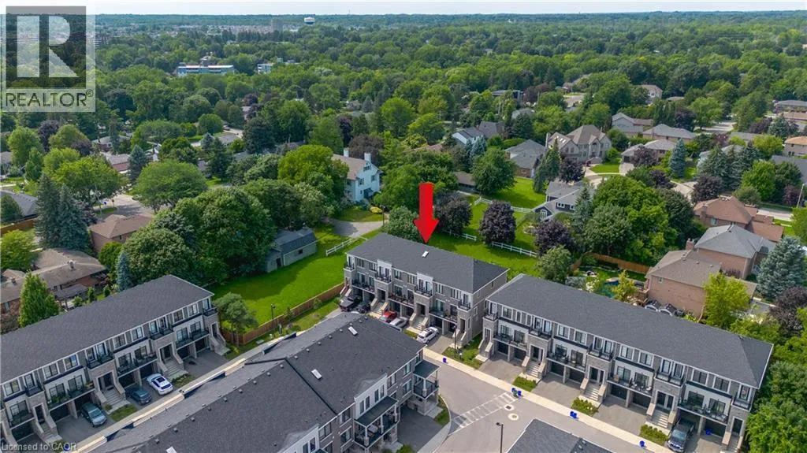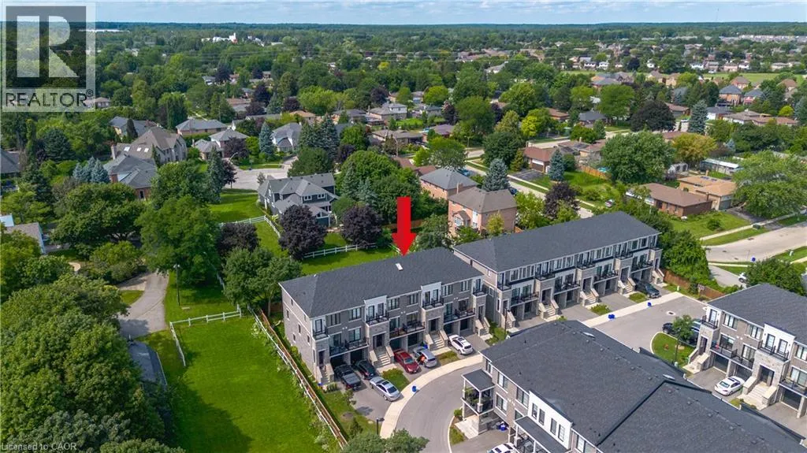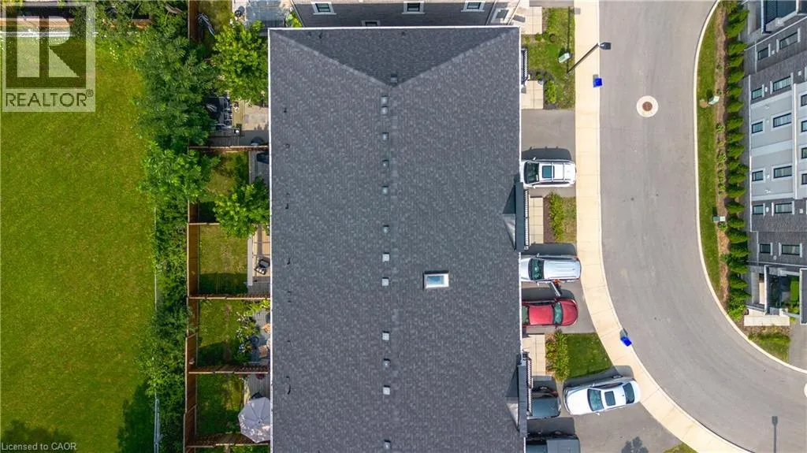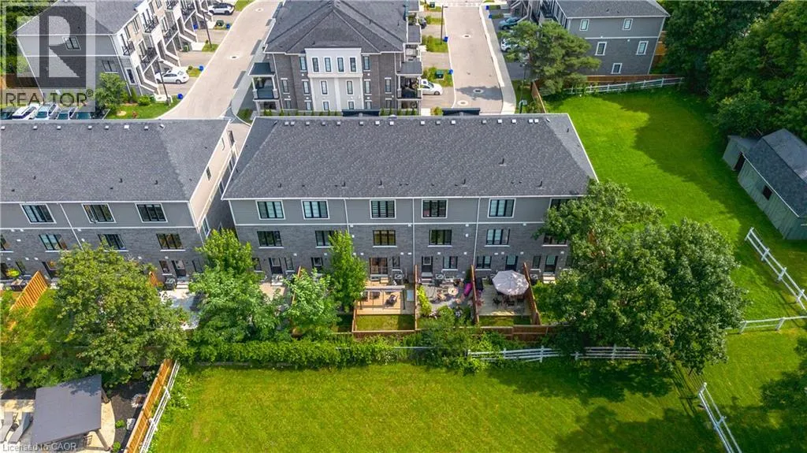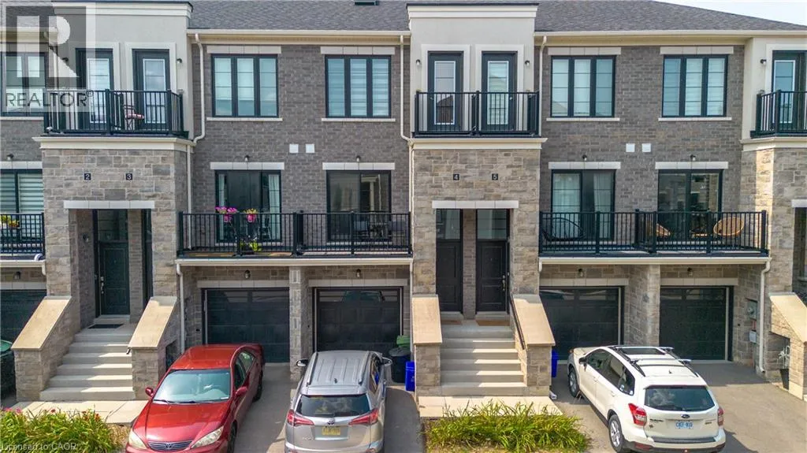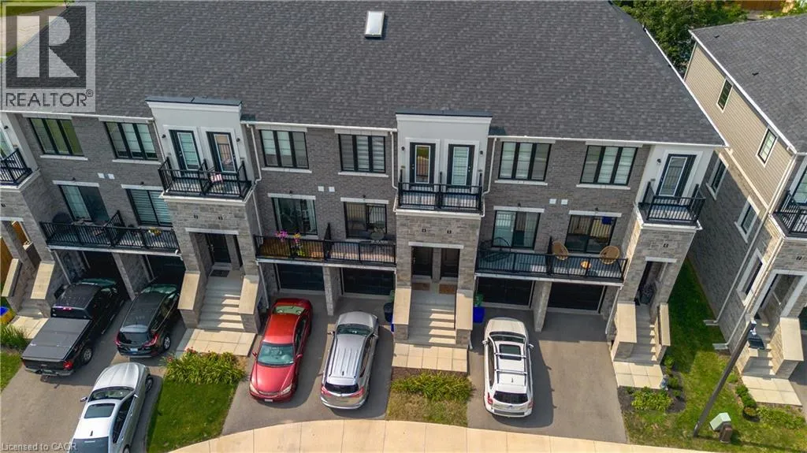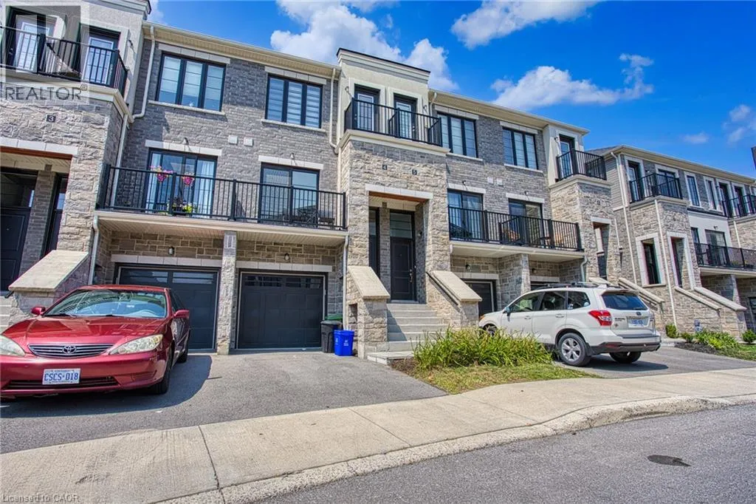
383 Dundas Street E Unit# 4, Waterdown, Ontario L8B 1X6

Listed for:
$774,990
4 beds
3 baths
Listed 2 days ago
Row / Townhouse for rent: 383 Dundas Street E Unit# 4, Waterdown, Ontario L8B 1X6

View all 39 photos

About

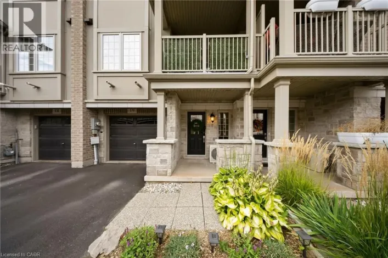
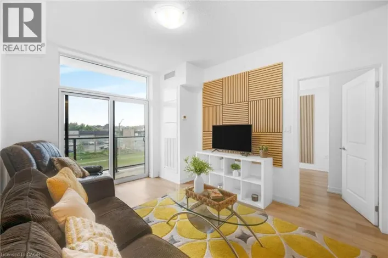
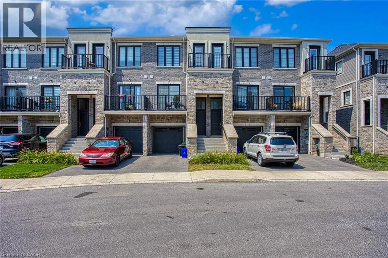
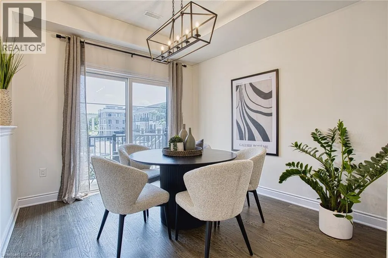
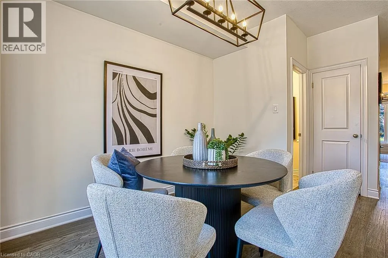
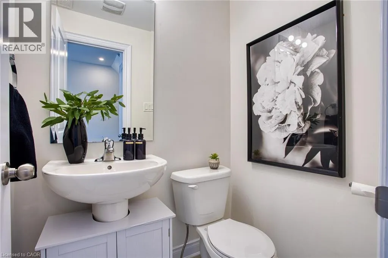
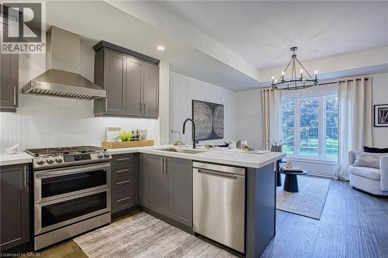
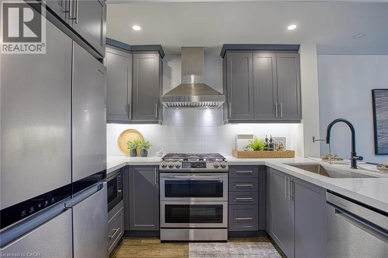
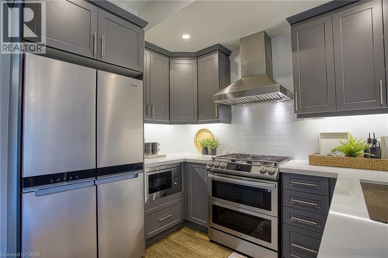
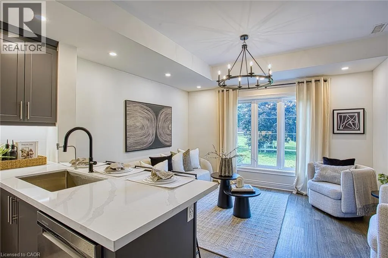
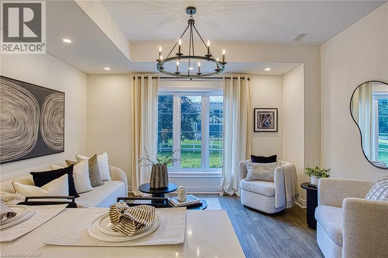
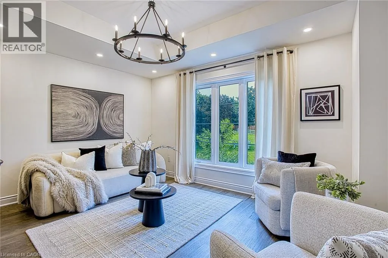
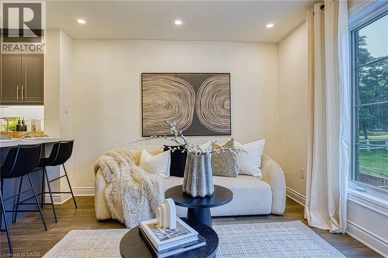
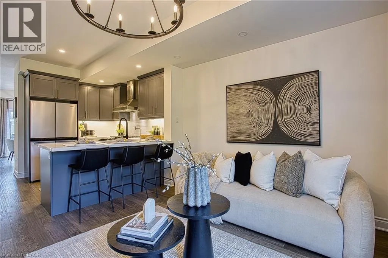
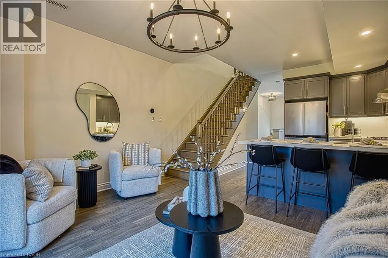
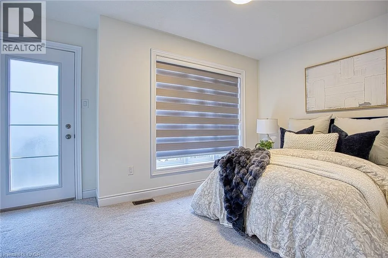
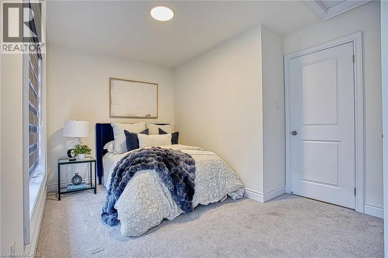
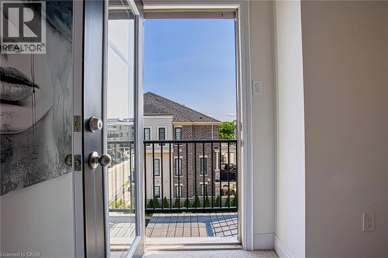
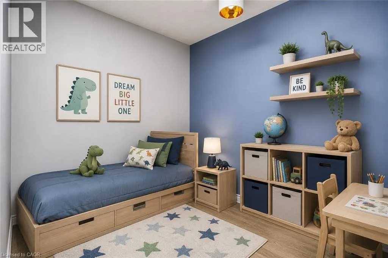
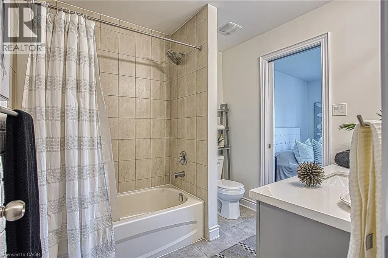
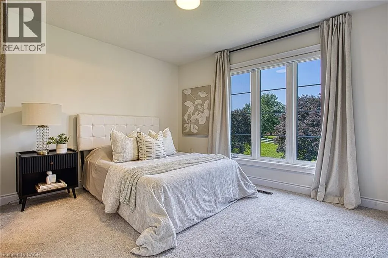
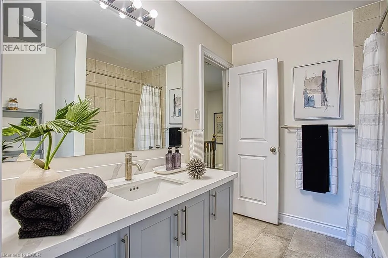
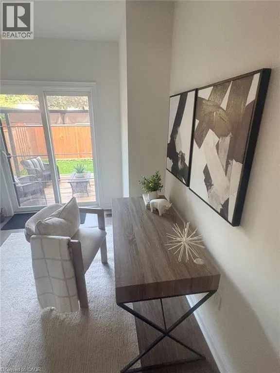
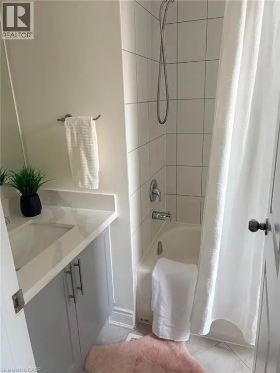
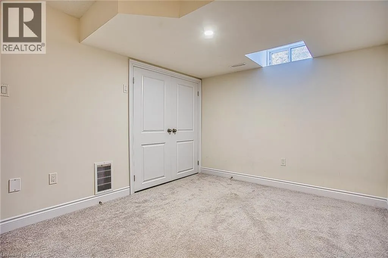
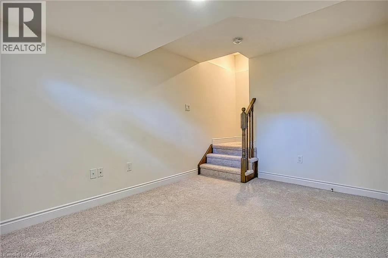
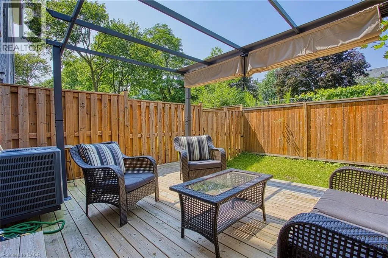
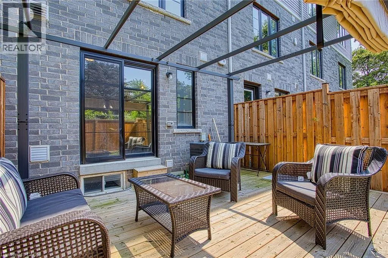
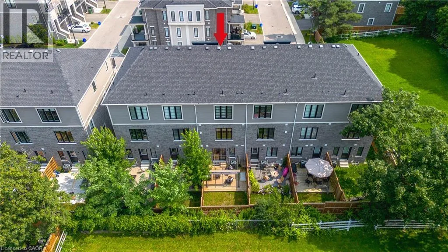
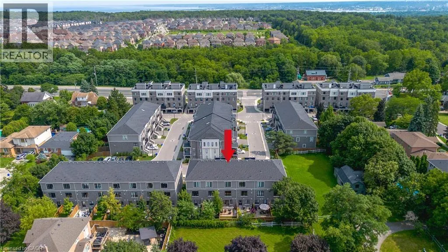
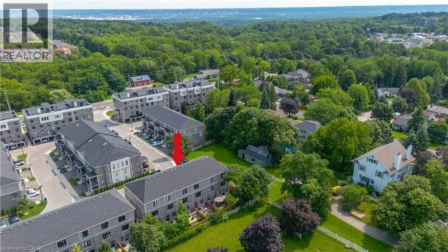
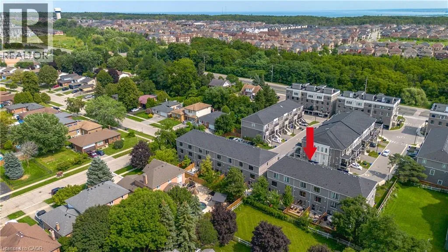
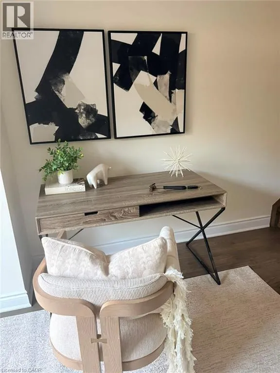
DUNDAS STREET EAST (North side) BETWEEN 1ST STREET & BURKE STREET Welcome to 383 Dundas St E, Unit 4, a well-maintained 3+1 bedroom, 2.5 bathroom townhome in the desirable community of Waterdown. Offering a functional layout and plenty of living space, this home is ideal for families, first-time buyers, or anyone looking for a comfortable and spacious home. The main level features a bright and inviting living area, a well-appointed kitchen with ample cabinetry and counter space, and a dining area that provides a great space for everyday meals and entertaining. Upstairs, you will find three spacious bedrooms, including a comfortable primary bedroom, along with a full bathroom. The finished basement provides additional flexible living space that can be used as a fourth bedroom, home office, recreation room, or guest area, along with additional storage. Enjoy the convenience of a one-car garage and driveway parking, as well as a private outdoor space complete with gazebo and patio furniture, all included with the home. An electric vehicle charging plug is already installed for added convenience. Located close to Waterdown’s parks, schools, shops, restaurants, and everyday amenities, with easy access to major highways and surrounding communities. This is a great opportunity to own a spacious and versatile home in a sought-after Waterdown neighbourhood. (id:27476)

Property Highlights

MLS® Number
40855402
Type
Single Family
Maintenance Fee
215.88
Ownership Type
Condominium
Land Size
Unknown
Parking Space Total
2

Building

Building Type
Row / Townhouse
Storeys
3.00
Square Footage
1640 sqft
Bathrooms Total
3
Bedrooms Above Ground
3
Bedrooms Total
4
Amenities
Place of Worship, Public Transit, Schools, Shopping
Exterior Finish
Brick, Stone, Stucco
Fireplace Present
No
Basement Type
Full (Finished)
Basement Features
Building Heating Type
Forced air
Heating Fuel
Natural gas
Building Cooling Type
Central air conditioning

Utilities

Water
Municipal water
Utility Sewer
Municipal sewage system

Room Layout

Living room
Second level
11'0'' x 14'3''
Kitchen
Second level
10'0'' x 10'9''
2pc Bathroom
Second level
Measurements not available
Dining room
Second level
10'8'' x 9'10''
Bedroom
Third level
10'0'' x 14'3''
Bedroom
Third level
10'2'' x 7'5''
4pc Bathroom
Third level
Measurements not available
Primary Bedroom
Third level
10'0'' x 12'0''
Bedroom
Basement
13'4'' x 9'8''
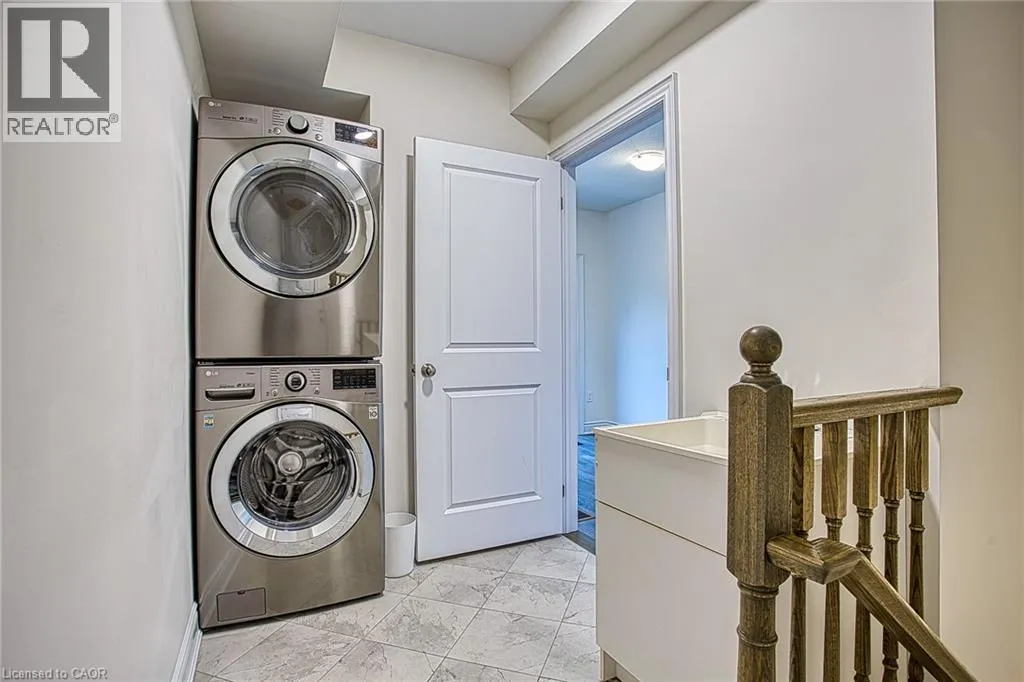
Laundry room
Main level
Measurements not available
4pc Bathroom
Main level
Measurements not available
Den
Main level
10'10'' x 8'3''

Location

Learn more about this property
Listing provided by:
eXp Realty
MLS® number:
40855402
Agent:
Chris Knighton
*Indicates required field
Name is required
Email is required
Please enter a valid phone number (e.g., 416-111-1111).

Street Spotlight - For sale