33 Browview Drive, Waterdown, Ontario L8B 0L4

Listed for:
$815,000
3 beds
4 baths
Listed 40 days ago
Row / Townhouse for rent: 33 Browview Drive, Waterdown, Ontario L8B 0L4

View all 22 photos

About

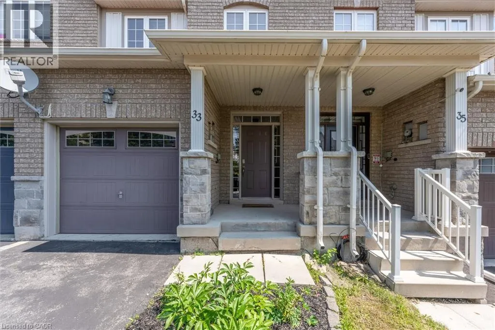
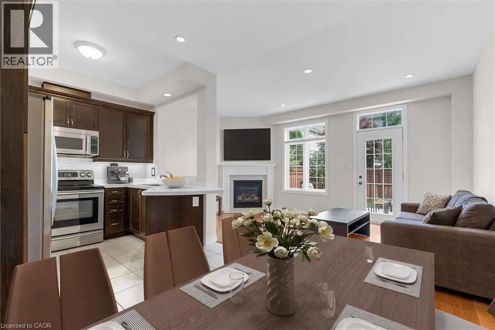
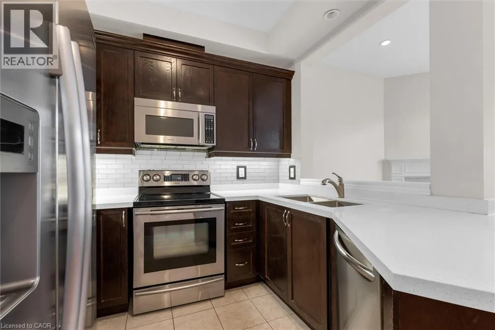
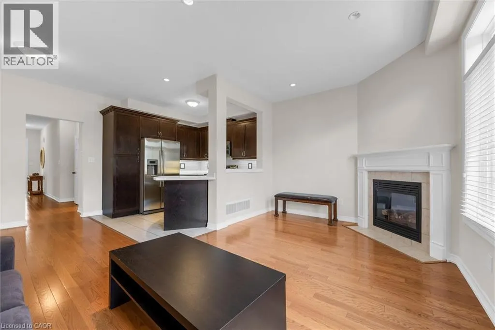
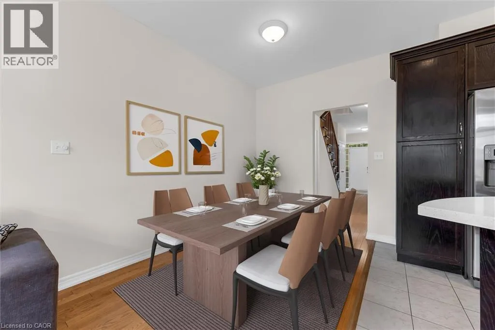
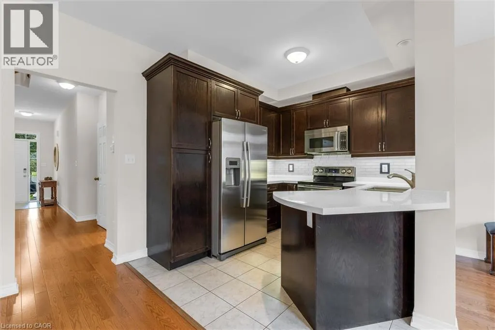
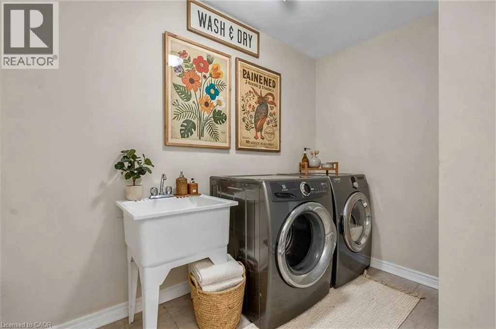
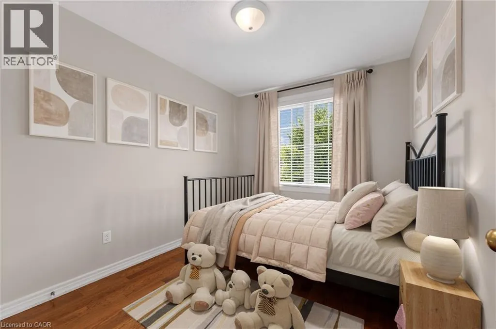
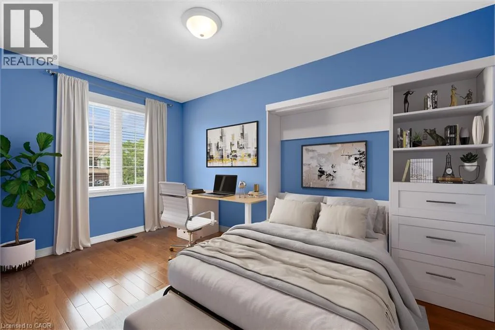
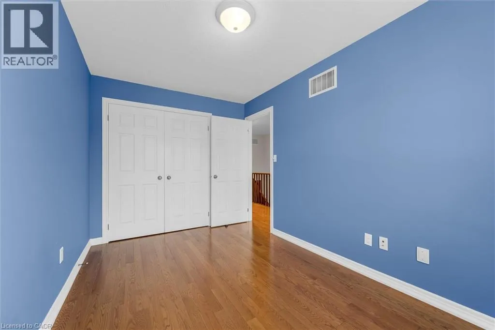
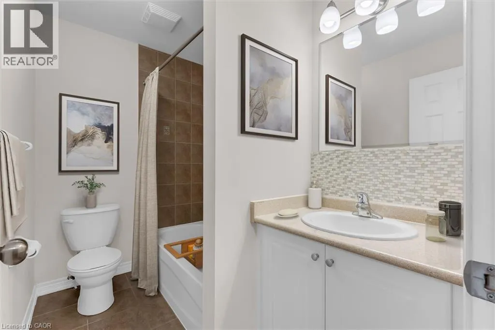
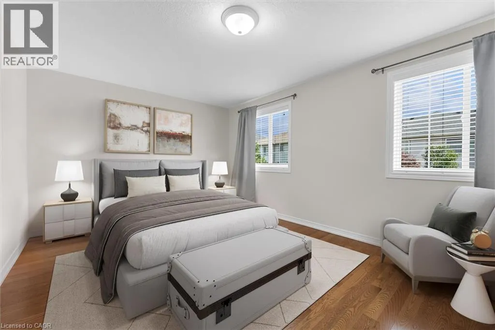
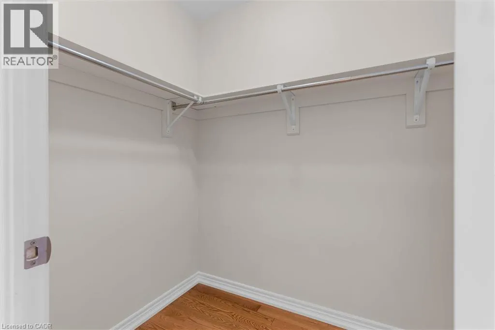
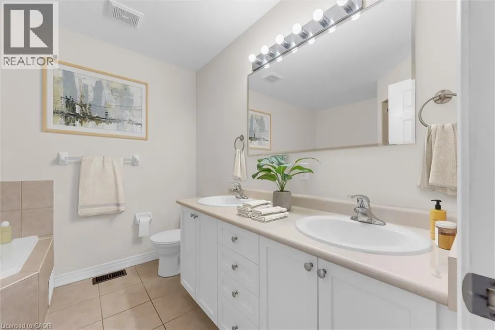
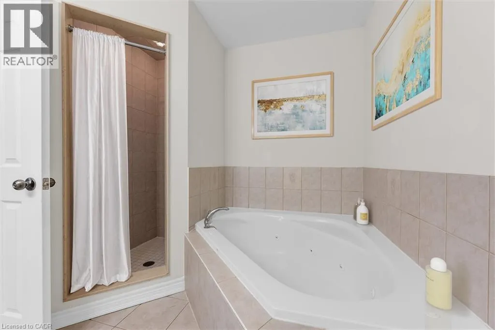
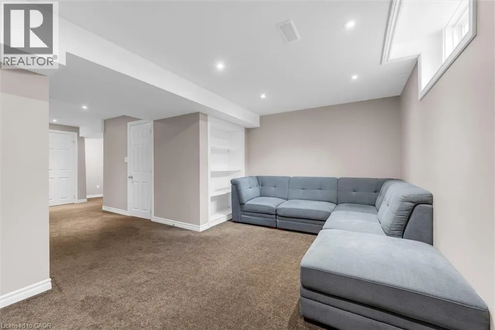
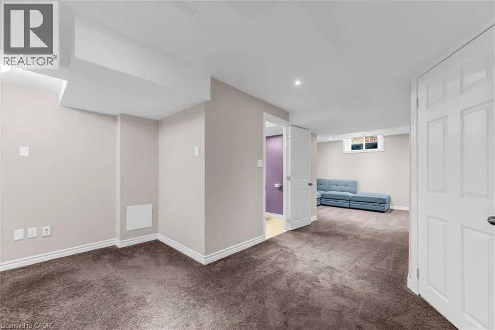
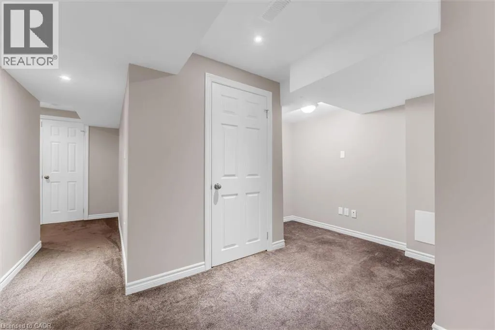
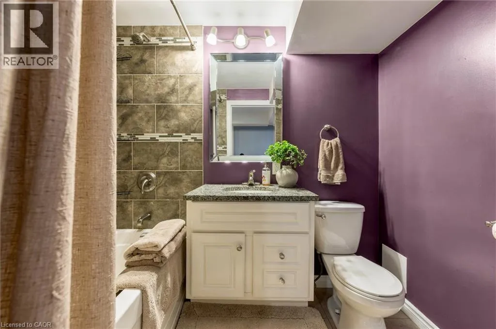
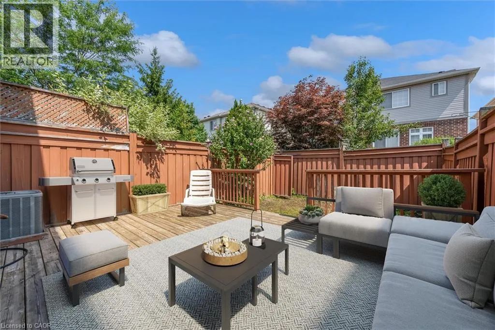
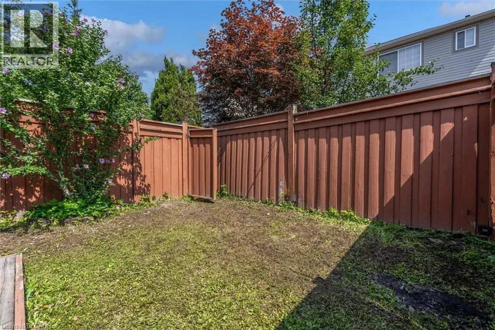
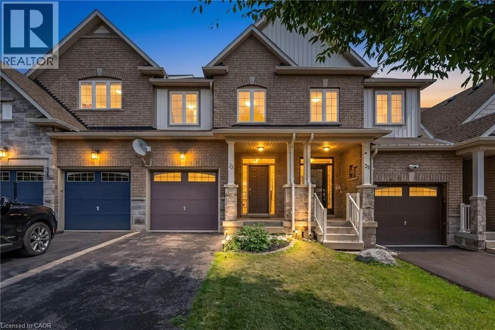
403 West to Highway 6 North, Follow Highway 6 north up to Parkside Drive, left on Cole St, Left on Browview Drive, follow the curve; the house is up on the right side of the road. A Waterdown location that keeps everyday life close at hand is one of the strongest reasons to consider 33 Browview Drive. With schools, parks, recreation, shopping and daily essentials a short walk away, this 3-bedroom, 4-bathroom home offers a practical combination of space, comfort and convenience for first-time buyers, young families or anyone looking for strong value in today’s market. The main floor has a bright, easy-flowing layout with hardwood flooring, a spacious living area with fireplace, an open concept kitchen and dining space, main-floor laundry with walk out to the garage and a powder room. Upstairs, the generous primary bedroom includes a walk-in closet and 5-piece ensuite, complemented by two additional bedrooms and a full bathroom. The finished lower level adds valuable living space with a large recreation room and another 4-piece bath—ideal for movie nights, a play area, home office or guests. Outside, a fenced backyard and deck extend the living space through the warmer months, while the attached garage adds everyday practicality. A comfortable, well-presented home in a location that makes day-to-day living easy. (id:27476)


Property Highlights

MLS® Number
40857610
Type
Single Family
Ownership Type
Freehold
Land Size
under 1/2 acre
Parking Space Total
3

Building

Building Type
Row / Townhouse
Storeys
2.00
Square Footage
2133 sqft
Bathrooms Total
4
Bedrooms Above Ground
3
Bedrooms Total
3
Amenities
Park, Public Transit, Schools, Shopping
Exterior Finish
Brick Veneer, Vinyl siding
Fireplace Present
Yes
Basement Type
Full (Finished)
Basement Features
Building Heating Type
Forced air
Heating Fuel
Natural gas
Building Cooling Type
Central air conditioning

Utilities

Water
Municipal water
Utility Sewer
Municipal sewage system

Room Layout

5pc Ensuite bath
Second level
8'4'' x 10'1''
Bedroom
Second level
11'1'' x 8'8''
Bedroom
Second level
13'5'' x 8'4''
4pc Bathroom
Second level
5'4'' x 8'4''
Primary Bedroom
Second level
18'10'' x 17'5''
Storage
Basement
7'2'' x 6'5''
Utility room
Basement
9'4'' x 5'2''
Recreation room
Basement
16'5'' x 15'11''
4pc Bathroom
Basement
7'8'' x 4'11''
2pc Bathroom
Main level
4'3'' x 5'5''
Laundry room
Main level
5'5'' x 4'3''
Kitchen
Main level
9'0'' x 17'4''
Living room
Main level
10'8'' x 17'3''

Location

Learn more about this property
Listing provided by:
ROYAL LEPAGE SIGNATURE REALTY
MLS® number:
40857610
Agent:
Matthew Greiner
*Indicates required field
Name is required
Email is required
Please enter a valid phone number (e.g., 416-111-1111).