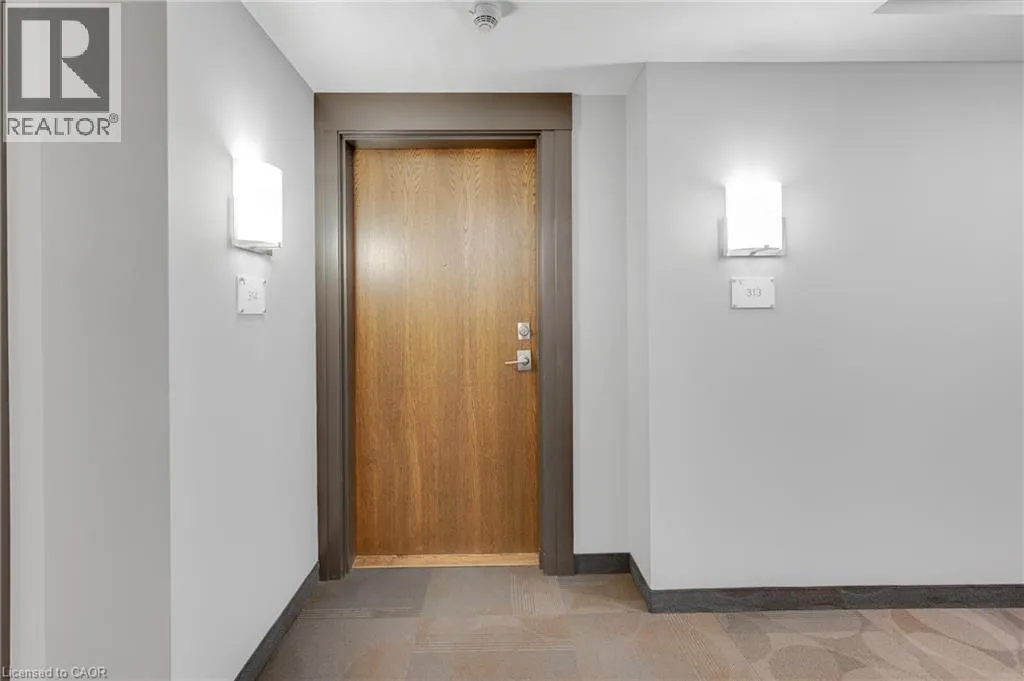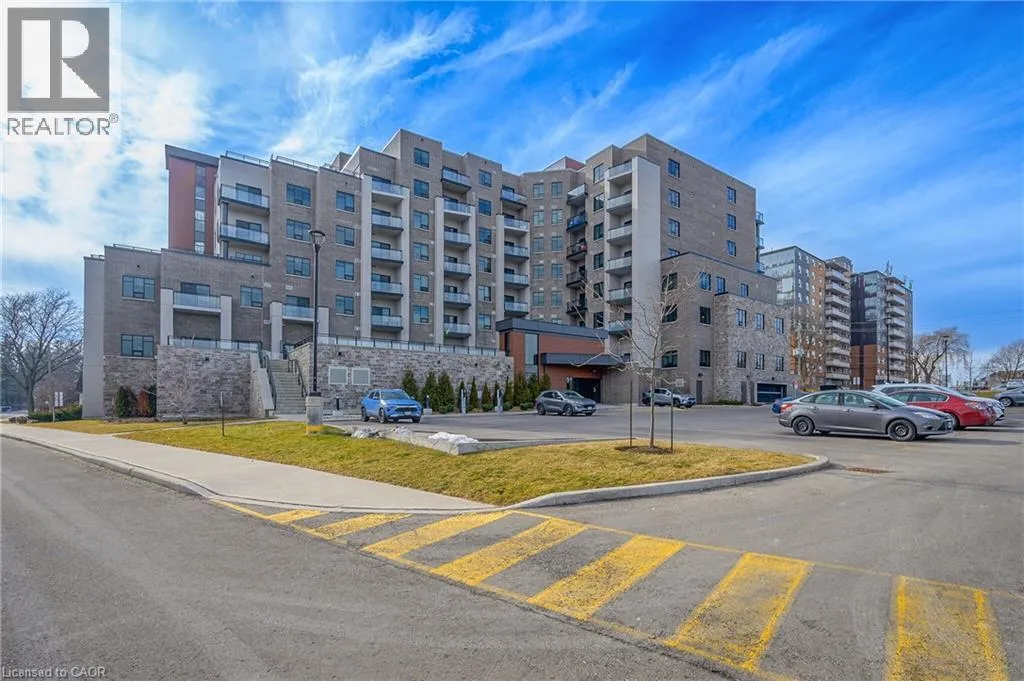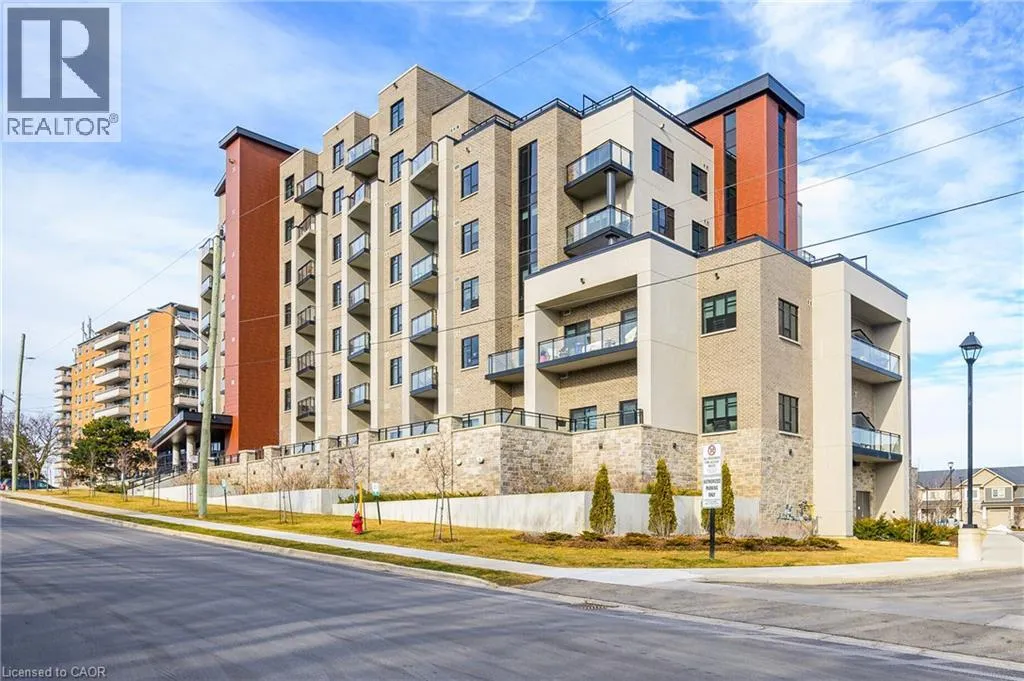
30 Hamilton Street S Unit# 313, Waterdown, Ontario L8B 1V8

Listed for:
$525,000
2 beds
2 baths
Listed 34 days ago
Apartment for rent: 30 Hamilton Street S Unit# 313, Waterdown, Ontario L8B 1V8

View all 31 photos

About

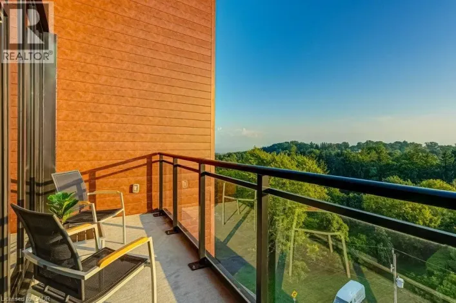
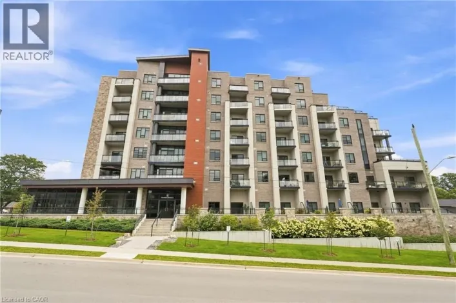
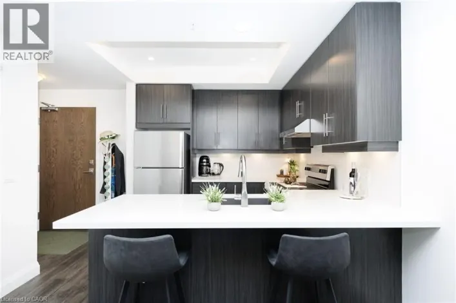
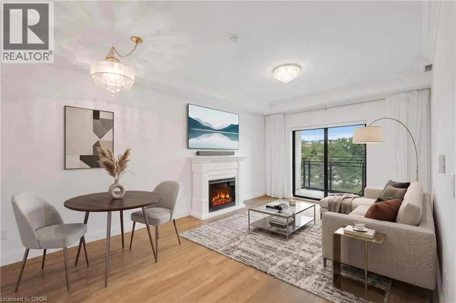
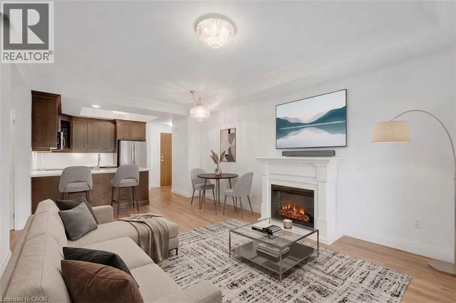
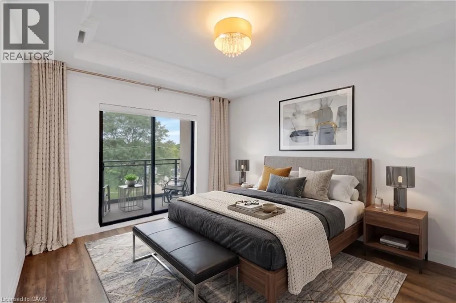
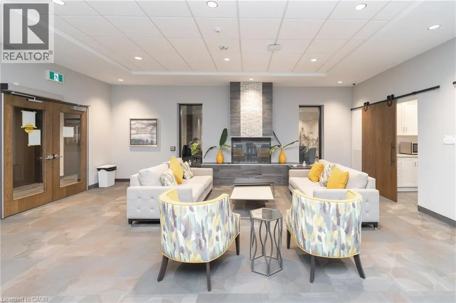
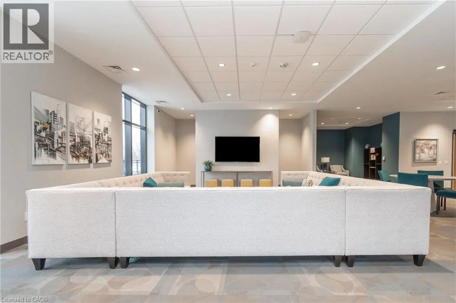
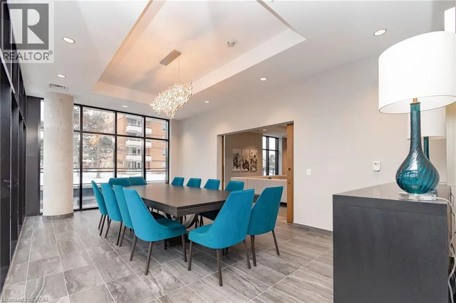
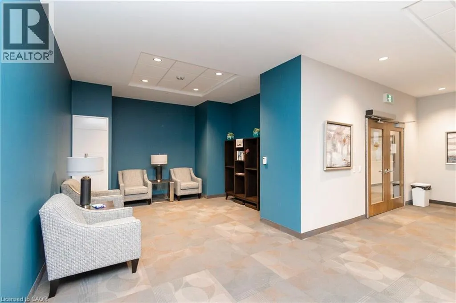
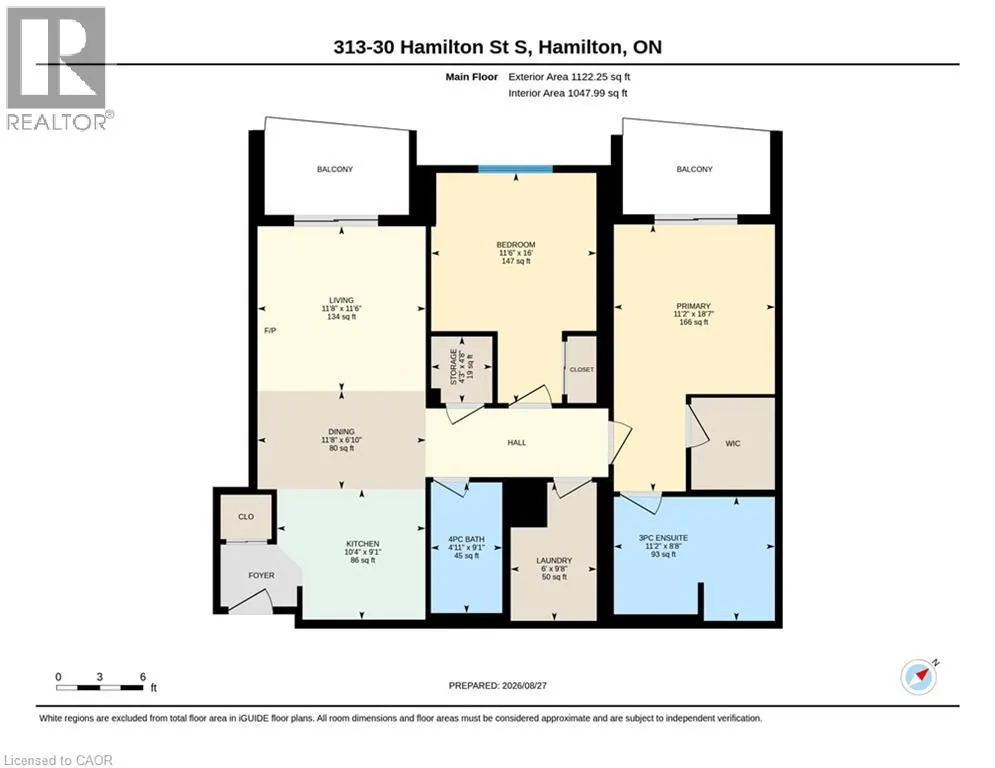
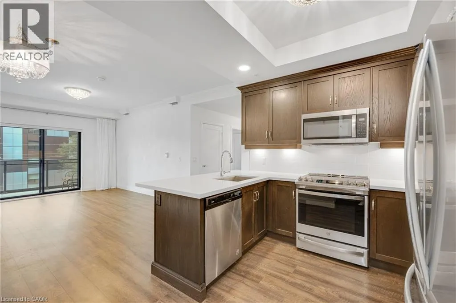
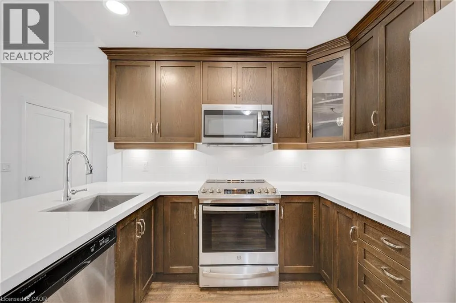
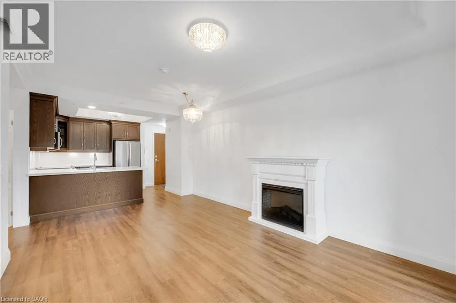
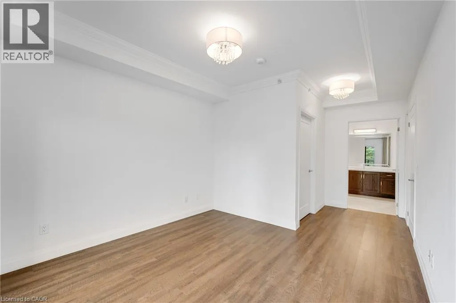
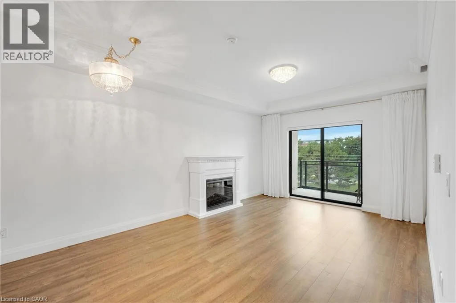
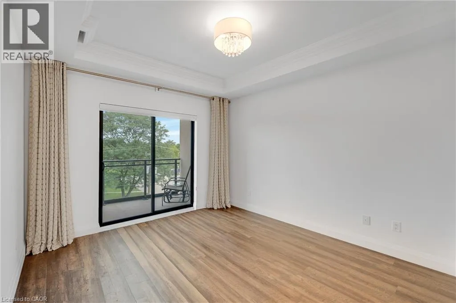
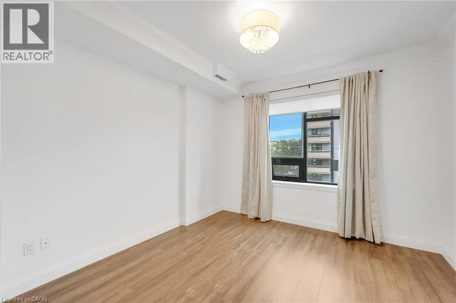
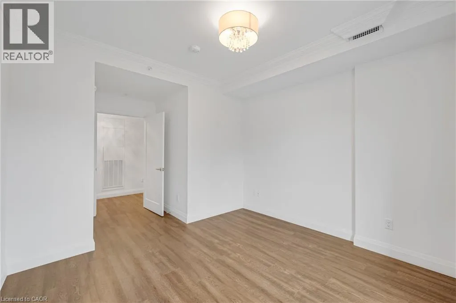
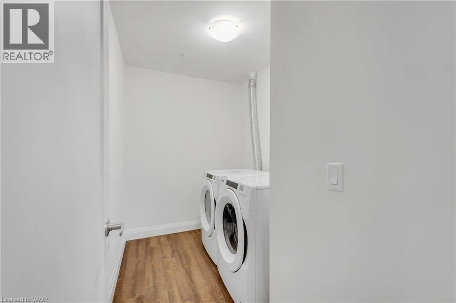
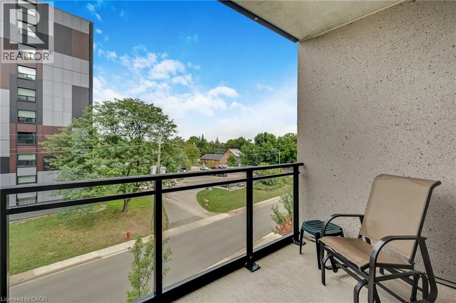
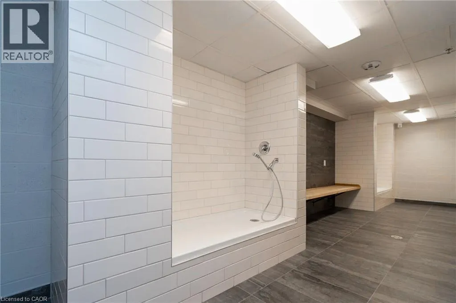
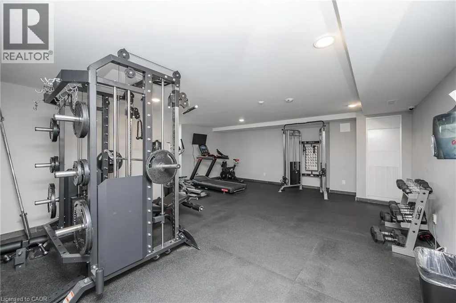
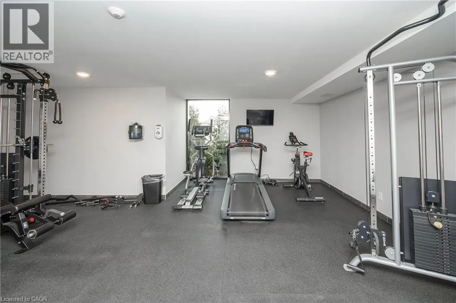
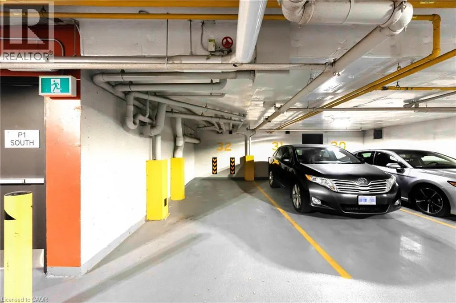
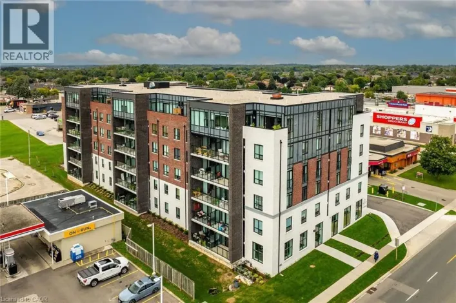
South on Hamilton Street S from Dundas Exceptional Space & Location in Waterdown Welcome to Suite 313 at 30 Hamilton Street South, a beautifully finished 2-bedroom, 2-bathroom suite offering 1,100 sq. ft. of spacious and comfortable living. The bright open-concept layout features large windows, elegant crown moulding, quality finishes, and a stylish kitchen with a generous island and premium appliances. The spacious primary bedroom includes a large walk-in closet, ensuite, and private balcony, while a second balcony off the living room provides another great outdoor space. Additional features include in-suite laundry, underground parking, and a storage locker. Residents enjoy concierge service, fitness centre, party room, pet wash station, rooftop terrace, and landscaped outdoor spaces. And the location is hard to beat—downtown Waterdown is just a very short walk away, with restaurants, banking, shops, parks, and everyday amenities close at hand. A beautifully finished, spacious condo offering comfort, convenience, and an exceptional location in the heart of Waterdown (id:27476)

Property Highlights

MLS® Number
40858742
Type
Single Family
Maintenance Fee
1097.12
Ownership Type
Condominium
Land Size
Unknown
Parking Space Total
1

Building

Building Type
Apartment
Storeys
12.00
Square Footage
1122 sqft
Bathrooms Total
2
Bedrooms Above Ground
2
Bedrooms Total
2
Amenities
Exercise Centre, Party Room Park, Place of Worship, Playground, Public Transit, Schools
Exterior Finish
Brick, Concrete, Stucco
Fireplace Present
No
Basement Type
None
Basement Features
Building Heating Type
Forced air
Heating Fuel
Building Cooling Type
Central air conditioning

Utilities

Water
Municipal water
Utility Sewer
Municipal sewage system

Room Layout

Storage
Main level
4'8'' x 4'3''
Laundry room
Main level
Measurements not available
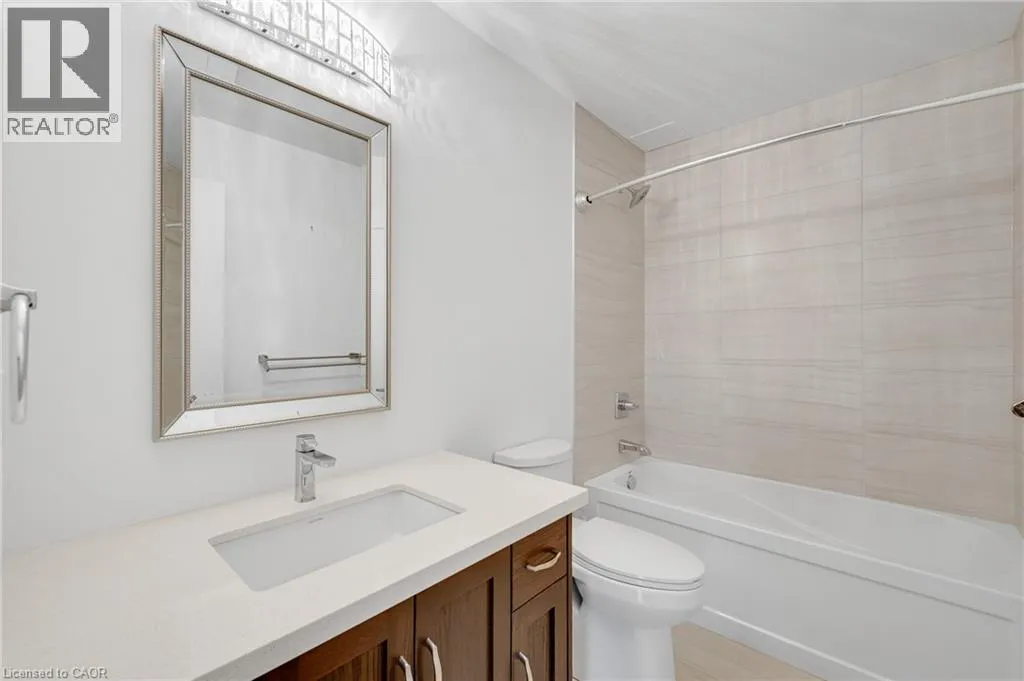
4pc Bathroom
Main level
9'1'' x 4'11''
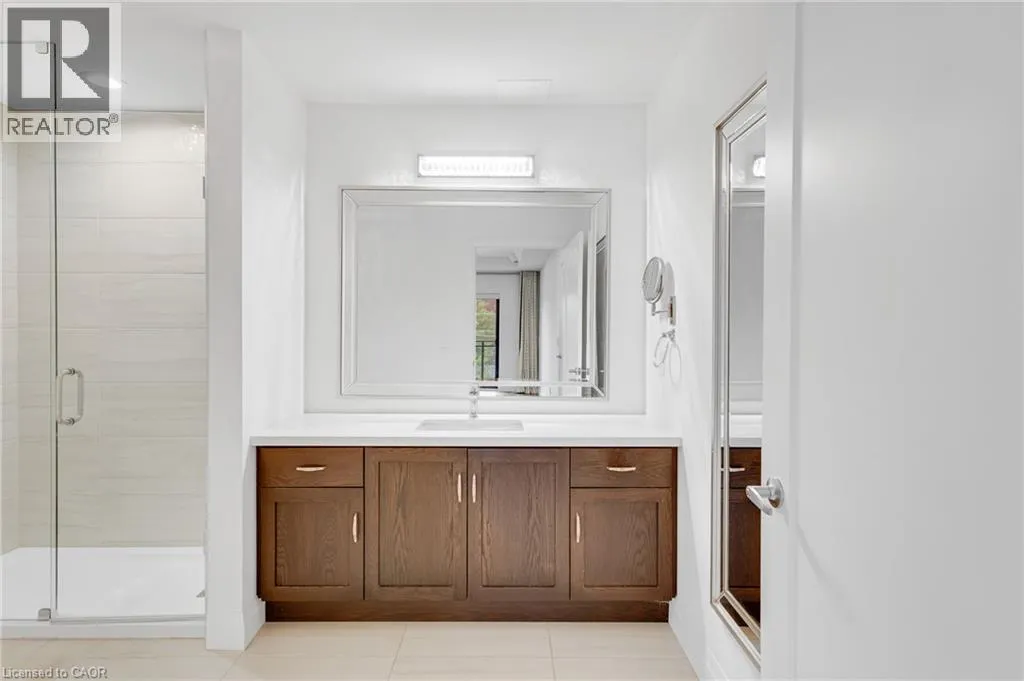
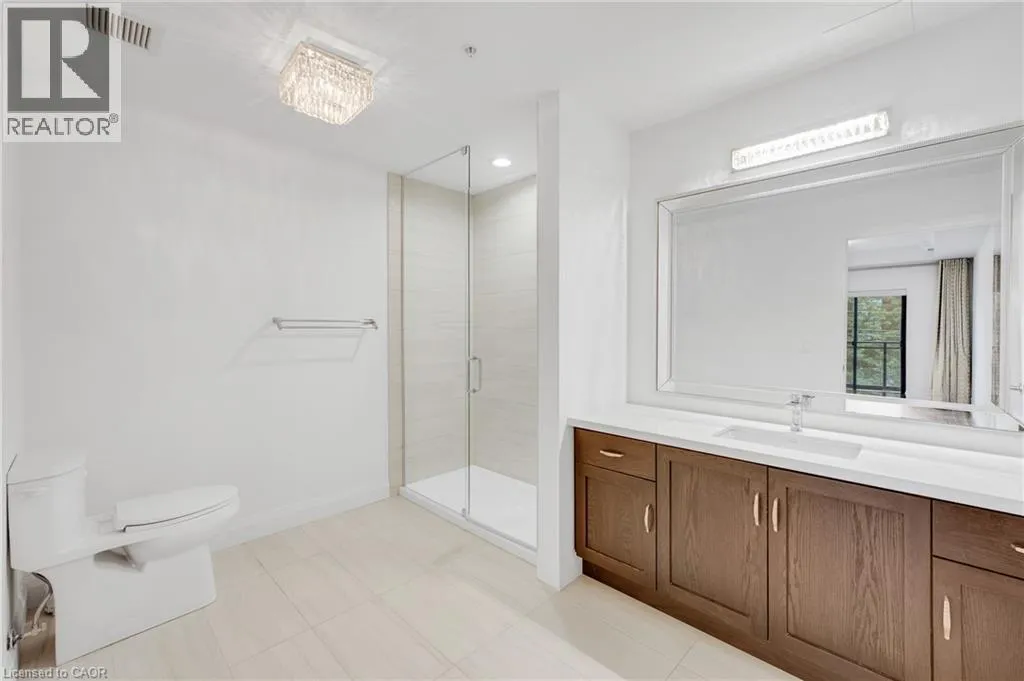
3pc Ensuite bath
Main level
8'8'' x 11'2''
Bedroom
Main level
16'0'' x 11'6''
Primary Bedroom
Main level
18'7'' x 11'2''
Kitchen
Main level
9'1'' x 10'4''
Dining room
Main level
6'10'' x 11'8''
Living room
Main level
11'6'' x 11'8''

Location

Learn more about this property
Listing provided by:
Heritage Realty
MLS® number:
40858742
Agent:
Andrew Burnett
*Indicates required field
Name is required
Email is required
Please enter a valid phone number (e.g., 416-111-1111).

Street Spotlight - For sale