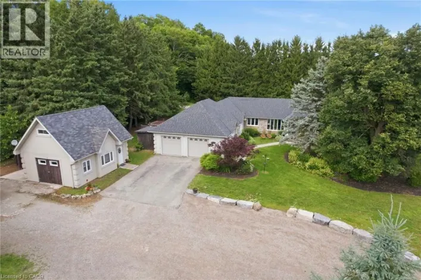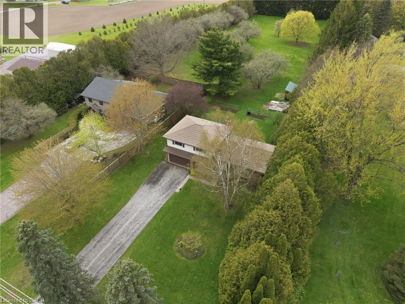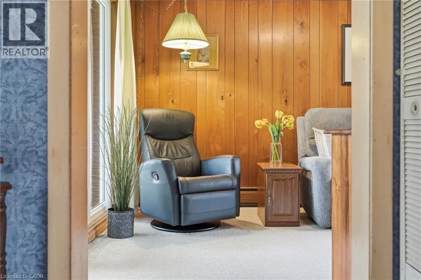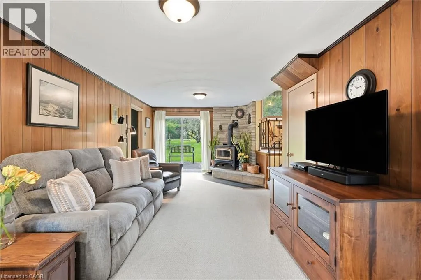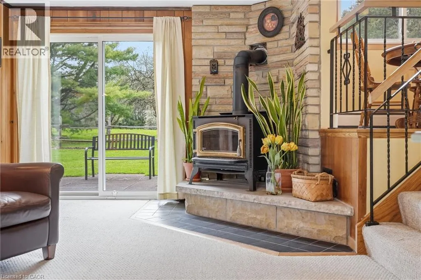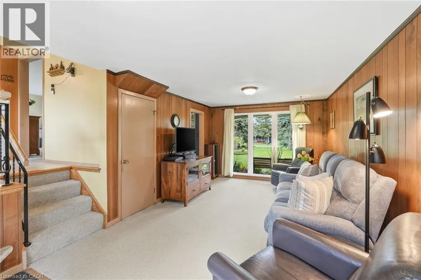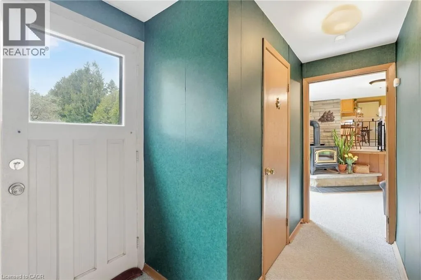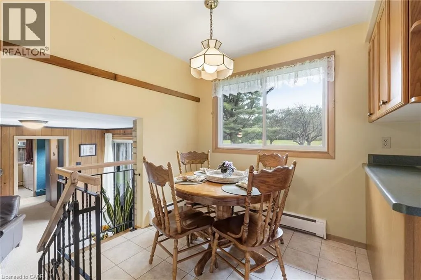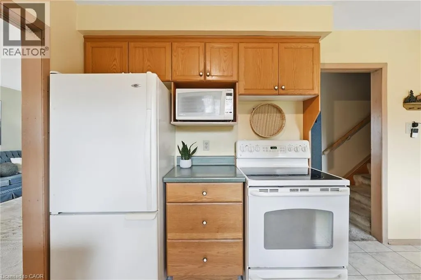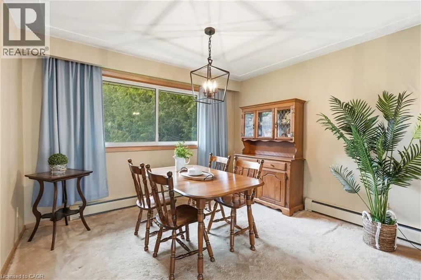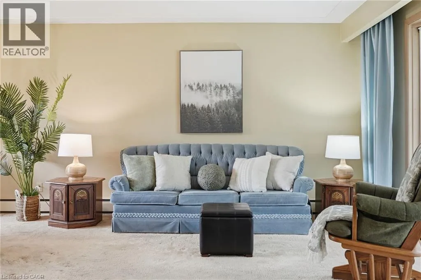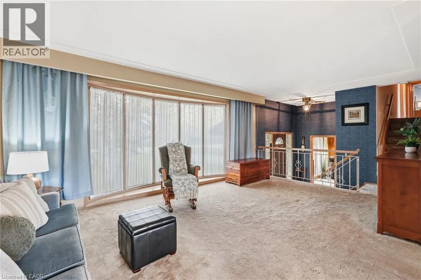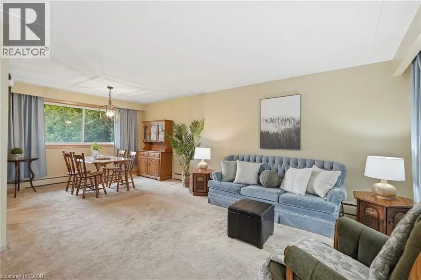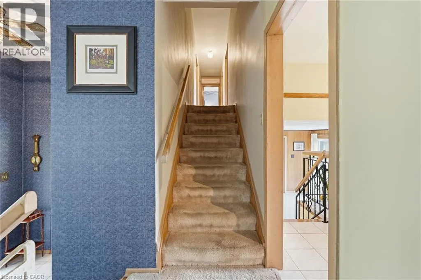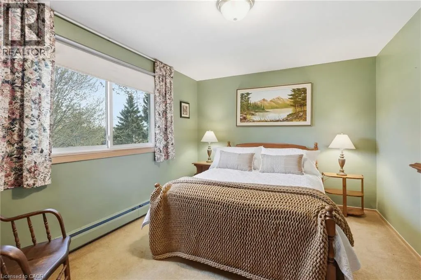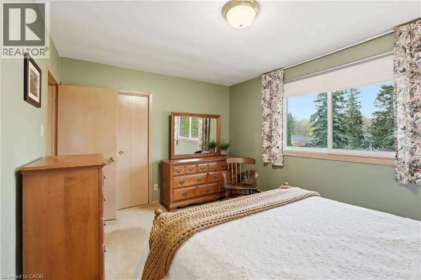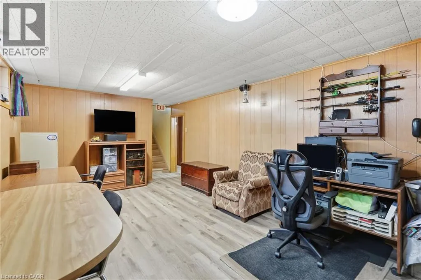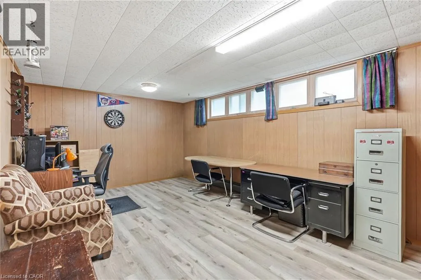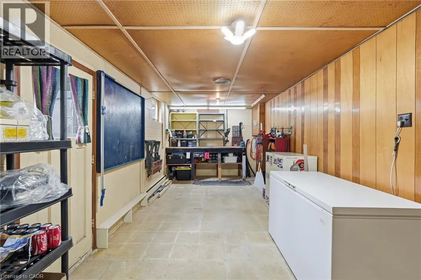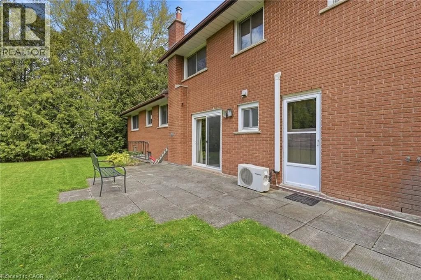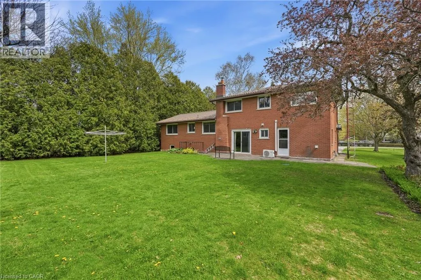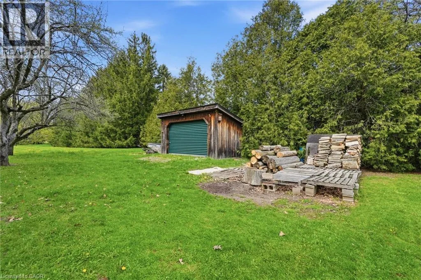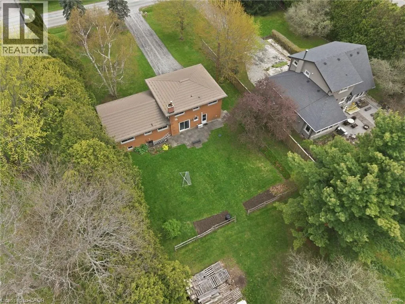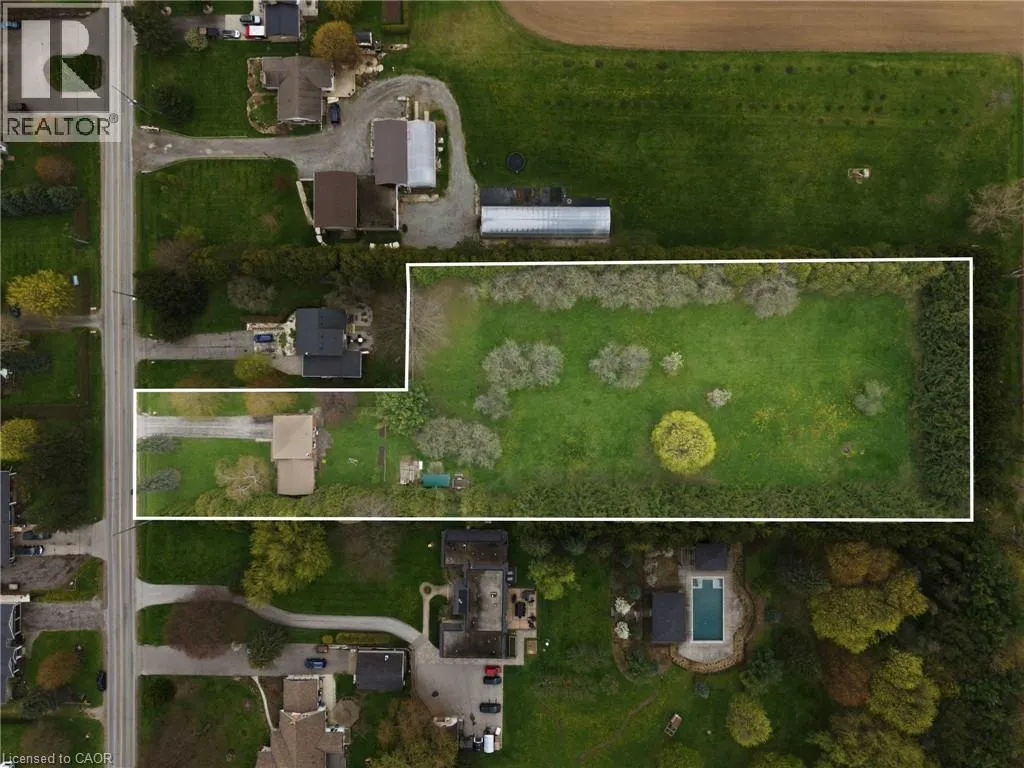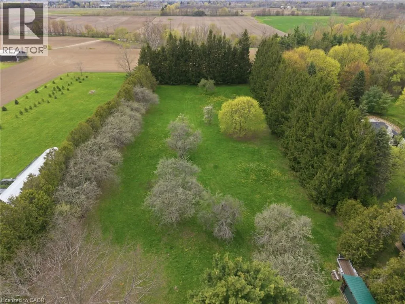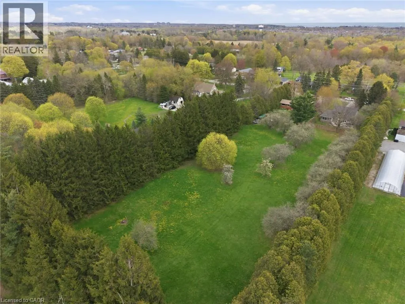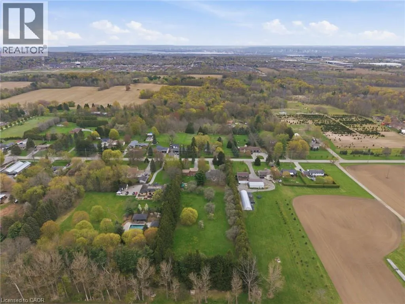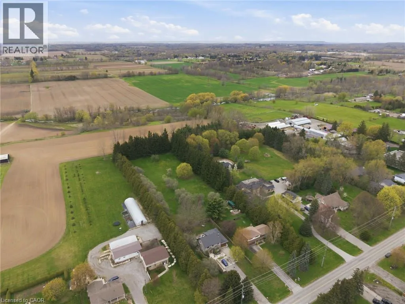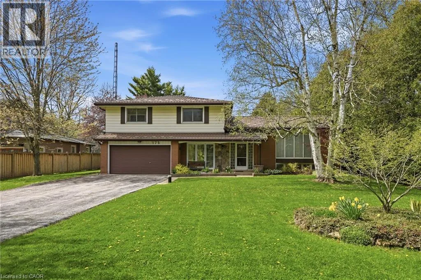
PARKSIDE DR TO HWY 6 TO CONCESSION 5 E Welcome to a property offering exceptional space, privacy and endless possibilities! Set on 2.64 acres, this unique property provides the flexibility to create the lifestyle you’ve been dreaming of, both inside and out. The inviting interior is move-in ready while also offering an opportunity to personalize and update to suit your own taste and vision. Three distinct areas provide plenty of space for entertaining, relaxing and enjoying family time. In the cooler months, cozy up around the wood-burning stove in the family room, with ample firewood already available on the property. The built-in garage with interior access is an added bonus for hobbyists, workshop enthusiasts or anyone needing extra storage and project space. Outside, the possibilities are truly endless. The expansive setting could become your own private park, playground or recreational haven for year-round enjoyment. The sandy loam soil is ideal for gardening and growing your own produce, while nature lovers can create a wildflower garden or plant additional trees to establish a private mini-forest. There is also plenty of room for a pool and outdoor structures, allowing you to create your own backyard retreat. A densely treed perimeter provides exceptional privacy and a peaceful country-like setting, all while being incredibly convenient to amenities. Just four minutes to downtown Waterdown and 5 minutes to Clappison’s Corners, with multiple shopping plazas, major retailers, restaurants and everyday conveniences nearby. Whether you envision a family playground, gardener’s paradise, private nature retreat or simply a peaceful place to call home, this property offers the space and freedom to make it your own. Opportunities like this don’t come along often. Don’t be TOO LATE *! *REG TM. RSA (id:27476)