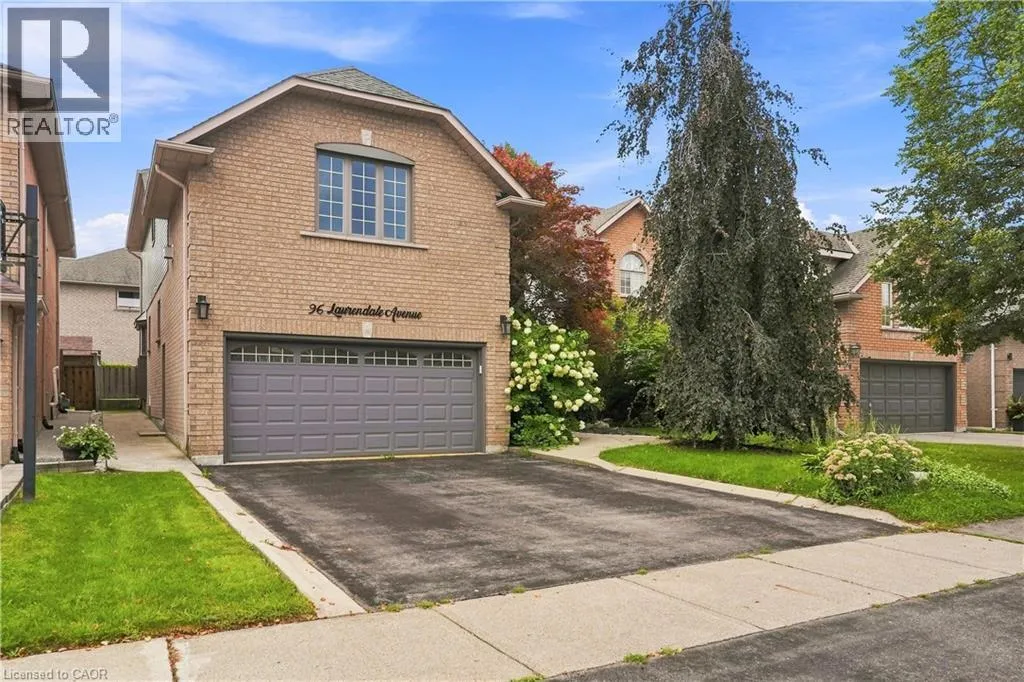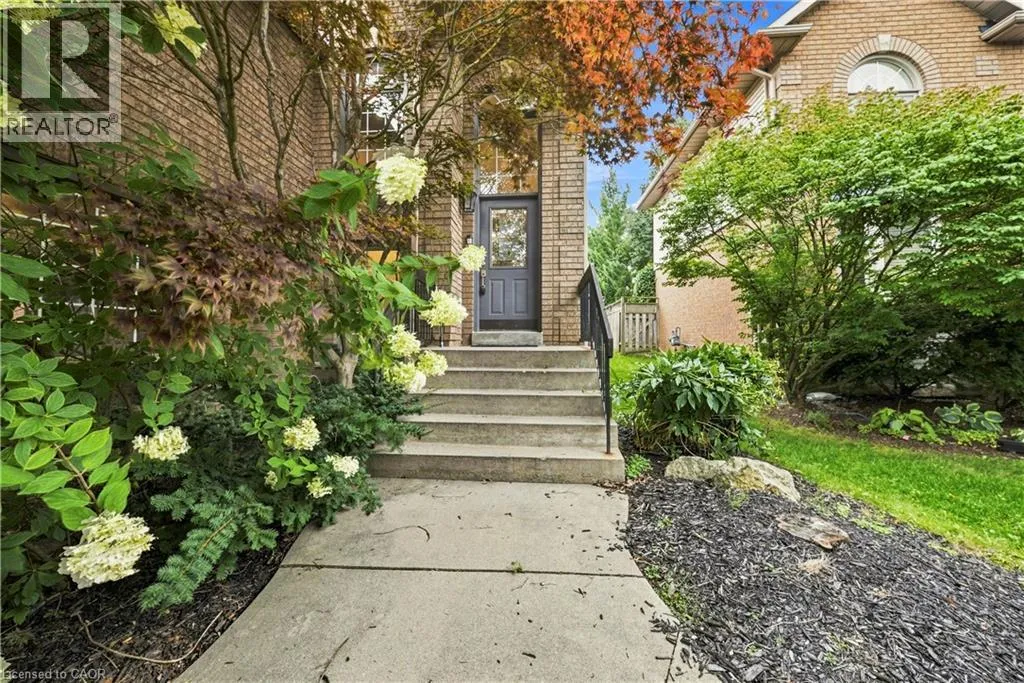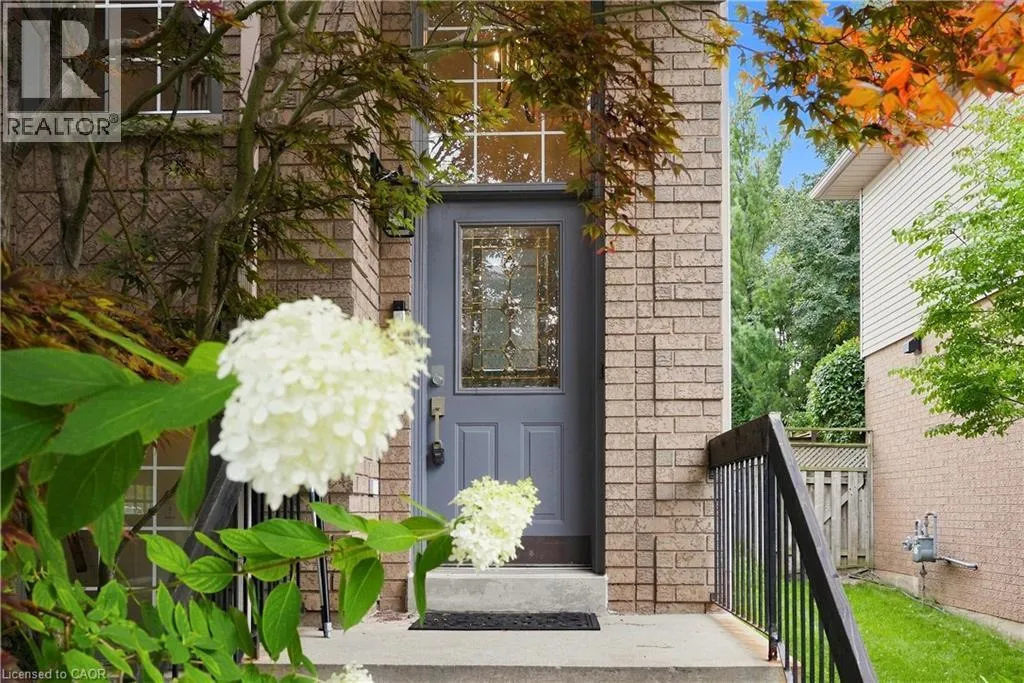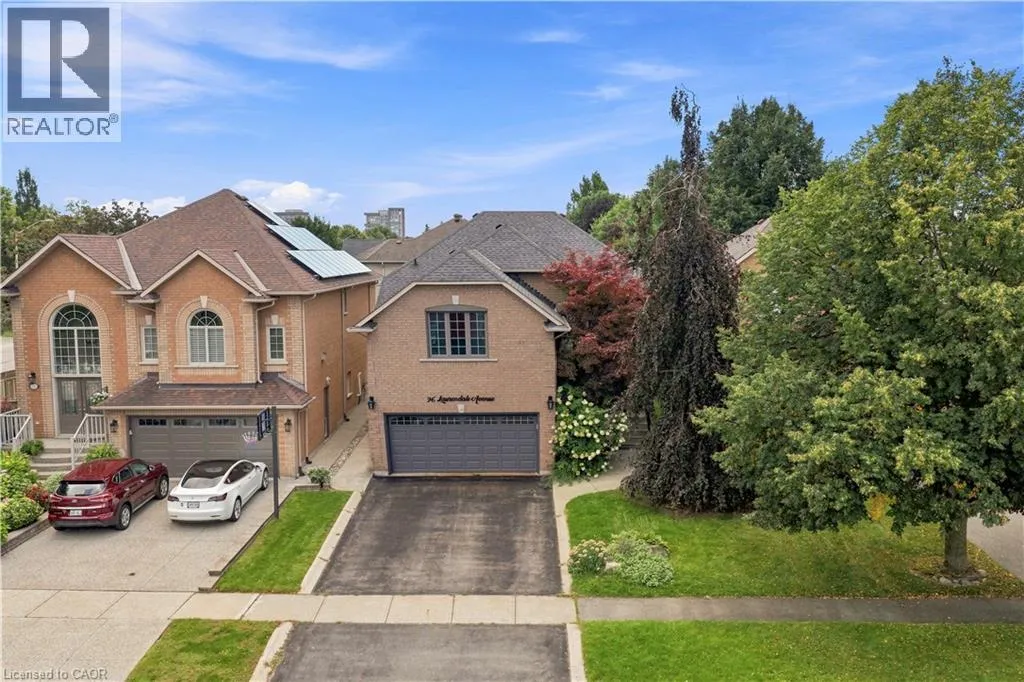
96 Laurendale Avenue, Waterdown, Ontario L0R 2H3

Listed for:
$1,149,900
4 beds
4 baths
Listed 22 days ago
House for rent: 96 Laurendale Avenue, Waterdown, Ontario L0R 2H3

View all 45 photos

About

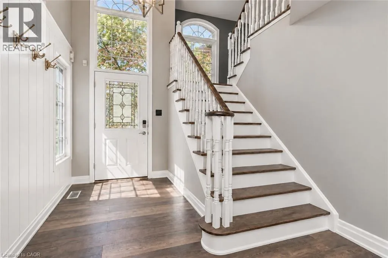
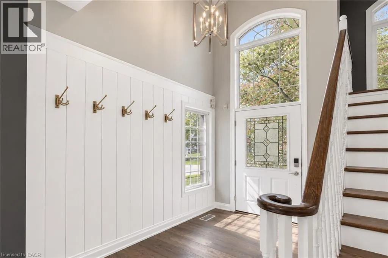
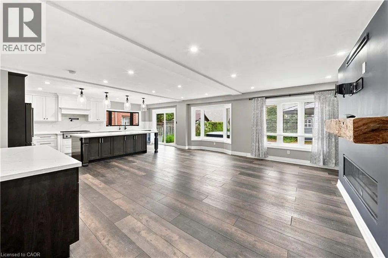
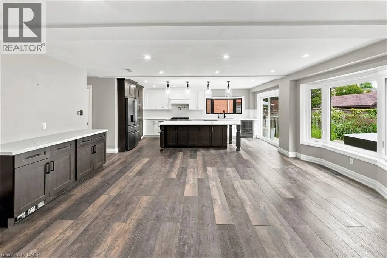
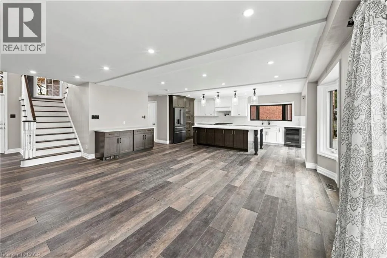
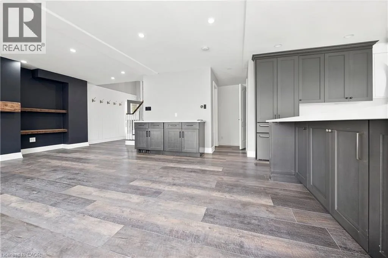
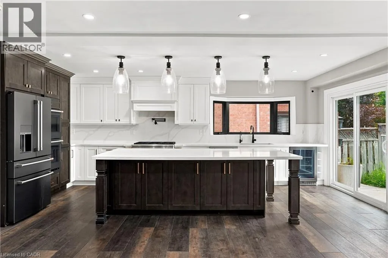
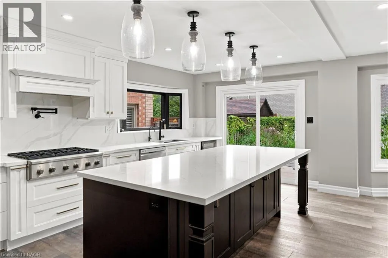
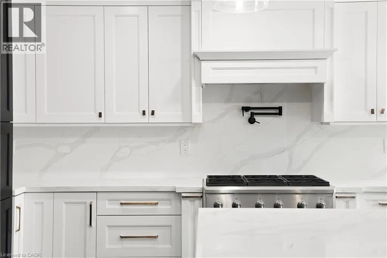
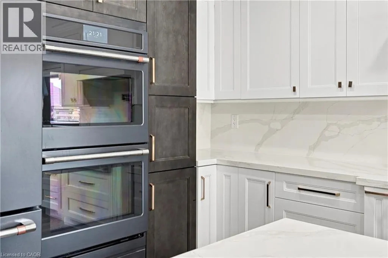
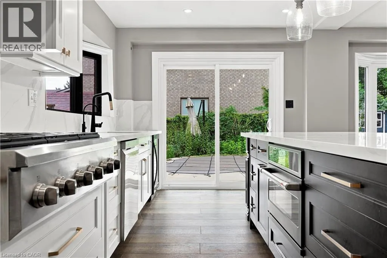
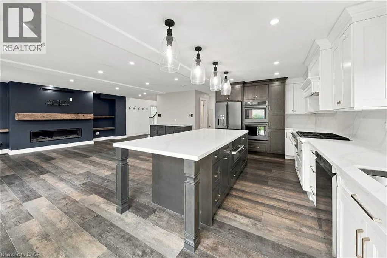
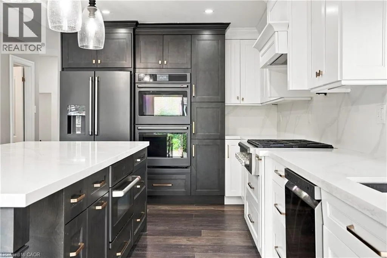
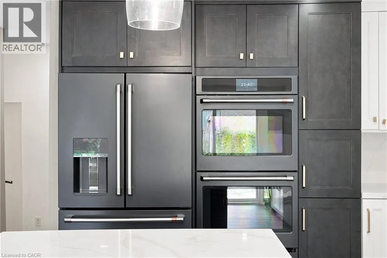
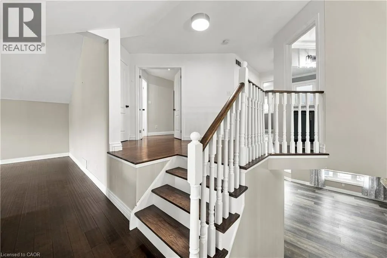
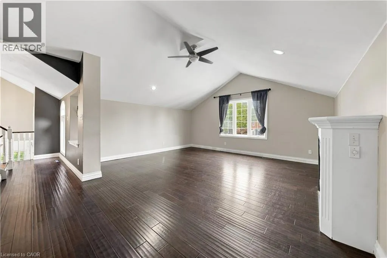
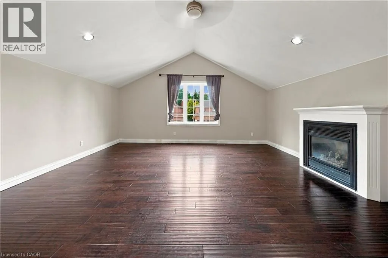
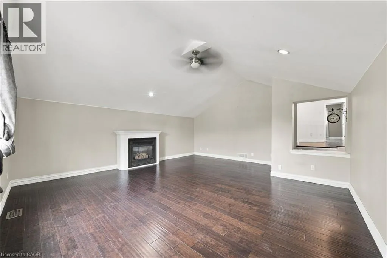
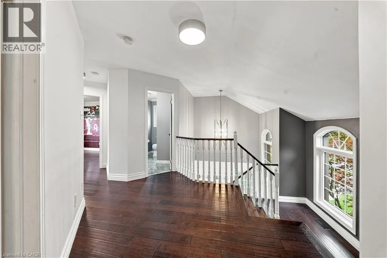
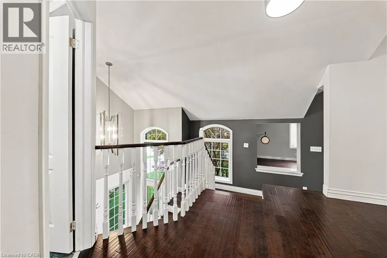
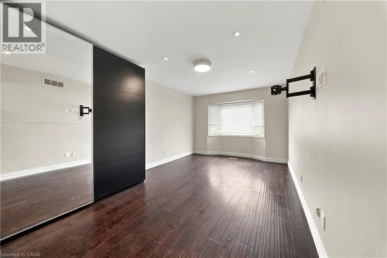
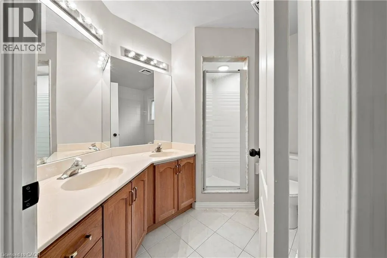
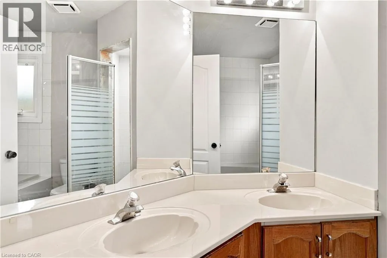
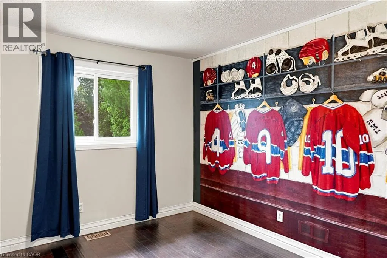
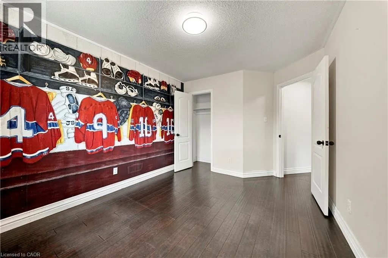
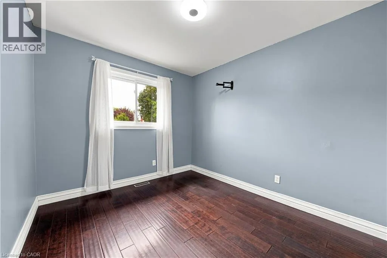
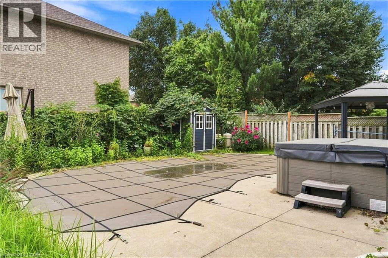
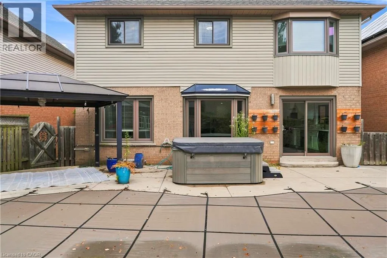
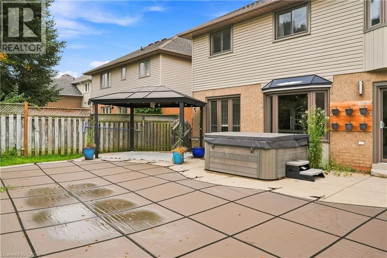
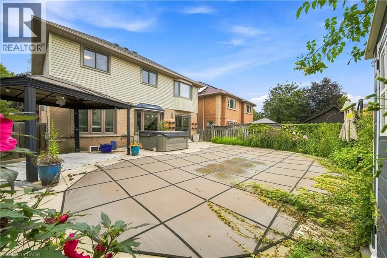
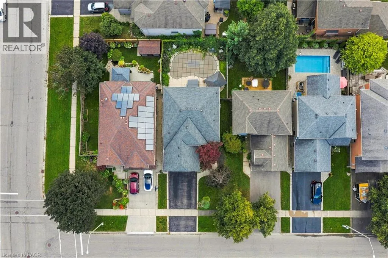
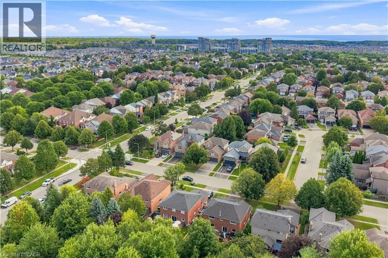
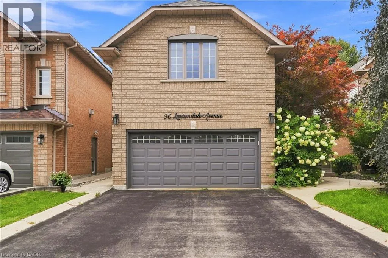
Parkside to Boulding R on Laurendale Welcome to this spacious 2-storey detached home in Waterdown, offering over 3,000 sq ft of living space across three levels. The main floor features a bright, open-concept living and dining area highlighted by a large bay window, flowing into the eat-in kitchen complete with quartz countertops, a generous centre island, breakfast bar and ample cabinetry. Upstairs, a spacious family room with soaring vaulted ceilings provides an additional inviting living space, complemented by three bedrooms, including a generous primary suite with a private 5-piece ensuite. Step outside to a fully fenced backyard featuring an in-ground pool, creating a private setting for summer enjoyment and entertaining. Additional highlights include a double-wide driveway and attached garage with convenient inside entry. Ideally situated in the desirable Waterdown community with plenty of space and potential to make it your own. Property is being sold in “as is” condition. (id:27476)


Property Highlights

MLS® Number
40861416
Type
Single Family
Ownership Type
Freehold
Land Size
under 1/2 acre
Parking Space Total
4

Building

Building Type
House
Storeys
2.00
Square Footage
2358 sqft
Bathrooms Total
4
Bedrooms Above Ground
3
Bedrooms Total
4
Amenities
Golf Nearby, Hospital, Park, Place of Worship, Schools
Exterior Finish
Brick, Vinyl siding
Fireplace Present
No
Basement Type
Full (Finished)
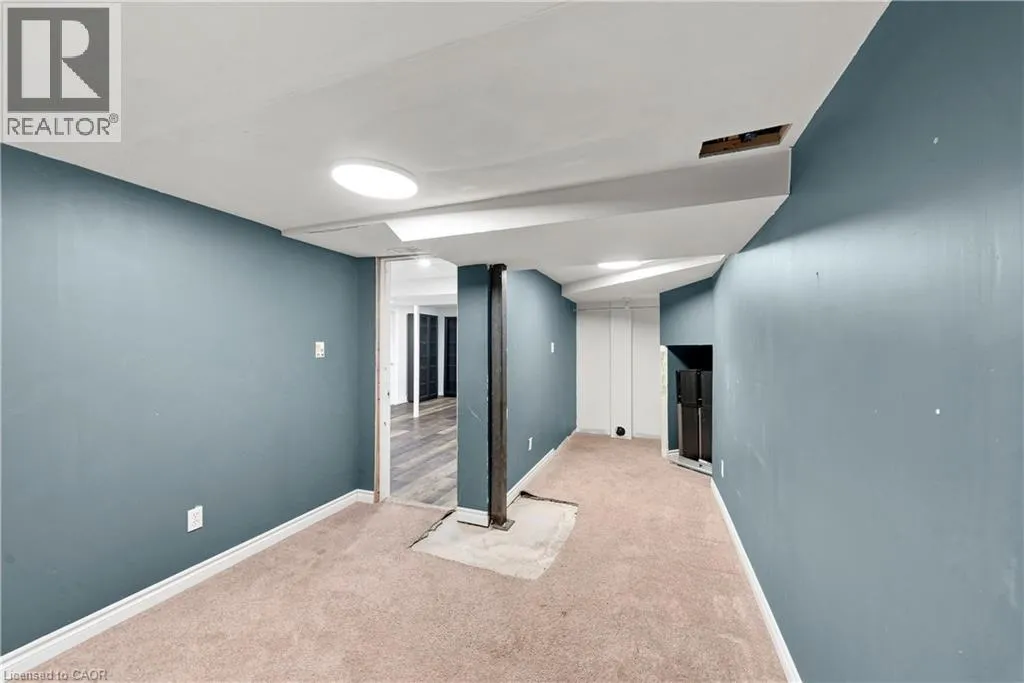
Basement Features
Building Heating Type
Forced air
Heating Fuel
Natural gas
Building Cooling Type
Central air conditioning

Utilities

Water
Municipal water
Utility Sewer
Municipal sewage system

Room Layout

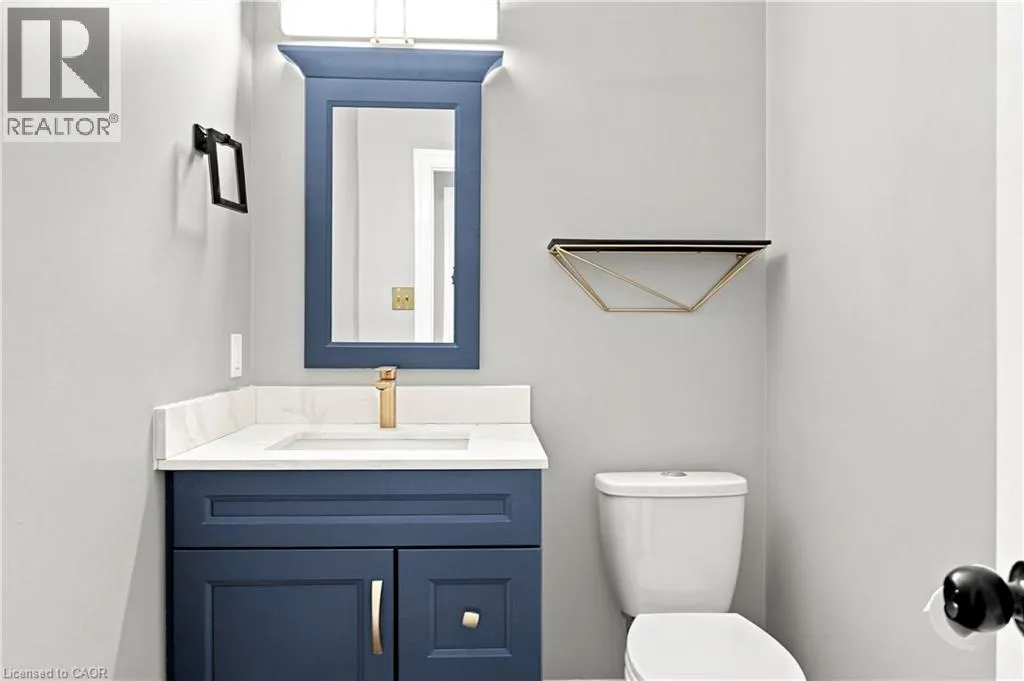
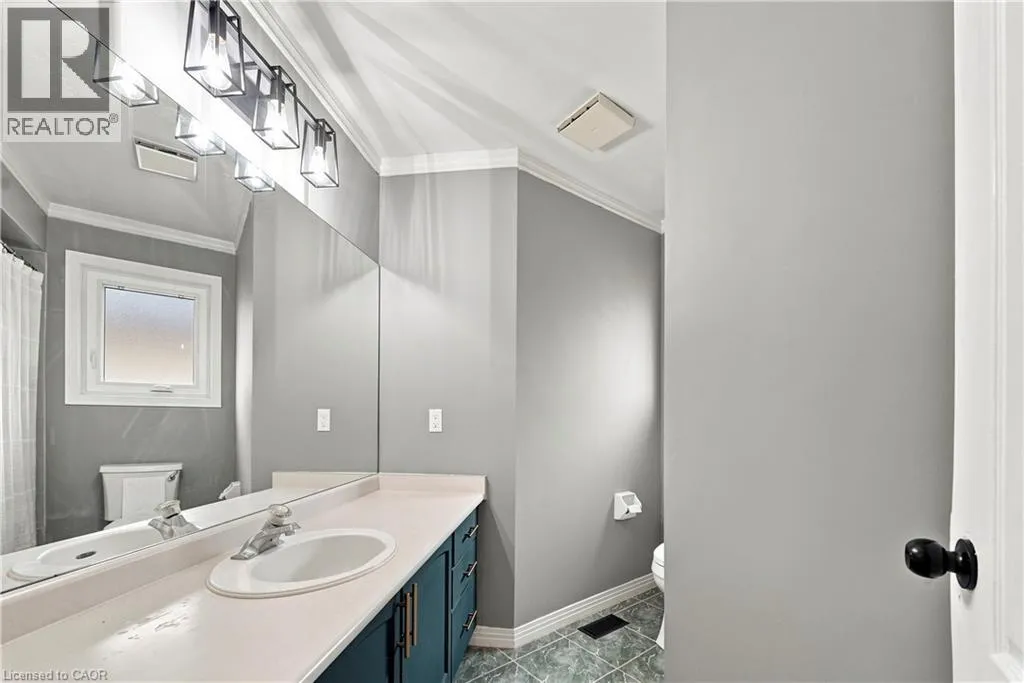
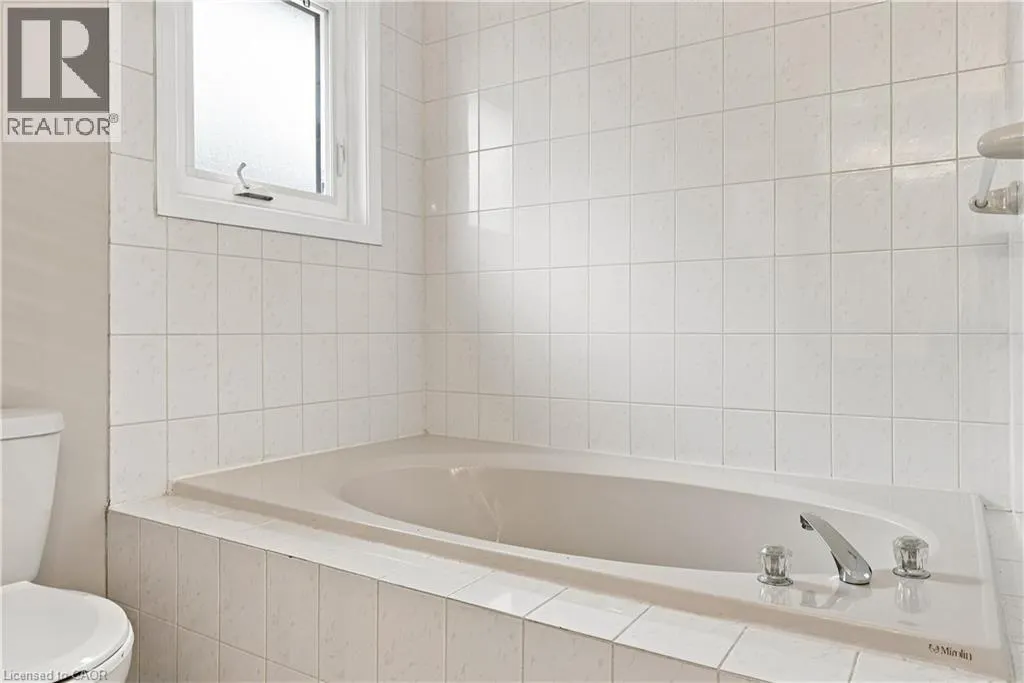
4pc Bathroom
Second level
9'9'' x 8'0''
Bedroom
Second level
9'6'' x 13'9''
Bedroom
Second level
9'5'' x 11'3''
5pc Bathroom
Second level
9'3'' x 10'7''
Primary Bedroom
Second level
10'4'' x 24'6''
Family room
Second level
24'5'' x 19'11''
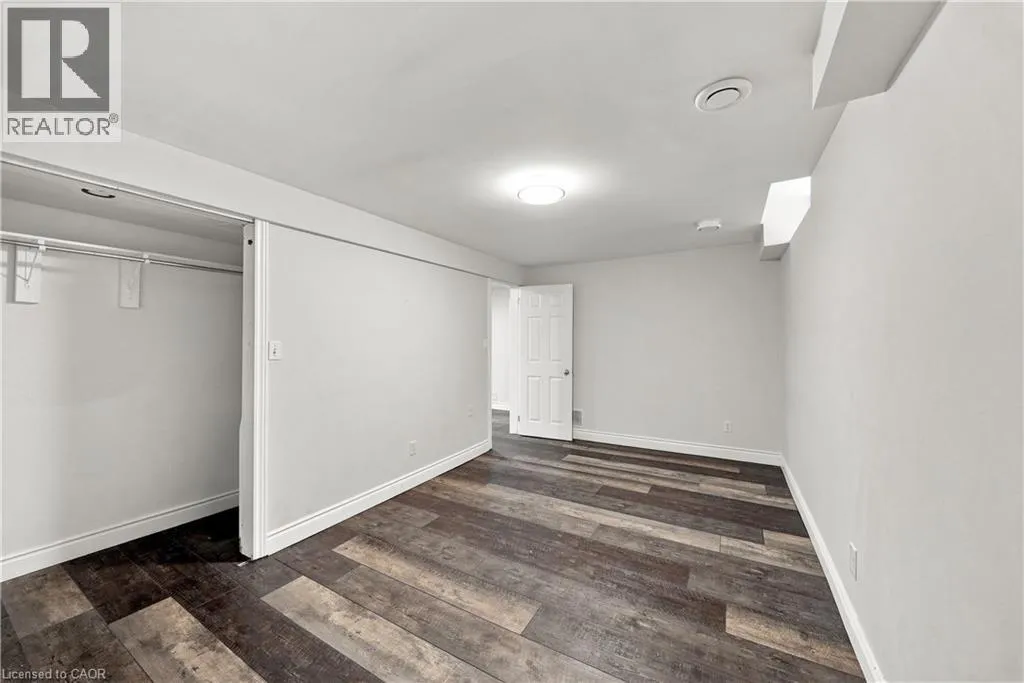
Bedroom
Basement
9'10'' x 16'9''
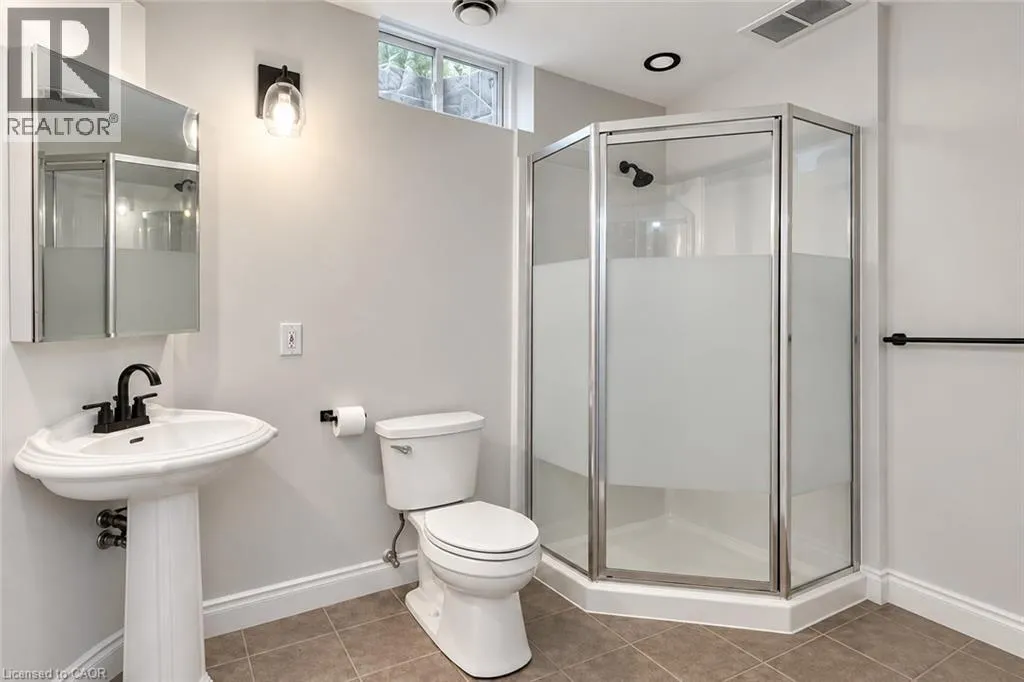
3pc Bathroom
Basement
10'2'' x 6'11''
Other
Basement
6'4'' x 6'11''
Storage
Basement
5'1'' x 8'6''
Storage
Basement
20'6'' x 10'6''
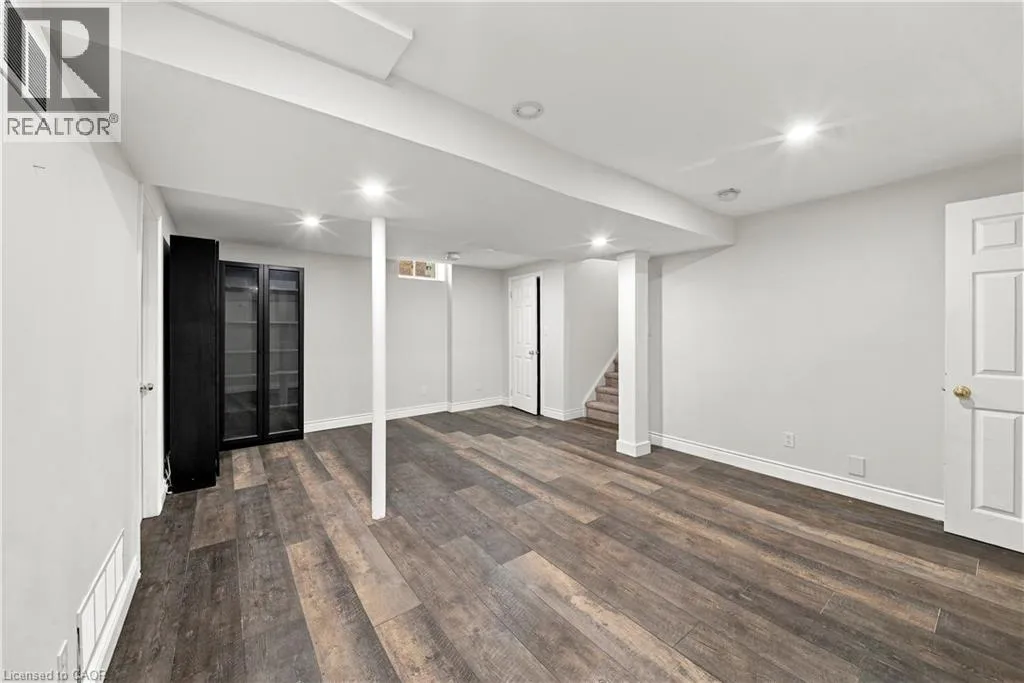
Recreation room
Basement
19'10'' x 13'1''
2pc Bathroom
Main level
6'6'' x 4'2''
Laundry room
Main level
7'10'' x 6'3''
Kitchen
Main level
10'0'' x 21'1''
Living room
Main level
20'0'' x 21'0''

Location

Learn more about this property
Listing provided by:
RE/MAX Escarpment Realty Inc.
MLS® number:
40861416
Agent:
Sylvia Karlos
*Indicates required field
Name is required
Email is required
Please enter a valid phone number (e.g., 416-111-1111).