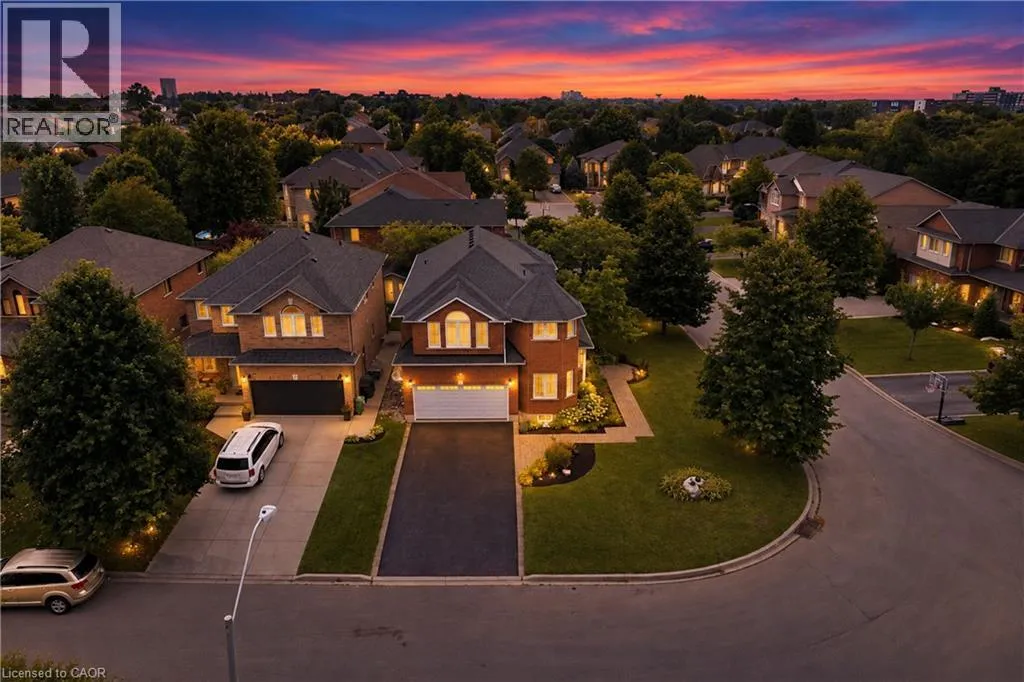
31 Commando Court, Waterdown, Ontario L8B 0J6

Listed for:
$1,299,900
4 beds
3 baths
Listed 22 days ago
House for rent: 31 Commando Court, Waterdown, Ontario L8B 0J6

View all 37 photos

About

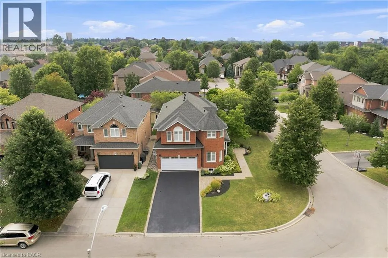
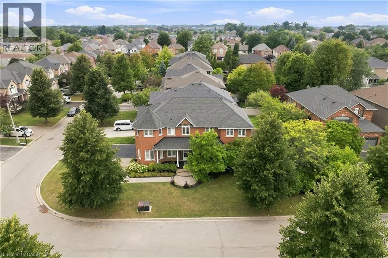
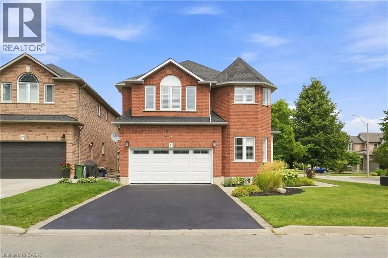
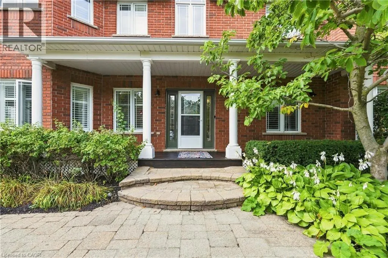
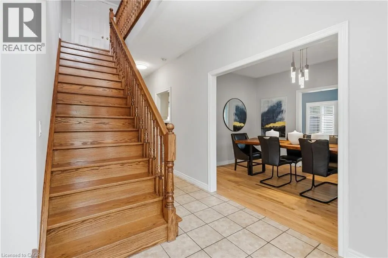
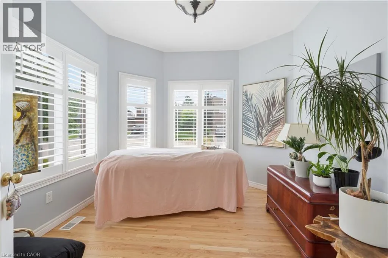
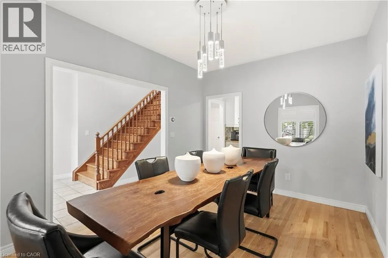
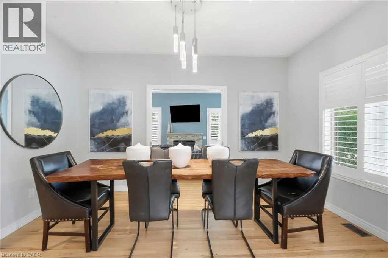
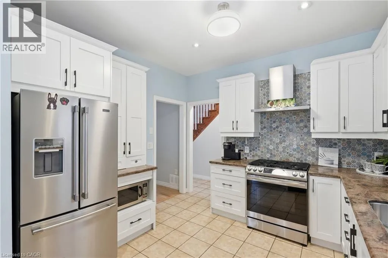
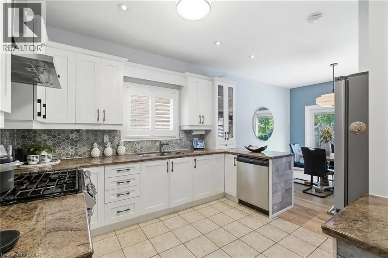
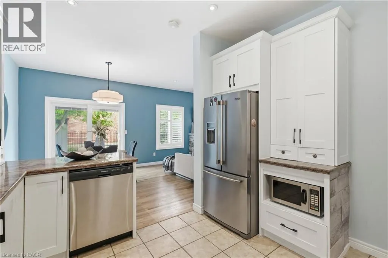
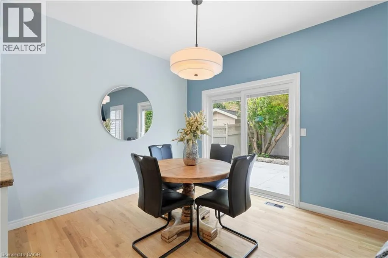
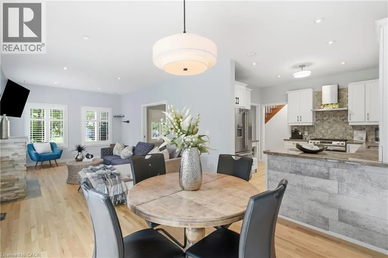
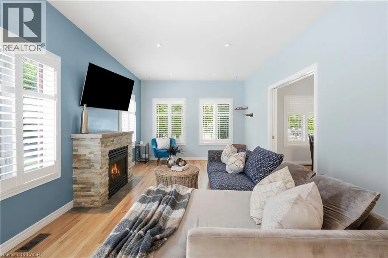
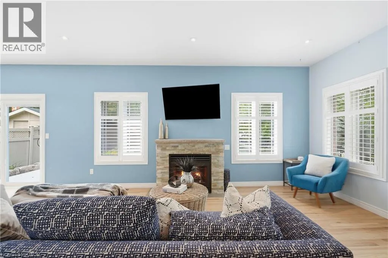
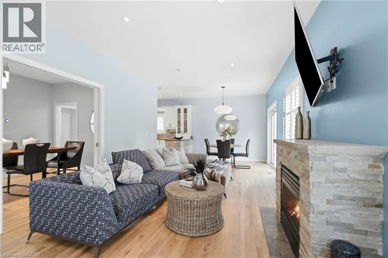
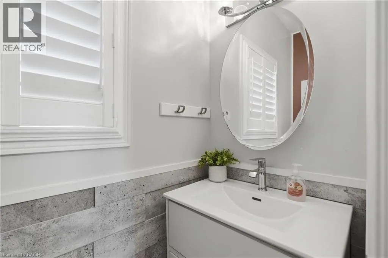
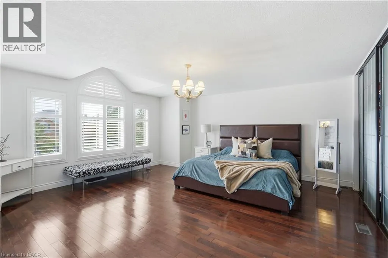
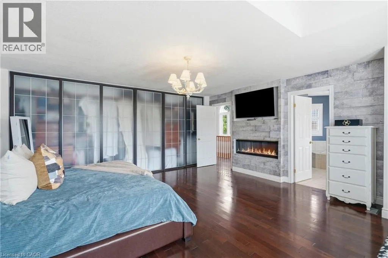
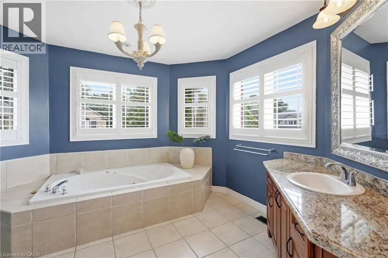
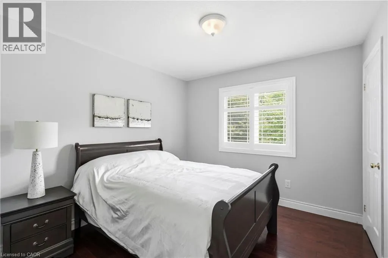
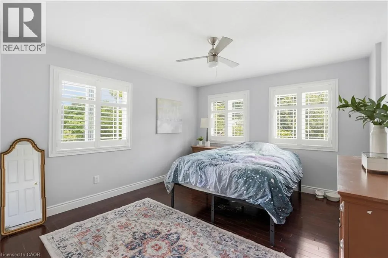
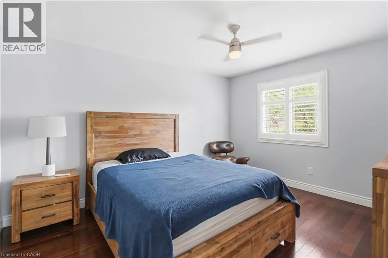
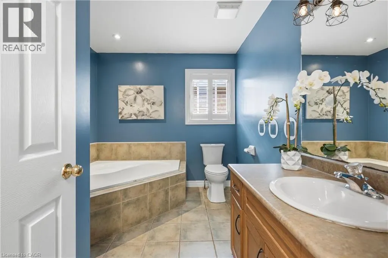
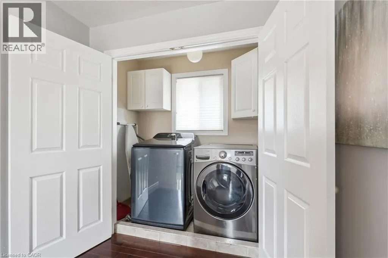
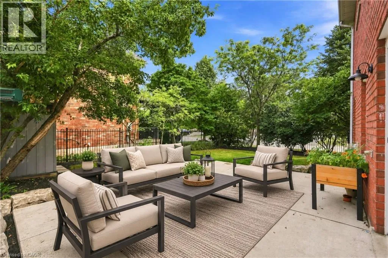
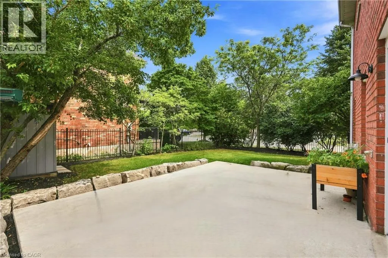
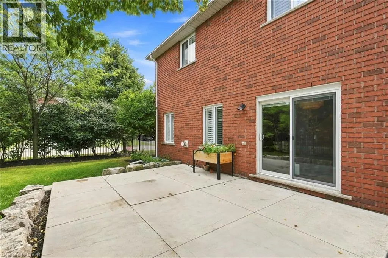
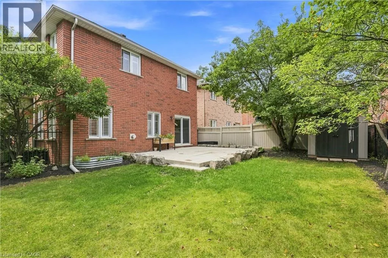
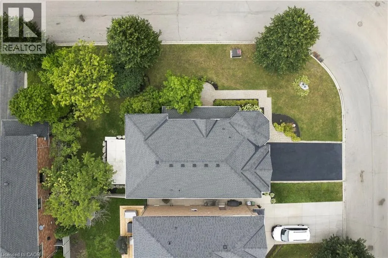
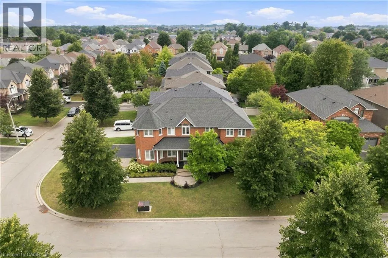
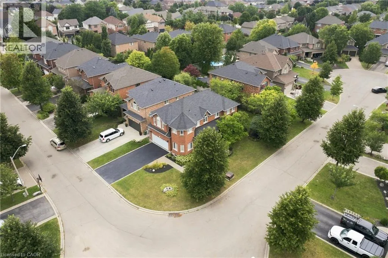
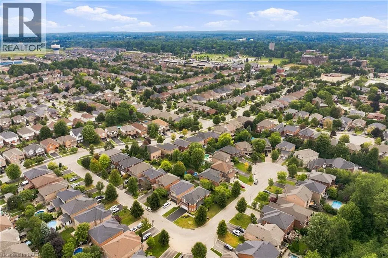
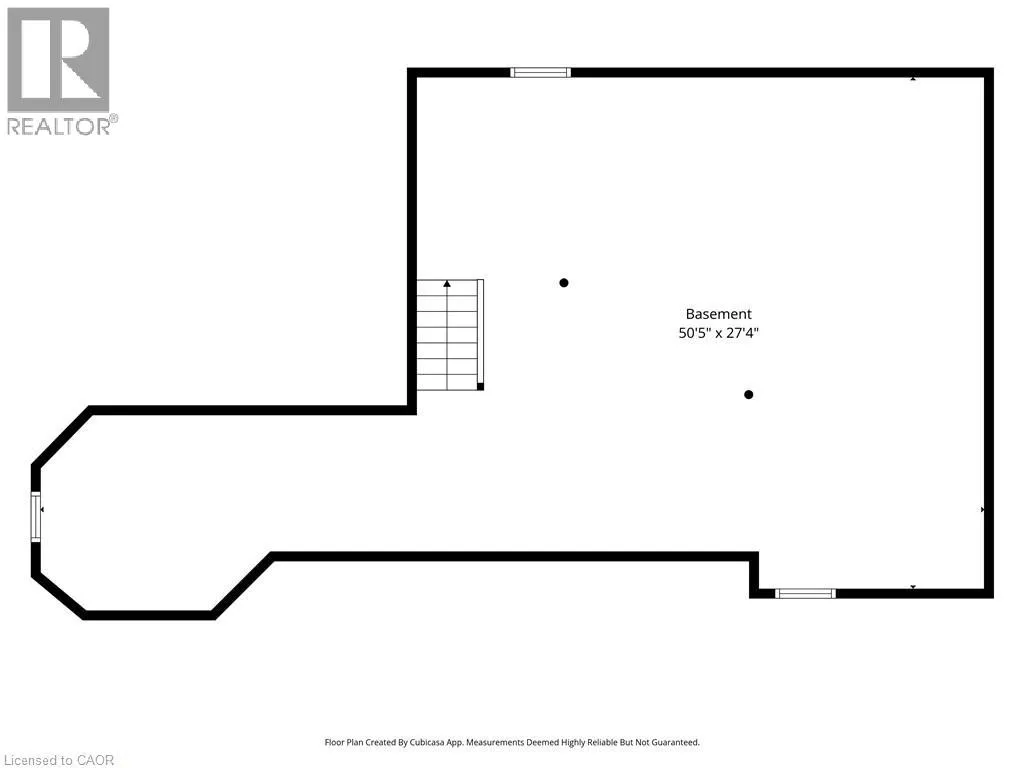
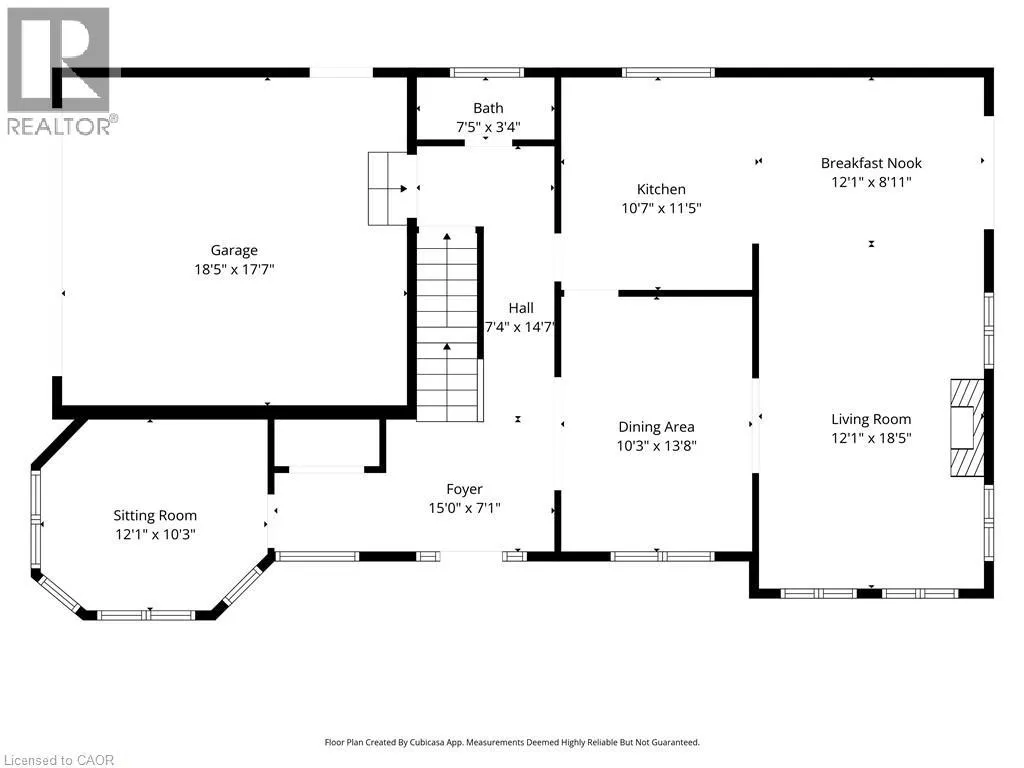
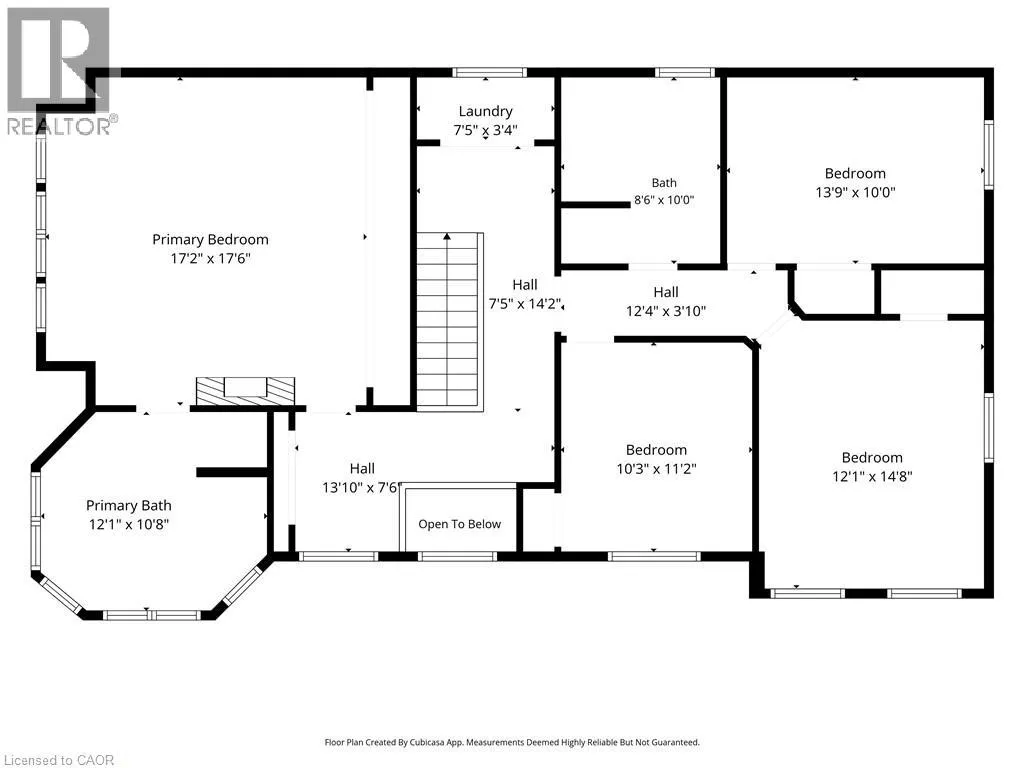
Welcome to 31 Commando Court, where the location is every bit as impressive as the home! Tucked into a secluded court setting in one of Waterdown’s desirable family-friendly pockets, this 4-bedroom, 2.5-bath home offers over 2,500 sq. ft. of finished living space and the privacy of a fantastic corner lot. Inside, hardwood flooring and a flowing main level create a warm, inviting backdrop for everyday living and entertaining. Gather around the striking stone fireplace, host dinner in the formal dining room, or enjoy the updated eat-in kitchen featuring white cabinetry, quartz counters, peninsula seating and a walkout to the backyard. A front office provides valuable flexibility for working from home or creating a relaxing sitting area. Upstairs, the thoughtfully separated primary retreat features a large built-in wall closet, a cozy fireplace and a spa-like 4-piece ensuite, while three additional bedrooms, a full bath and convenient laundry make busy family life easier. Outside, the spacious concrete patio and private yard offer room to entertain, play and dream about that future pool. Add a double garage, unspoiled basement with bathroom rough-in can add space to a growing family, excellent schools and nearby amenities, and you have a home designed for the next chapter. Come experience this special Waterdown setting for yourself. (id:27476)


Property Highlights

MLS® Number
40861384
Type
Single Family
Ownership Type
Freehold
Land Size
under 1/2 acre
Parking Space Total
6

Building

Building Type
House
Storeys
2.00
Square Footage
2540 sqft
Bathrooms Total
3
Bedrooms Above Ground
4
Bedrooms Total
4
Amenities
Park, Place of Worship, Playground, Schools, Shopping
Exterior Finish
Brick Veneer
Fireplace Present
No
Basement Type
Full (Unfinished)
Basement Features
Building Heating Type
Forced air
Heating Fuel
Natural gas
Building Cooling Type
Central air conditioning

Utilities

Water
Municipal water
Utility Sewer
Municipal sewage system

Room Layout

4pc Bathroom
Second level
Measurements not available
Bedroom
Second level
13'9'' x 10'0''
Bedroom
Second level
12'1'' x 14'8''
Bedroom
Second level
10'3'' x 11'2''
4pc Bathroom
Second level
Measurements not available
Primary Bedroom
Second level
17'2'' x 17'6''
2pc Bathroom
Main level
Measurements not available
Living room
Main level
12'1'' x 18'5''
Breakfast
Main level
12'1'' x 8'11''
Kitchen
Main level
10'7'' x 10'3''
Dining room
Main level
10'3'' x 19'8''
Sitting room
Main level
12'1'' x 10'3''
Foyer
Main level
15'0'' x 7'1''

Location

Learn more about this property
Listing provided by:
RE/MAX Escarpment Golfi Realty Inc.
MLS® number:
40861384
Agent:
Rob Golfi
*Indicates required field
Name is required
Email is required
Please enter a valid phone number (e.g., 416-111-1111).