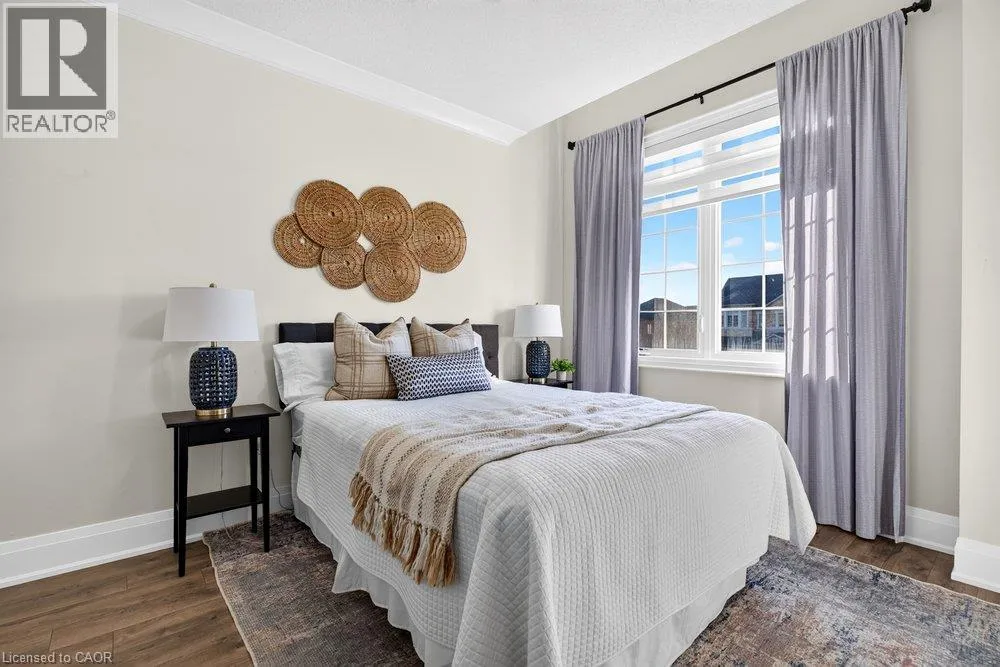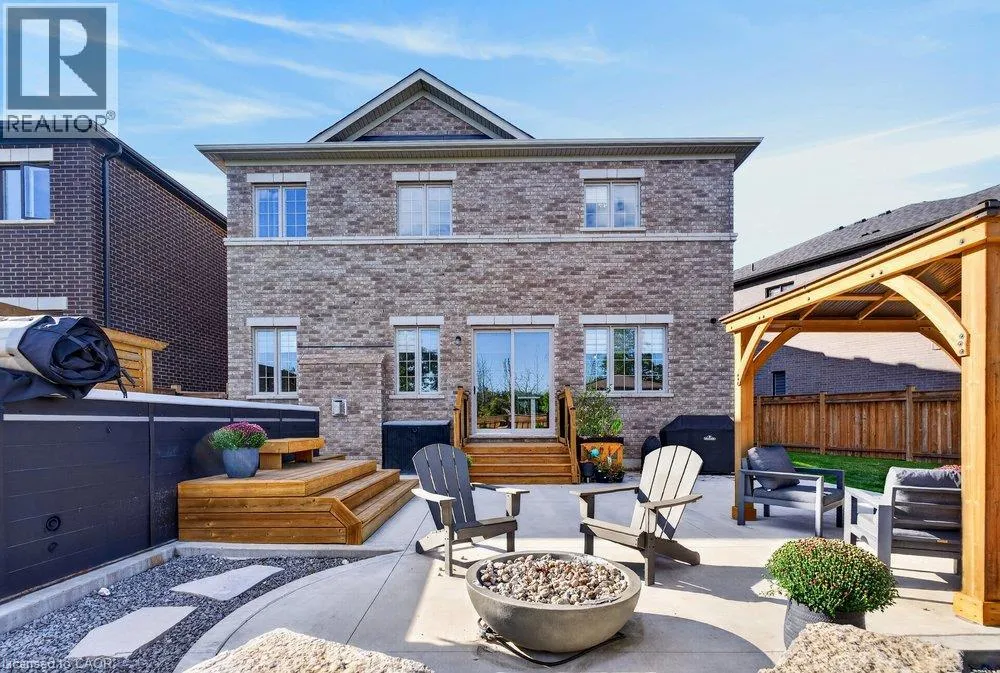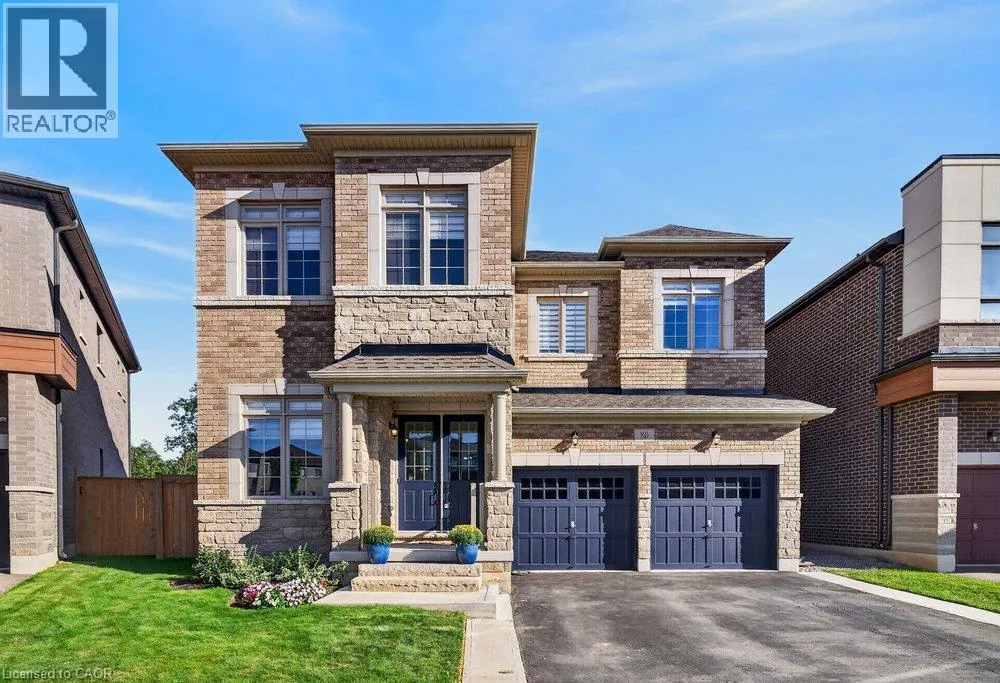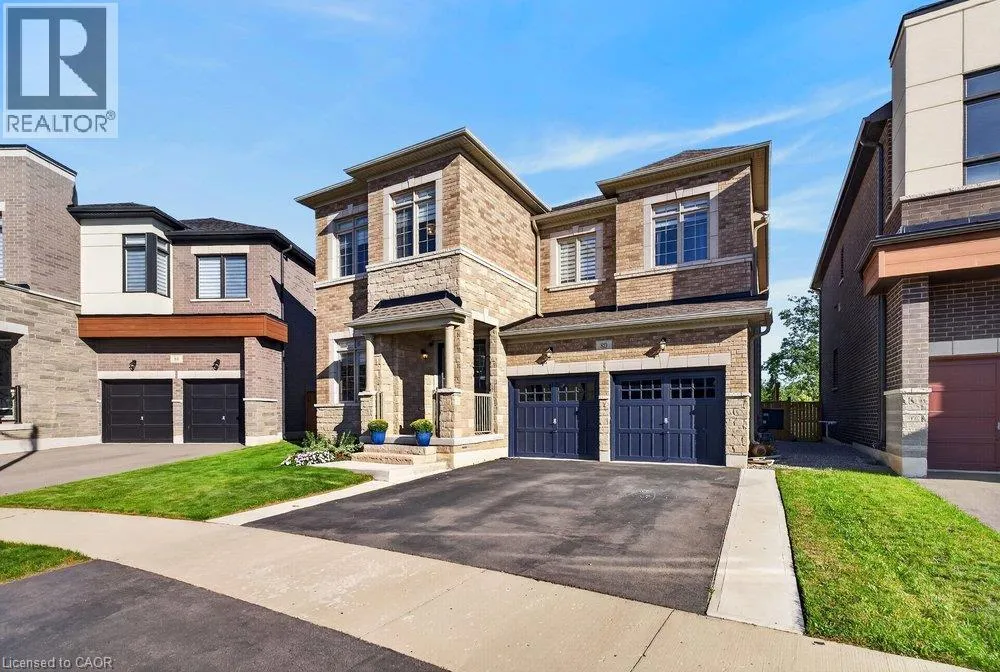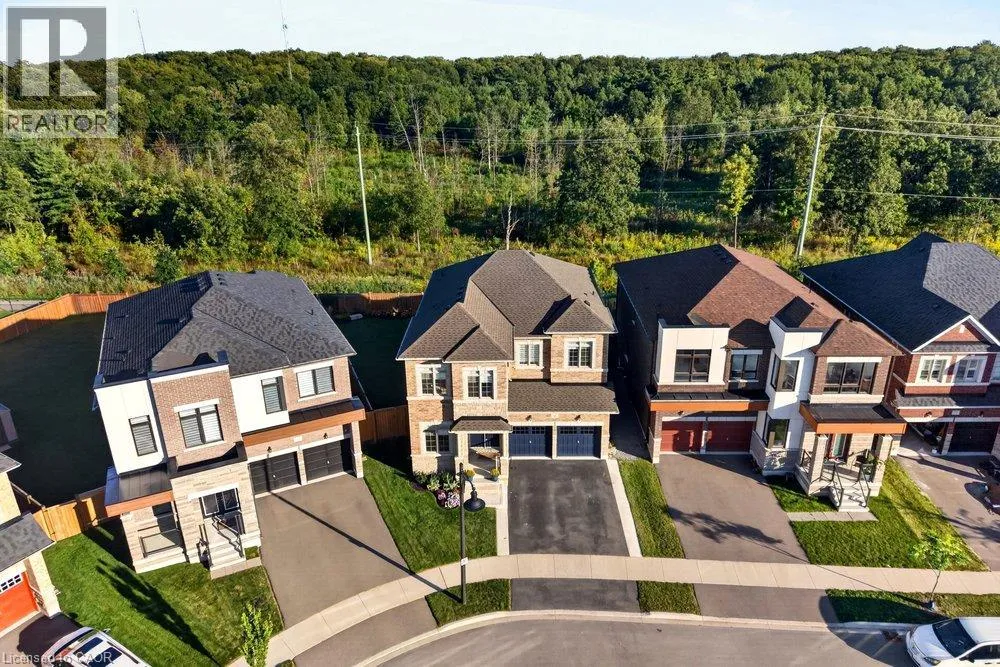
80 Elstone Place, Waterdown, Ontario L8B 1Y9

Listed for:
$1,650,000
4 beds
4 baths
Listed 15 days ago
House for rent: 80 Elstone Place, Waterdown, Ontario L8B 1Y9

View all 50 photos

About

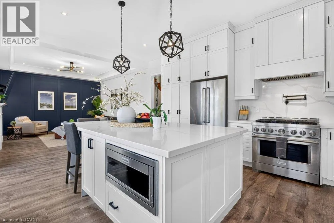
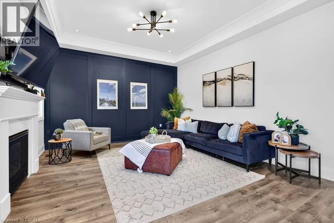
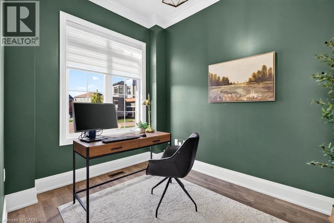
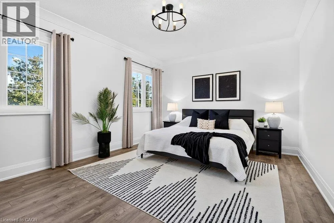
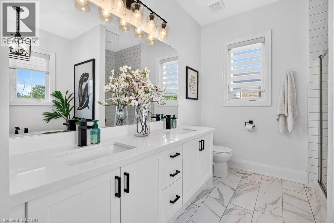
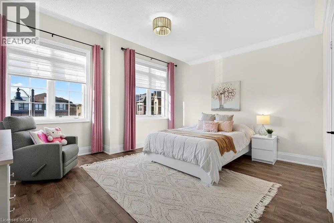
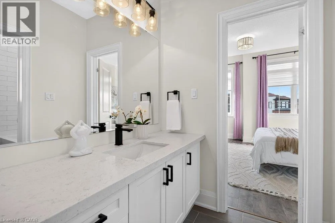
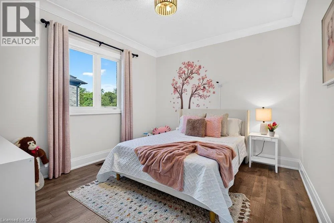
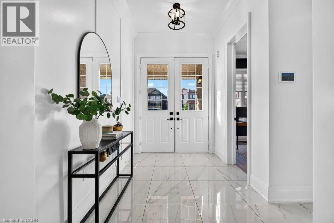
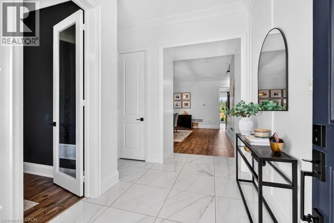
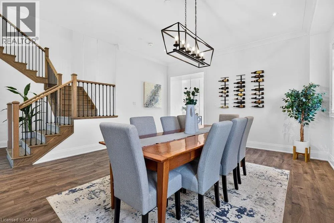
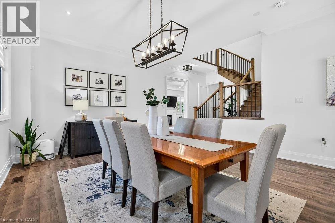
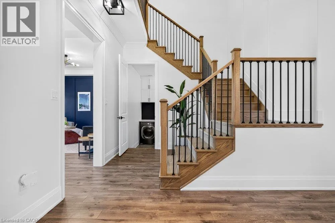
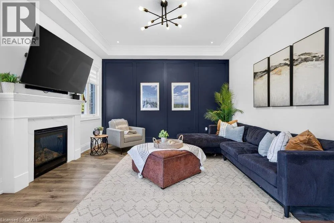
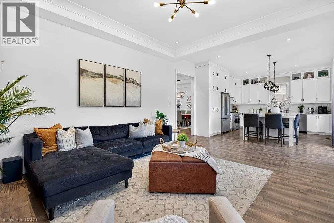
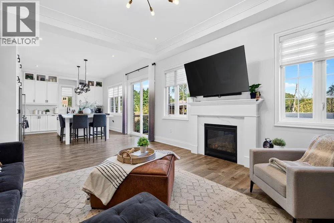
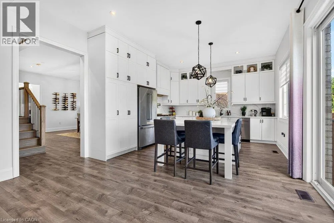
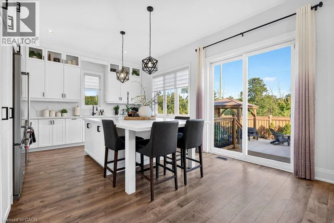
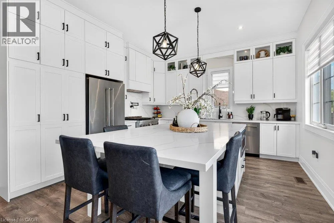
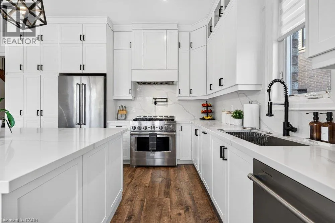
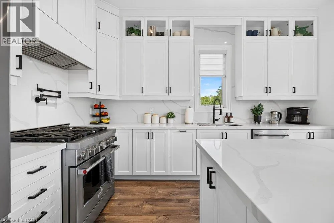
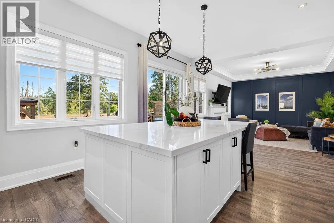
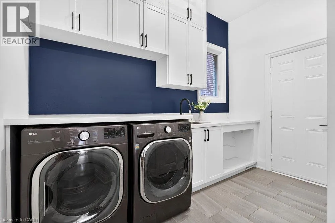
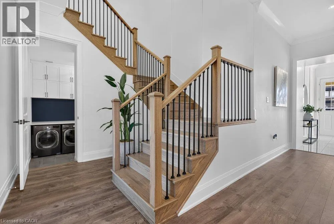
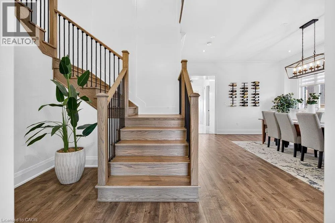
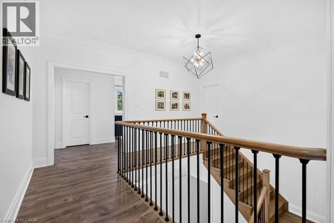
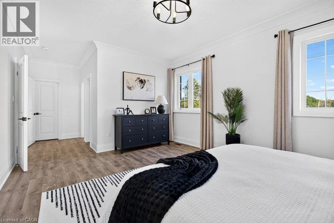
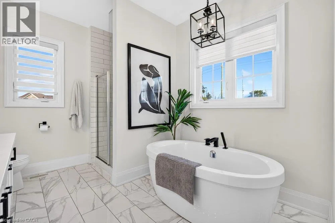
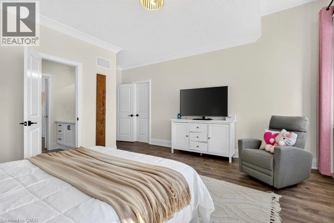
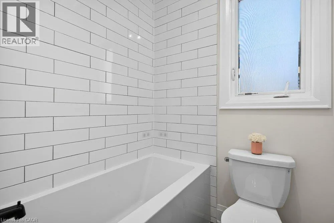
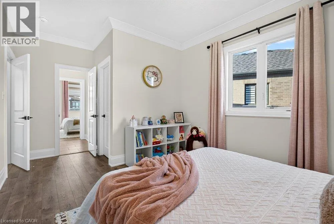
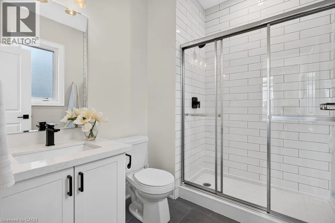
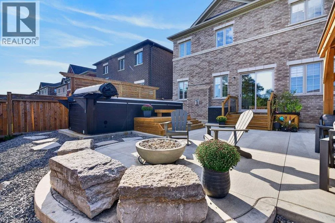
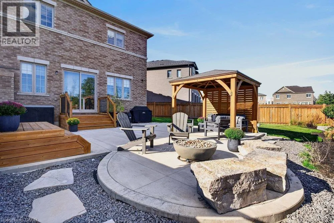
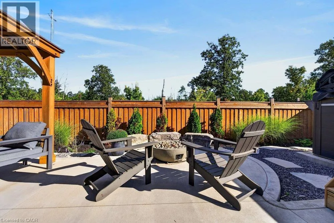
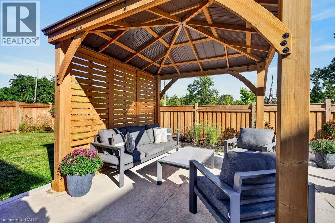
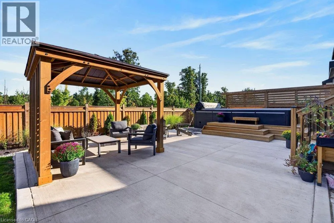
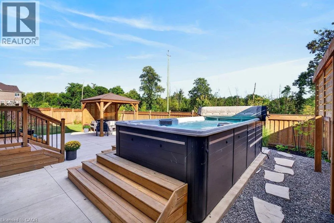
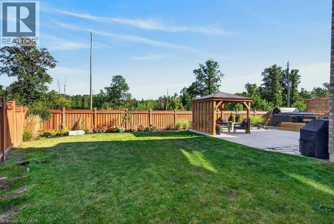
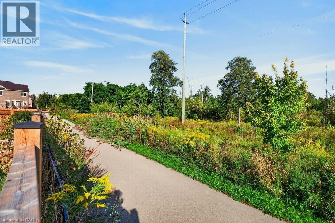
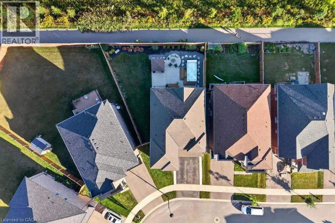
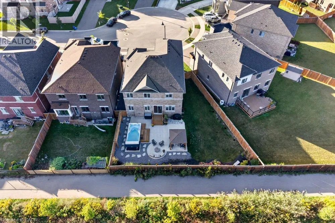
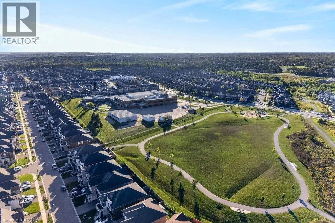
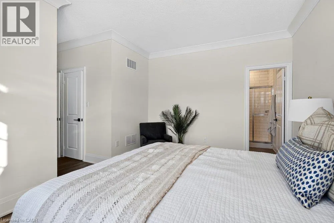
QEW, exit Fairview St - left at Plains Rd E - right onto King Rd - right on Granite Rdg Trl - left at Great Fls Blvd - left onto Zimmerman Gdns - left again at Elstone Pl Welcome to 80 Elstone Place, a beautifully appointed 2022-built detached home where modern style meets an incredible Waterdown setting. Thoughtfully designed for family living, this impressive home features 4 spacious bedrooms, a main-floor office, oak stairs, crown moulding & stylish finishes throughout. The bright kitchen showcases crisp white cabinetry, quartz surfaces, oversized island, SS appliances & statement gas range, opening seamlessly to the inviting living area with feature wall & gas fireplace. Upstairs, the primary retreat features a W/I closet & beautifully finished 5-pc ensuite. A 2nd bedroom enjoys the added privacy of its own 3-pc ensuite, while the remaining 2 bedrooms share a convenient 4-pc bath—an ideal layout for families. Main-floor laundry w/ built in cabinets, 200-amp service, C/A & dbl garage add everyday convenience. Outside, enjoy a backyard retreat on an oversized pie-shape lot with large concrete patio, gazebo, firepit area & 17’x8’ swim spa (2023). Surrounded by greenspace & natural beauty, this sought-after Waterdown location is close to parks, Bruce Trail, conservation areas, schools, shopping, restaurants & commuter routes. Modern living, outdoor enjoyment & nature come together beautifully! (id:27476)


Property Highlights

MLS® Number
40863228
Type
Single Family
Ownership Type
Freehold
Land Size
under 1/2 acre
Parking Space Total
4

Building

Building Type
House
Storeys
2.00
Square Footage
2953 sqft
Bathrooms Total
4
Bedrooms Above Ground
4
Bedrooms Total
4
Amenities
Golf Nearby, Park, Place of Worship, Schools
Exterior Finish
Brick, Stone
Fireplace Present
Yes
Basement Type
Full (Unfinished)
Basement Features
Building Heating Type
Forced air
Heating Fuel
Natural gas
Building Cooling Type
Central air conditioning

Utilities

Water
Municipal water
Utility Sewer
Municipal sewage system

Room Layout

4pc Bathroom
Second level
Measurements not available
Bedroom
Second level
12'0'' x 11'0''
Bedroom
Second level
15'4'' x 14'0''
3pc Bathroom
Second level
Measurements not available
Bedroom
Second level
14'6'' x 11'0''
5pc Ensuite bath
Second level
Measurements not available
Primary Bedroom
Second level
16'0'' x 12'10''
Breakfast
Main level
14'0'' x 9'8''
Laundry room
Main level
Measurements not available
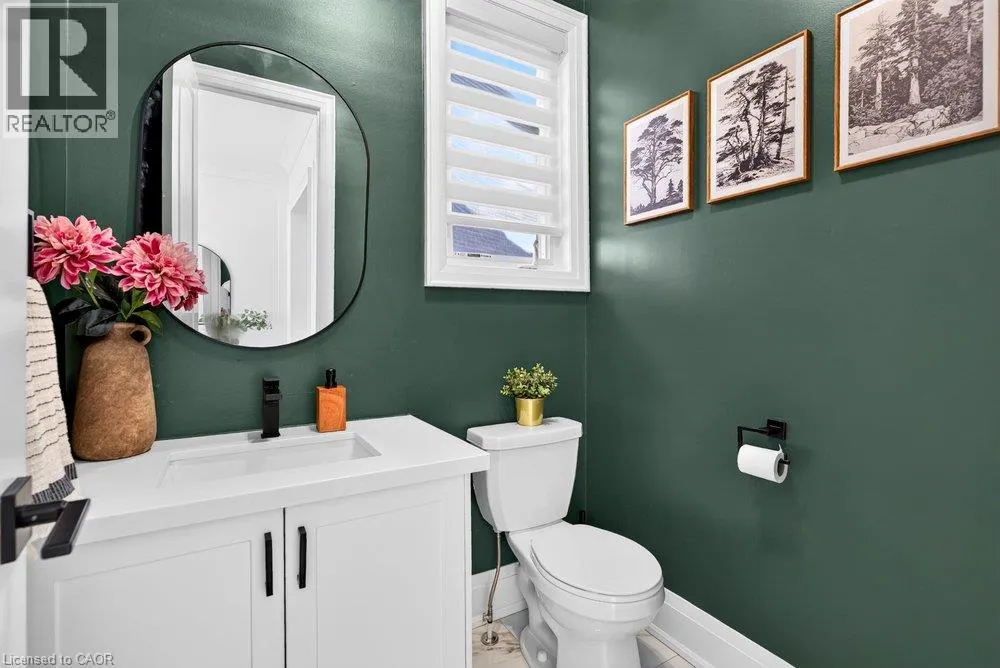
2pc Bathroom
Main level
Measurements not available
Office
Main level
11'0'' x 8'0''
Family room
Main level
15'0'' x 14'0''
Eat in kitchen
Main level
14'0'' x 9'6''
Living room/Dining room
Main level
19'0'' x 15'4''

Location

Learn more about this property
Listing provided by:
Royal LePage State Realty Inc.
MLS® number:
40863228
Agent:
E. Martin Mazza
*Indicates required field
Name is required
Email is required
Please enter a valid phone number (e.g., 416-111-1111).