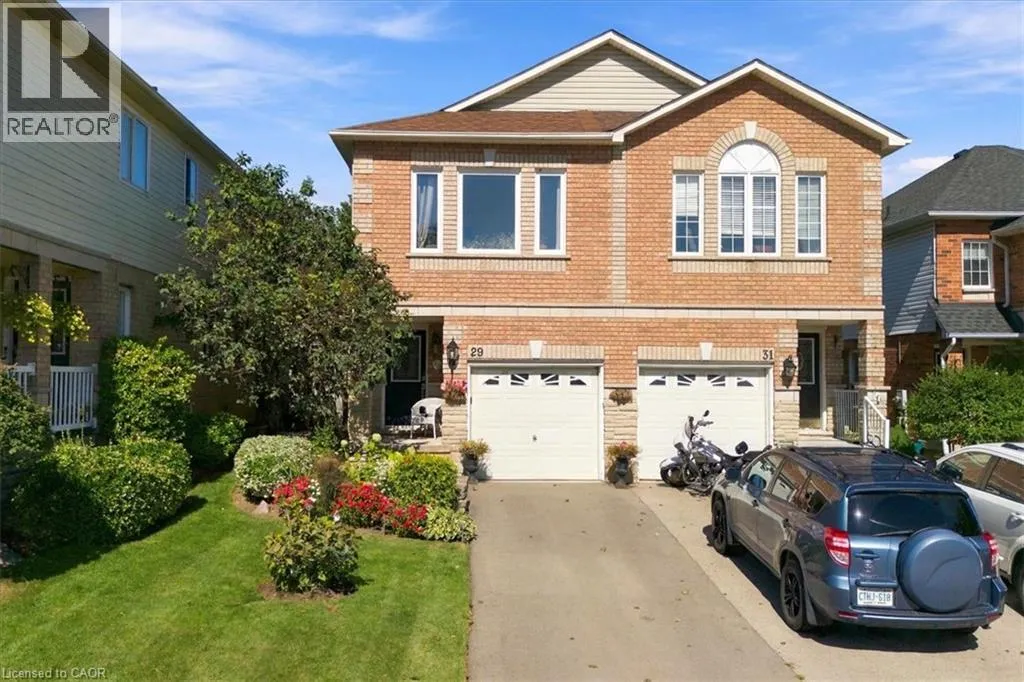
29 Slater Court, Waterdown, Ontario L8B 0K8

Listed for:
$825,000
3 beds
3 baths
Listed 1 day ago
House for rent: 29 Slater Court, Waterdown, Ontario L8B 0K8

View all 42 photos

About

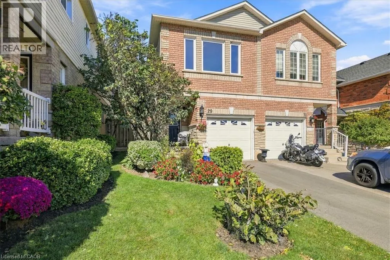
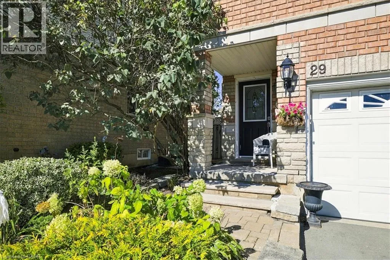
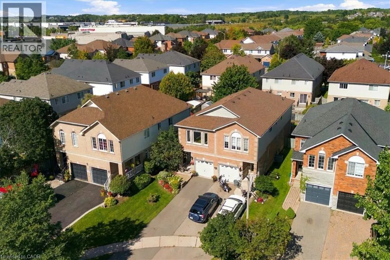
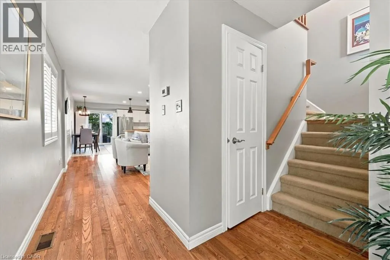
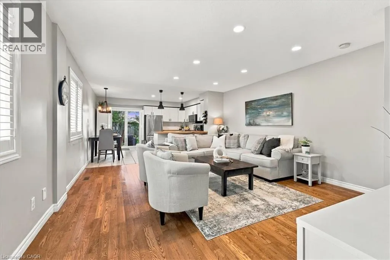
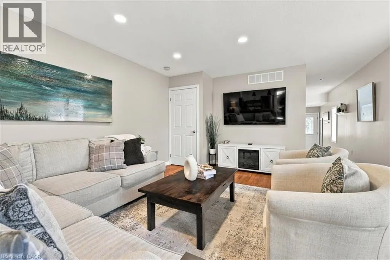
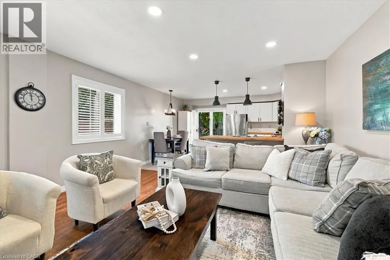
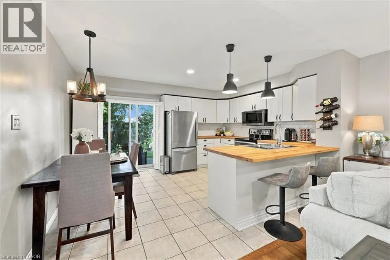
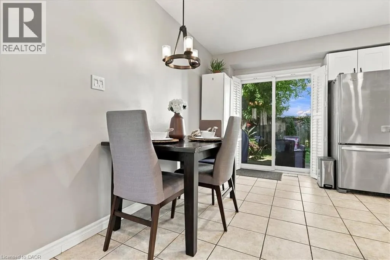
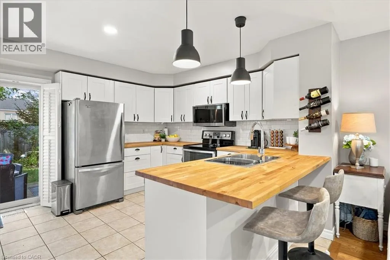
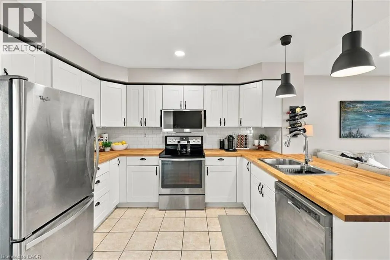
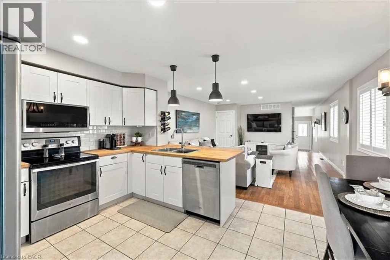
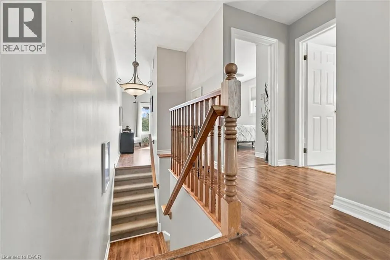
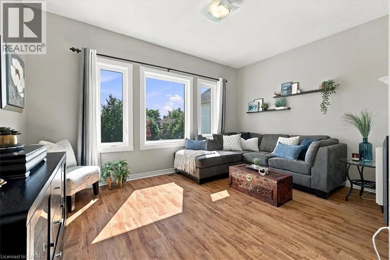
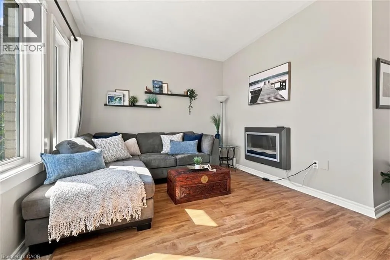
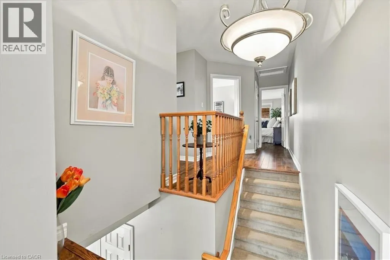
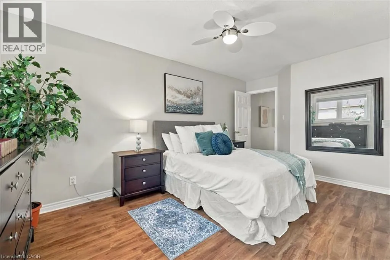
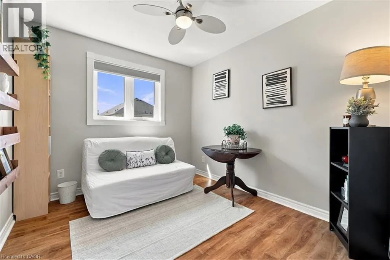
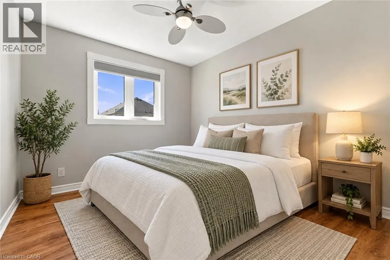
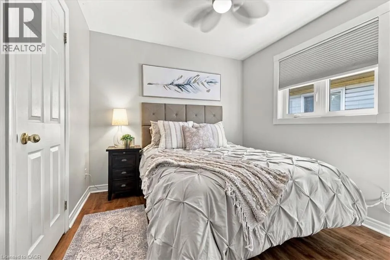
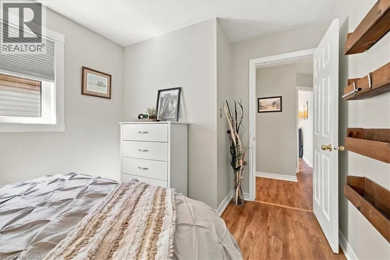
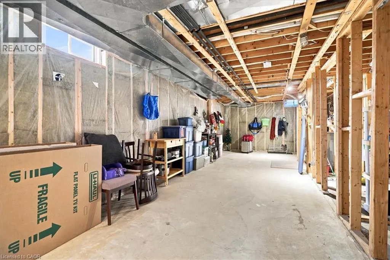
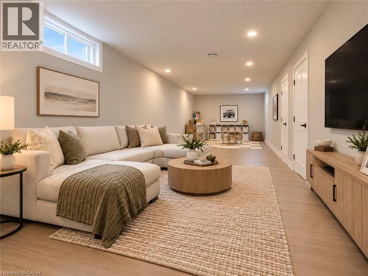
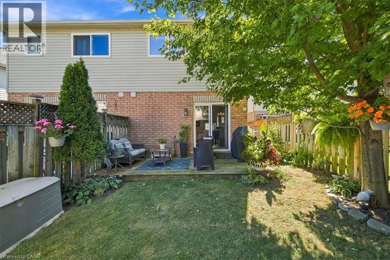
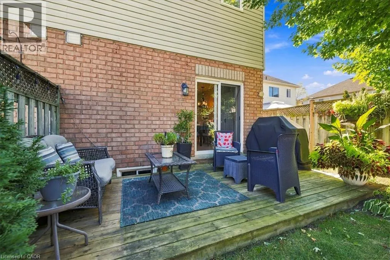
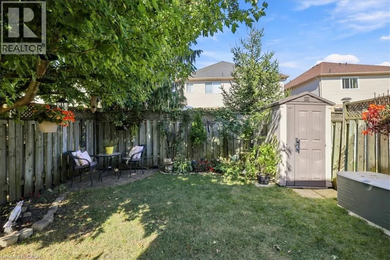
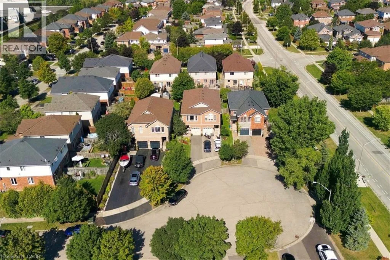
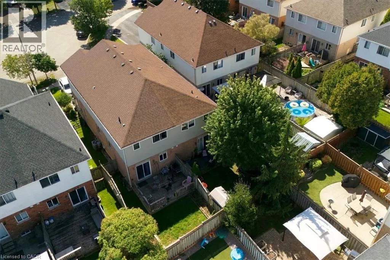
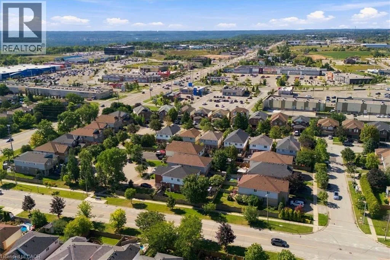
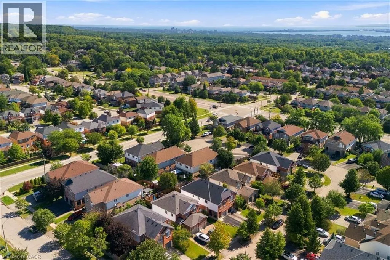
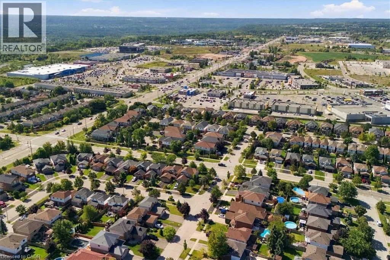
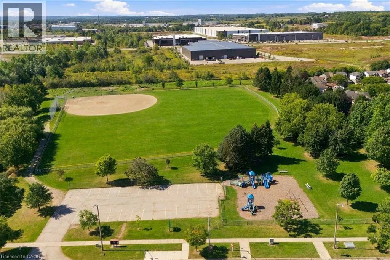
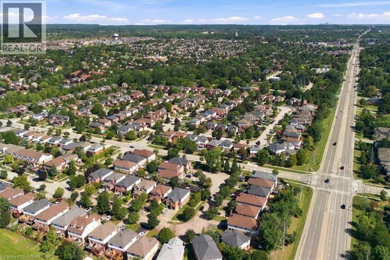
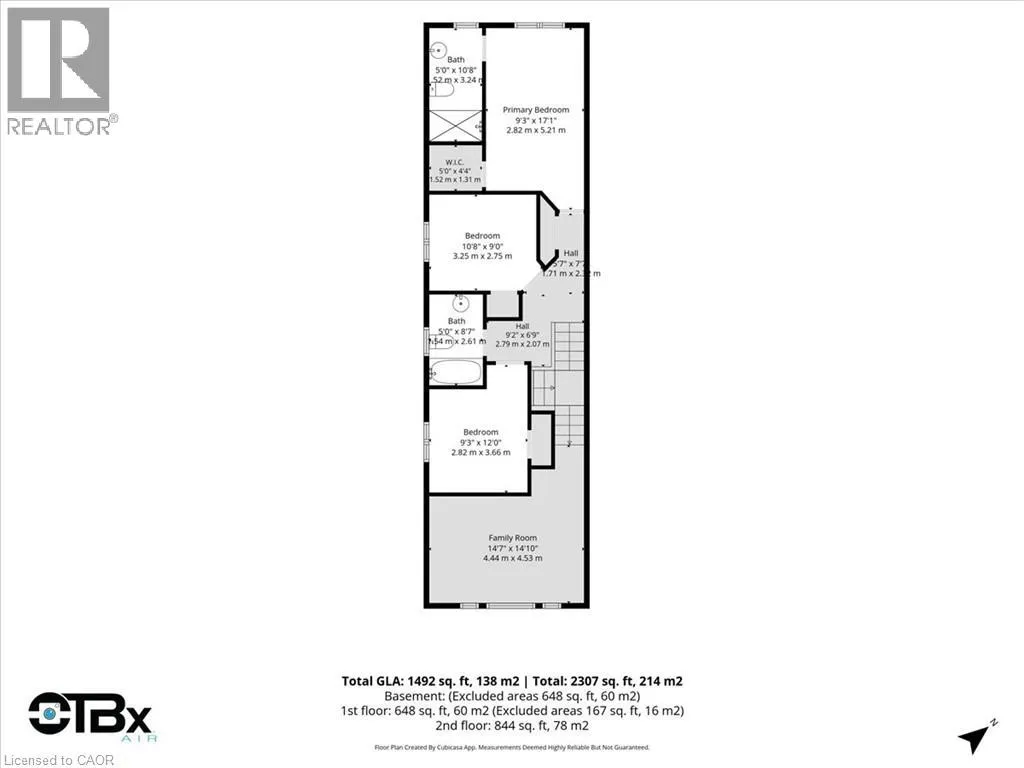
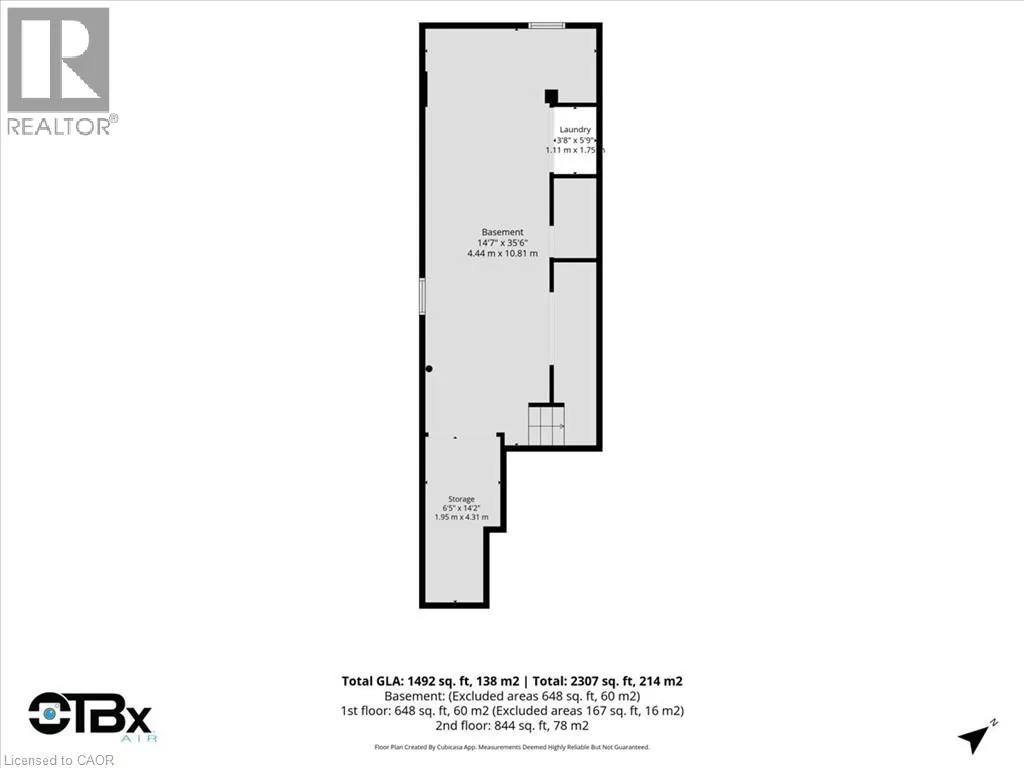
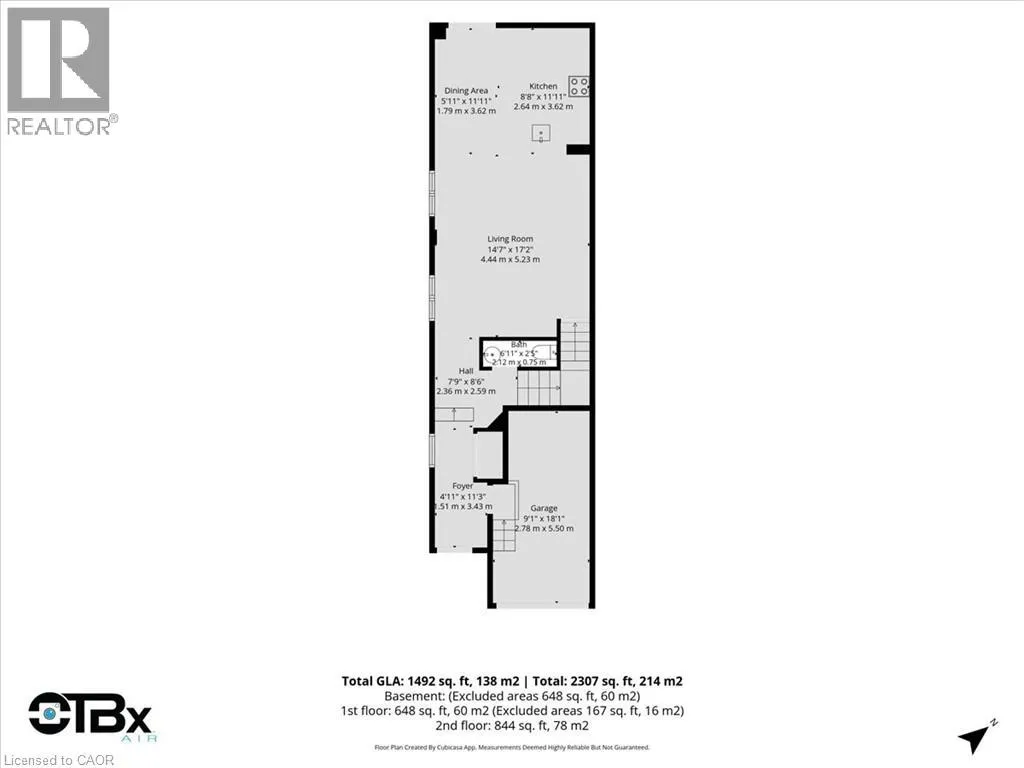
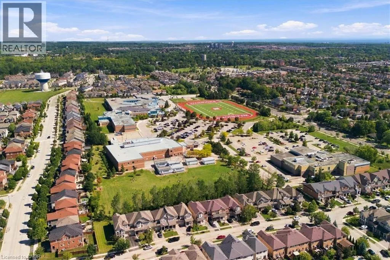
Welcome to 29 Slater Court, a charming family home tucked away on a quiet court in the heart of the West end of Waterdown. Offering 3 bedrooms plus a spacious upper-level living room that could easily be converted into a 4th bedroom, home office, or playroom, this home provides the flexibility to grow with your family. The bright, open-concept main floor is made for everyday living—whether you’re entertaining friends, preparing dinner, or keeping an eye on the kids while they play nearby. It’s a comfortable, connected space that makes both busy weekdays and relaxed weekends feel easy. Out back, the cute and manageable yard offers a great spot for kids, pets, summer BBQs, or simply enjoying some fresh air. The unfinished basement is already strapped and insulated and provides even more opportunity to create additional living space tailored to your needs. Located within walking distance to schools, shopping, parks, and everyday amenities, while also offering convenient access to Highway 403, this is a wonderful opportunity to enjoy a family-friendly Waterdown neighbourhood with plenty of room to make the home your own. (id:27476)


Property Highlights

MLS® Number
40864325
Type
Single Family
Ownership Type
Freehold
Land Size
0.06 ac|under 1/2 acre
Parking Space Total
2

Building

Building Type
House
Storeys
2.00
Square Footage
1492 sqft
Bathrooms Total
3
Bedrooms Above Ground
3
Bedrooms Total
3
Amenities
Park, Place of Worship, Playground, Public Transit, Schools, Shopping
Exterior Finish
Brick Veneer
Fireplace Present
Yes
Basement Type
Full (Unfinished)
Basement Features
Building Heating Type
Forced air
Heating Fuel
Natural gas
Building Cooling Type
Central air conditioning

Utilities

Water
Municipal water
Utility Sewer
Municipal sewage system

Room Layout

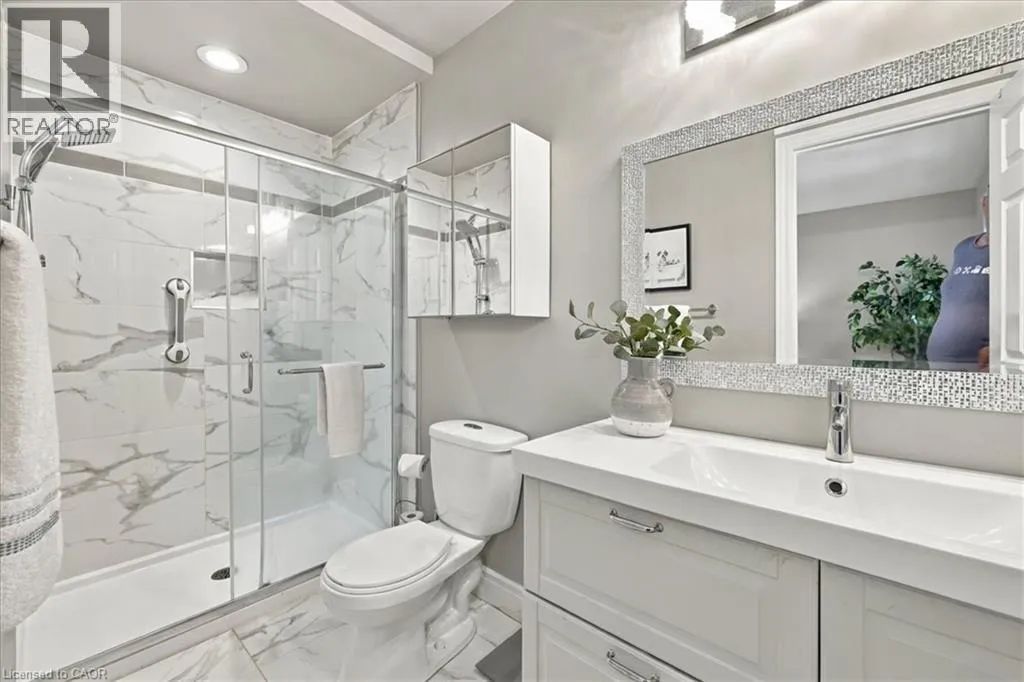
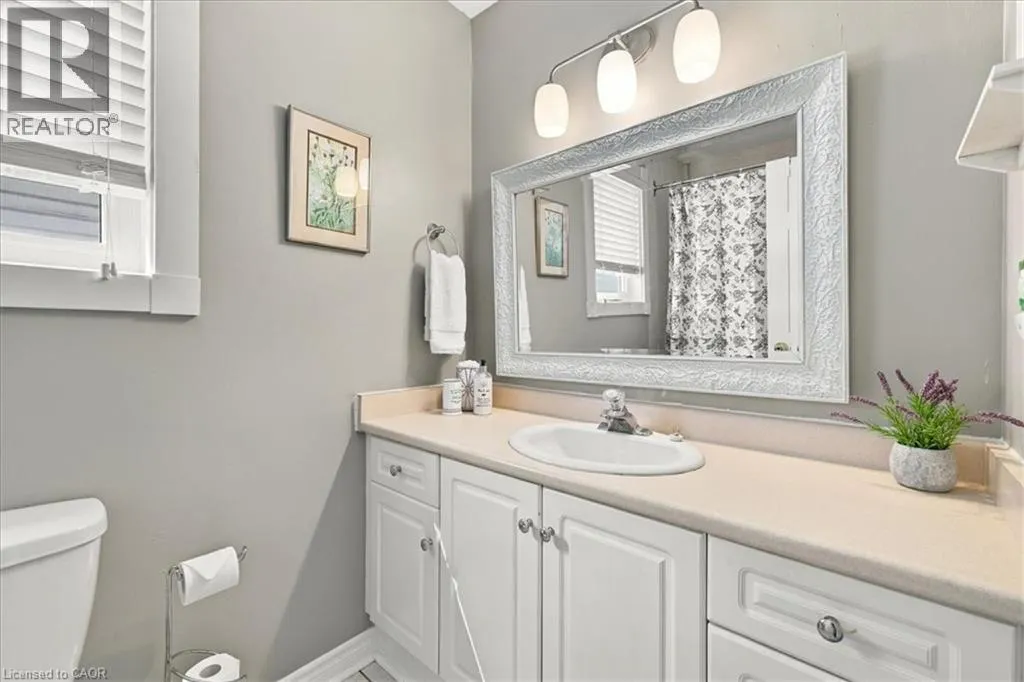
4pc Bathroom
Second level
5'0'' x 10'8''
Family room
Second level
14'7'' x 14'10''
4pc Bathroom
Second level
5'0'' x 8'7''
Bedroom
Second level
9'3'' x 12'0''
Bedroom
Second level
10'8'' x 9'0''
Primary Bedroom
Second level
9'3'' x 17'1''
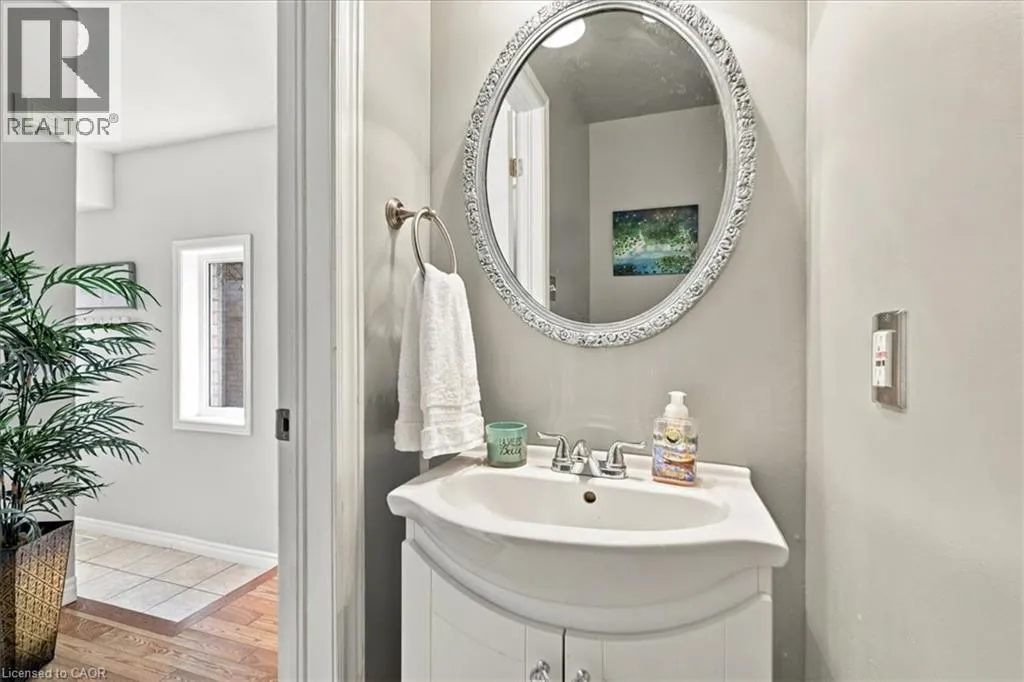
2pc Bathroom
Main level
6'11'' x 2'5''
Kitchen
Main level
8'8'' x 11'11''
Dining room
Main level
5'11'' x 11'11''
Living room
Main level
14'7'' x 17'2''

Location

Learn more about this property
Listing provided by:
Real Broker Ontario Ltd.
MLS® number:
40864325
Agent:
Lindsay Castelli
*Indicates required field
Name is required
Email is required
Please enter a valid phone number (e.g., 416-111-1111).