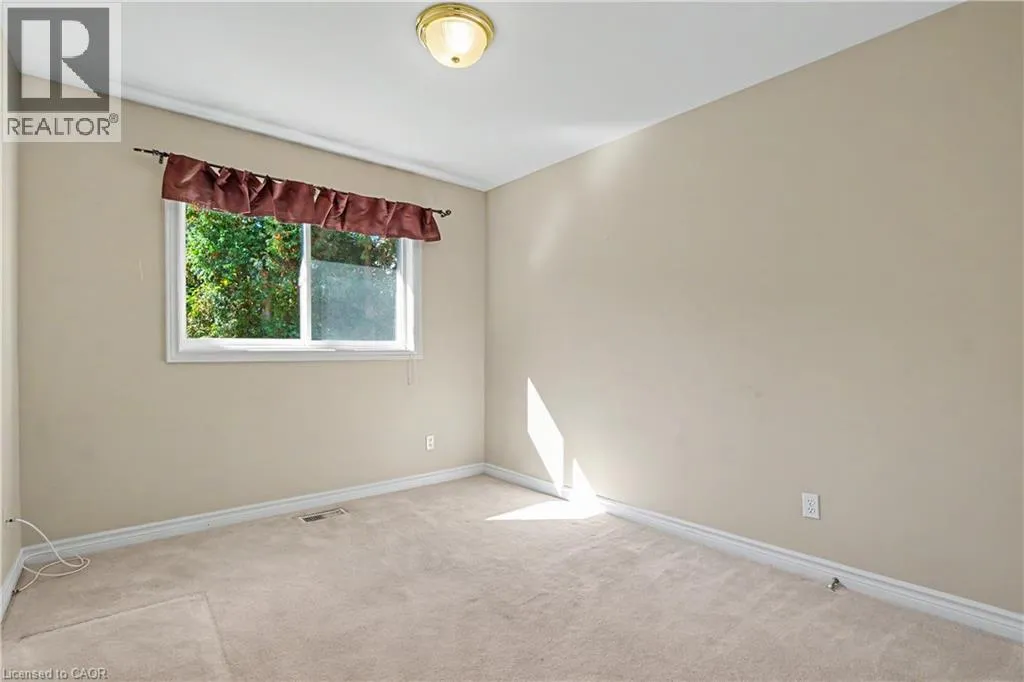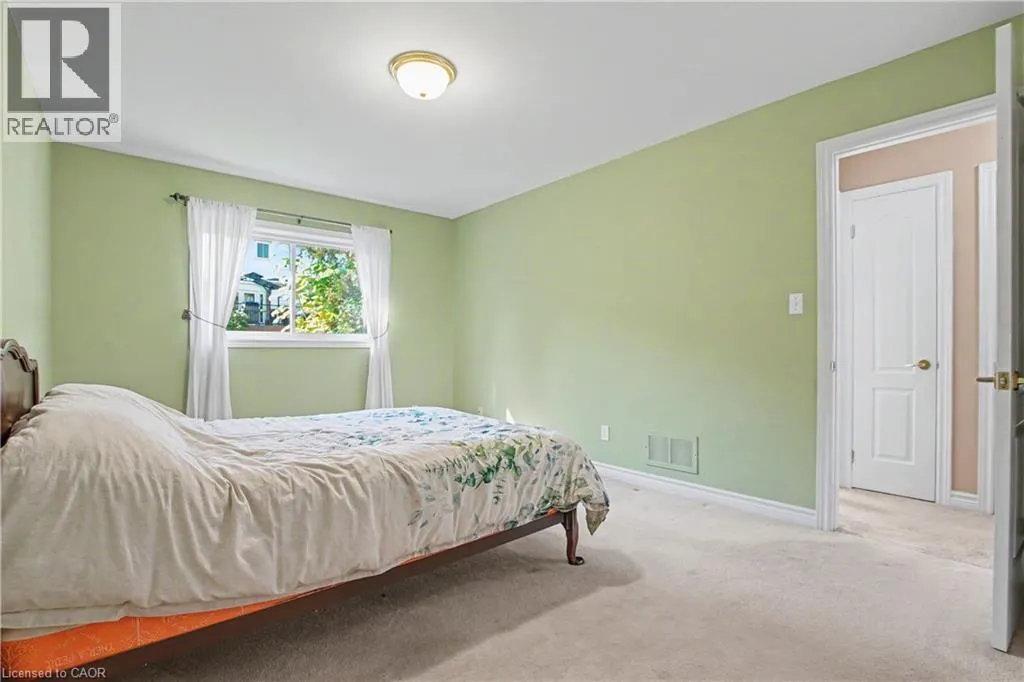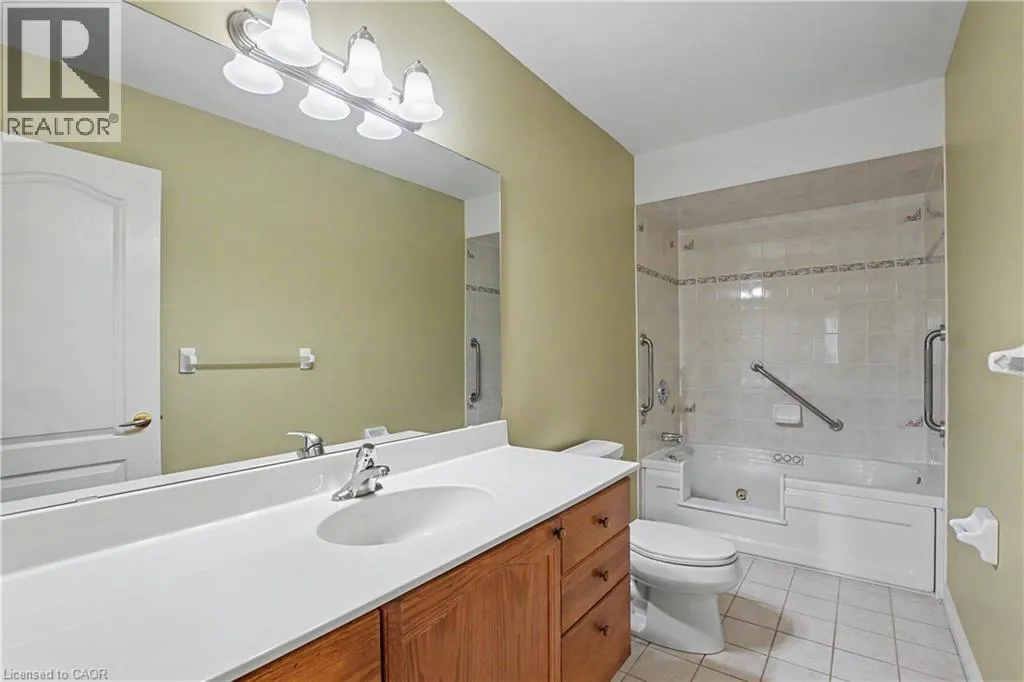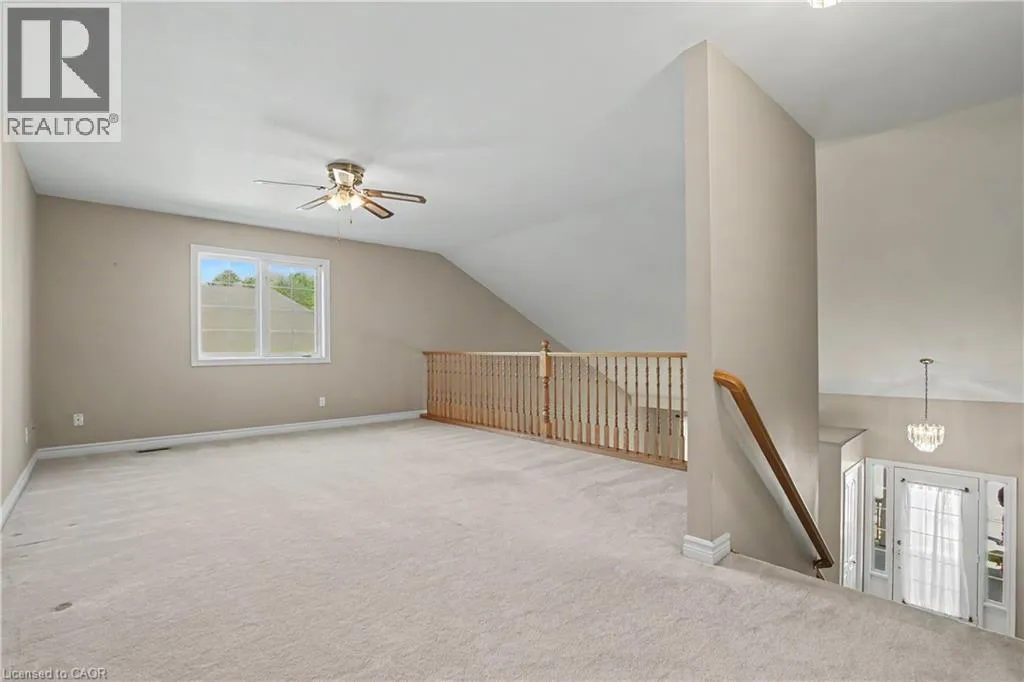
47 Main St N Street Unit# 14, Waterdown, Ontario L9H 2P7

Listed for:
$910,000
4 beds
4 baths
Listed 2 days ago
Row / Townhouse for rent: 47 Main St N Street Unit# 14, Waterdown, Ontario L9H 2P7

View all 30 photos

About

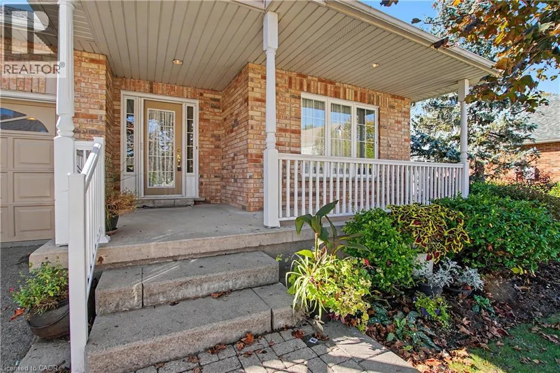
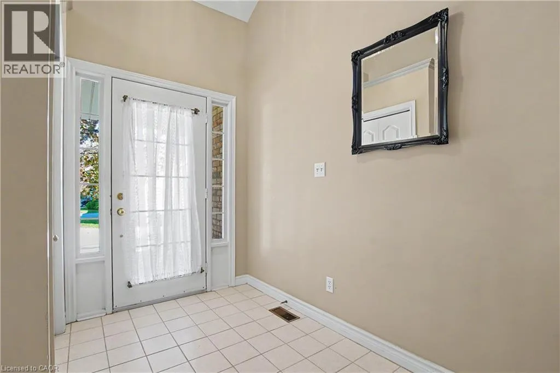
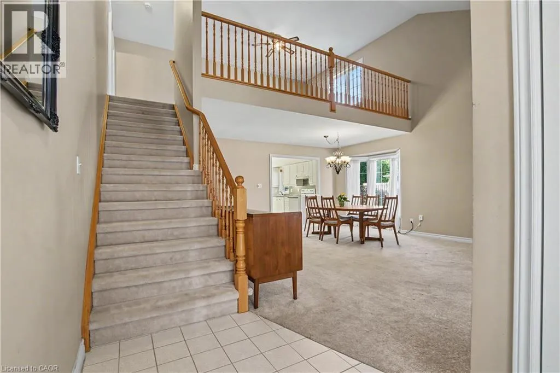
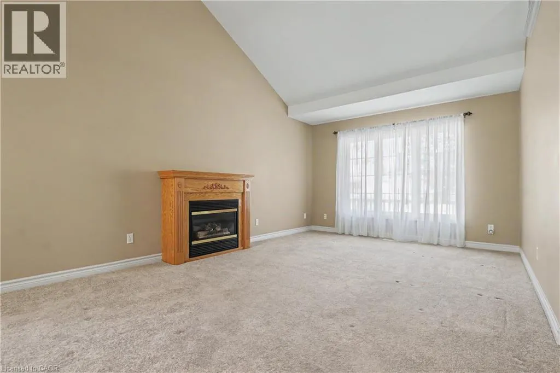
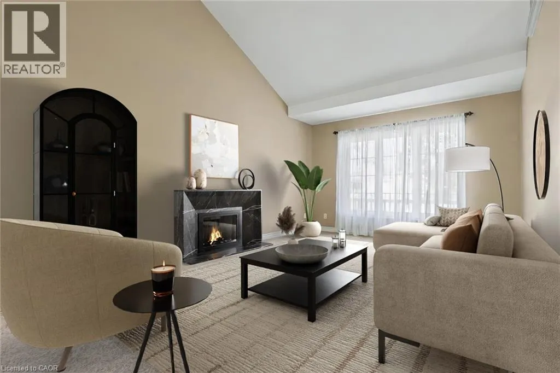
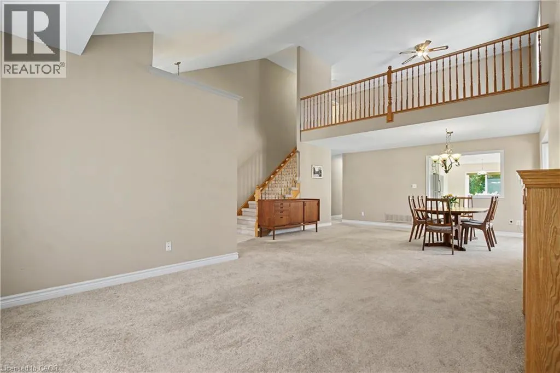
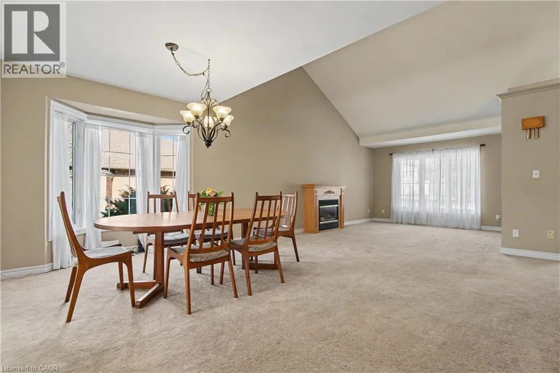
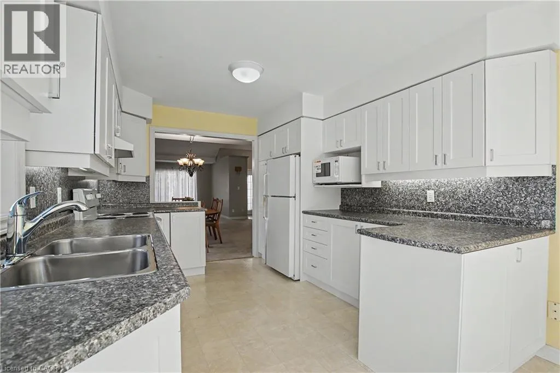
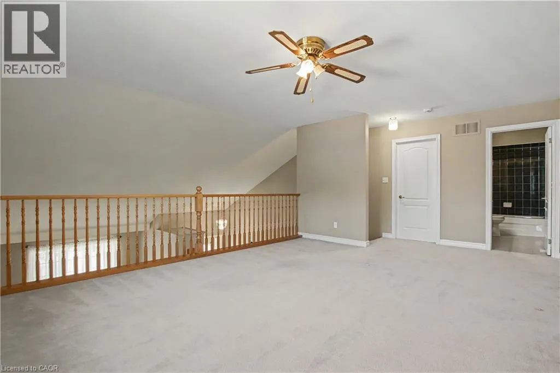
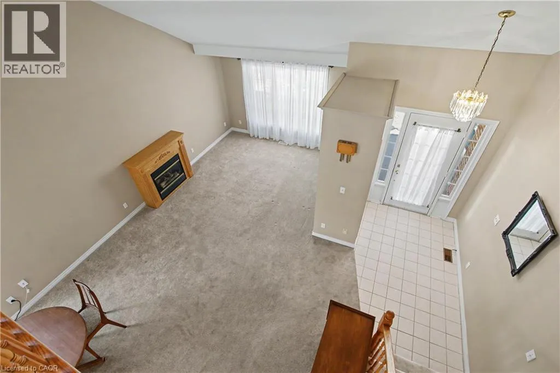
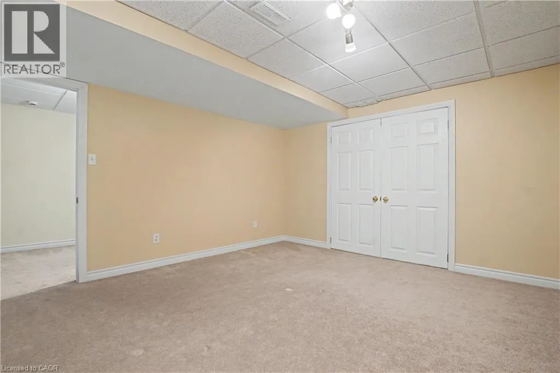
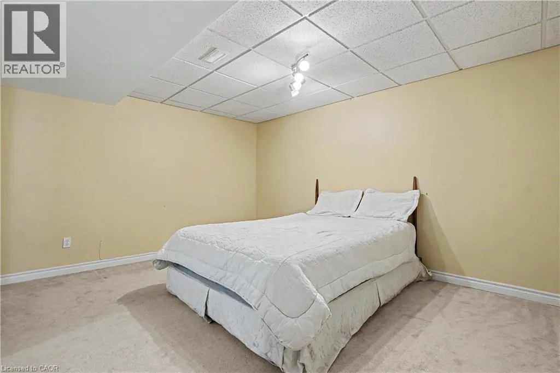
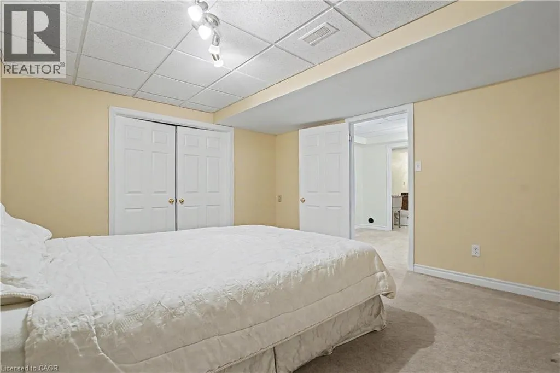
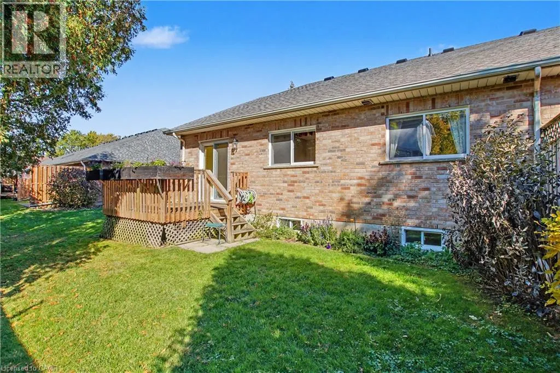
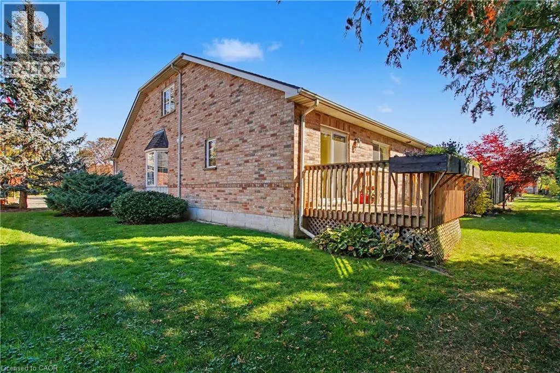
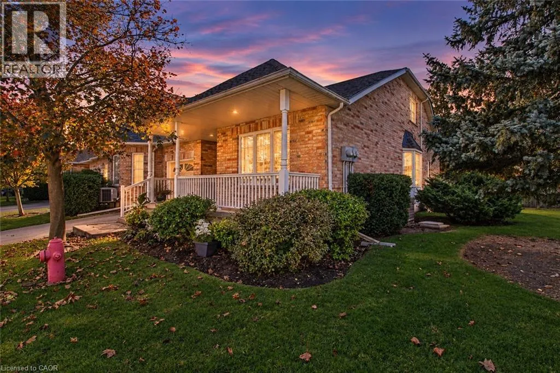
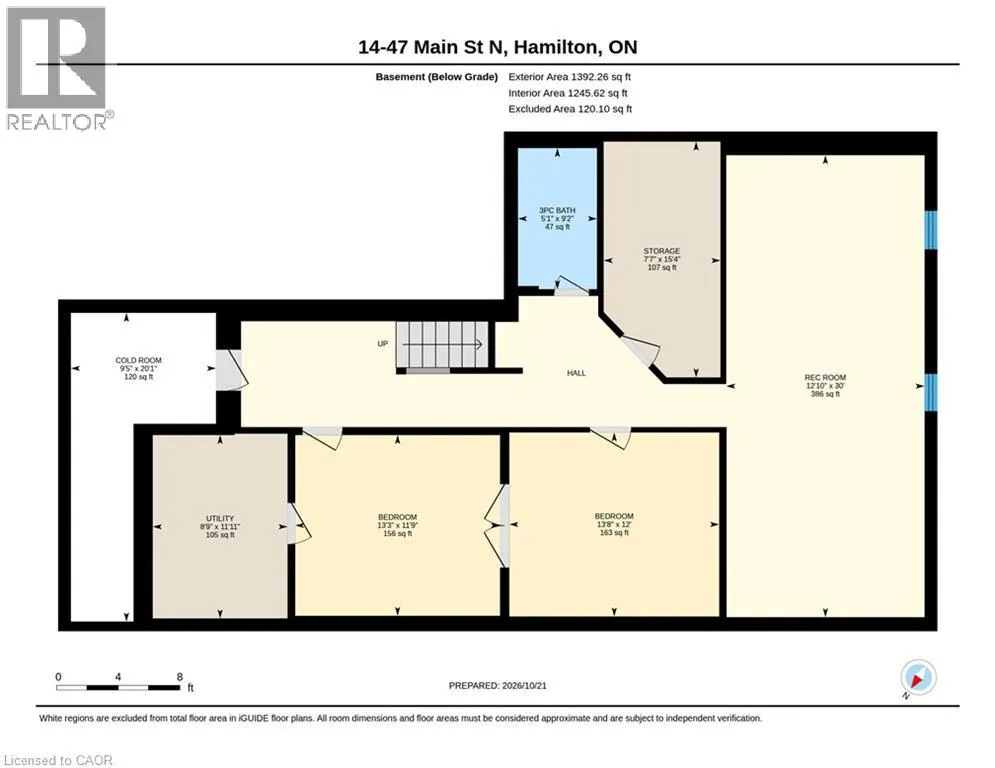
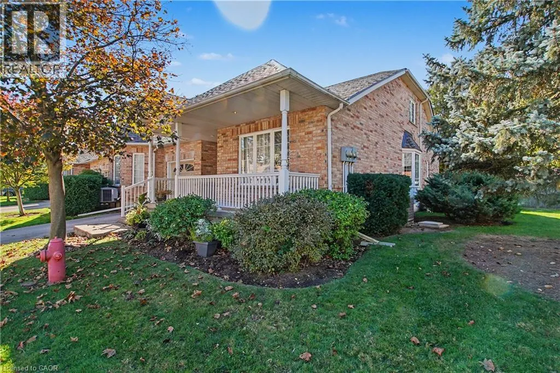
Welcome to McGregor Village – One of Waterdown’s Most Sought-After Communities! Nestled in the heart of Downtown Waterdown, this beautifully situated End Unit bungaloft offers over 3,000 square feet of finished living space, including a fully finished basement. Featuring two main-floor bedrooms, soaring vaulted ceilings, a spacious living room and dining room, and four bathrooms, this home offers exceptional space and comfort for a variety of lifestyles. Start your mornings or unwind in the evenings on the extra-spacious front porch, taking in the beauty of the meticulously maintained grounds and the charm of this welcoming community. Enjoy the convenience of being just steps from the post office, medical and dental offices, coffee shops, restaurants, and a variety of local retail shops. Experience comfortable, low-maintenance living in an exceptional downtown Waterdown location, where small-town charm meets everyday convenience! (id:27476)

Property Highlights

MLS® Number
40873234
Type
Single Family
Maintenance Fee
525.37
Ownership Type
Condominium
Land Size
Unknown
Parking Space Total
2

Building

Building Type
Row / Townhouse
Storeys
1.00
Square Footage
3286 sqft
Bathrooms Total
4
Bedrooms Above Ground
2
Bedrooms Total
4
Amenities
Public Transit, Schools, Shopping
Exterior Finish
Brick
Fireplace Present
No
Basement Type
Full (Finished)
Basement Features
Building Heating Type
Forced air
Heating Fuel
Building Cooling Type
Central air conditioning

Utilities

Water
Municipal water
Utility Sewer
Municipal sewage system

Room Layout

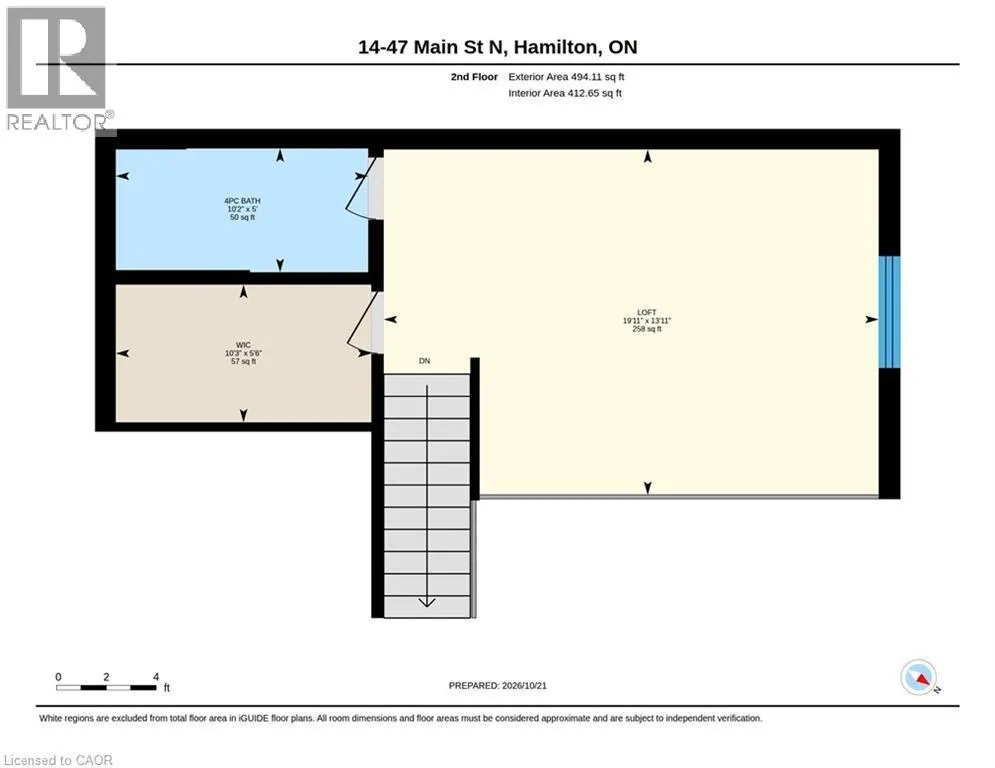
4pc Bathroom
Second level
Measurements not available
Loft
Second level
19'11'' x 13'11''
Utility room
Basement
11'11'' x 8'9''
Storage
Basement
15'4'' x 7'7''
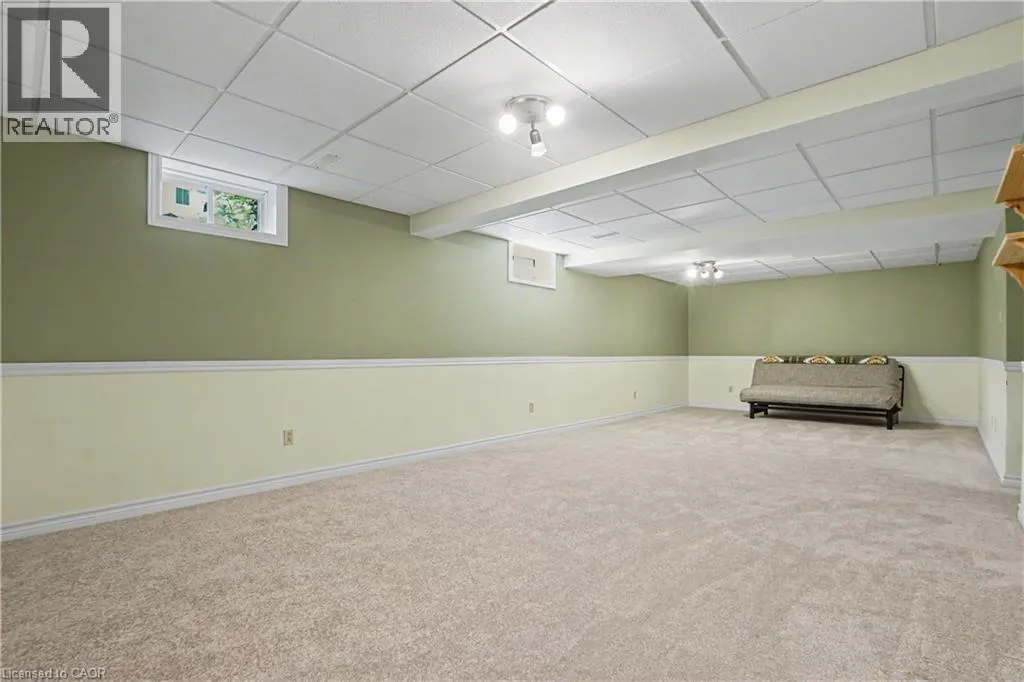
Recreation room
Basement
30'0'' x 12'10''
Cold room
Basement
20'1'' x 9'5''
Bedroom
Basement
11'9'' x 13'3''
Bedroom
Basement
12'0'' x 13'8''
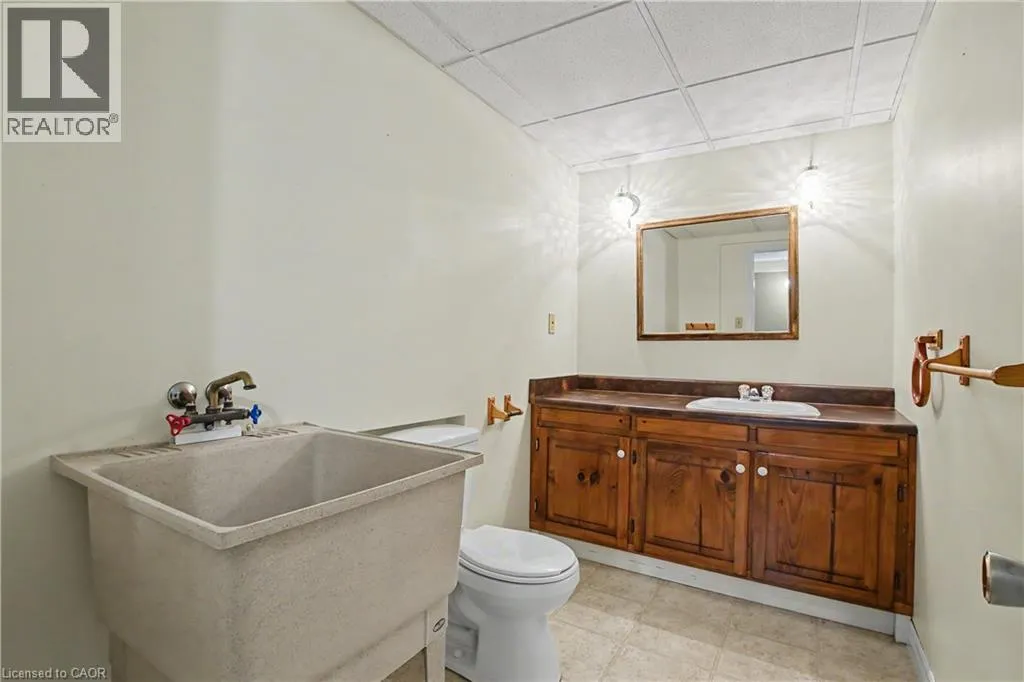
3pc Bathroom
Basement
Measurements not available
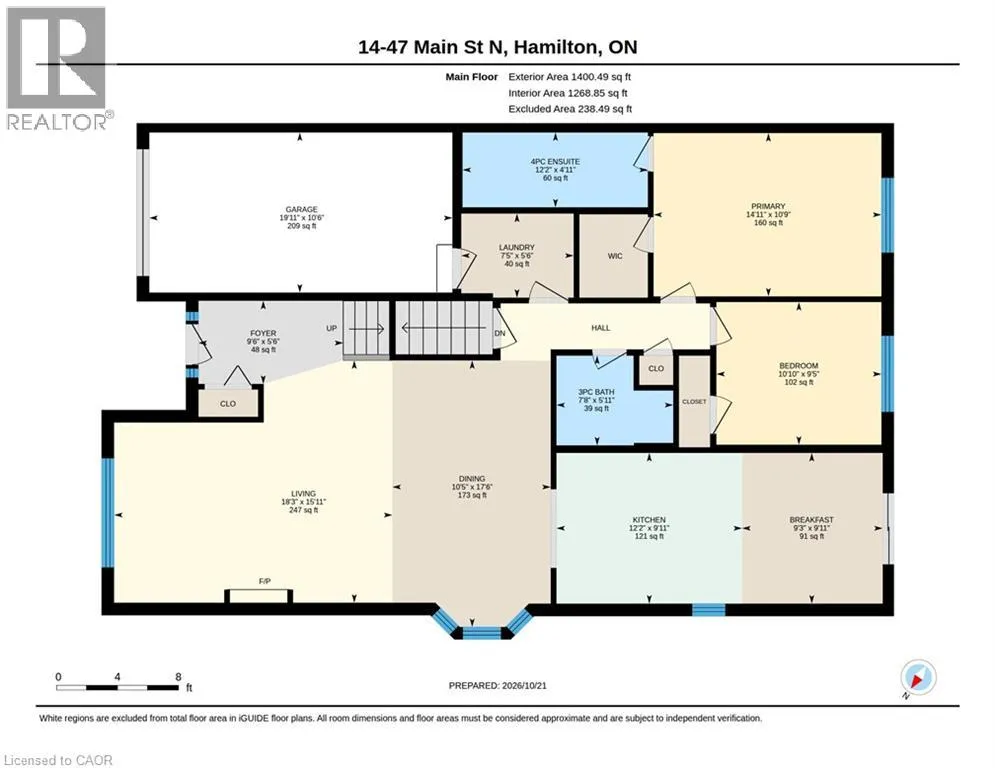
Primary Bedroom
Main level
10'9'' x 14'11''
Living room
Main level
15'11'' x 18'3''
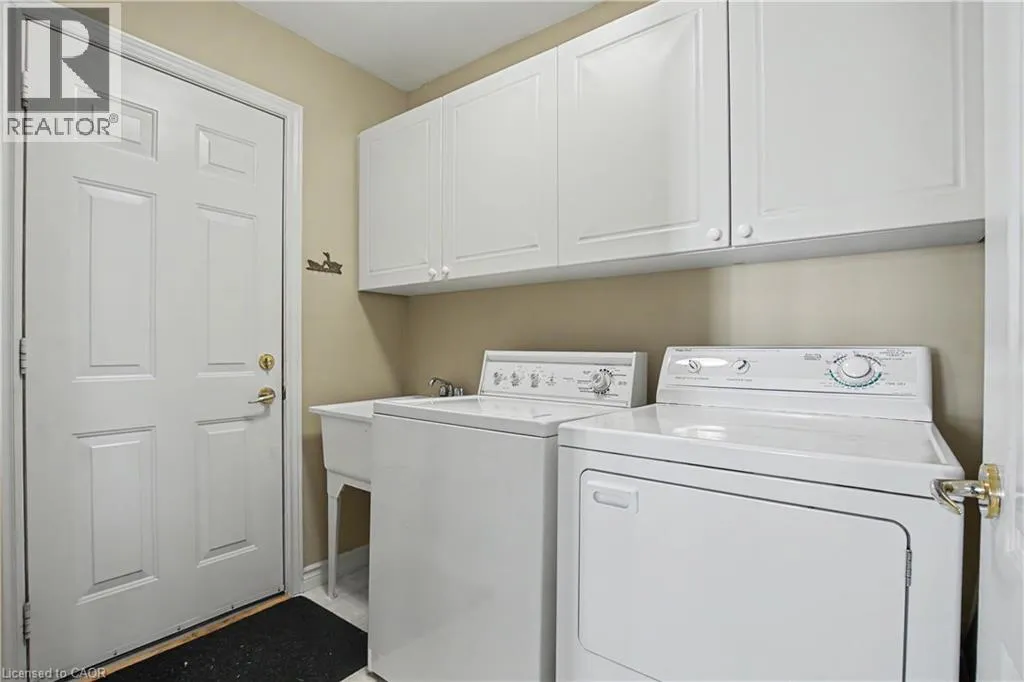
Laundry room
Main level
5'6'' x 7'5''
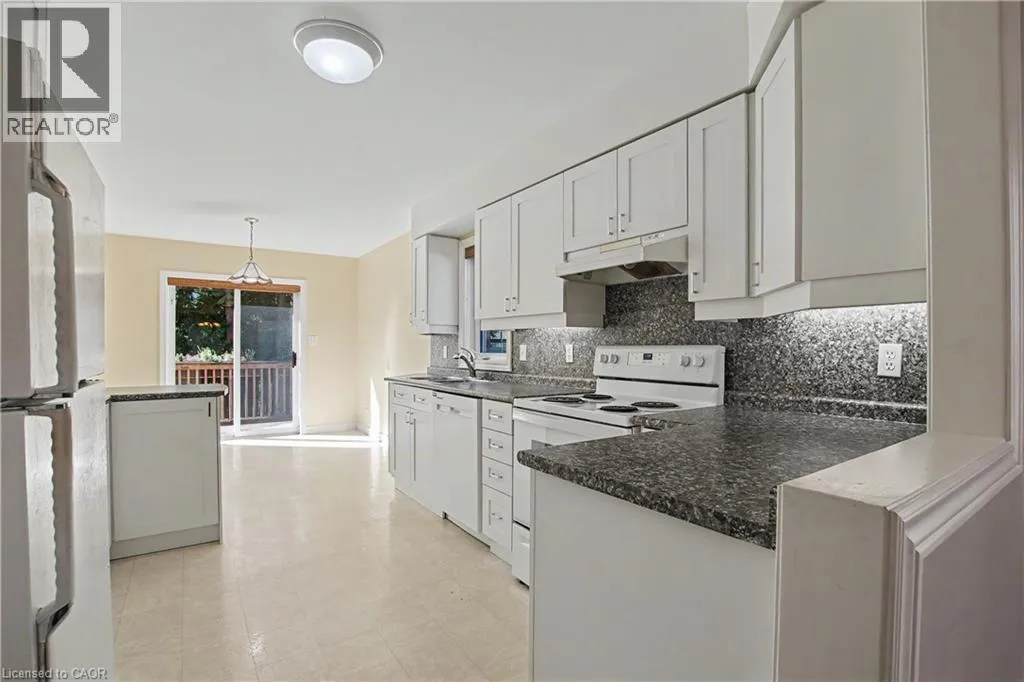
Kitchen
Main level
9'11'' x 12'2''
Dining room
Main level
17'6'' x 10'5''
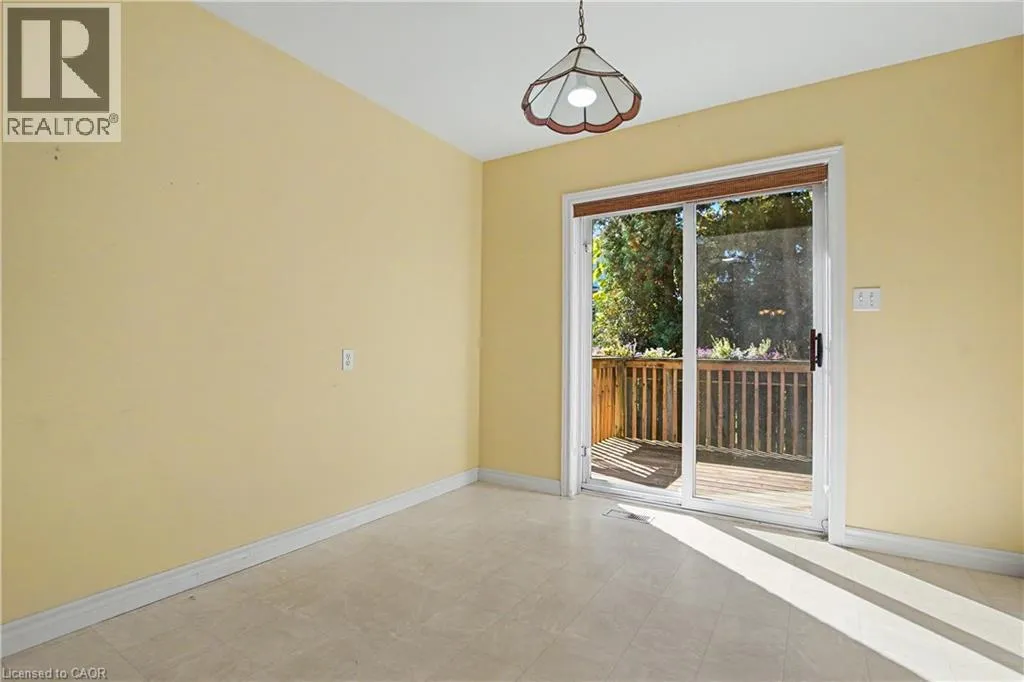
Breakfast
Main level
9'11'' x 9'3''
Bedroom
Main level
9'5'' x 10'10''
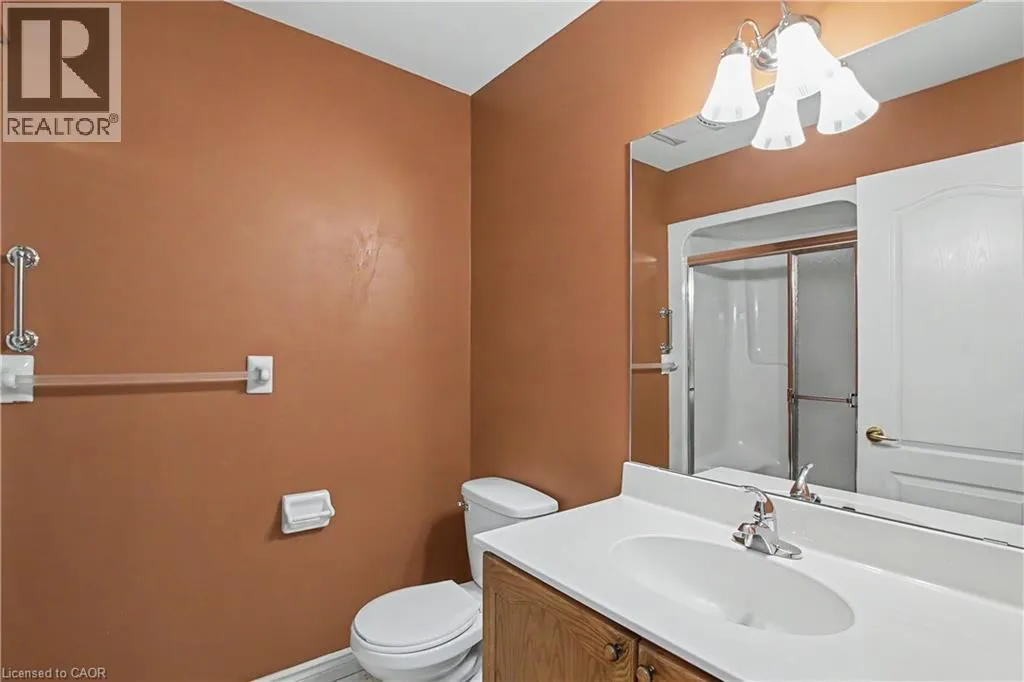
4pc Bathroom
Main level
Measurements not available
3pc Bathroom
Main level
Measurements not available

Location

Learn more about this property
Listing provided by:
RE/MAX Real Estate Centre Inc.
MLS® number:
40873234
Agent:
Russell Gardner
*Indicates required field
Name is required
Email is required
Please enter a valid phone number (e.g., 416-111-1111).