4 Vance Crescent, Waterdown, Ontario L8B 0B8

Listed for:
$979,900
4 beds
2 baths
Listed 18 days ago
House for rent: 4 Vance Crescent, Waterdown, Ontario L8B 0B8

View all 35 photos

About

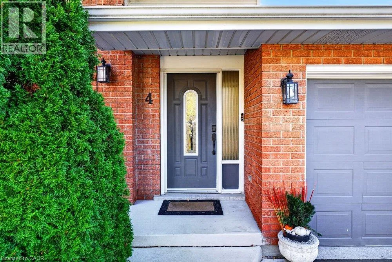
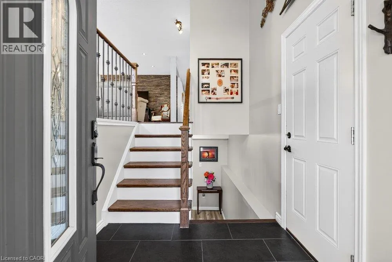
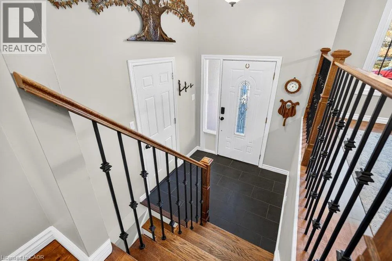
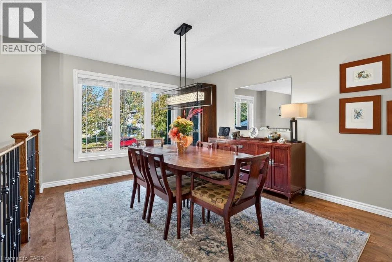
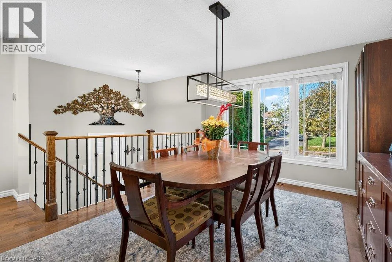
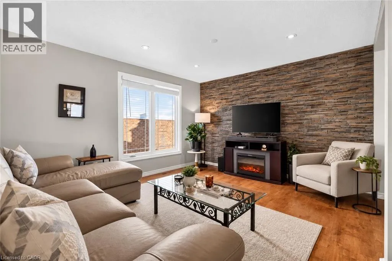
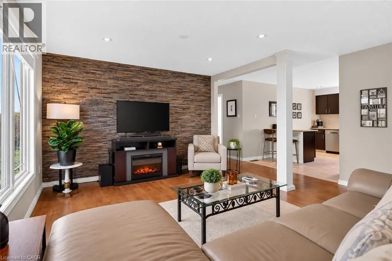
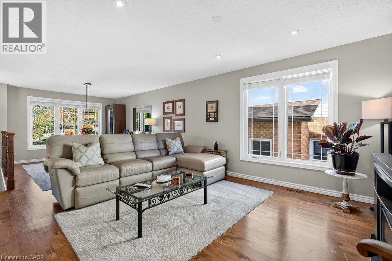
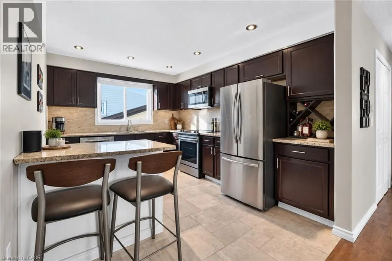
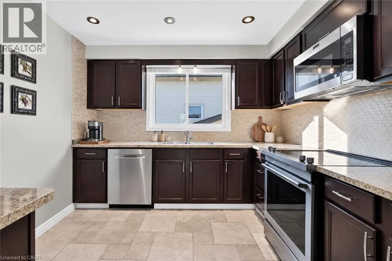
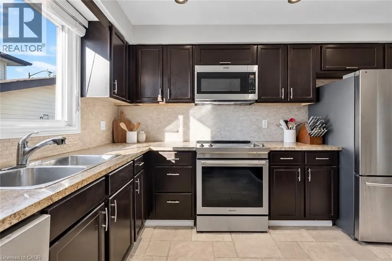
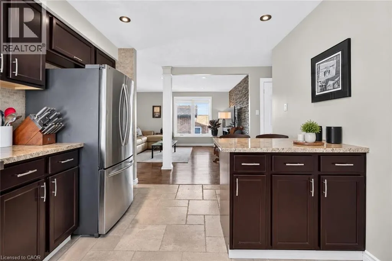
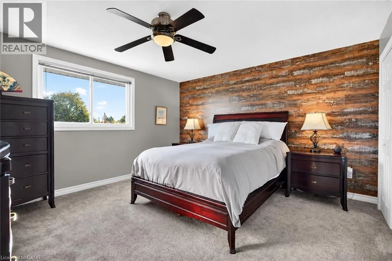
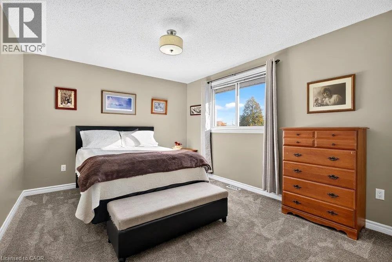
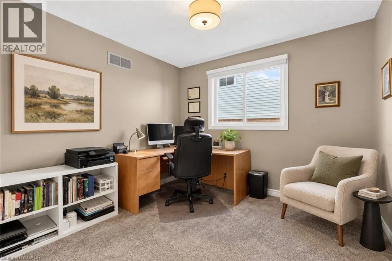
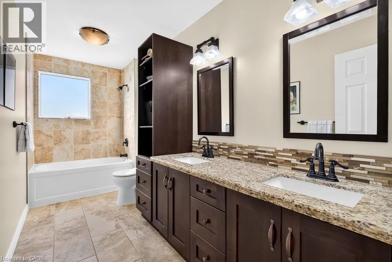
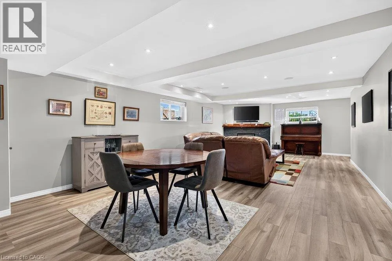
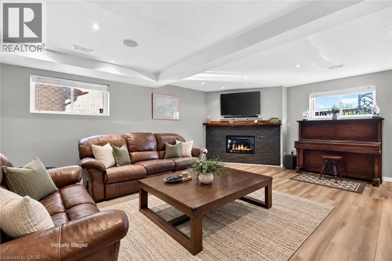
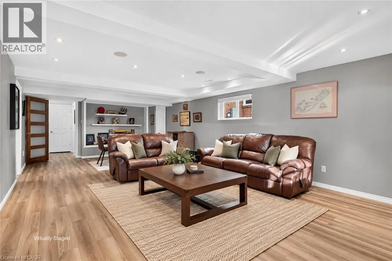
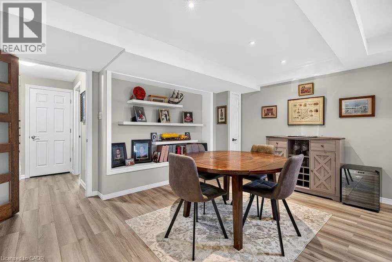
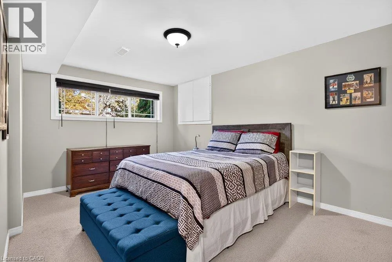
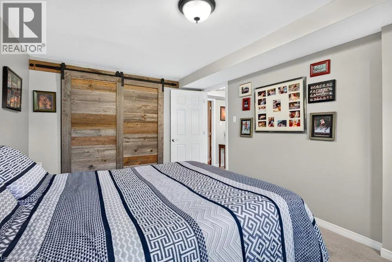
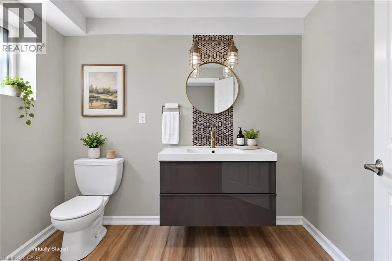
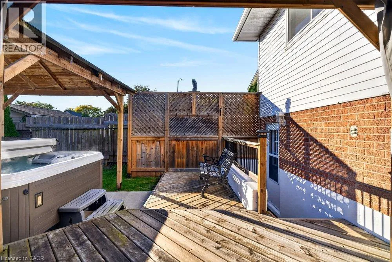
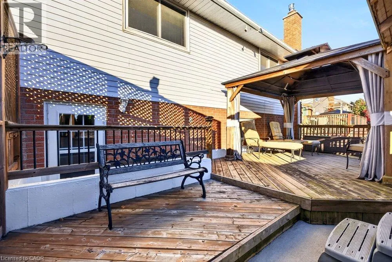
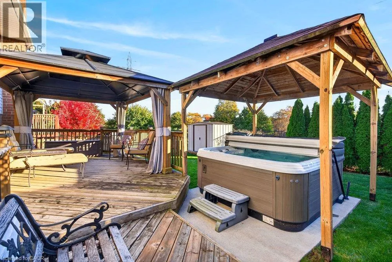
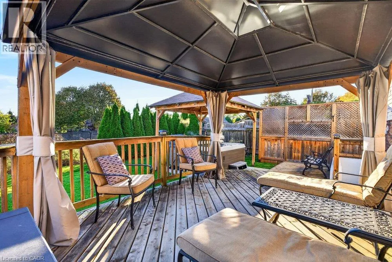
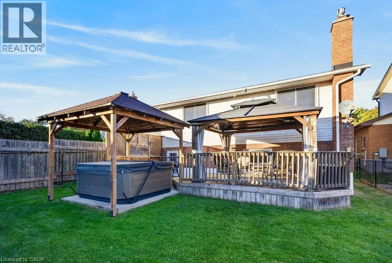
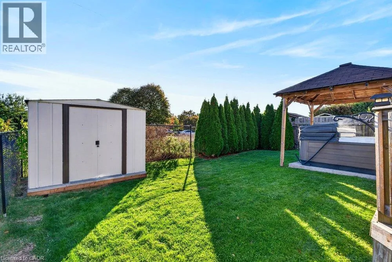
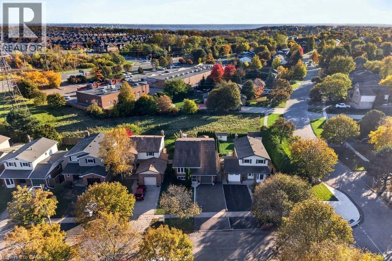
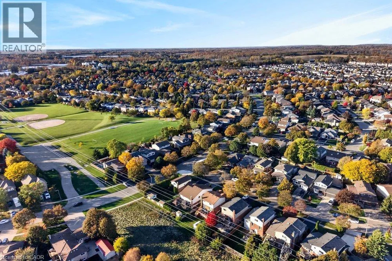
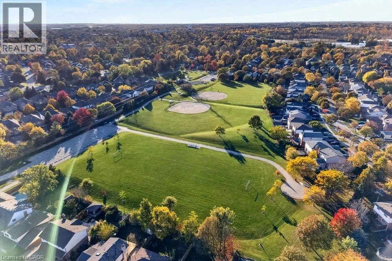
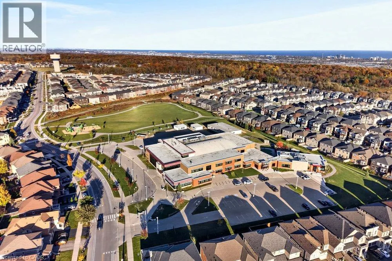
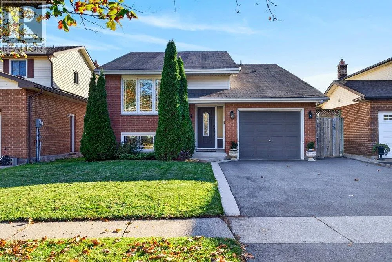
Dundas/Pamela/Vance Backing onto greenspace with no rear neighbours, this meticulously maintained & tastefully updated raised bungalow enjoys a peaceful setting on a quiet crescent in Waterdown. With 3+1 bedrooms, 2 full bathrooms & a bright, open concept layout filled with natural light, this home combines comfortable everyday living with versatile space for the whole family. The main level features refinished hardwood flooring, pot lights, fresh paint throughout & a spacious living & dining area that flows into the kitchen, complete with an island, stainless steel appliances & new stove, dishwasher & microwave. Three generous bedrooms with new carpeting & a 5 piece bathroom with granite countertop complete the main floor. The fully finished lower level feels bright & inviting thanks to large above grade windows, with an expansive recreation room featuring a cozy gas fireplace, a spacious fourth bedroom, full bathroom, updated flooring & plenty of storage. A walkout provides direct access to the private backyard retreat, where a spacious deck, hot tub & two gazebos create an inviting setting to relax or entertain, all surrounded by peaceful greenspace. Located in a family friendly Waterdown neighbourhood close to parks, trails, schools, shopping & the amenities of Waterdown Village, with convenient access to Burlington, Highway 6 & major commuter routes. A thoughtfully cared for home where privacy, space & a beautiful natural backdrop come together. (id:27476)

Property Highlights

MLS® Number
40874179
Type
Single Family
Ownership Type
Freehold
Land Size
under 1/2 acre
Parking Space Total
3

Building

Building Type
House
Storeys
1.00
Square Footage
2657 sqft
Bathrooms Total
2
Bedrooms Above Ground
3
Bedrooms Total
4
Amenities
Golf Nearby, Park, Place of Worship, Public Transit, Schools, Shopping
Exterior Finish
Aluminum siding, Brick
Fireplace Present
Yes
Basement Type
Full (Finished)
Basement Features
Building Heating Type
Forced air
Heating Fuel
Natural gas
Building Cooling Type
Central air conditioning

Utilities

Water
Municipal water
Utility Sewer
Municipal sewage system

Room Layout

Storage
Basement
12'5'' x 9'7''
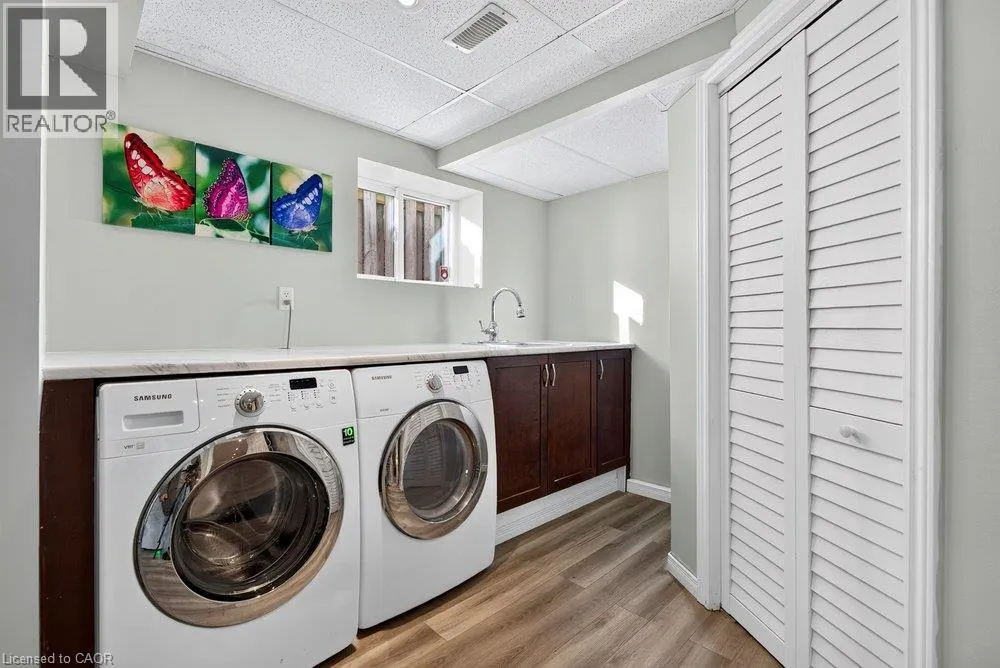
Laundry room
Basement
12'0'' x 9'4''
3pc Bathroom
Basement
Measurements not available
Recreation room
Basement
15'4'' x 30'9''
Bedroom
Basement
10'3'' x 15'2''
5pc Bathroom
Main level
Measurements not available
Bedroom
Main level
15'9'' x 10'11''
Bedroom
Main level
12'0'' x 9'11''
Primary Bedroom
Main level
13'6'' x 13'2''
Kitchen
Main level
13'9'' x 10'1''
Dining room
Main level
11'3'' x 10'6''
Living room
Main level
12'2'' x 17'5''

Location

Learn more about this property
Listing provided by:
Royal LePage Burloak Real Estate Services
MLS® number:
40874179
Agent:
Matt Maguire
*Indicates required field
Name is required
Email is required
Please enter a valid phone number (e.g., 416-111-1111).