55 Granite Ridge Trail, Waterdown, Ontario L8B 1Y4

Listed for:
$970,000
4 beds
3 baths
Listed 17 days ago
House for rent: 55 Granite Ridge Trail, Waterdown, Ontario L8B 1Y4

View all 34 photos

About

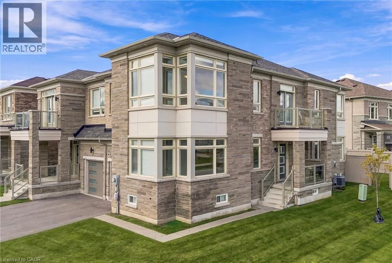
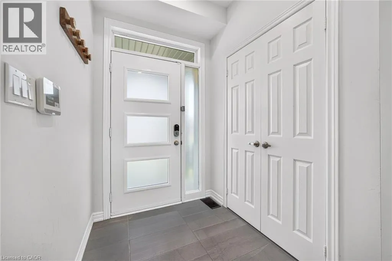
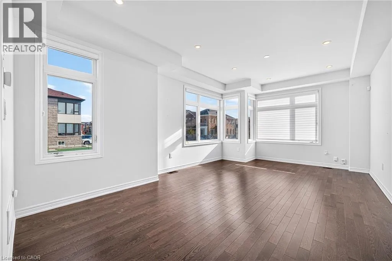
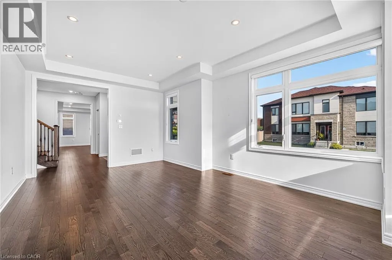
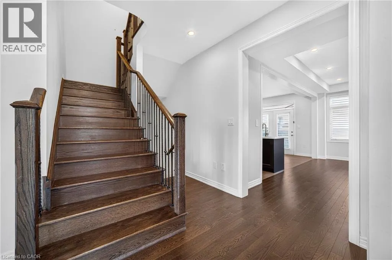
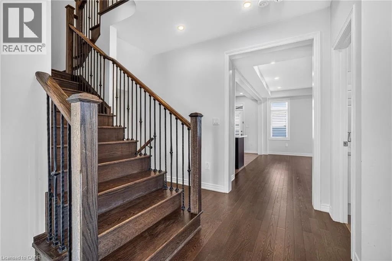
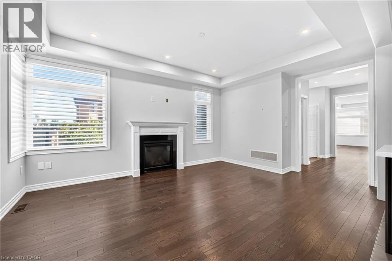
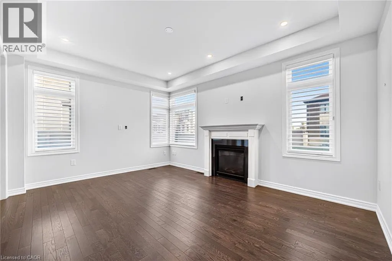
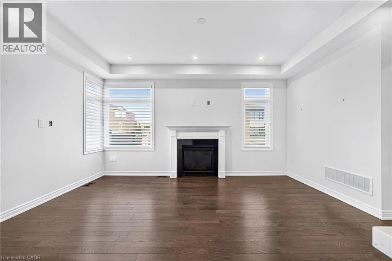
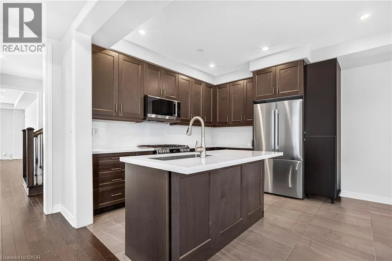
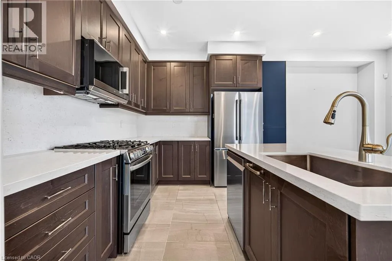
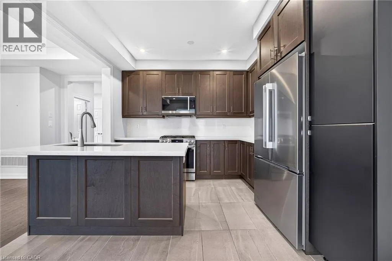
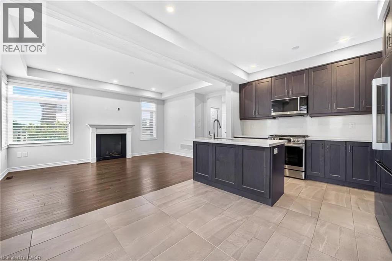
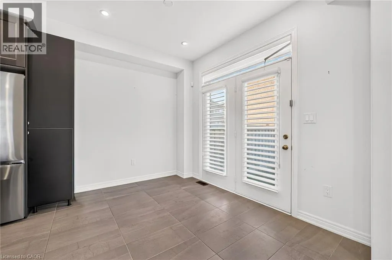
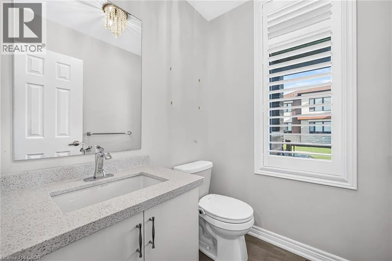
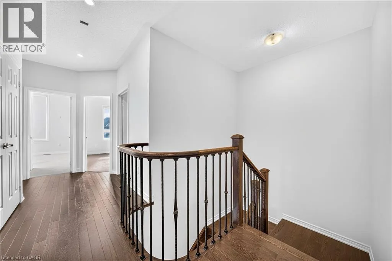
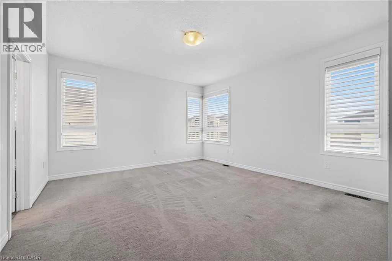
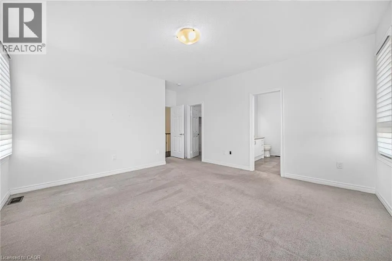
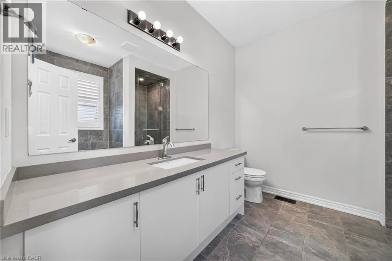
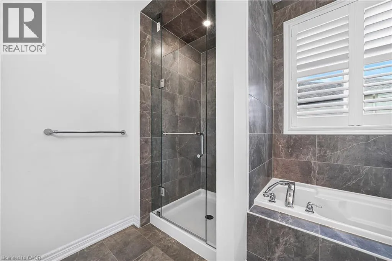
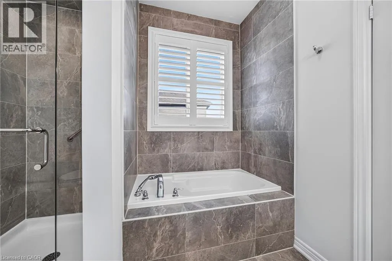
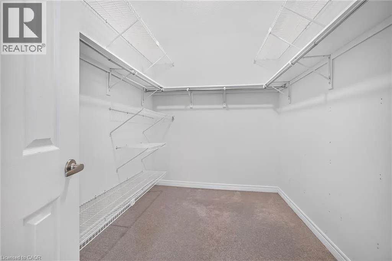
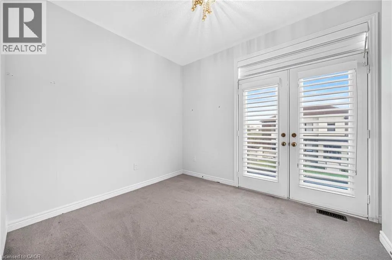
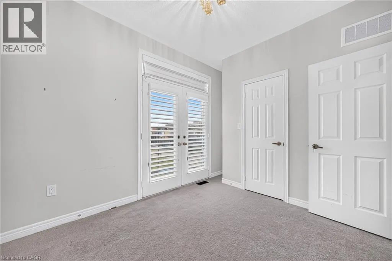
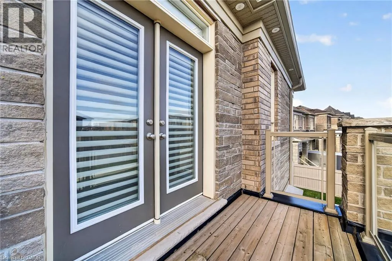
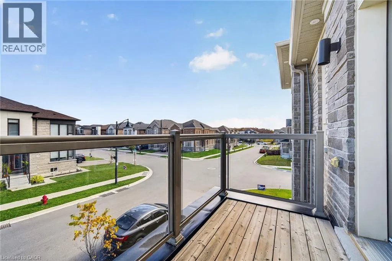
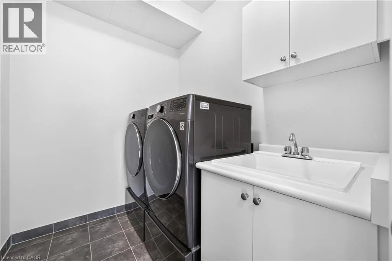
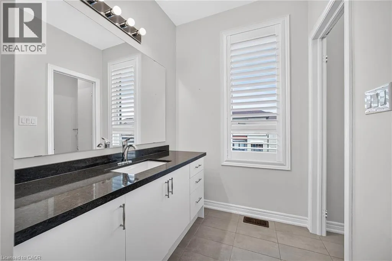
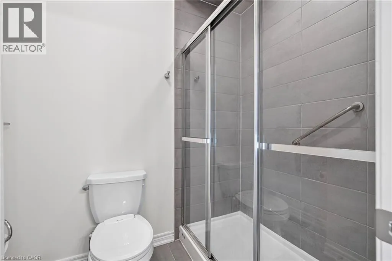
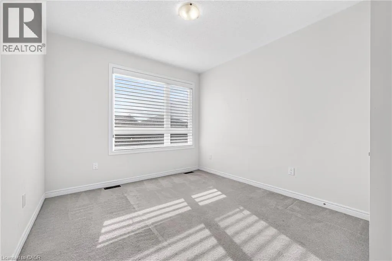
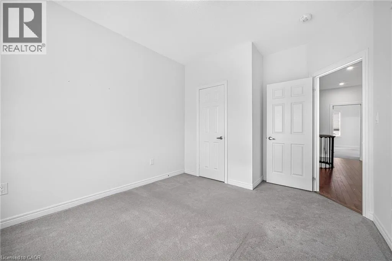
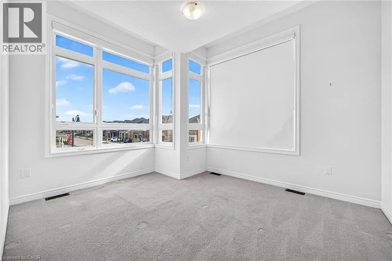
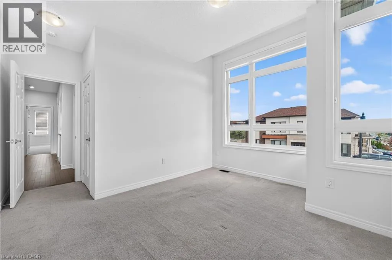
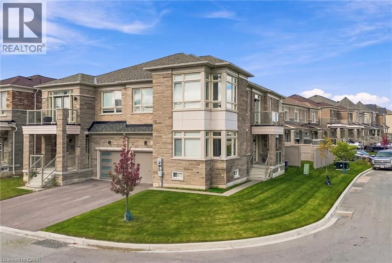
Stunning 2,242 sq. ft. Elevation 3 corner-unit semi-detached home in desirable Mountainview Heights! Built in 2022, featuring 4 spacious bedrooms, 3 bathrooms and over $75,000 in premium upgrades. Impressive stone and brick exterior, large windows, stylish covered entrance, exterior pot lights, beautifully maintained lawn and sprinkler system. Bright, open-concept layout with 9-ft ceilings on both levels, smooth main-floor ceilings, hardwood flooring, pot lights and elegant oak staircase. Spacious living and dining areas lead to an inviting family room with fireplace. Upgraded kitchen features quartz countertops extended to backsplash, stainless steel appliances, soft-close cabinetry, undermount sink, pull-out spice cabinet, pie-cut corner cabinet and generous eat-in area. Four spacious bedrooms with quality carpeting and premium Gold Elite underpadding, plus convenient upper-level laundry. Upgraded bathrooms feature quartz countertops, undermount sinks and stylish fixtures. Primary ensuite offers a frameless glass shower, while the second full bathroom features an enclosed glass shower with upgraded tiles. Attached garage with 240V EV charging outlet. A beautifully maintained, thoughtfully upgraded home offering modern style, comfort and functionality in a sought-after community! **Virtually Staged Pictures** (id:27476)

Property Highlights

MLS® Number
40868988
Type
Single Family
Ownership Type
Freehold
Land Size
under 1/2 acre
Parking Space Total
3

Building

Building Type
House
Storeys
2.00
Square Footage
2273 sqft
Bathrooms Total
3
Bedrooms Above Ground
4
Bedrooms Total
4
Amenities
Hospital, Park, Public Transit, Schools
Exterior Finish
Brick, Stone
Fireplace Present
Yes
Basement Type
Full (Unfinished)
Basement Features
Building Heating Type
Forced air
Heating Fuel
Building Cooling Type
Central air conditioning

Utilities

Water
Municipal water
Utility Sewer
Municipal sewage system

Room Layout

4pc Bathroom
Second level
Measurements not available
Bedroom
Second level
10'6'' x 9'0''
Bedroom
Second level
12'10'' x 11'0''
Bedroom
Second level
11'0'' x 10'5''
4pc Ensuite bath
Second level
Measurements not available
Primary Bedroom
Second level
14'6'' x 14'2''
2pc Bathroom
Main level
Measurements not available
Breakfast
Main level
11'0'' x 9'0''
Kitchen
Main level
11'0'' x 8'6''
Family room
Main level
16'0'' x 12'0''
Living room
Main level
20'6'' x 13'0''

Location

Learn more about this property
Listing provided by:
RE/MAX Aboutowne Realty Corp.
MLS® number:
40868988
Agent:
Rayo Irani
*Indicates required field
Name is required
Email is required
Please enter a valid phone number (e.g., 416-111-1111).