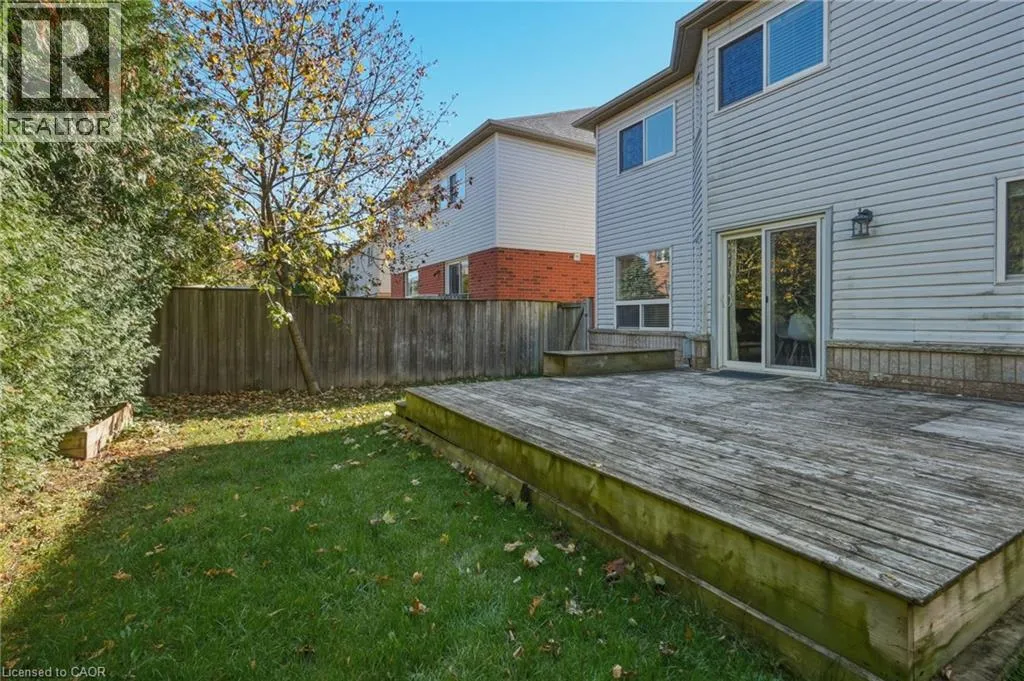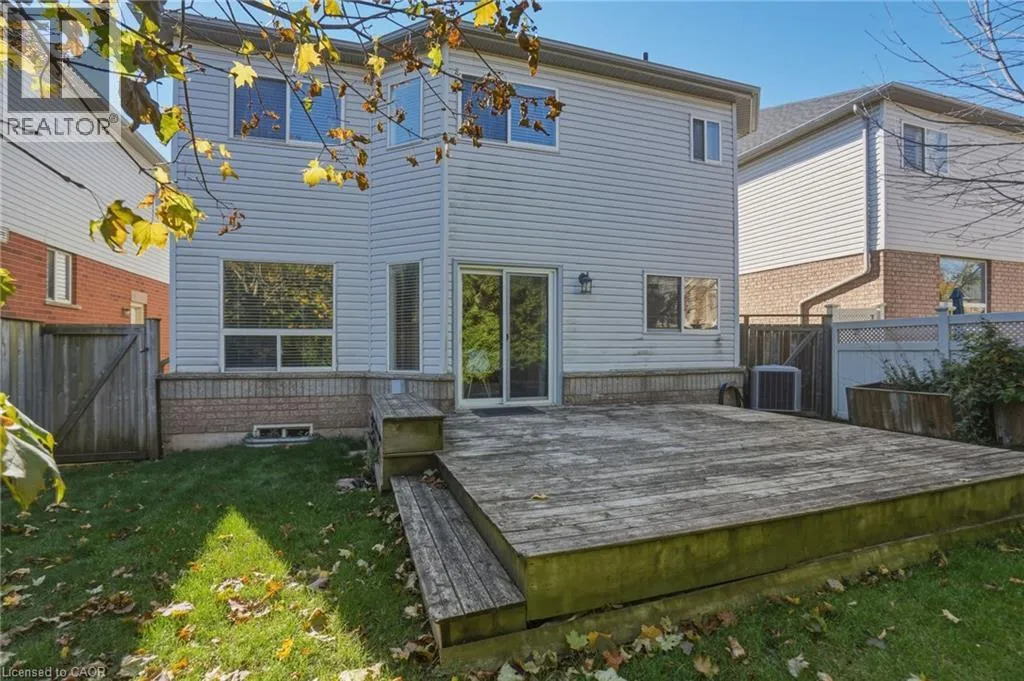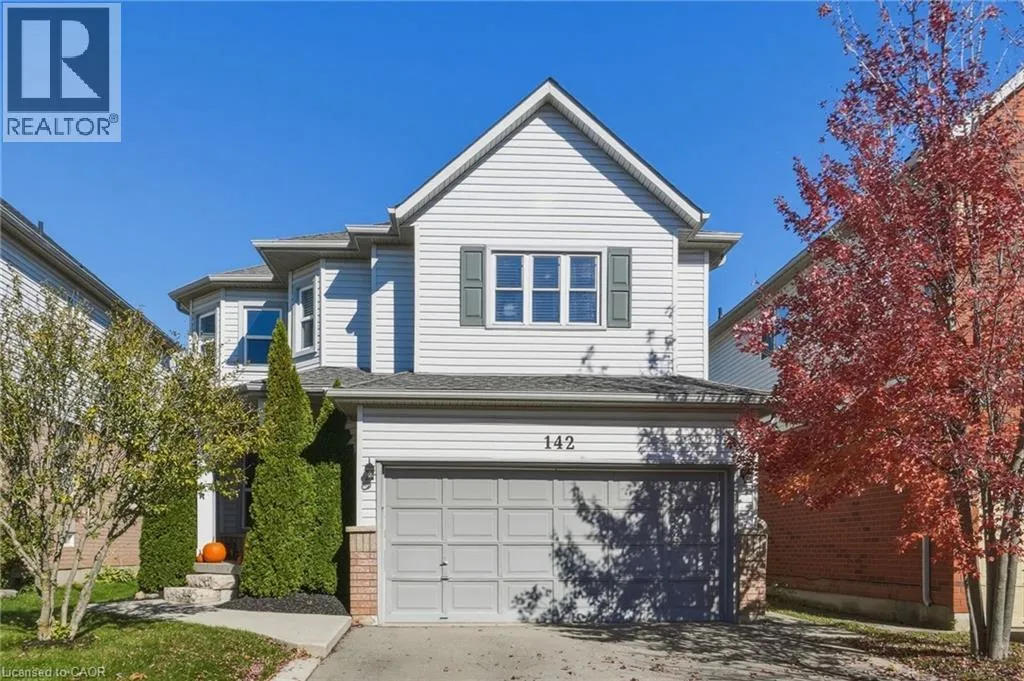
142 Riley Street, Waterdown, Ontario L8B 0J7

Listed for:
$1,065,000
4 beds
4 baths
Listed 12 days ago
House for rent: 142 Riley Street, Waterdown, Ontario L8B 0J7

View all 44 photos

About

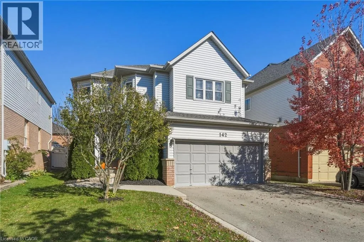
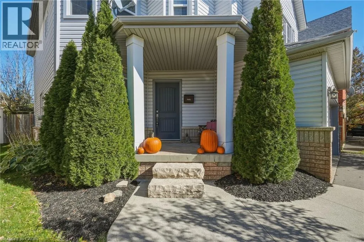
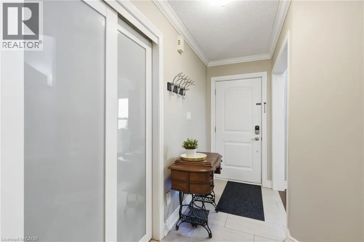
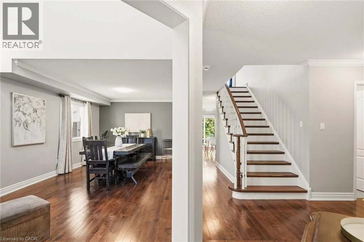
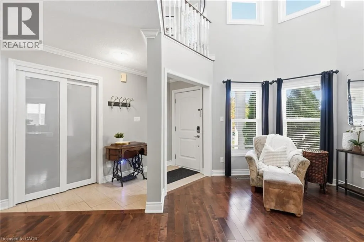
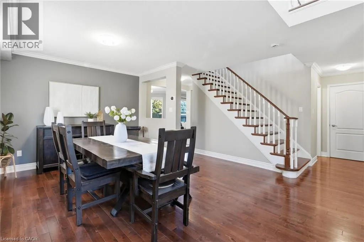
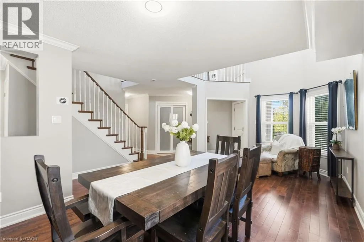
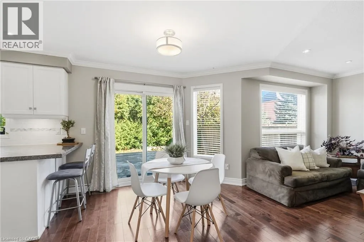
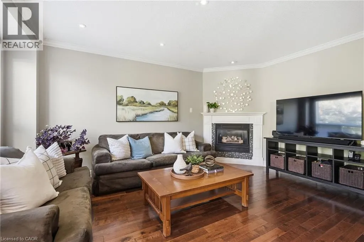
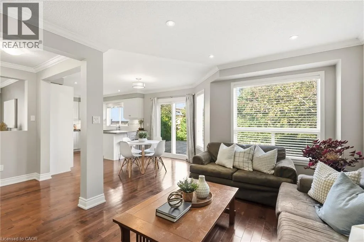
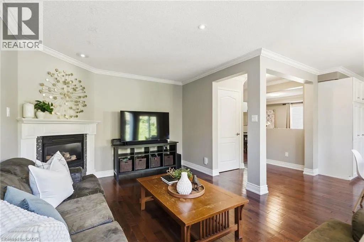
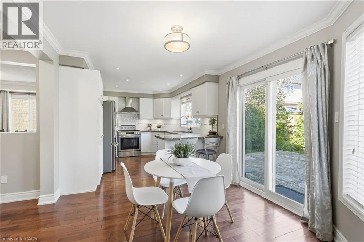
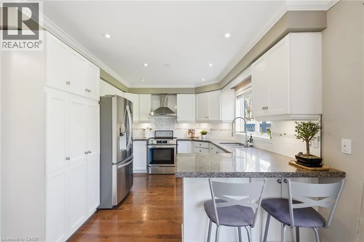
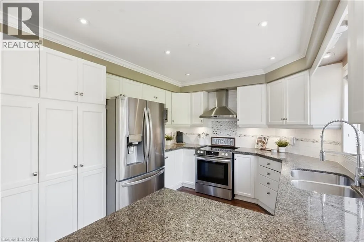
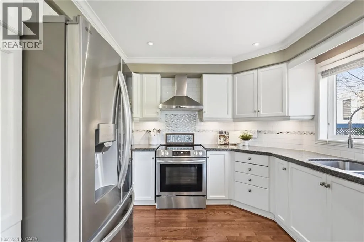
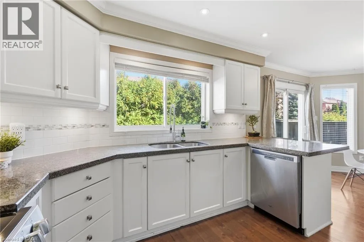
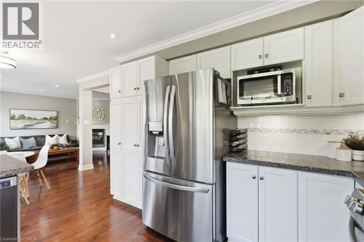
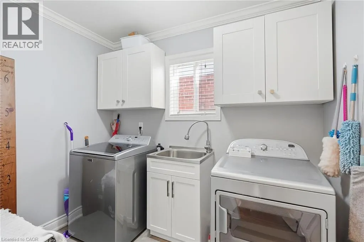
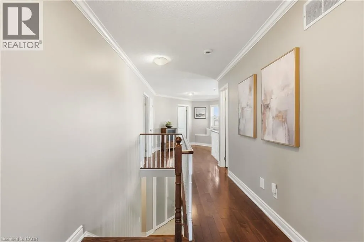
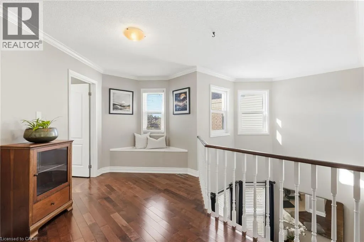
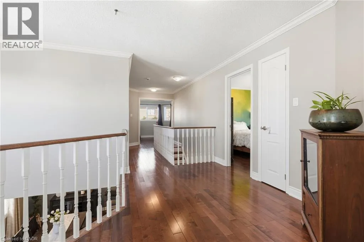
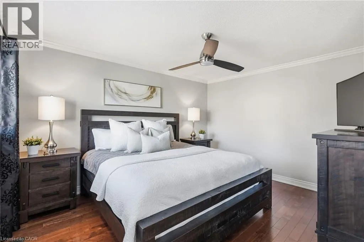
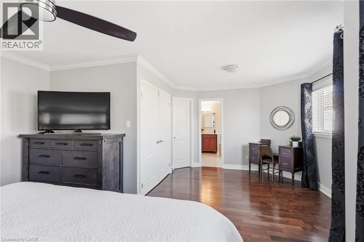
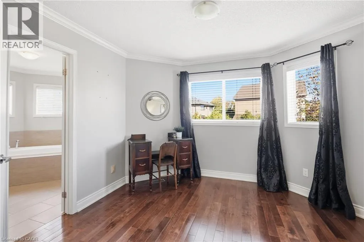
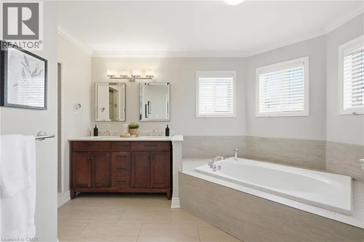
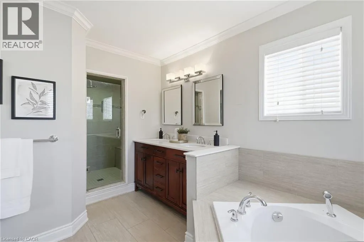
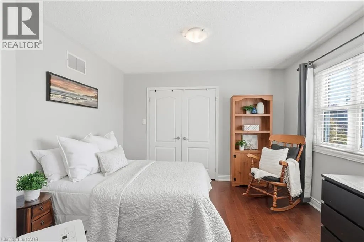
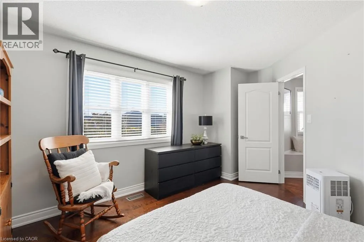
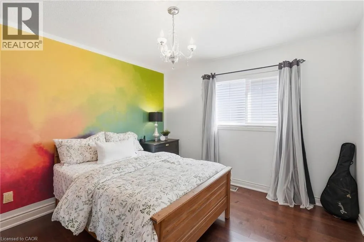
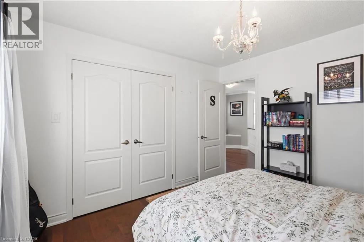
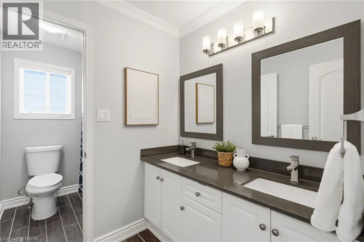
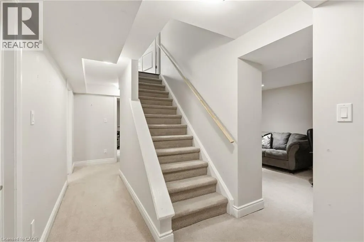
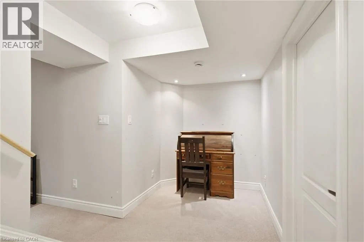
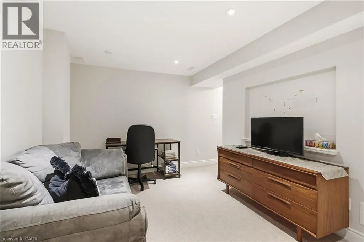
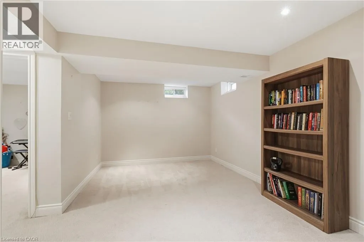
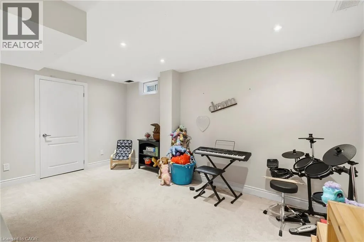
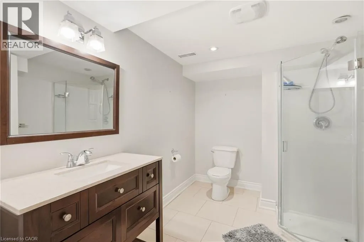
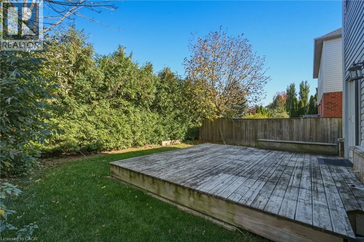
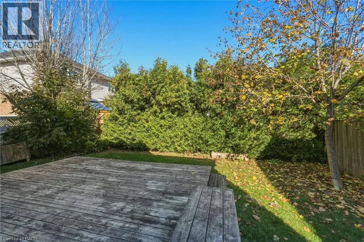
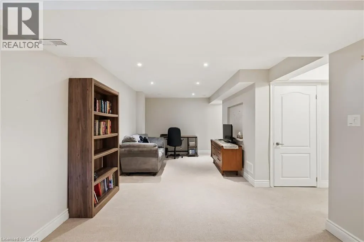
Dundas Street to Hamilton Street North to Rockheaven Lane, to Riley Street Quiet, family-friendly street in a highly desirable Waterdown neighbourhood! This inviting, move-in ready home offers 3+1 bedrooms and plenty of space for everyone! The bright kitchen features granite countertops, a peninsula and eat-in area, while updated bathrooms, hardwood flooring and a fully finished basement add to the home's appeal. The main floor semi open concept layout offers separate living and dining rooms, a family room with gas fireplace and convenient laundry with garage access. Upstairs, the spacious primary bedroom features a 5-piece ensuite, complemented by two additional bedrooms, a 4-piece bath, reading nook and charming Juliet balcony. Fully finished basement provides additional living space and a fourth bedroom. All this in a fantastic location close to schools, parks, scenic trails, shopping and everyday amenities. A wonderful opportunity to put down roots in one of Waterdown's sought-after communities! (id:27476)

Property Highlights

MLS® Number
40875613
Type
Single Family
Ownership Type
Freehold
Land Size
under 1/2 acre
Parking Space Total
4

Building

Building Type
House
Storeys
2.00
Square Footage
2276 sqft
Bathrooms Total
4
Bedrooms Above Ground
3
Bedrooms Total
4
Amenities
Park, Public Transit, Schools, Shopping
Exterior Finish
Aluminum siding, Brick
Fireplace Present
Yes
Basement Type
Full (Finished)
Basement Features
Building Heating Type
Forced air
Heating Fuel
Building Cooling Type
Central air conditioning

Utilities

Water
Municipal water
Utility Sewer
Municipal sewage system

Room Layout

4pc Bathroom
Second level
Measurements not available
Bedroom
Second level
11'4'' x 14'6''
Bedroom
Second level
10'10'' x 11'5''
5pc Ensuite bath
Second level
Measurements not available
Primary Bedroom
Second level
16'10'' x 19'10''
3pc Bathroom
Basement
Measurements not available
Recreation room
Basement
18'4'' x 25'10''
Bedroom
Basement
10'10'' x 15'6''
Laundry room
Main level
8'11'' x 5'9''
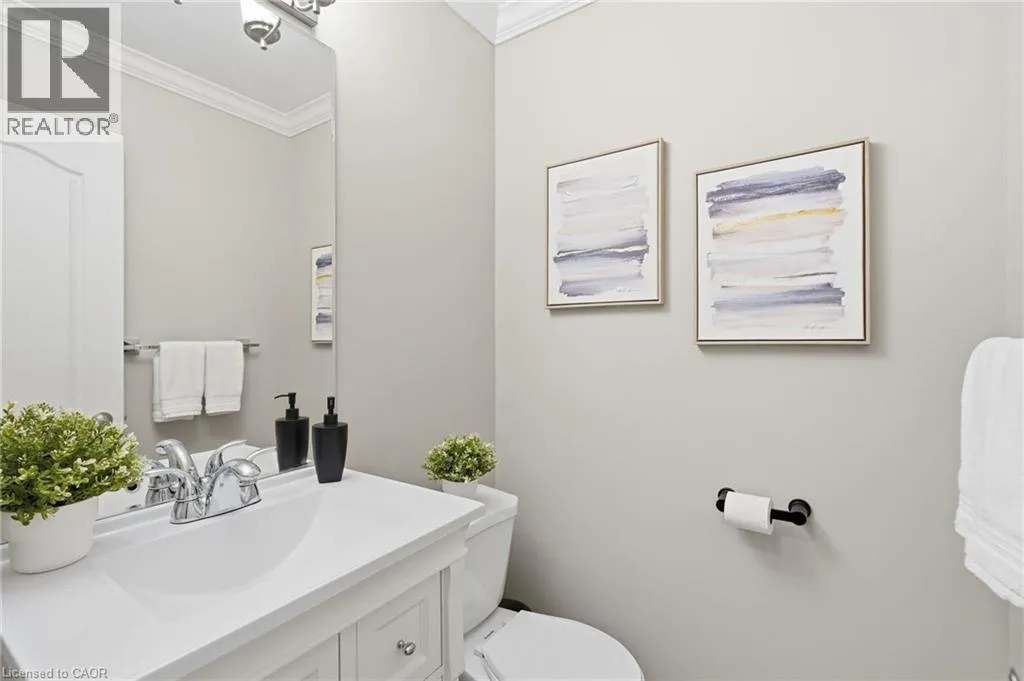
2pc Bathroom
Main level
Measurements not available
Family room
Main level
15'8'' x 11'5''
Breakfast
Main level
10'10'' x 10'11''
Kitchen
Main level
10'10'' x 11'5''
Dining room
Main level
15'8'' x 11'5''

Location

Learn more about this property
Listing provided by:
RE/MAX Escarpment Realty Inc.
MLS® number:
40875613
Agent:
Andrea Florian
*Indicates required field
Name is required
Email is required
Please enter a valid phone number (e.g., 416-111-1111).