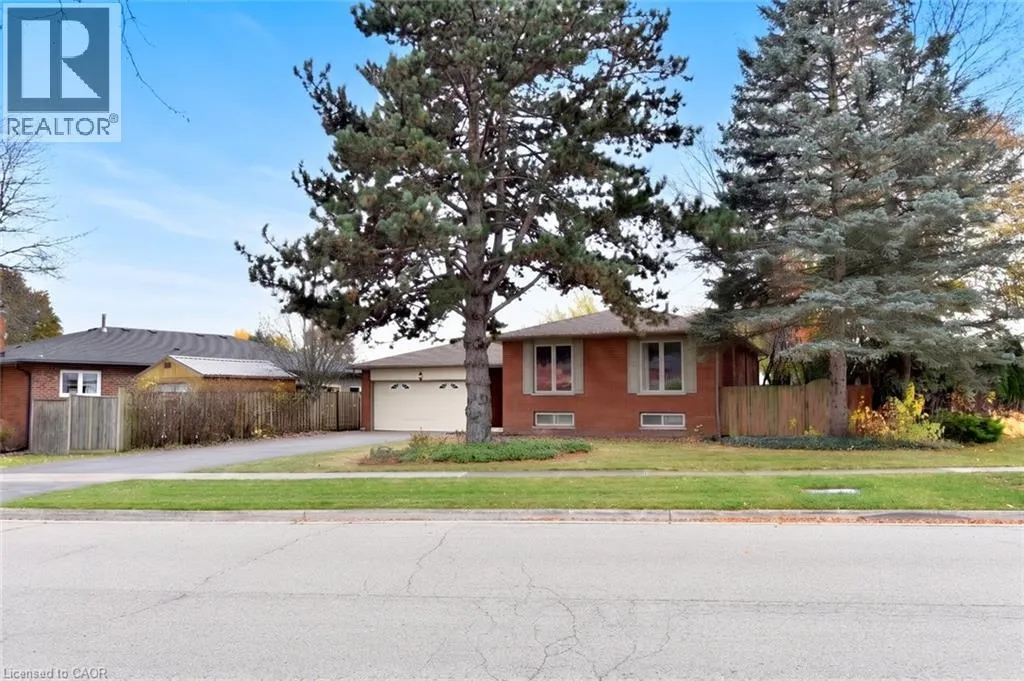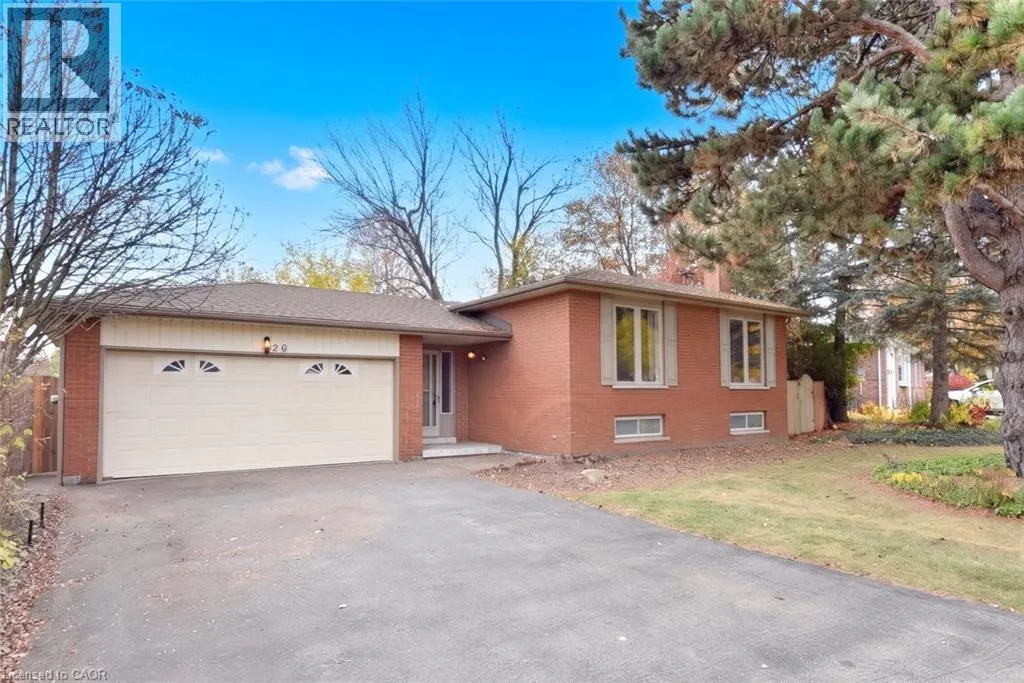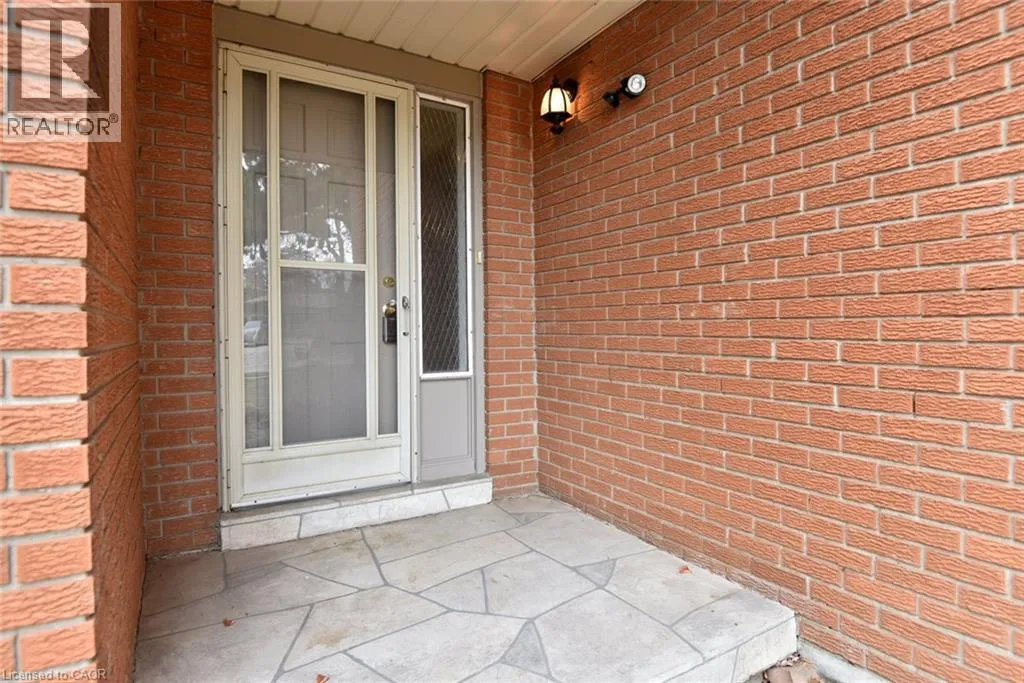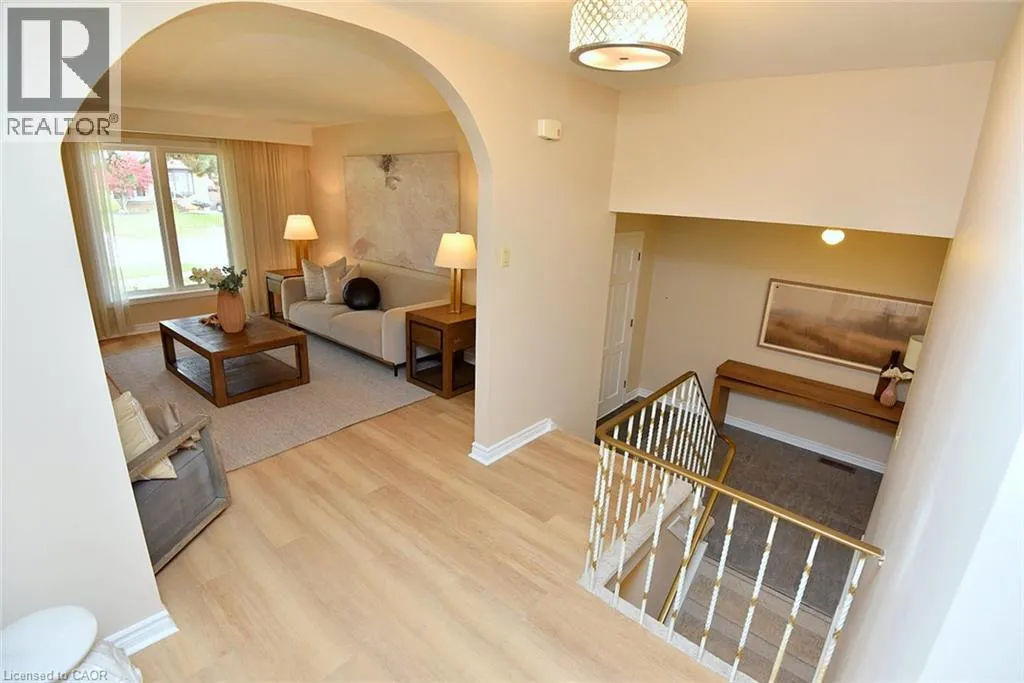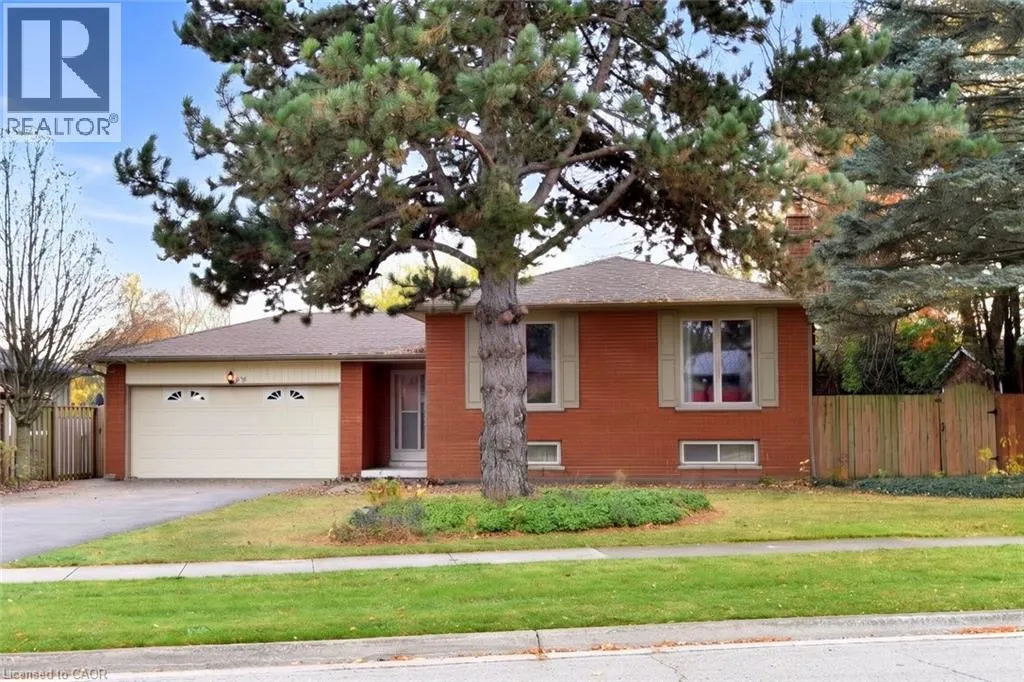
26 Milverton Close, Waterdown, Ontario L8B 0B1

Listed for:
$888,000
4 beds
2 baths
Listed 11 days ago
House for rent: 26 Milverton Close, Waterdown, Ontario L8B 0B1

View all 37 photos

About

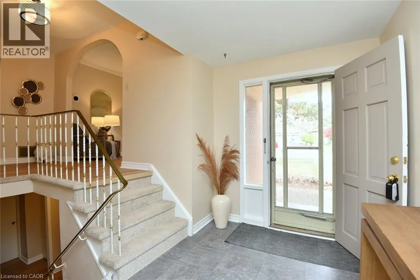
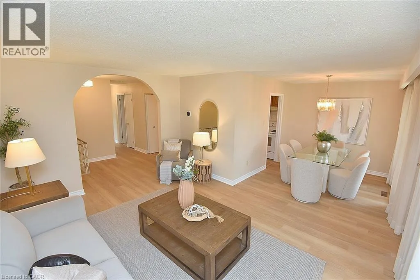
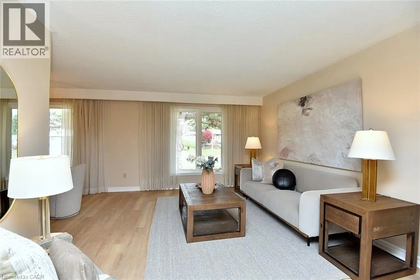
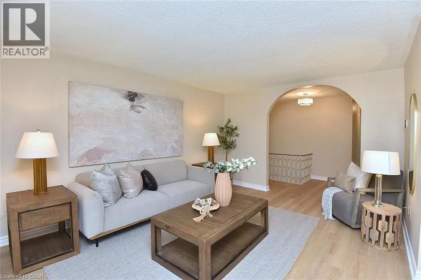
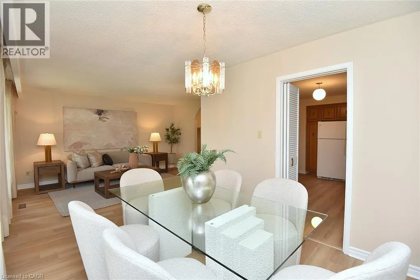
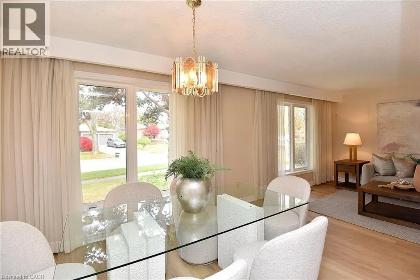
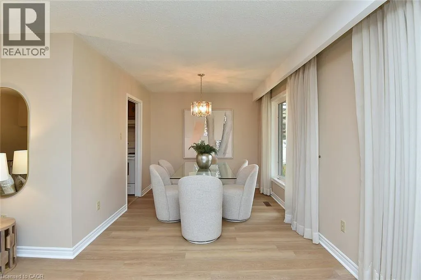
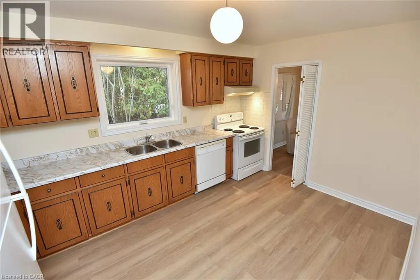
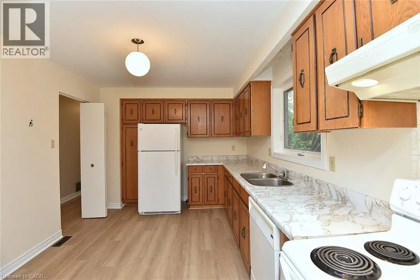
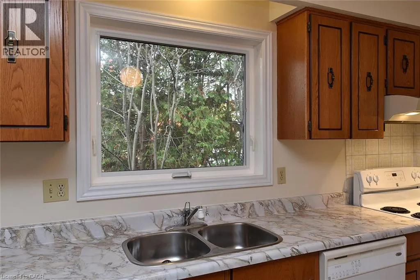
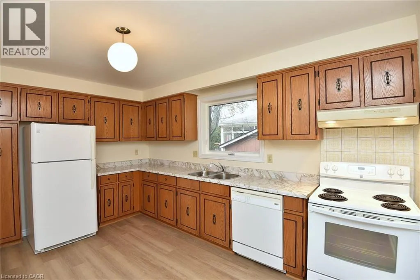
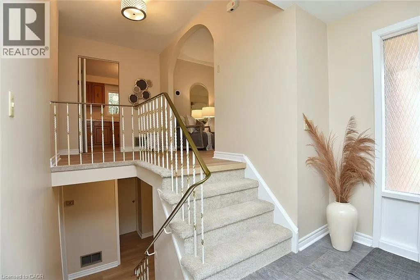
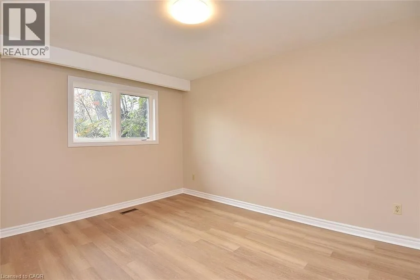
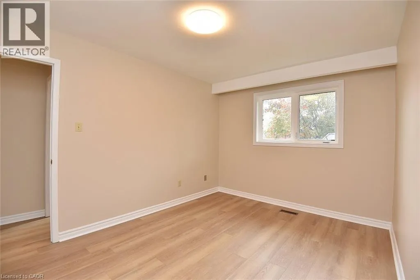
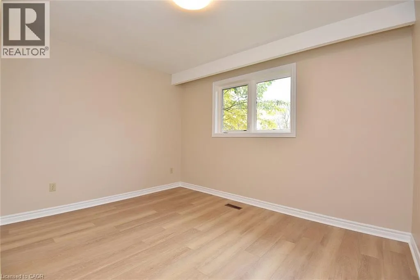
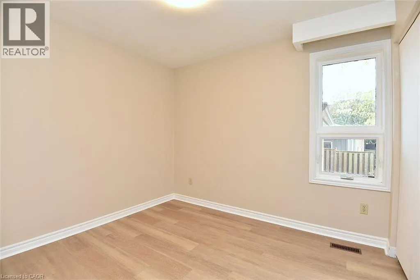
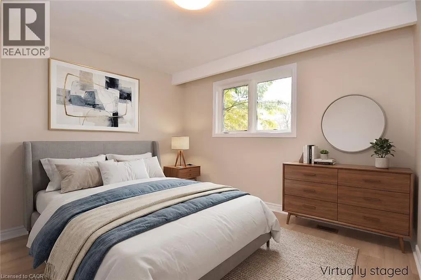
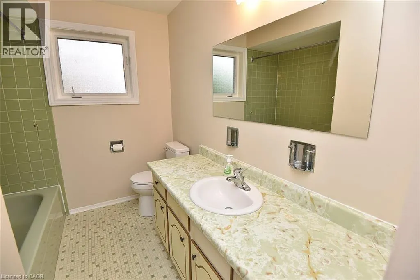
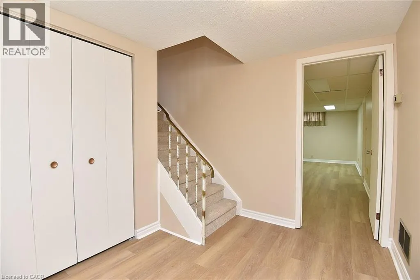
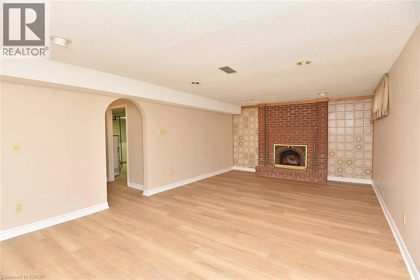
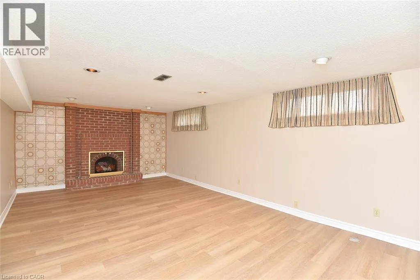
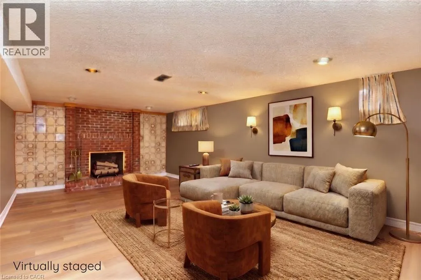
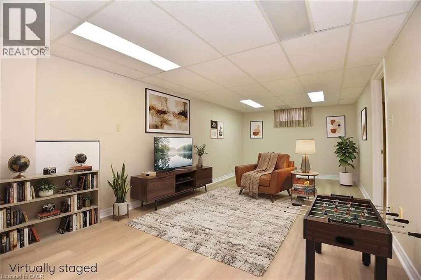
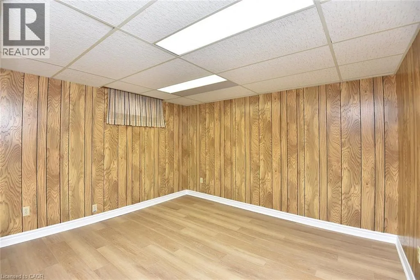
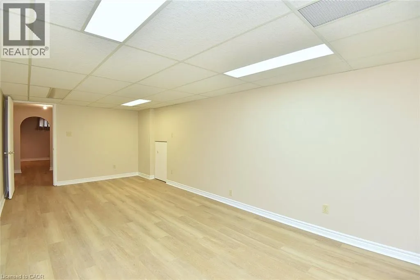
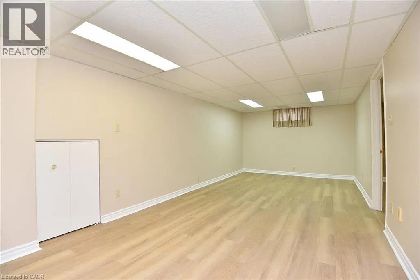
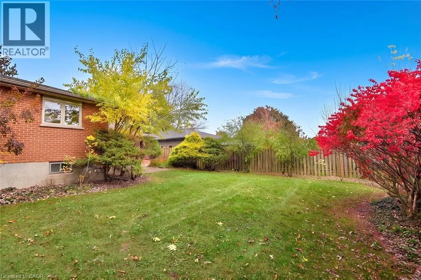
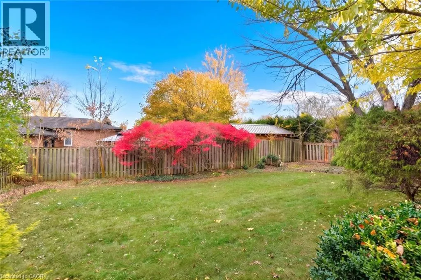
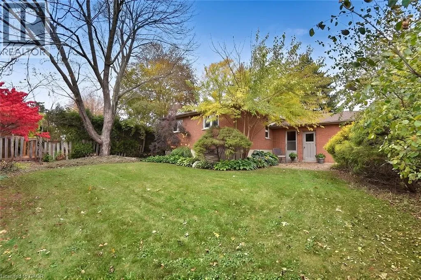
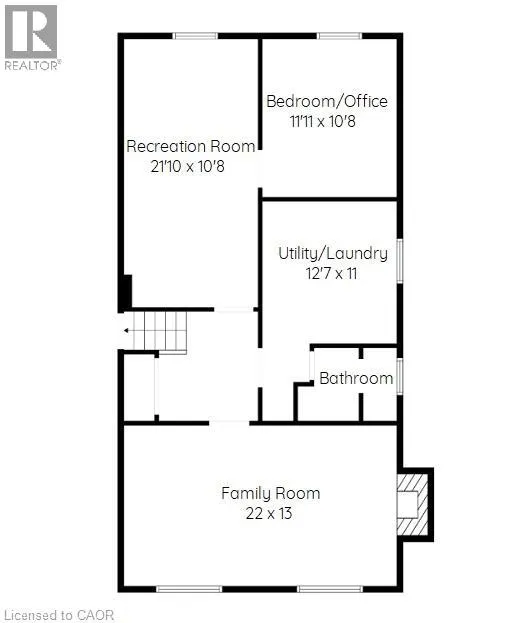
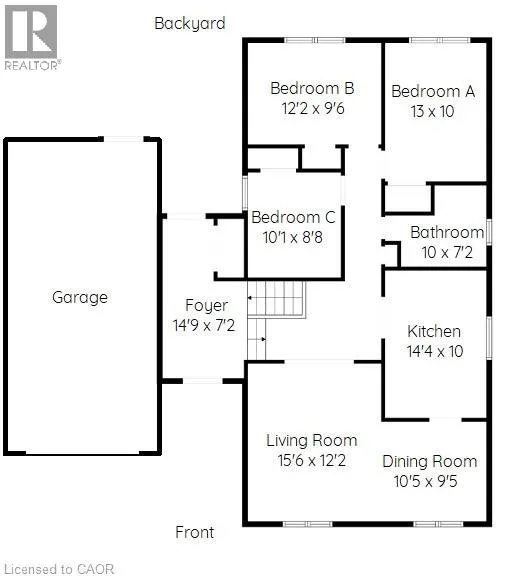
Dundas Street E to Burke Street to Boulding Avenue to Milverton Close Welcome to this inviting raised bungalow, offering space, flexibility and endless possibilities for young families, empty nesters or anyone looking for room to grow! Featuring 3 bedrooms, 2 bathrooms, a double-wide driveway with parking for two cars and a single garage, this home is ready for its next chapter. Enjoy a large, private yard with plenty of room for entertaining, gardening or simply relaxing outdoors. Inside, the kitchen awaits your personal touch and decorating inspiration, while the high basement boasts a spacious rec room with large windows and a cozy wood-burning fireplace. A separate family room and additional den or bedroom provide incredible versatility, creating the perfect setup for a teenage retreat, home office, hobby space or guest accommodations. Recent updates include fresh paint and new flooring installed Oct 2026. Whether you are looking to personalize, reimagine or make the most of the space for your changing needs, this home offers so many exciting possibilities. Come see for yourself and discover the potential waiting for you! (id:27476)

Property Highlights

MLS® Number
40875827
Type
Single Family
Ownership Type
Freehold
Land Size
under 1/2 acre
Parking Space Total
4

Building

Building Type
House
Storeys
1.00
Square Footage
2148 sqft
Bathrooms Total
2
Bedrooms Above Ground
3
Bedrooms Total
4
Amenities
Playground
Exterior Finish
Brick Veneer, Metal
Fireplace Present
No
Basement Type
Full (Partially finished)
Basement Features
Building Heating Type
Forced air
Heating Fuel
Natural gas
Building Cooling Type
Central air conditioning

Utilities

Water
Municipal water
Utility Sewer
Municipal sewage system

Room Layout

Utility room
Lower level
12'7'' x 11'0''
Bedroom
Lower level
11'11'' x 10'8''
Recreation room
Lower level
21'10'' x 10'8''
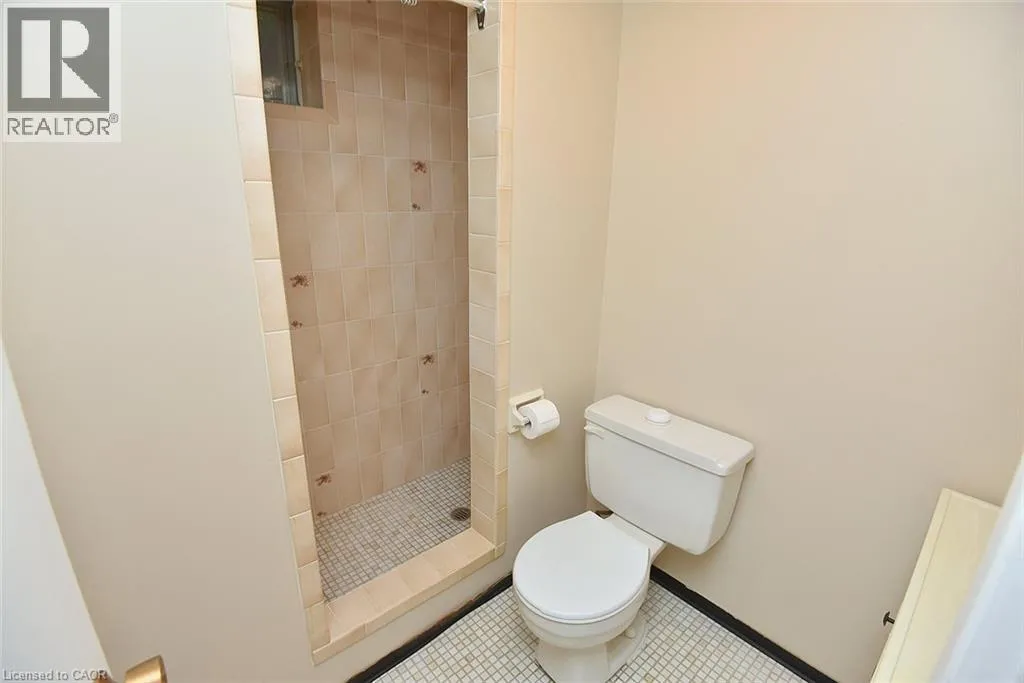
3pc Bathroom
Lower level
7'8'' x 5'5''
Family room
Lower level
22'0'' x 13'0''
Foyer
Main level
14'9'' x 7'2''
Bedroom
Main level
10'1'' x 8'8''
Bedroom
Main level
12'2'' x 9'6''
Primary Bedroom
Main level
13'0'' x 10'0''
4pc Bathroom
Main level
10'0'' x 7'2''
Kitchen
Main level
14'4'' x 10'0''
Dining room
Main level
10'5'' x 9'5''
Living room
Main level
15'6'' x 12'2''

Location

Learn more about this property
Listing provided by:
Heritage Realty
MLS® number:
40875827
Agent:
Marcel Joseph Leclerc
*Indicates required field
Name is required
Email is required
Please enter a valid phone number (e.g., 416-111-1111).