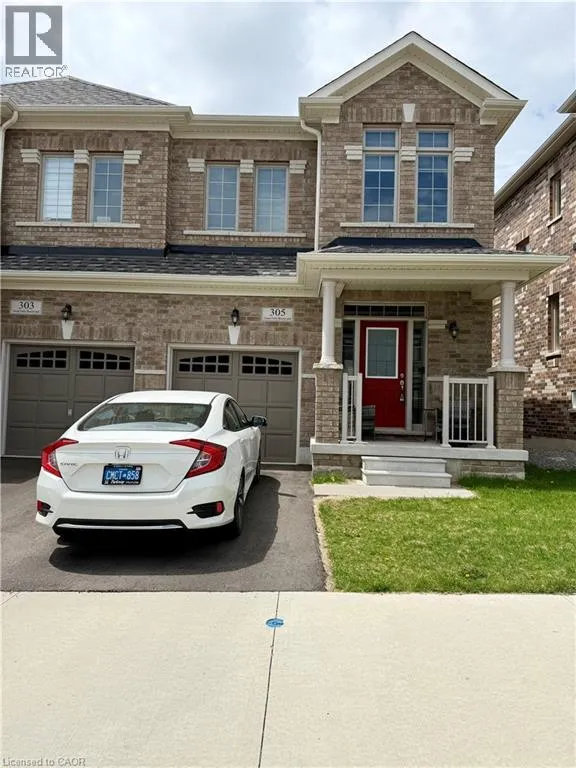
305 Great Falls Boulevard Boulevard, Waterdown, Ontario L8B 1Z5

Listed for:
$3,300
3 beds
3 baths
Listed 7 days ago
House for rent: 305 Great Falls Boulevard Boulevard, Waterdown, Ontario L8B 1Z5

View all 41 photos

About

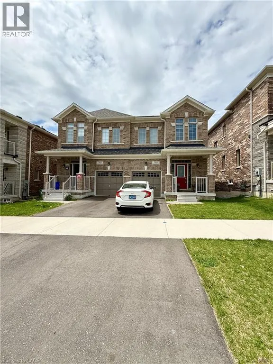
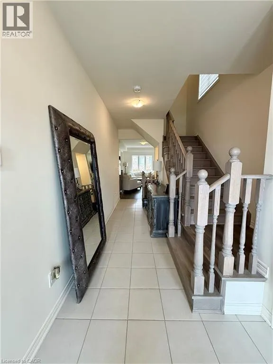
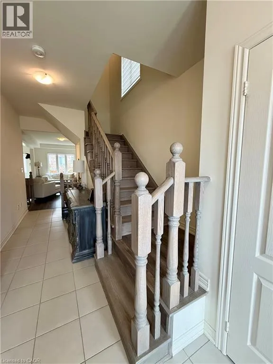
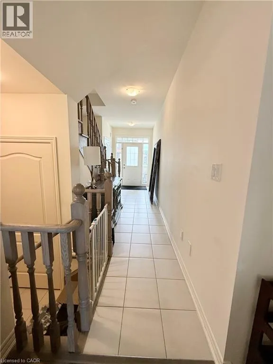
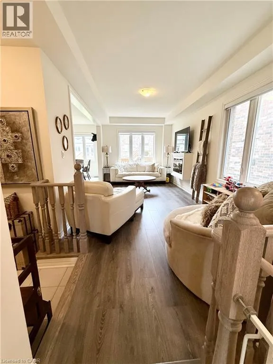
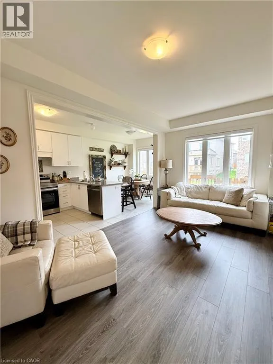
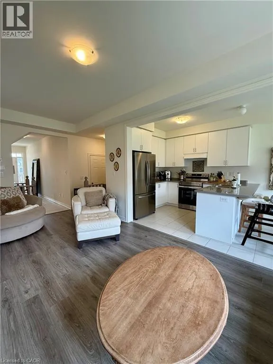
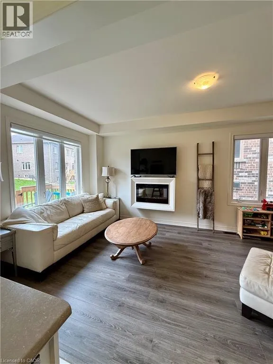
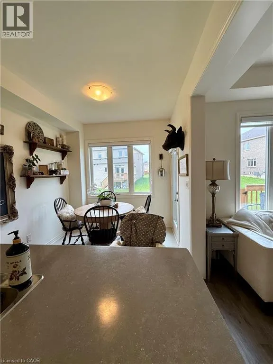
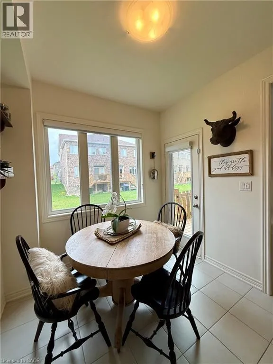
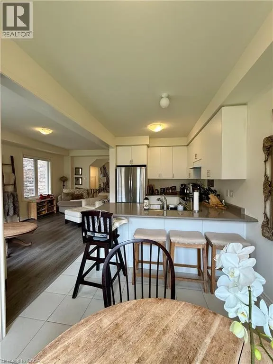
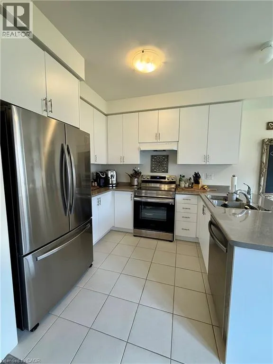
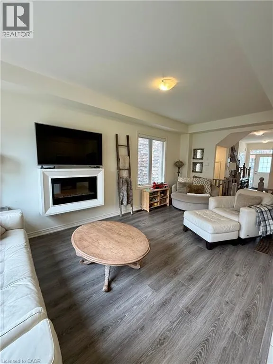
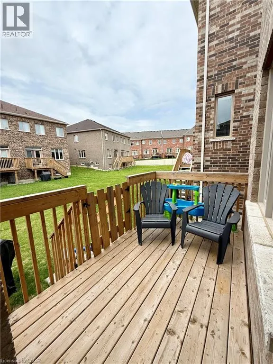
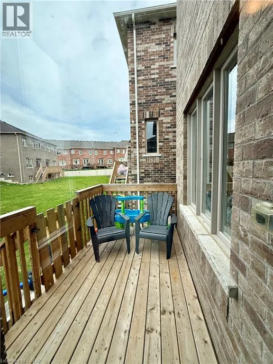
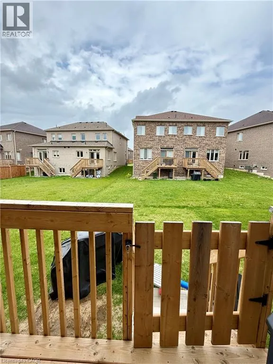
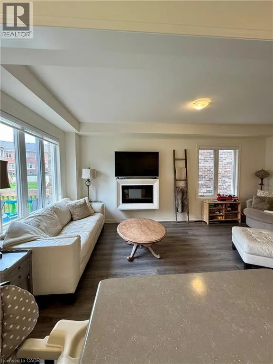
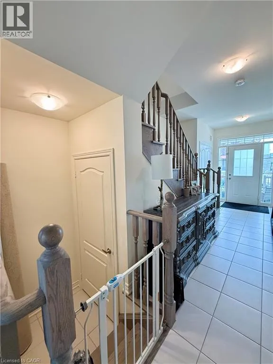
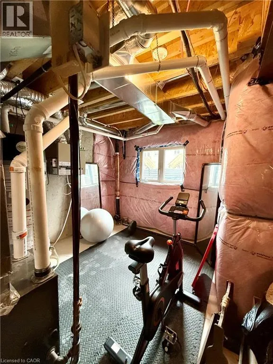
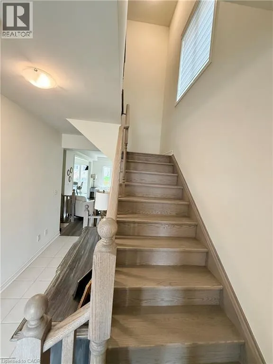
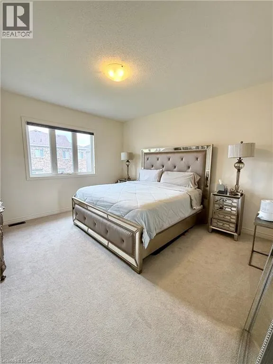
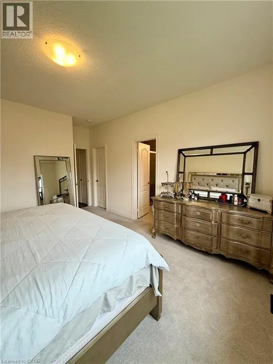
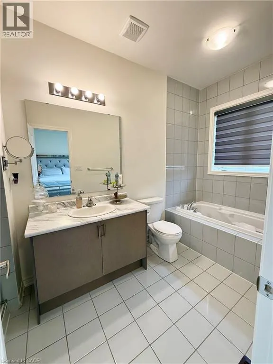
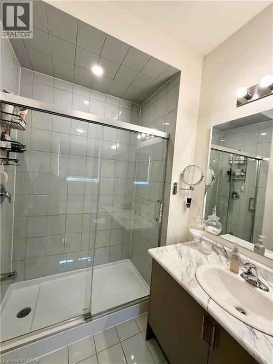
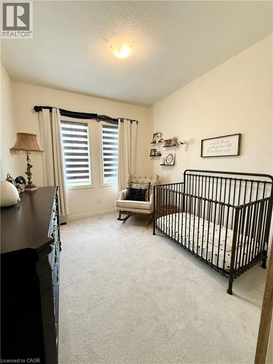
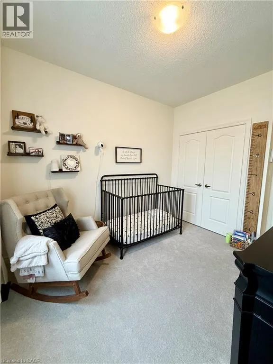
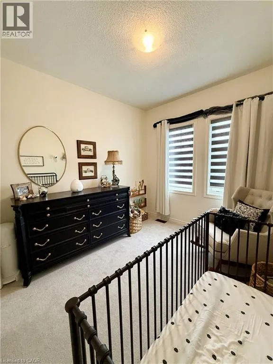
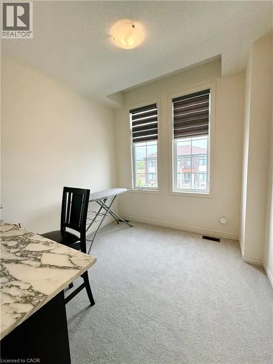
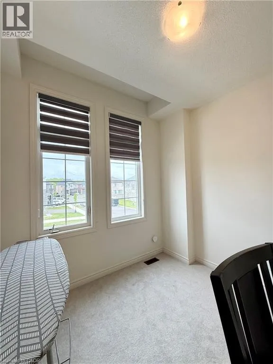
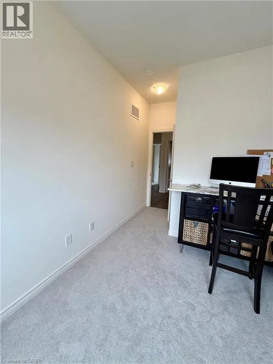
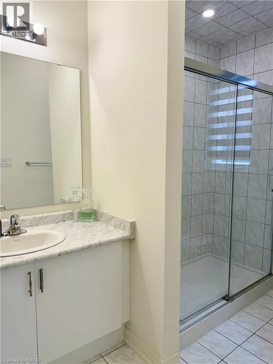
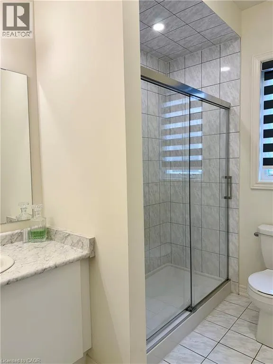
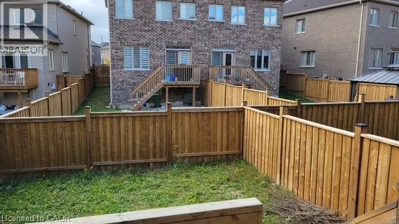
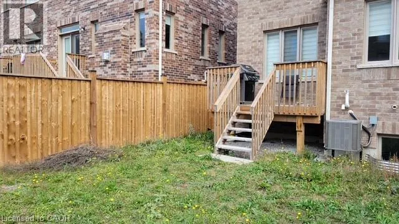
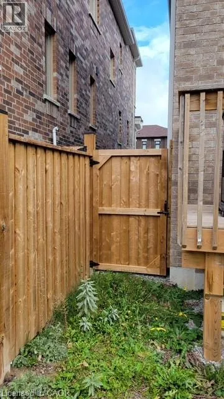
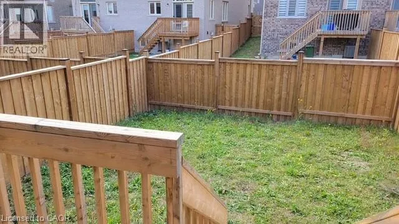
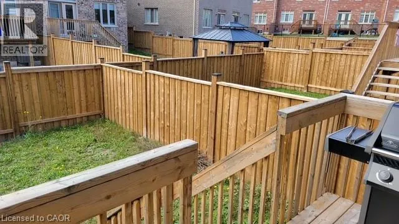
Dundas to Burke St. to Great Falls Blvd. Beautiful well maintained semi-detached with lot of Natural light. 3 bedrooms, 2.5 bathrooms and a single garage situated in the desirable Waterdown area. Large windows, tall ceilings throughout, inside access from the garage. The main living room space is well designed with an open floor plan offering a seamless flow of functionality. The eat-in kitchen leading to a deck. Upstairs is the spacious and bright primary bedroom retreat boasting a big window and ample space for storage with closets and an ensuite 4 piece bath. Completing the upper level is the second & Third bedroom, a tasteful 3-piece bathroom. Fenced Yard. The lower level features a large unfinished room with plenty of space for storage. Great location near all amenities, Go Station, highly-rated schools, great restaurants and shops, parks and easy access to highways. No Pets & Smokers. Please attach rental application, recent pay stubs, employment letter, credit check report, references, with all offers. (id:27476)

Property Highlights

MLS® Number
40877040
Type
Single Family
Ownership Type
Freehold
Land Size
under 1/2 acre
Parking Space Total
2

Building

Building Type
House
Storeys
2.00
Square Footage
1546 sqft
Bathrooms Total
3
Bedrooms Above Ground
3
Bedrooms Total
3
Amenities
Playground, Public Transit, Schools, Shopping
Exterior Finish
Brick
Fireplace Present
No
Basement Type
Full (Unfinished)
Basement Features
Building Heating Type
Forced air
Heating Fuel
Building Cooling Type
Central air conditioning

Utilities

Water
Municipal water
Utility Sewer
Municipal sewage system

Room Layout

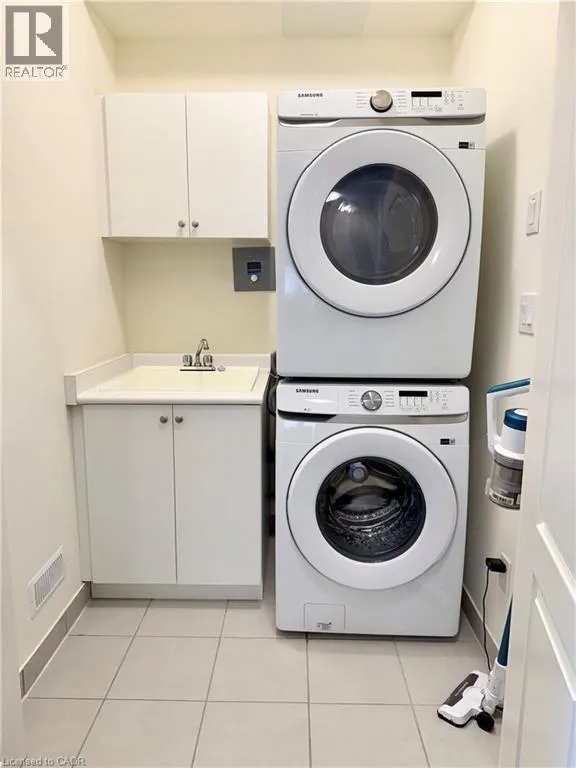
Laundry room
Second level
4'8'' x 5'6''
Bedroom
Second level
10'0'' x 9'4''
3pc Bathroom
Second level
5'6'' x 9'3''
Bedroom
Second level
11'0'' x 9'6''
4pc Ensuite bath
Second level
5'6'' x 12'7''
Primary Bedroom
Second level
14'0'' x 13'0''
Other
Basement
19'0'' x 19'9''
Dining room
Main level
9'1'' x 8'6''
Living room
Main level
16'4'' x 10'0''
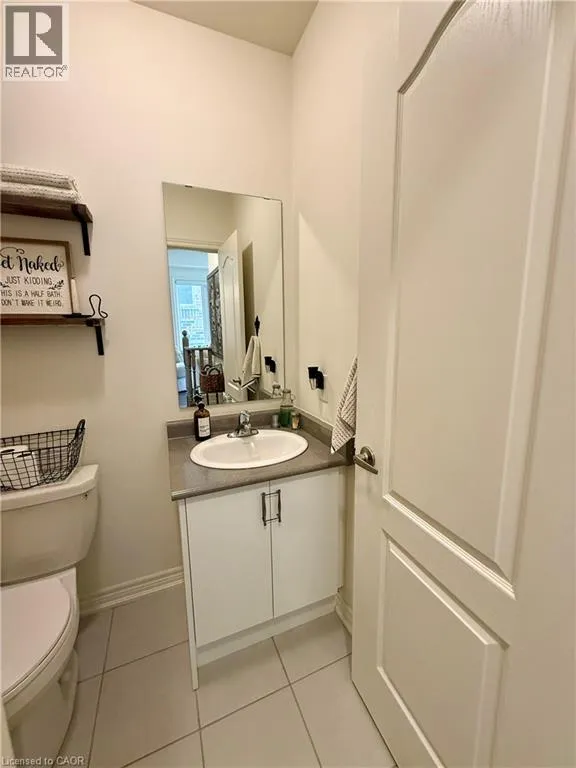
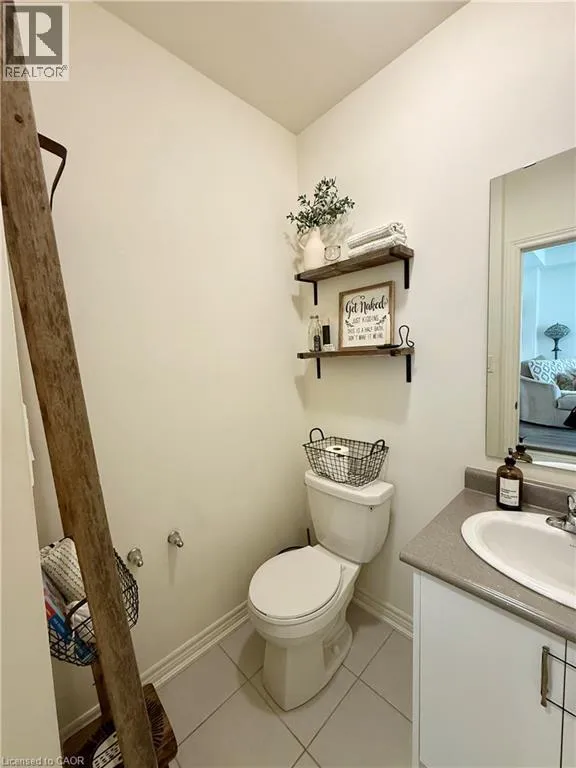
2pc Bathroom
Main level
4'6'' x 5'8''
Kitchen
Main level
10'4'' x 8'6''

Location

Learn more about this property
Listing provided by:
Royal LePage Burloak Real Estate Services
MLS® number:
40877040
Agent:
Sharmila Dave
*Indicates required field
Name is required
Email is required
Please enter a valid phone number (e.g., 416-111-1111).