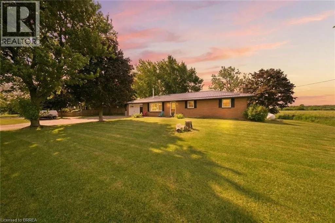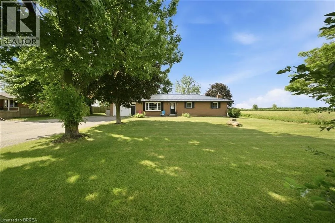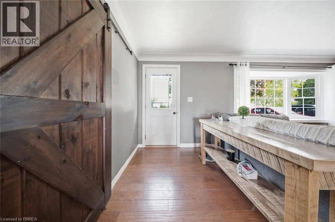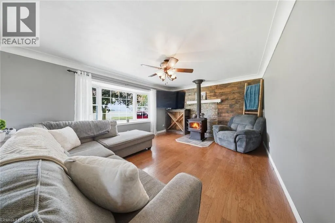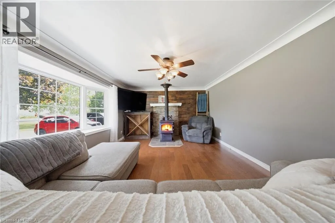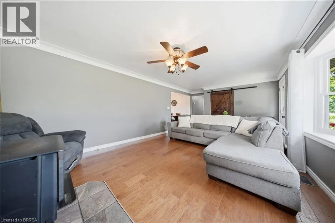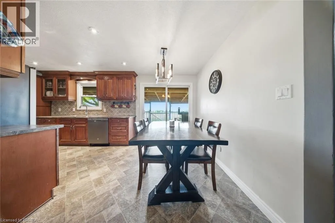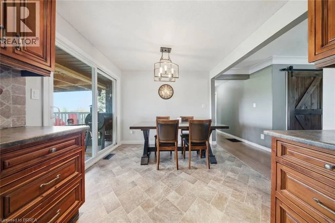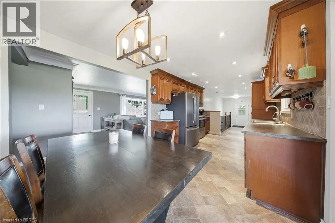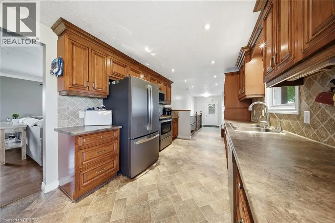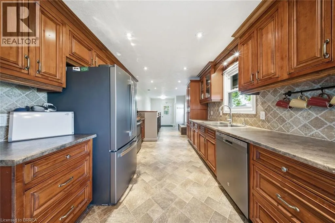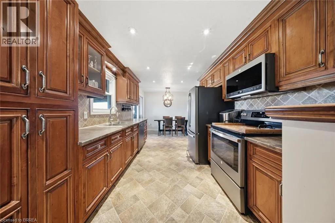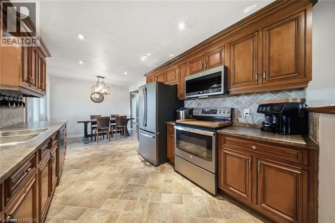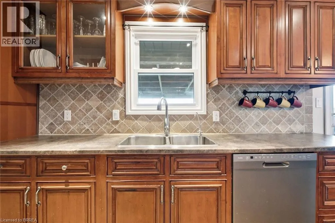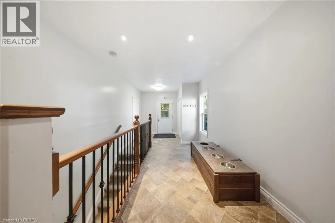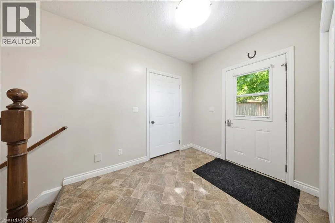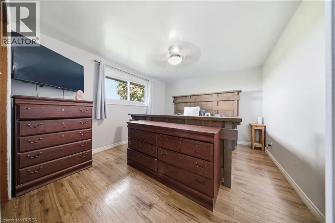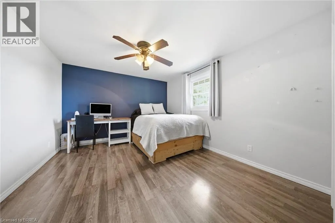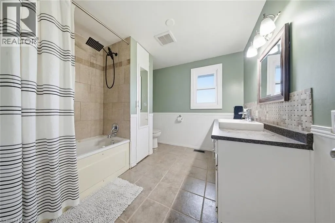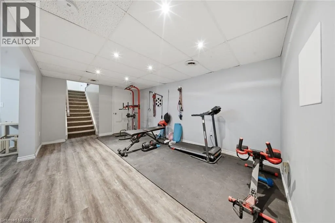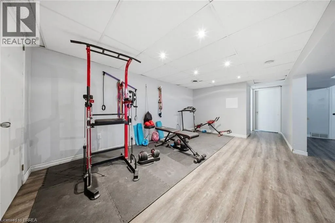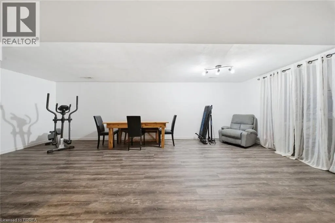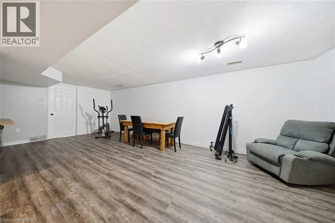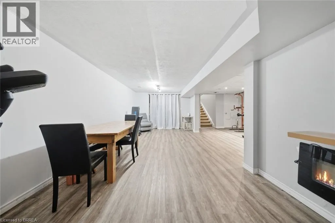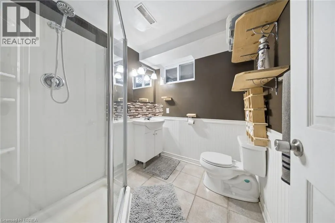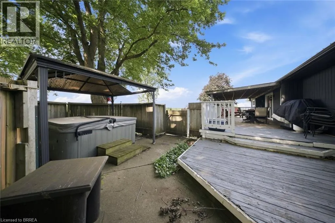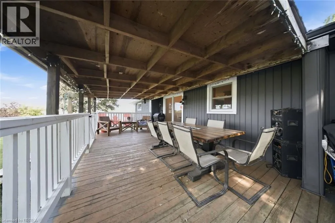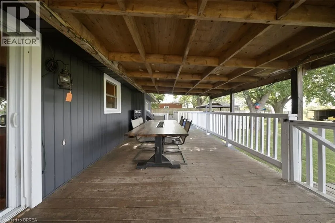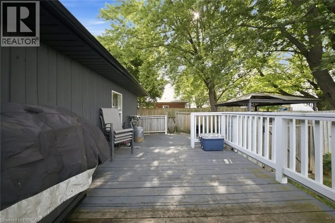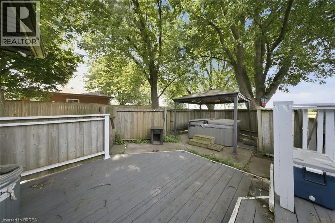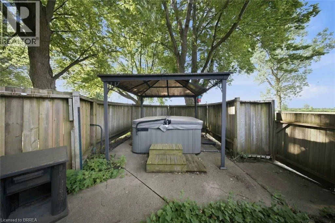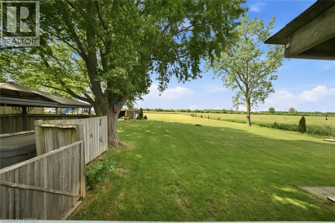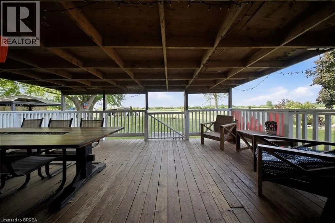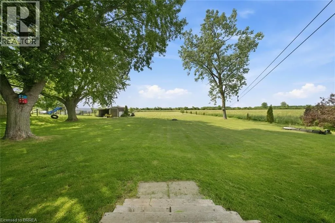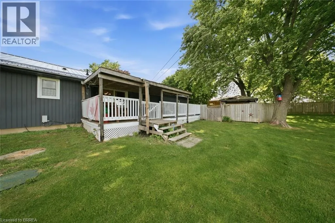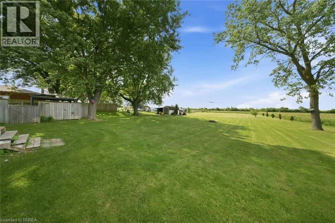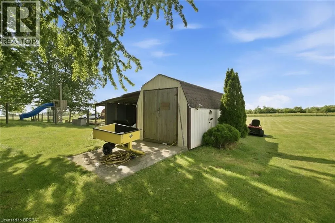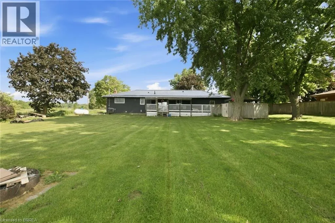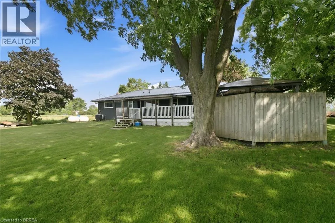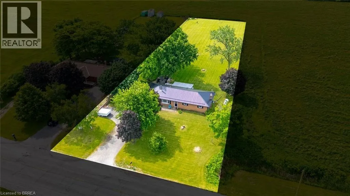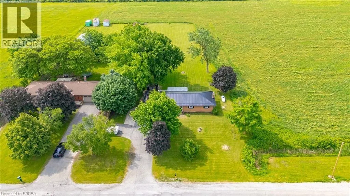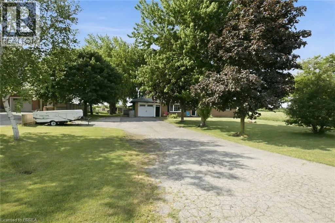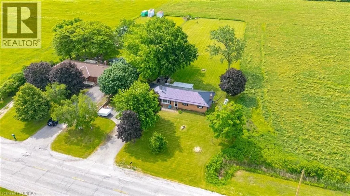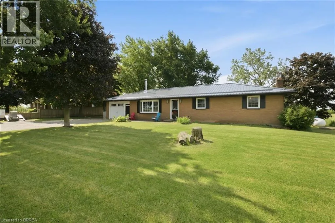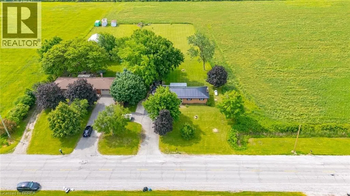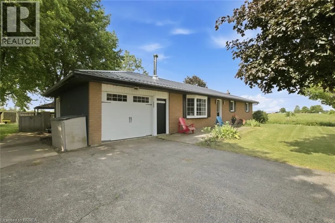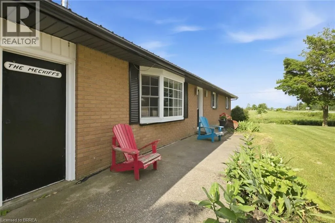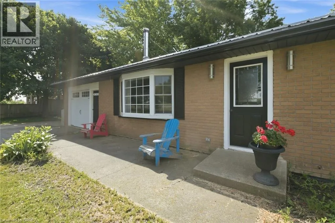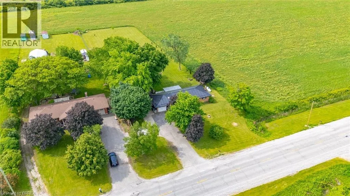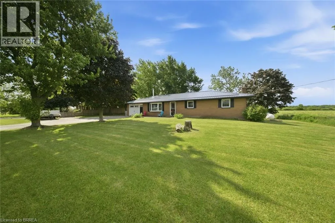
Townline Rd, Right on Thompson Rd E Welcome to 1840 Thompson Road East, just outside the charming town of Waterford. Situated on a private and mature 1 acre lot, this 3+1 bedroom, 2 bathroom bungalow offers the perfect country setting with convenient access to Waterford, Simcoe and Brantford. The main level features a spacious living room with a large bay window that fills the space with natural light. Just off the living room is a generous eat-in kitchen complete with dark wood cabinetry, crown moulding, tiled backsplash, under-cabinet lighting, stainless steel appliances and plenty of cupboard and counter space. Sliding patio doors lead to the backyard and deck, while the side entrance and garage access add everyday convenience. The main floor also offers three well-sized bedrooms, including the primary bedroom, along with a large 4-piece bathroom. The finished lower level provides even more living space with an additional bedroom, a spacious rec room and a 3-piece bathroom. Outside, enjoy a covered back deck with plenty of room for dining, lounging or entertaining. The deep backyard offers ample green space, mature surroundings and a garden shed for extra storage. If you’ve been looking for a country bungalow with space, privacy and a great location, 1840 Thompson Road East is one you won’t want to miss. (id:27476)