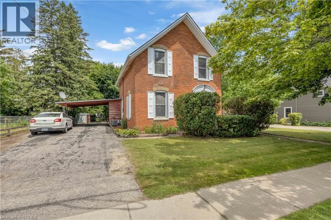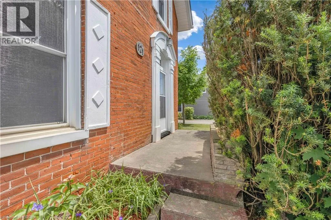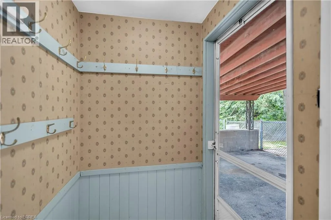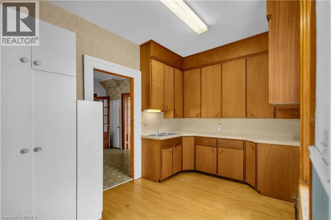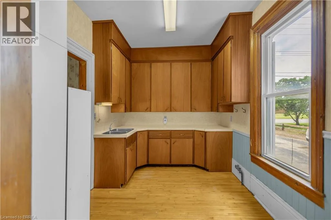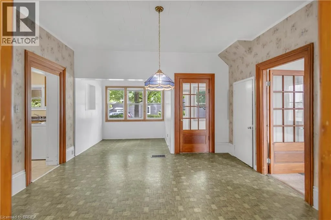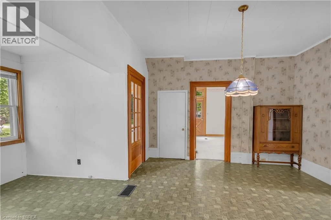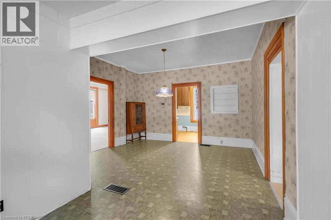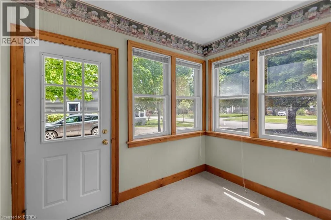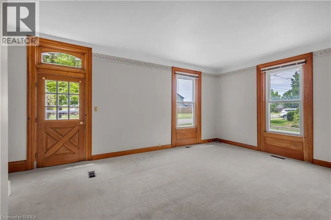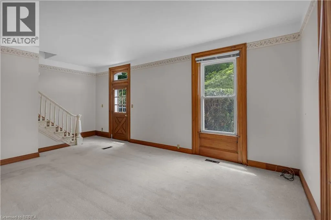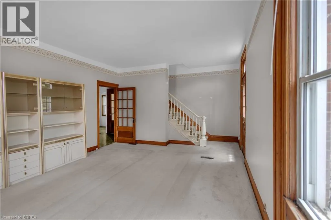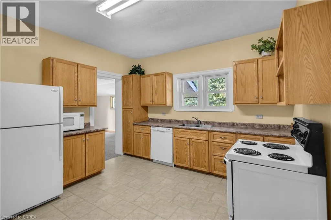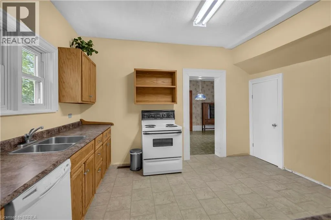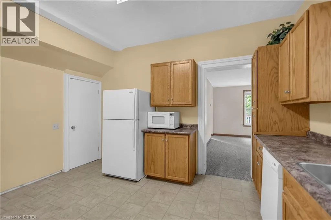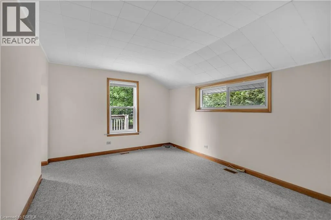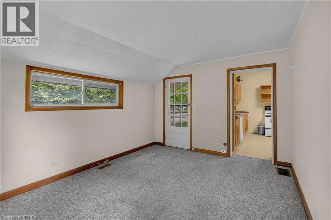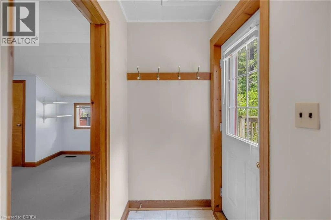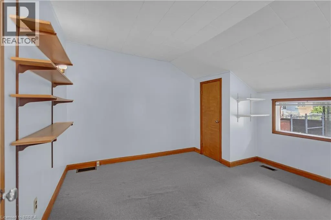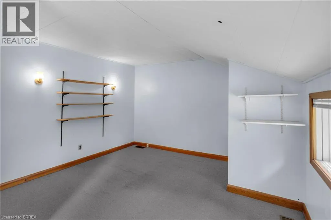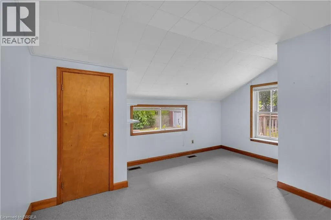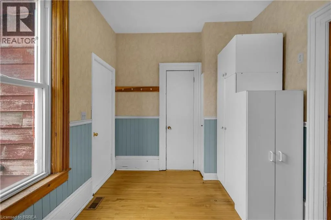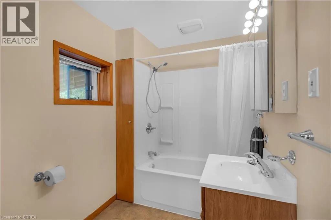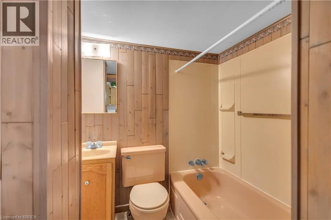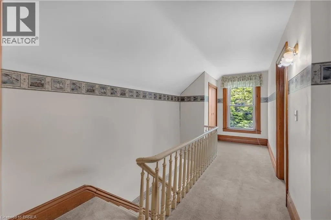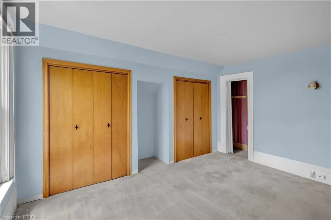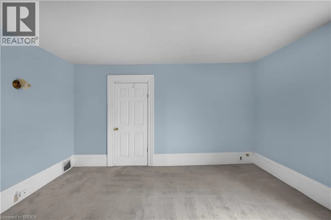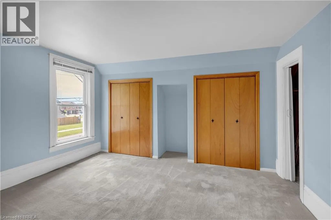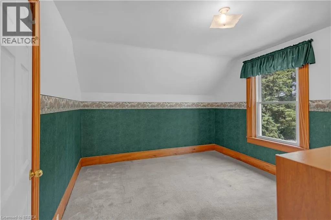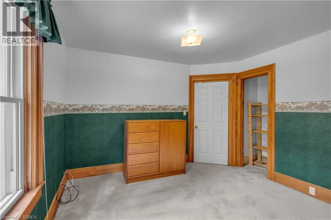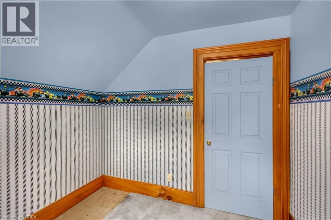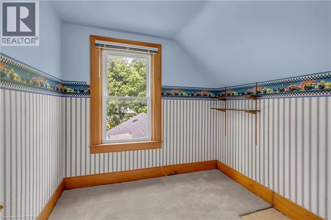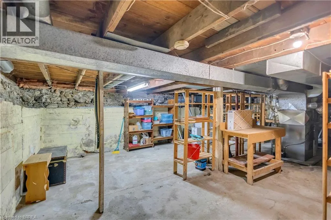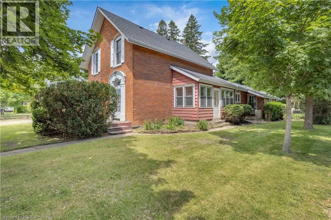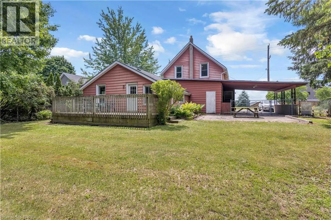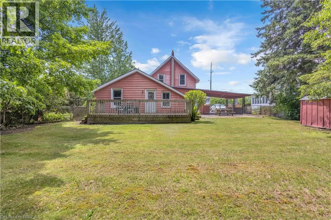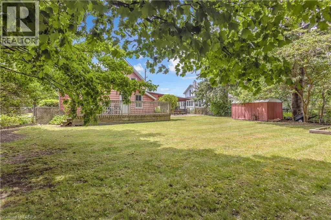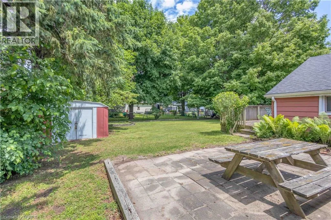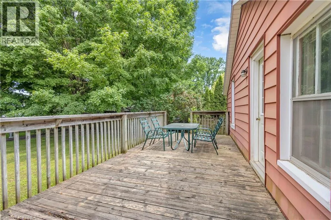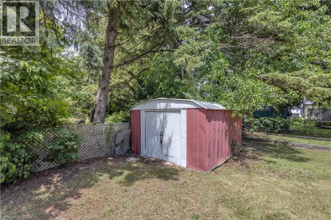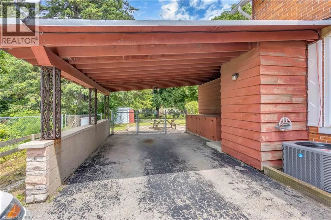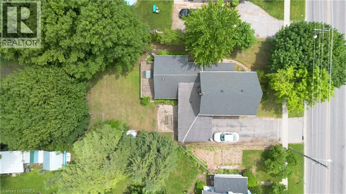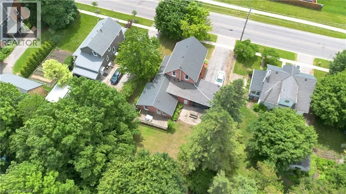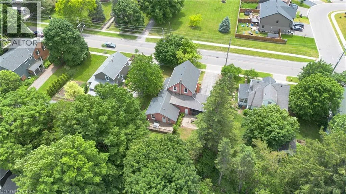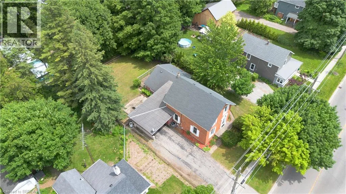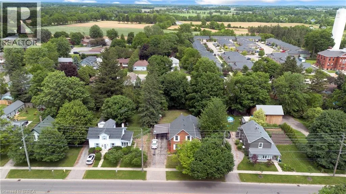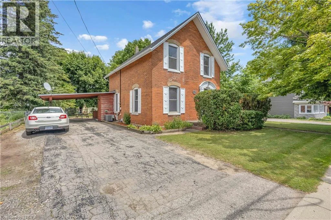
Some homes check the boxes. Others make you stop the car. Welcome to 121 Main Street North in Waterford. Set on a large 0.21-acre lot in one of Norfolk County’s most charming communities, this beautifully maintained vintage home offers over 2,000 square feet of above-grade living space, 4 bedrooms, 2 bathrooms, and craftsmanship that’s increasingly difficult to find. Lovingly cared for by its owner, this home is exceptionally clean, well-maintained, and features numerous major updates completed over time, allowing you to enjoy its character with confidence. From the moment you arrive, the attractive brick exterior and inviting curb appeal set the tone. The original front door with transom window welcomes you into a home filled with warmth and personality. Inside you’ll find tall ceilings, thick baseboards, original trim and woodwork, oversized windows, exposed brick, French doors, and timeless architectural detail throughout. The main kitchen offers classic oak cabinetry, while a second kitchenette adds flexibility for large families or multi-generational living. The sunroom stands out with exposed brick and natural light, and the parlour-style living room is ideal for quiet evenings and family gatherings. Outside, a fully fenced backyard framed by mature trees offers a private retreat. A carport and parking for four vehicles complete the package. This is a home with true character and presence, the kind that leaves a lasting impression. Offered at $499,900. Welcome home. Home Buyer Protection Plan included covering the central heating system, ductwork, central air conditioning or heat pump (up to $10,000 in year one), plus interior plumbing and electrical for added peace of mind. (id:27476)