163 Gibbons Street, Waterford, Ontario N0E 1Y0

Listed for:
$989,500
3 beds
2 baths
Listed 23 days ago
House for rent: 163 Gibbons Street, Waterford, Ontario N0E 1Y0

View all 1 photos

About

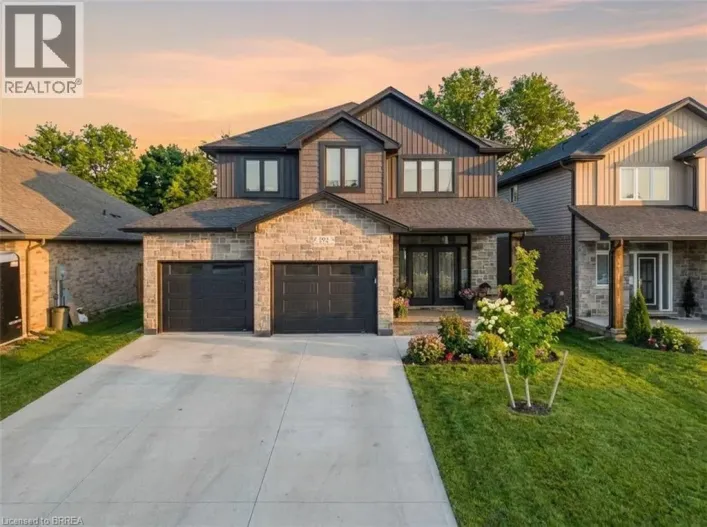
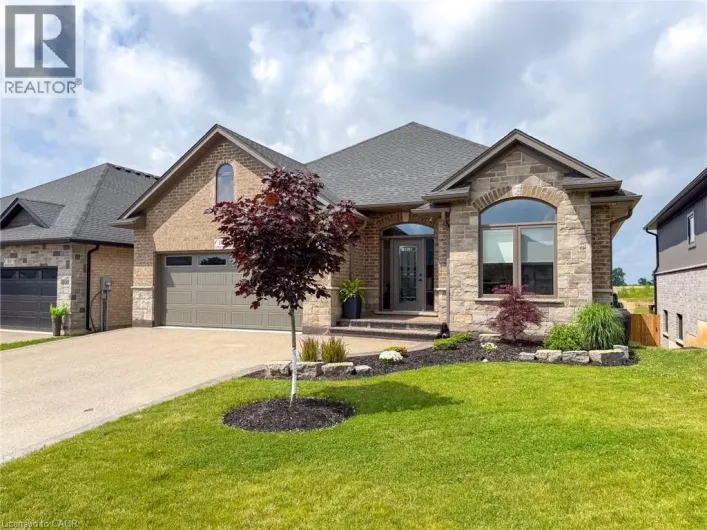
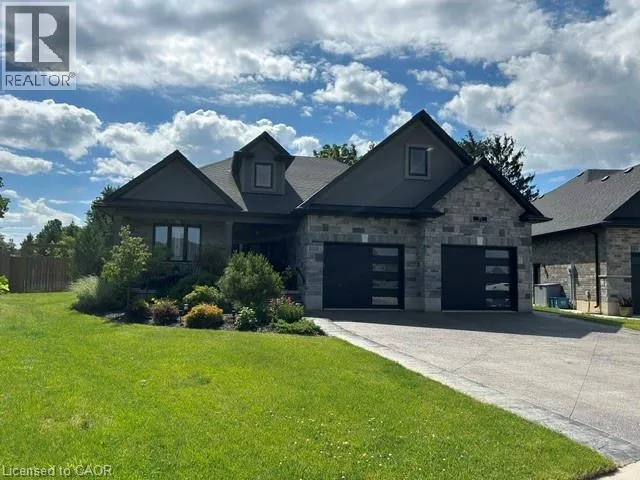
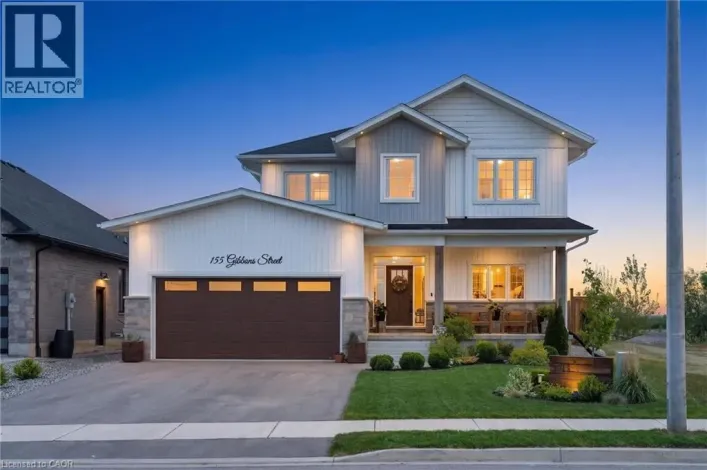
To Be Built - This 3-bedroom, 2-bath brick and stone bungalow with main-floor laundry is a true showstopper on one of the last remaining premium lots in the Villages of Waterford. The open-concept floorplan features a gourmet kitchen with custom cabinetry, a large island, quartz counters, and backsplash. The dining and living rooms showcase 9' ceilings complemented by your choice of hardwood or luxury vinyl flooring throughout. The primary bedroom has a tray ceiling and offers a walk-in closet and a spacious ensuite with a standalone tub and tiled shower with glass doors. Enjoy entertaining on the back covered composite deck or relaxing on the front porch. Fully sodded, with a Tarion warranty. Optional appliance package available. (id:27476)

Property Highlights

MLS® Number
40841738
Type
Single Family
Ownership Type
Freehold
Land Size
under 1/2 acre
Parking Space Total
4

Building

Building Type
House
Storeys
1.00
Square Footage
1971 sqft
Bathrooms Total
2
Bedrooms Above Ground
3
Bedrooms Total
3
Amenities
Golf Nearby, Park, Place of Worship, Playground, Schools, Shopping
Exterior Finish
Brick, Stone
Fireplace Present
No
Basement Type
Full (Unfinished)
Basement Features
Building Heating Type
Forced air
Heating Fuel
Natural gas
Building Cooling Type
Central air conditioning

Utilities

Water
Municipal water
Utility Sewer
Municipal sewage system

Room Layout

Bedroom
Main level
12'2'' x 10'0''
Bedroom
Main level
12'2'' x 10'4''
Full bathroom
Main level
Measurements not available
Primary Bedroom
Main level
16'2'' x 13'8''
4pc Bathroom
Main level
Measurements not available
Mud room
Main level
10'0'' x 5'0''
Laundry room
Main level
10'8'' x 6'0''
Foyer
Main level
10'0'' x 8'10''
Living room
Main level
17'6'' x 16'8''
Dining room
Main level
12'0'' x 11'2''
Kitchen
Main level
15'2'' x 10'3''

Location

Learn more about this property
Listing provided by:
RE/MAX Erie Shores Realty Inc. Brokerage
MLS® number:
40841738
Agent:
Sue Descheemaeker
*Indicates required field
Name is required
Email is required
Please enter a valid phone number (e.g., 416-111-1111).