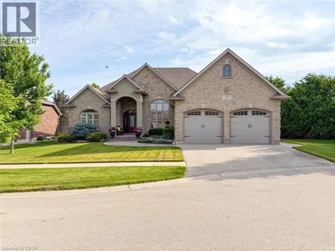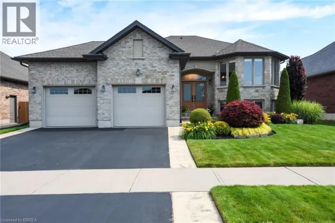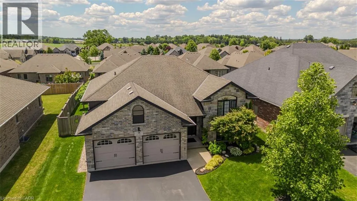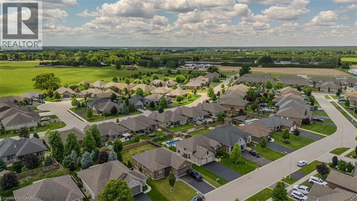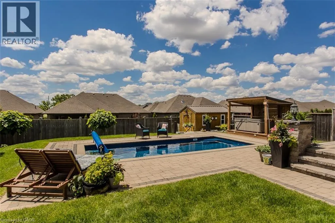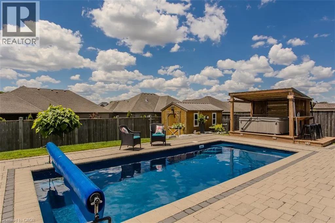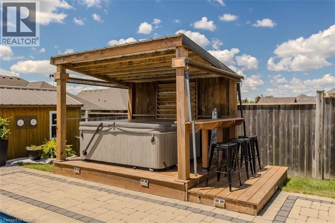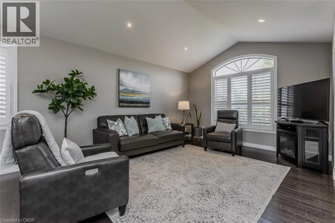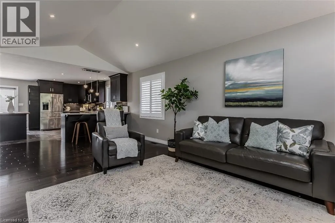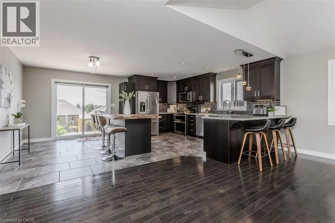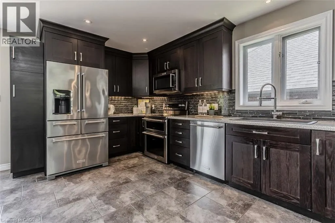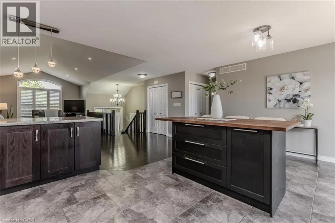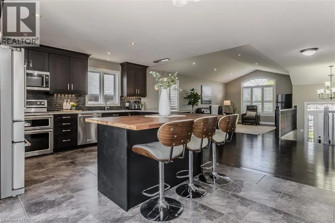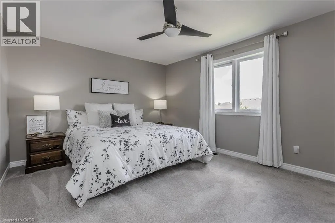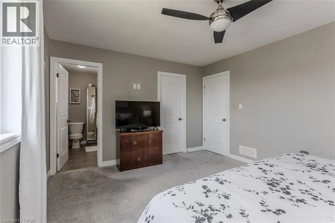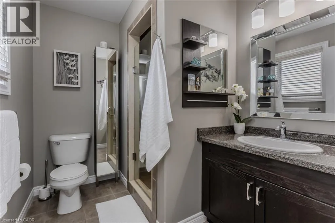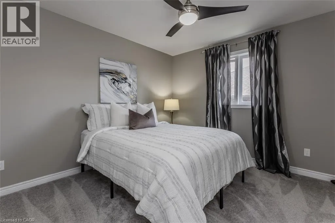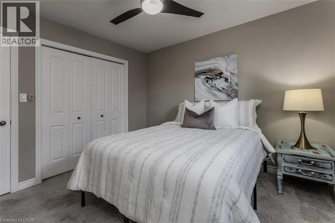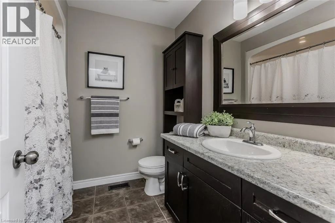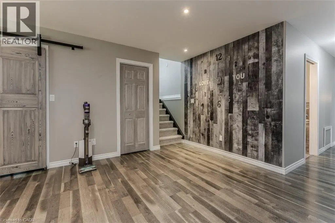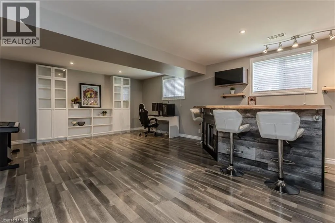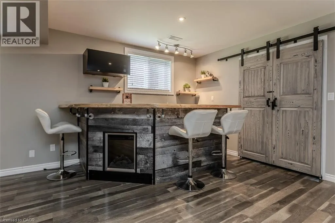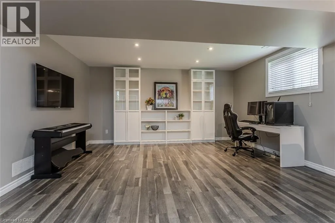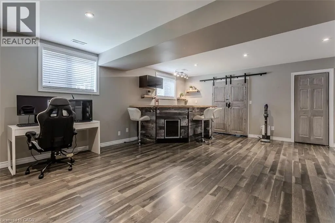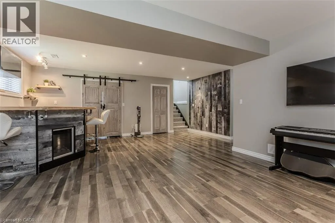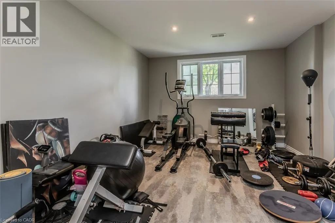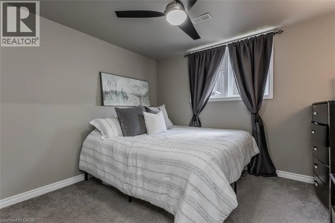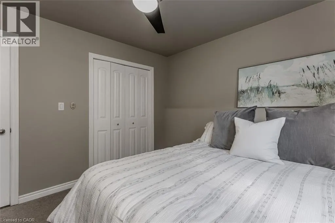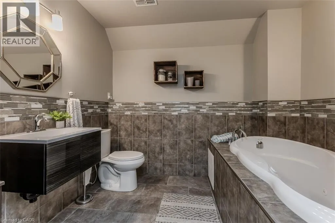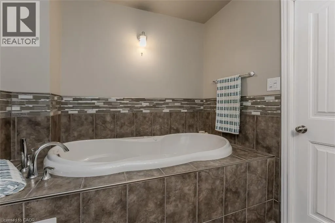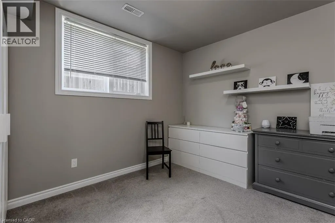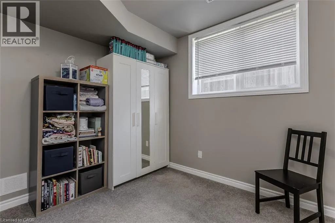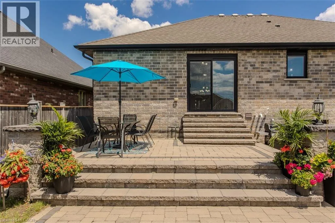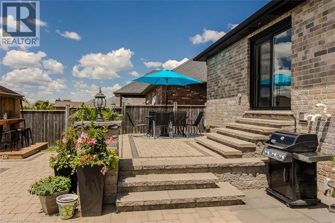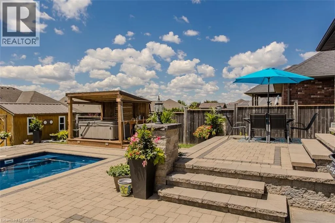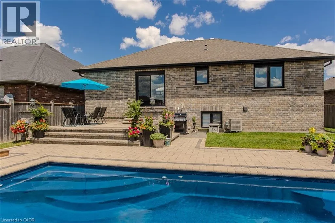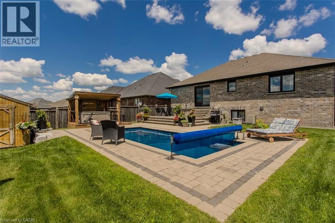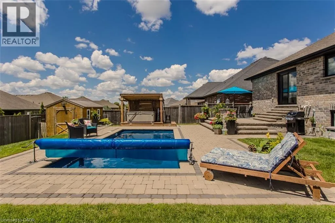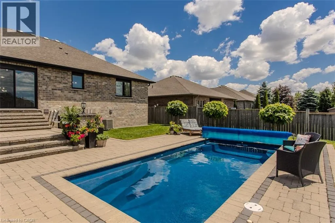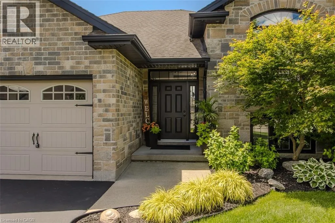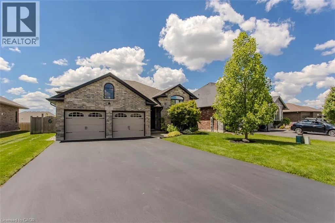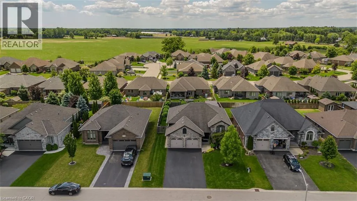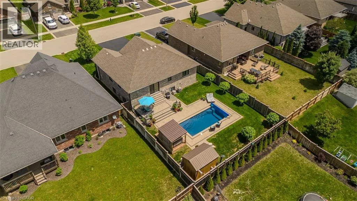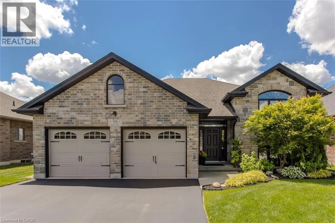
Old Hwy 24 to Lam Blvd to Tan Avenue Welcome to 38 Tan Avenue, a beautifully updated raised bungalow offering 4 beds, 3 baths, and 2679 sf of finished living space. Situated on a professionally landscaped lot, this exceptional home features a fully fenced backyard with an inground saltwater swim spa pool, hot tub, mature trees, and an expansive outdoor setting designed for entertaining and everyday enjoyment. A double car garage with inside entry, a lift for additional storage, a concrete front walkway, and a front and back sprinkler system complete the outstanding curb appeal. Located in the charming community of Waterford, this home offers the perfect balance of peaceful living and everyday convenience. The main level showcases a bright, open-concept design with vaulted ceilings and hardwood flooring. The living room flows seamlessly into the spacious dining area, creating an elegant setting for gatherings. At the heart of the home, the updated eat-in kitchen features custom cabinetry, soft-close drawers, pot and pan drawers, under-cabinet lighting, stainless steel appliances, tile backsplash, a large island with a wood countertop, breakfast bar, and walkout to the backyard. The primary suite offers a walk-in closet with built-in organizers and a beautifully appointed 3pc ensuite, a glass-enclosed shower. A second spacious bedroom and an updated 4pc bath complete the main level. The fully finished lower level extends the living space with a recreation room, 2 additional bedrooms, a bonus room ideal for a home office or gym, a 3pc bath with a jacuzzi tub, and a laundry room, providing flexibility for families or guests. Offering exceptional indoor and outdoor living, thoughtful updates throughout, and a desirable location, this impressive Waterford home is ready to welcome its next owners. (id:27476)