86 Green Street, Waterford, Ontario N0E 1Y0

Listed for:
$499,900
2 beds
1 baths
Listed 5 days ago
House for rent: 86 Green Street, Waterford, Ontario N0E 1Y0

View all 32 photos

About

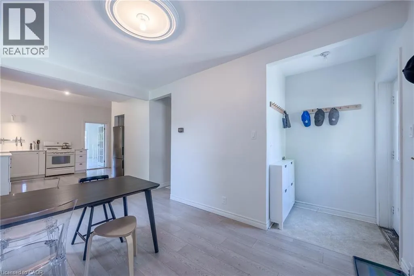
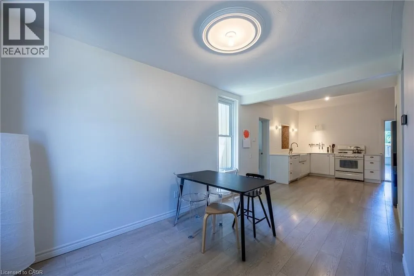
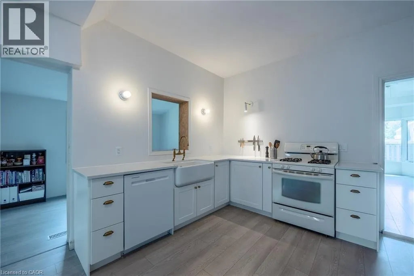
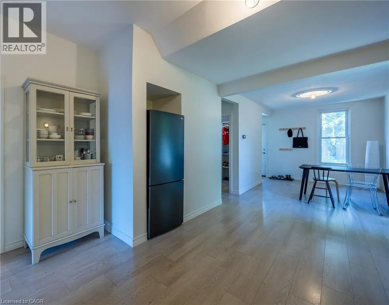
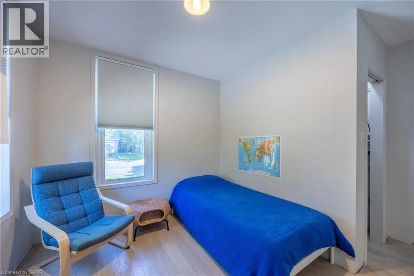
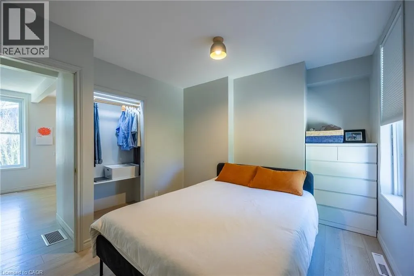
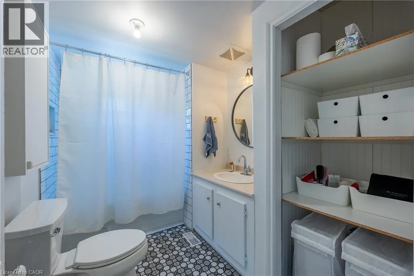
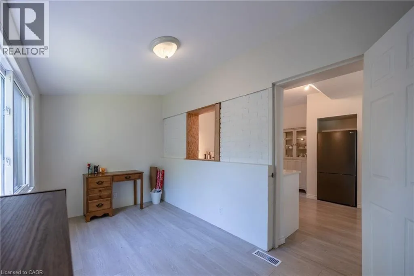
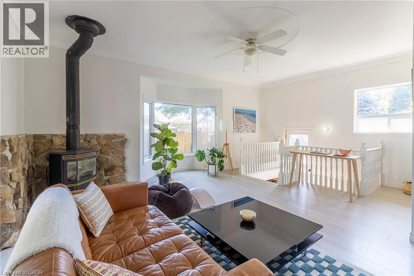
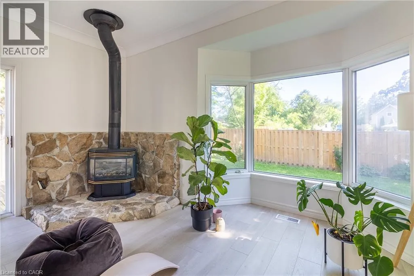
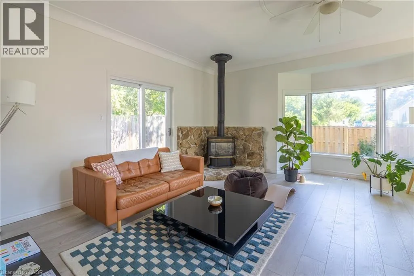
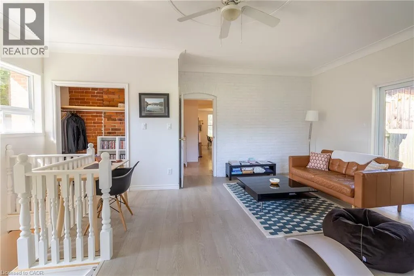
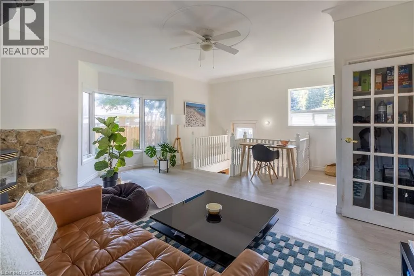
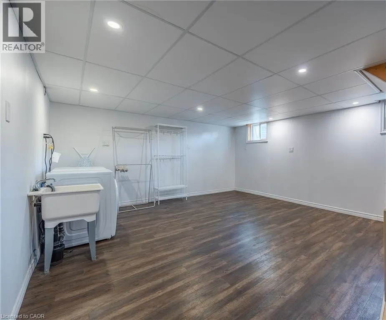
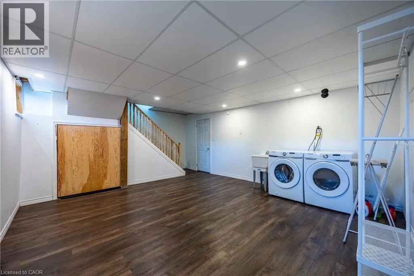
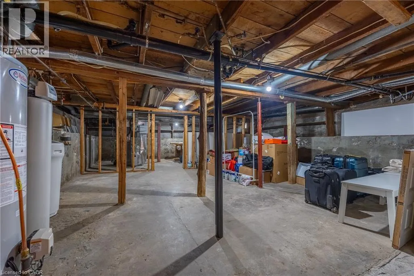
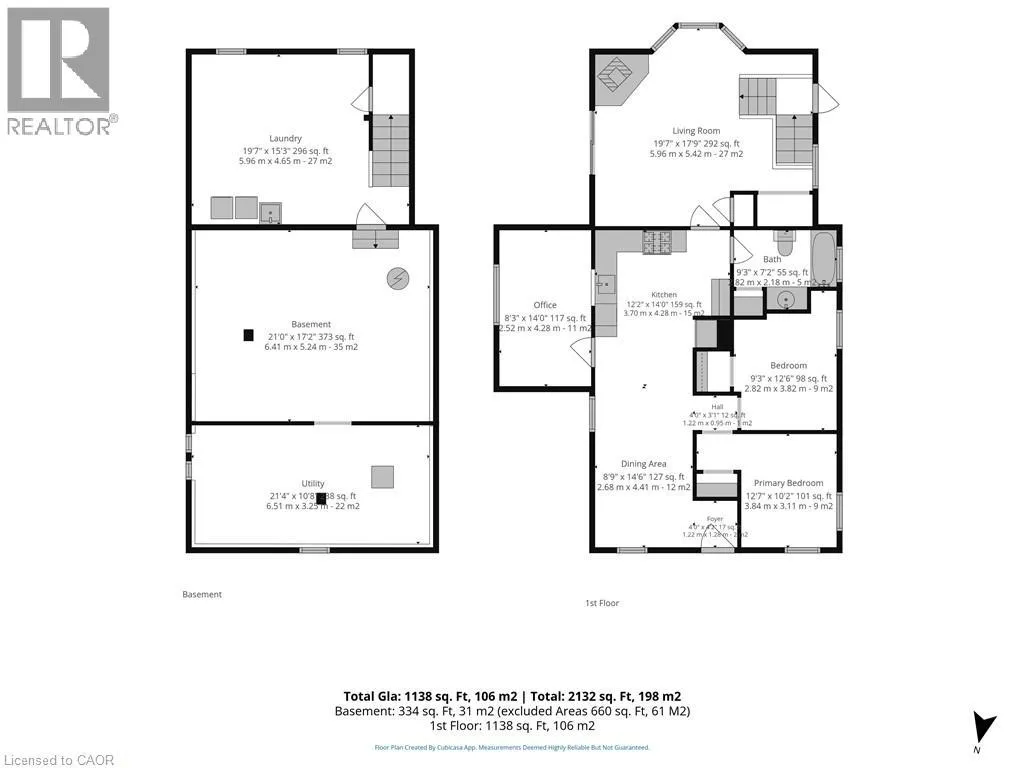
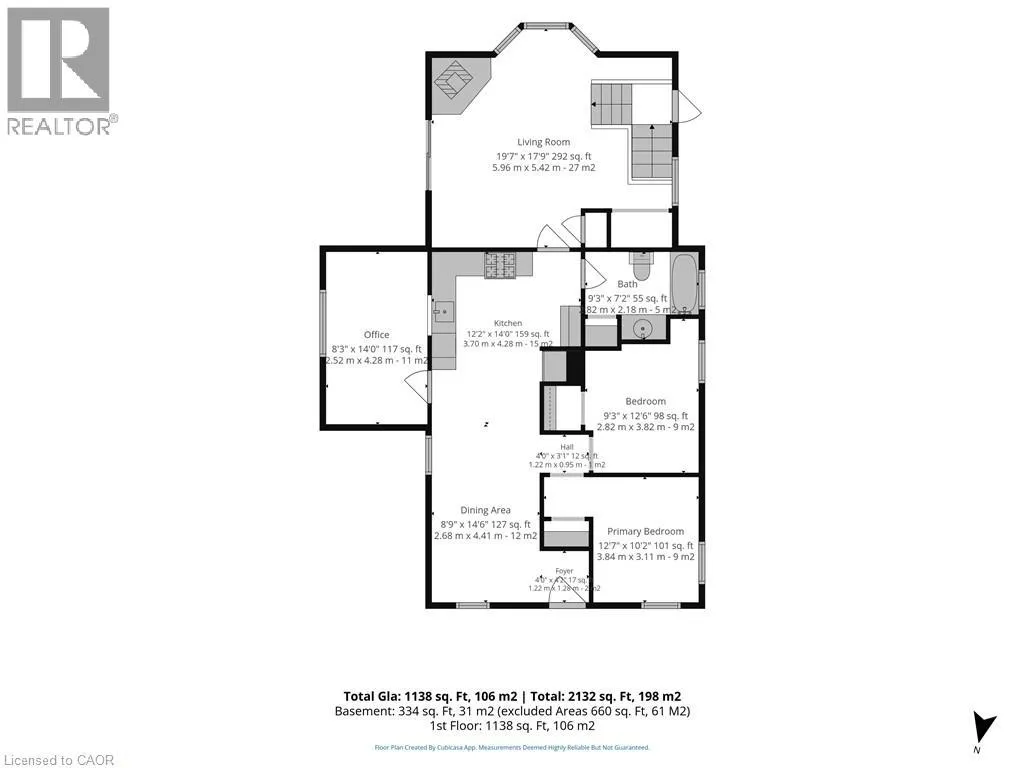
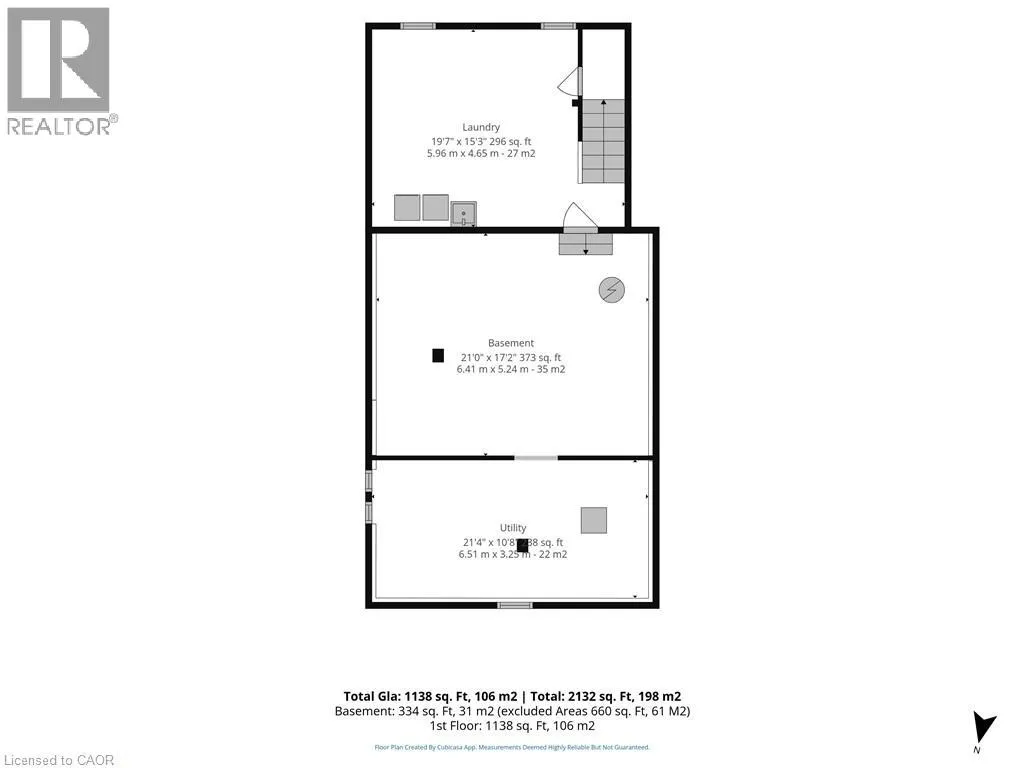
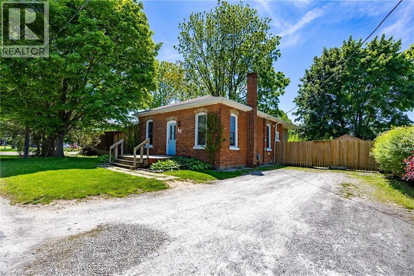
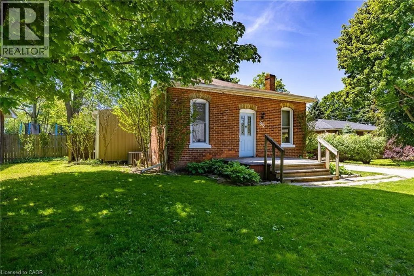
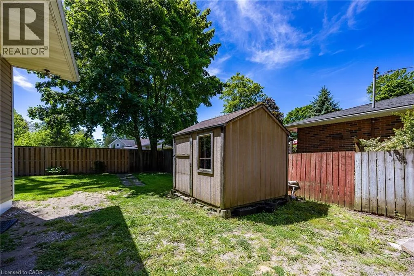
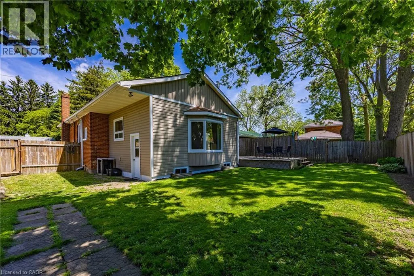
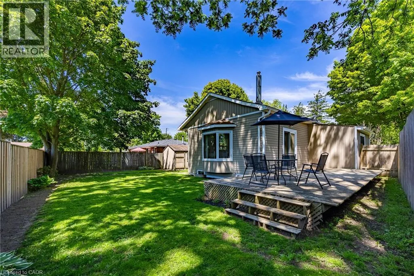
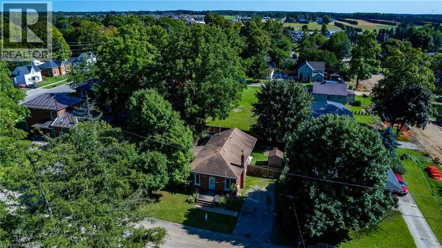
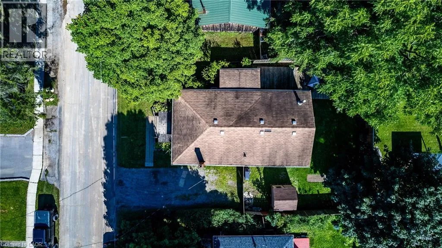
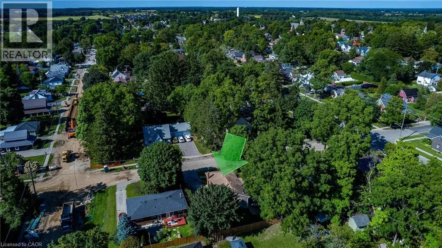
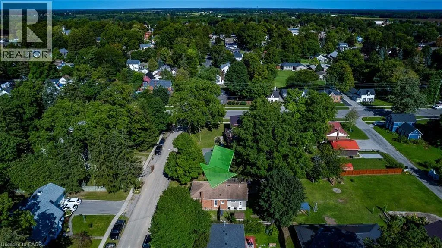
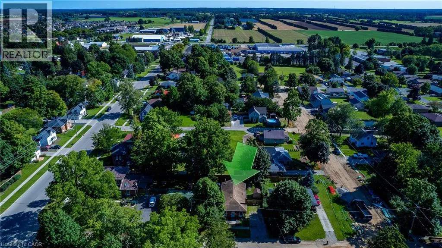
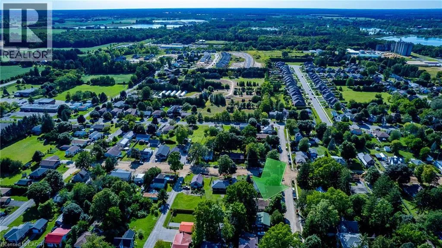
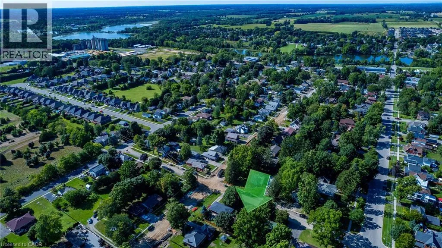
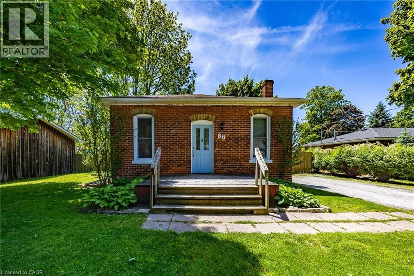
Old Highway 24 to Green Street Move-in ready brick bungalow in a desirable Waterford neighbourhood, perfect for first-time buyers, down-sizers, or investors. Offering over 1,400 sq. ft. of finished living space, this home features 2 bedrooms plus a flexible office that can easily serve as a third bedroom. The custom kitchen (2021) Featuring quartz countertops, quality cabinetry, a farmhouse sink, soft-close drawers, slide-out shelving, and thoughtful storage. Additional 2021 updates include new flooring, subfloor, a renovated 4-piece bath, and lighting with dimmers. The finished basement adds valuable living space, laundry, and plenty of storage. Major 2023 improvements include new exterior insulation, siding, basement ceiling, and windows for added efficiency and peace of mind. Outside, enjoy a fully fenced backyard with room to relax, entertain, or play, plus a large storage shed. Conveniently located close to the Waterford Heritage Trail, Waterford Ponds, arena, ball diamond, and within walking distance to both elementary and secondary schools. (id:27476)


Property Highlights

MLS® Number
40846590
Type
Single Family
Ownership Type
Freehold
Land Size
under 1/2 acre
Parking Space Total
4

Building

Building Type
House
Storeys
1.00
Square Footage
1401 sqft
Bathrooms Total
1
Bedrooms Above Ground
2
Bedrooms Total
2
Amenities
Schools, Shopping
Exterior Finish
Brick, Vinyl siding
Fireplace Present
No
Basement Type
Full (Partially finished)
Basement Features
Building Heating Type
Forced air
Heating Fuel
Natural gas
Building Cooling Type
Central air conditioning

Utilities

Water
Municipal water
Utility Sewer
Municipal sewage system

Room Layout

Recreation room
Basement
20'0'' x 16'0''
4pc Bathroom
Main level
Measurements not available
Bedroom
Main level
10'8'' x 9'8''
Office
Main level
13'7'' x 7'4''
Bedroom
Main level
10'4'' x 9'1''
Living room
Main level
20'0'' x 16'0''
Kitchen
Main level
18'0'' x 8'8''
Dining room
Main level
10'7'' x 8'8''

Location

Learn more about this property
Listing provided by:
RE/MAX Erie Shores Realty Inc. Brokerage
MLS® number:
40846590
Agent:
Rhyus Reeves
*Indicates required field
Name is required
Email is required
Please enter a valid phone number (e.g., 416-111-1111).