2 Normandy Court, Waterford, Ontario N0E 1Y0

Listed for:
$579,000
4 beds
2 baths
Listed 2 days ago
House for rent: 2 Normandy Court, Waterford, Ontario N0E 1Y0

View all 32 photos

About

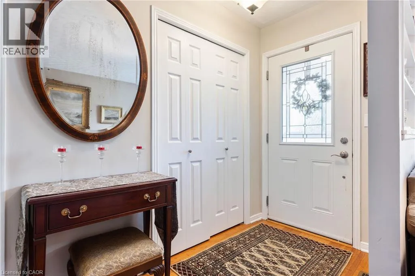
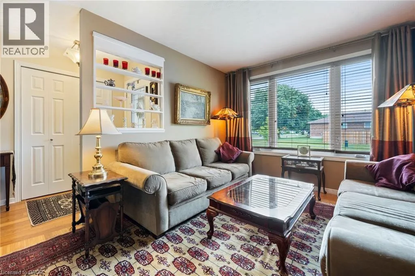
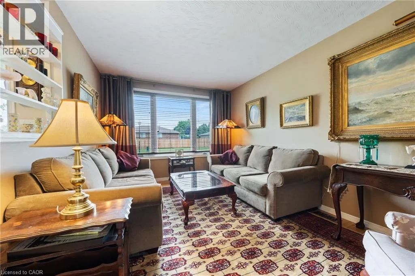
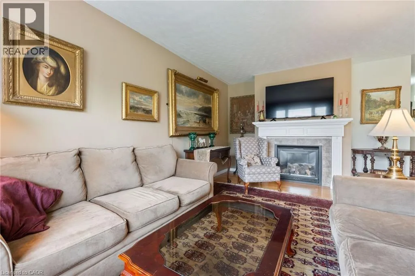
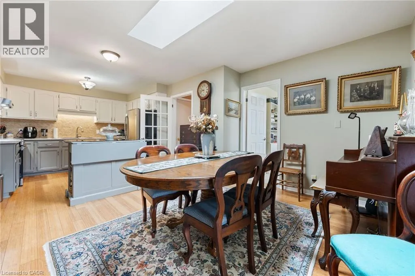
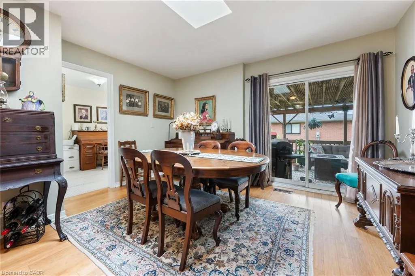
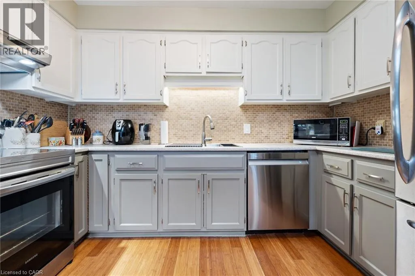
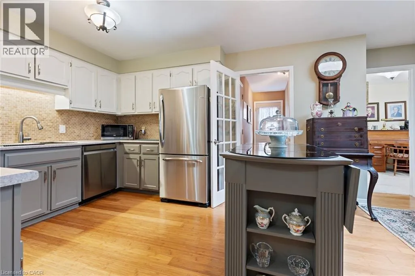
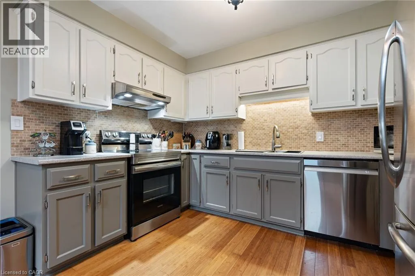
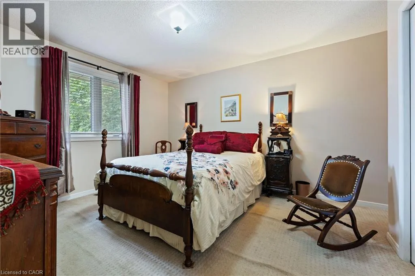
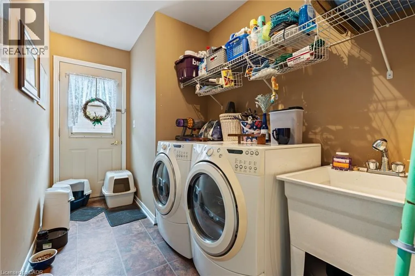
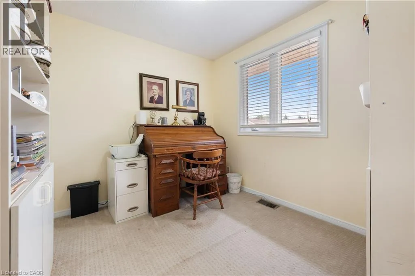
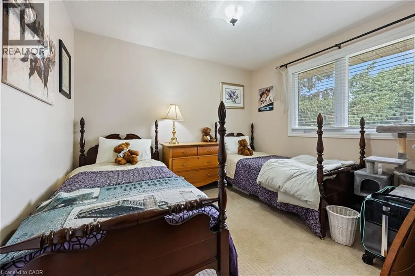
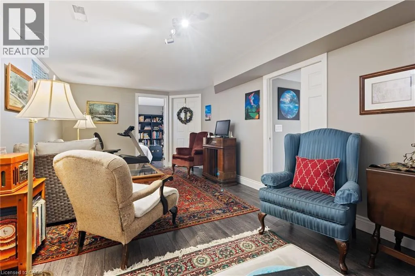
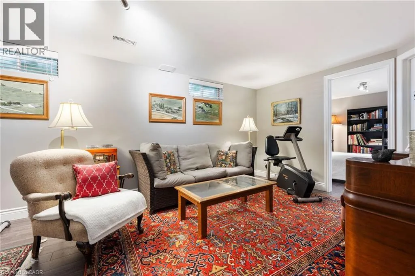
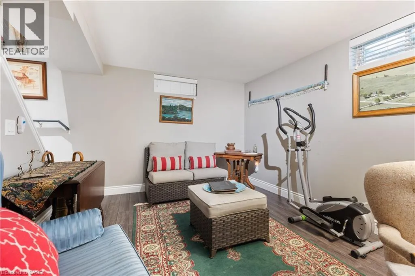
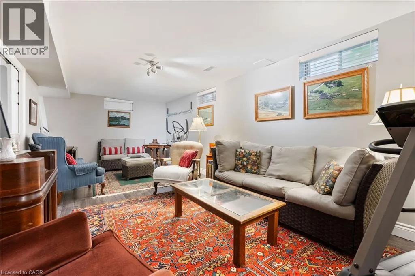
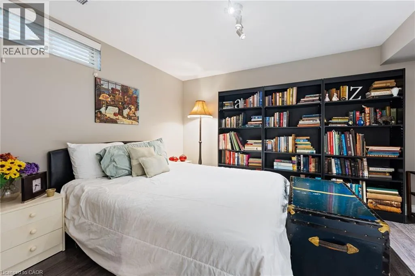
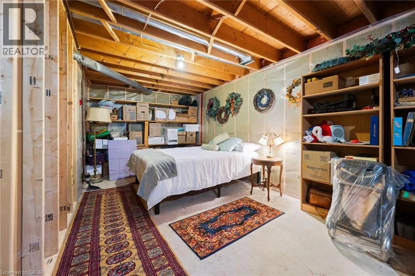
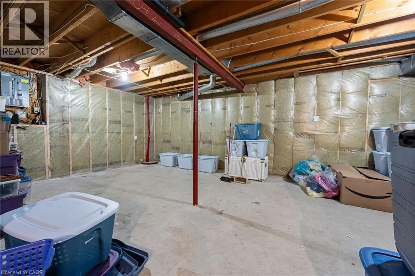
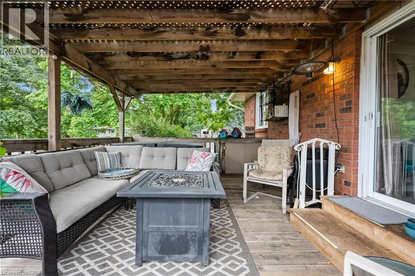
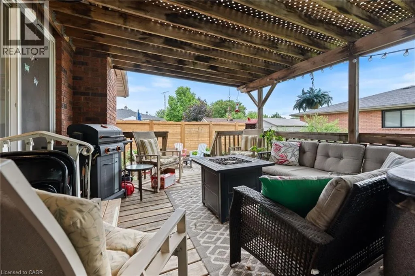
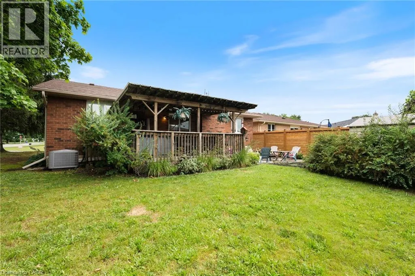
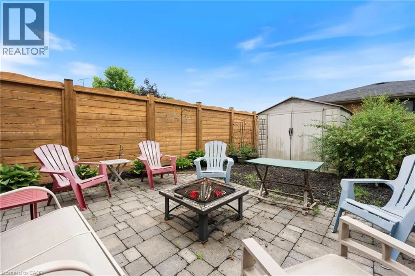
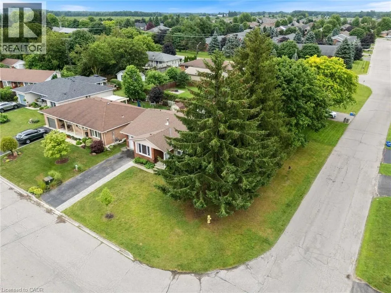
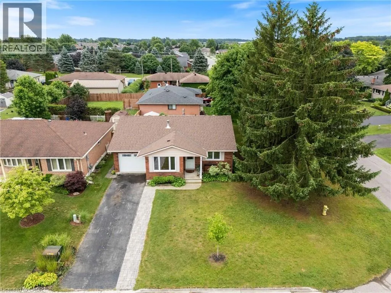
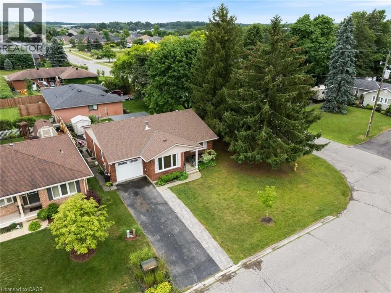
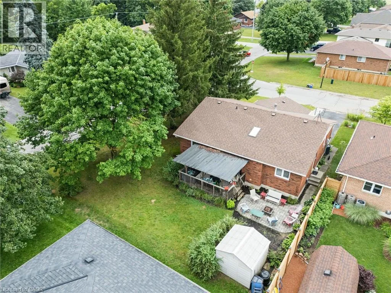
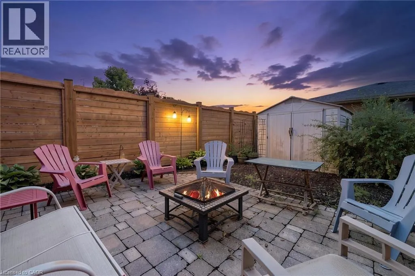
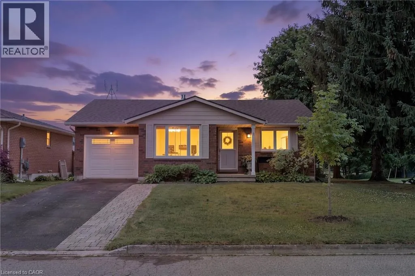
Welcome to 2 Normandy Court, a charming 3+1 bedroom, 2 bathroom bungalow nestled on a spacious corner lot in one of Waterford's established neighbourhoods. Surrounded by mature trees, this property offers plenty of privacy, shade, and curb appeal. Inside, you'll find a functional layout with bright, inviting living spaces designed for comfortable everyday living. With three bedrooms on the main floor, there's plenty of room for growing families, guests, or a home office. The partially finished lower level offers a blank canvas, opening the door to future customization and added living space tailored to your needs. Outside, the generous corner lot provides ample outdoor space for entertaining, gardening, or simply relaxing beneath the mature trees. Conveniently located close to schools, parks, shopping, and all the amenities Waterford has to offer, this home combines a peaceful setting with everyday convenience . Whether you're a first-time buyer, growing family, or looking to downsize without sacrificing space, 2 Normandy Court is ready to welcome you home. (id:27476)


Property Highlights

MLS® Number
40843350
Type
Single Family
Ownership Type
Freehold
Land Size
under 1/2 acre
Parking Space Total
3

Building

Building Type
House
Storeys
1.00
Square Footage
1151 sqft
Bathrooms Total
2
Bedrooms Above Ground
3
Bedrooms Total
4
Amenities
Park, Place of Worship
Exterior Finish
Brick
Fireplace Present
No
Basement Type
Full (Partially finished)
Basement Features
Building Heating Type
Forced air
Heating Fuel
Natural gas
Building Cooling Type
Central air conditioning

Utilities

Water
Municipal water
Utility Sewer
Municipal sewage system

Room Layout

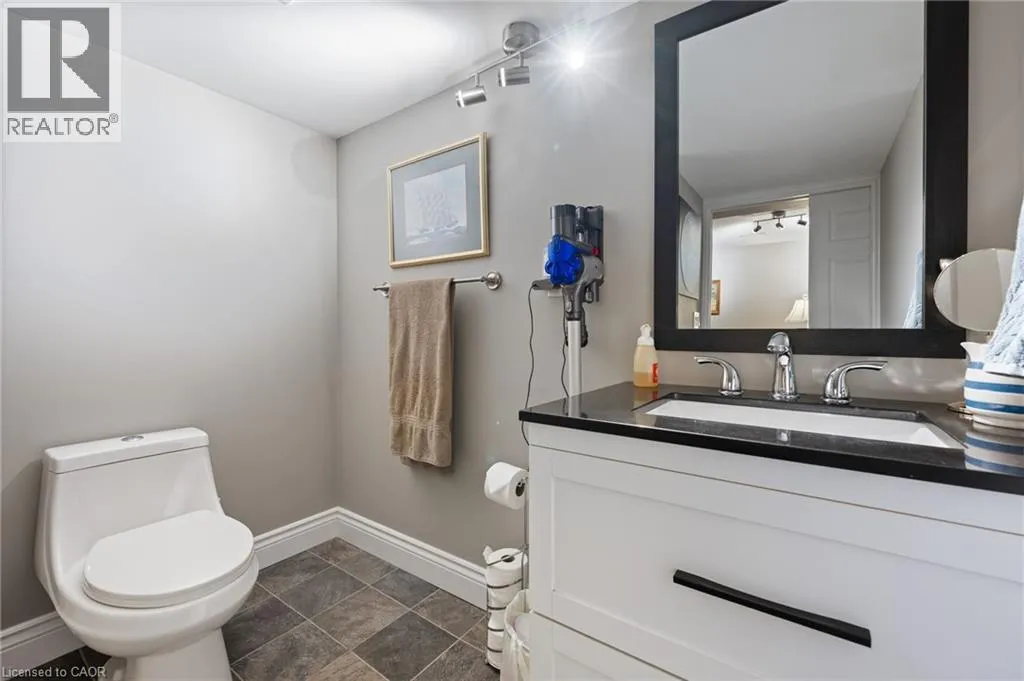
3pc Bathroom
Basement
6'11'' x 7'6''
Bedroom
Basement
14'0'' x 10'6''
Recreation room
Basement
10'8'' x 23'1''
Other
Basement
26'9'' x 40'1''
Primary Bedroom
Main level
11'3'' x 15'1''
Bedroom
Main level
9'1'' x 9'1''
Dining room
Main level
13'8'' x 9'1''
Kitchen
Main level
11'3'' x 14'4''
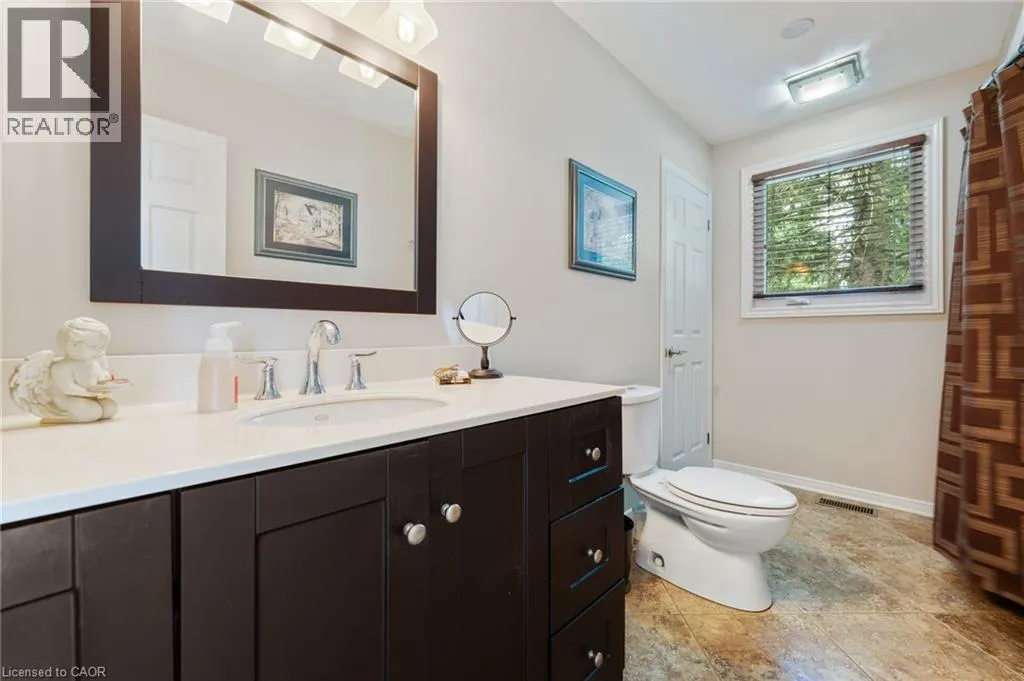
4pc Bathroom
Main level
11'3'' x 7'6''
Bedroom
Main level
11'3'' x 10'11''
Living room
Main level
10'0'' x 16'8''

Location

Learn more about this property
Listing provided by:
Real Broker Ontario Ltd.
MLS® number:
40843350
Agent:
Chris Costabile
*Indicates required field
Name is required
Email is required
Please enter a valid phone number (e.g., 416-111-1111).