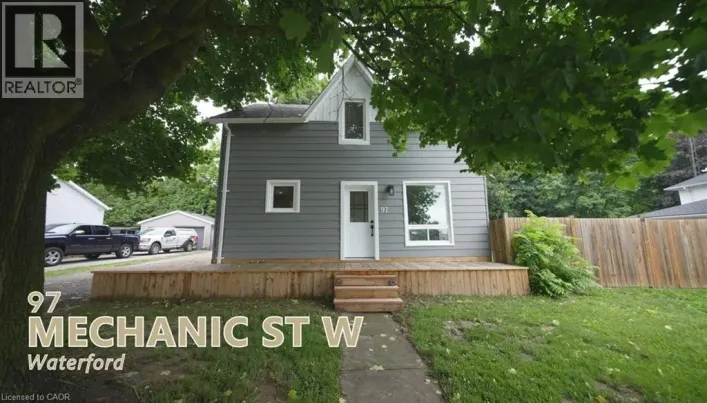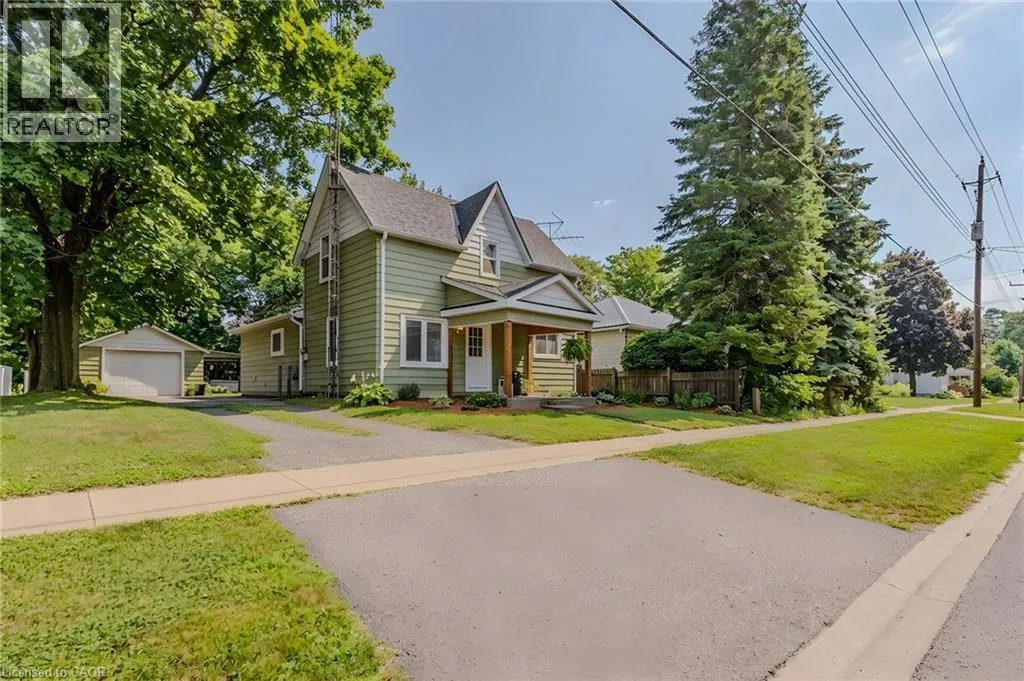
79 Mechanic Street, Waterford, Ontario N0E 1Y0

Listed for:
$475,000
3 beds
1 baths
Listed 4 days ago
House for rent: 79 Mechanic Street, Waterford, Ontario N0E 1Y0

View all 36 photos

About

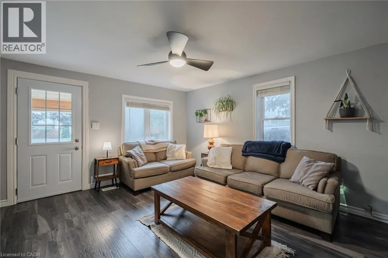
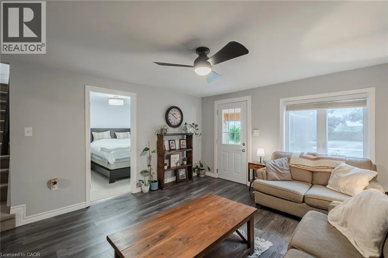
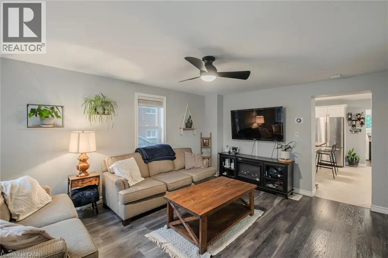
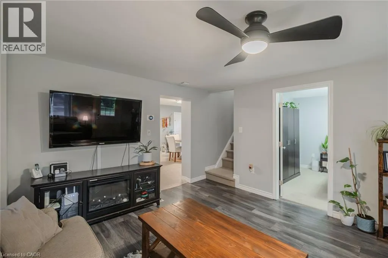
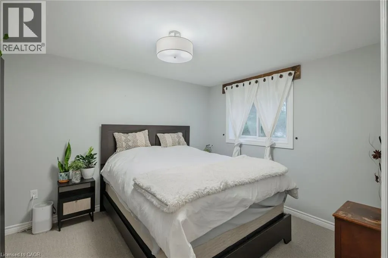
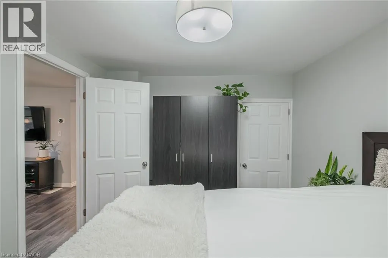
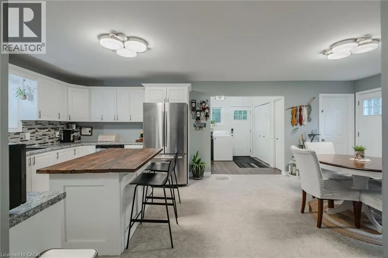
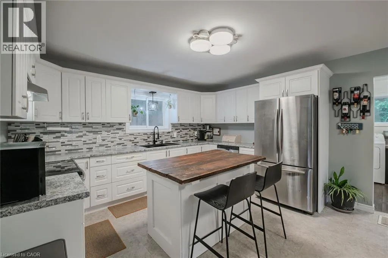
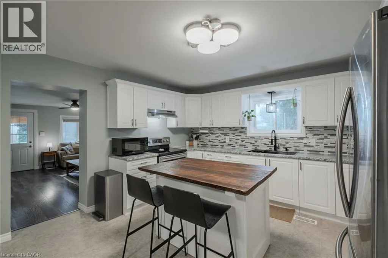
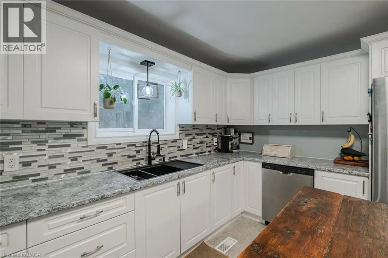
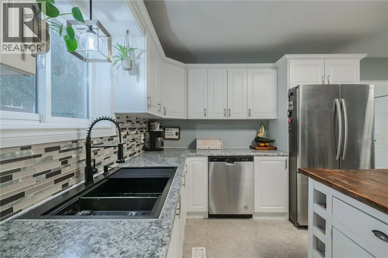
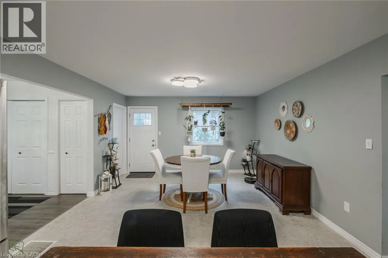
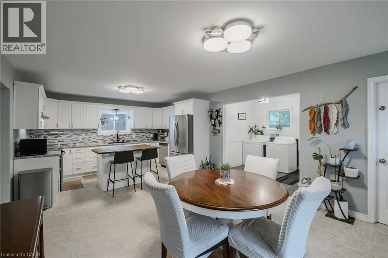
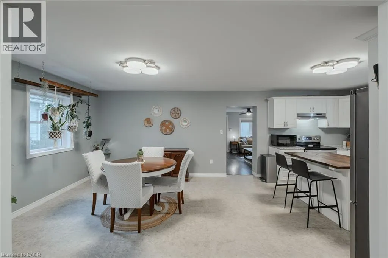
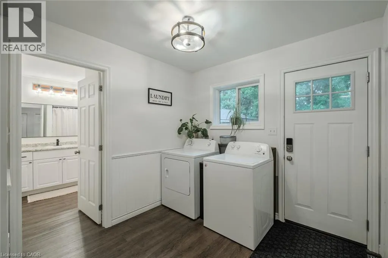
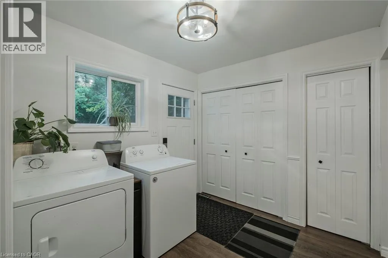
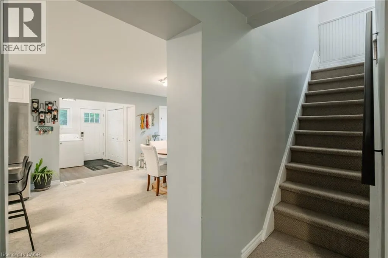
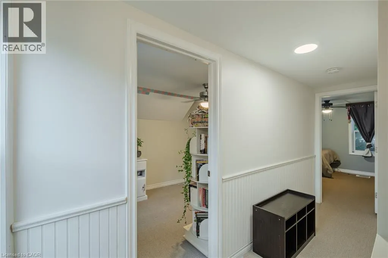
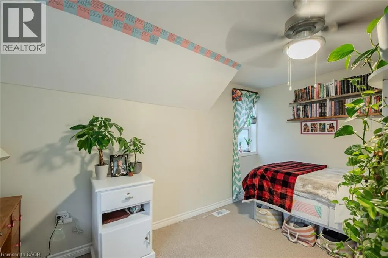
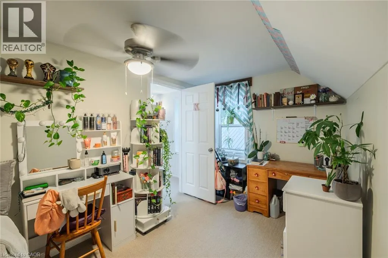
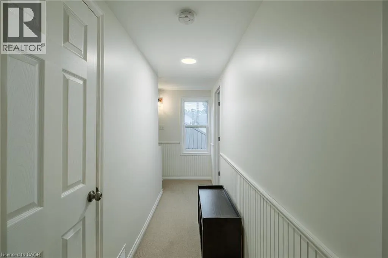
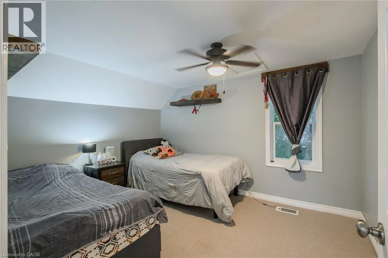
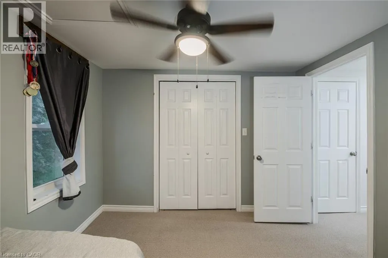
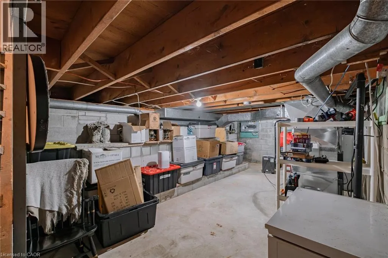
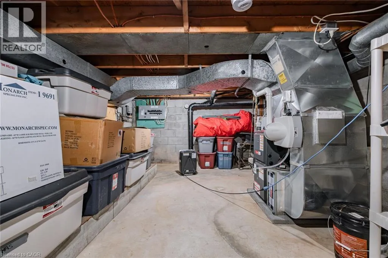
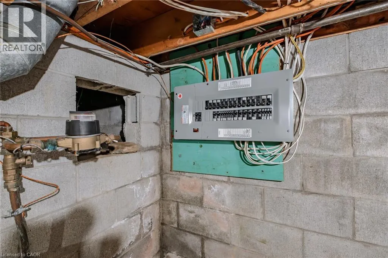
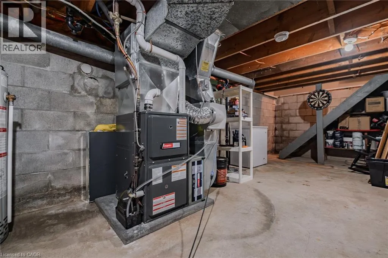
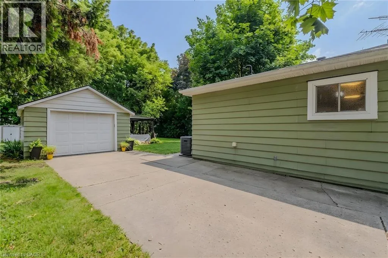
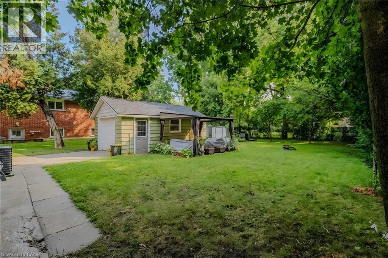
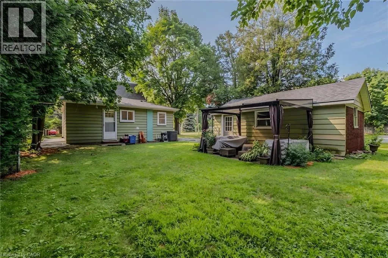
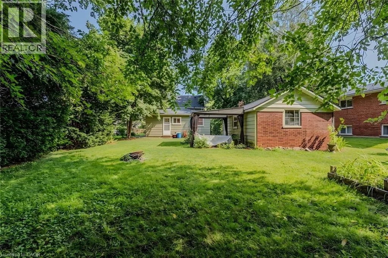
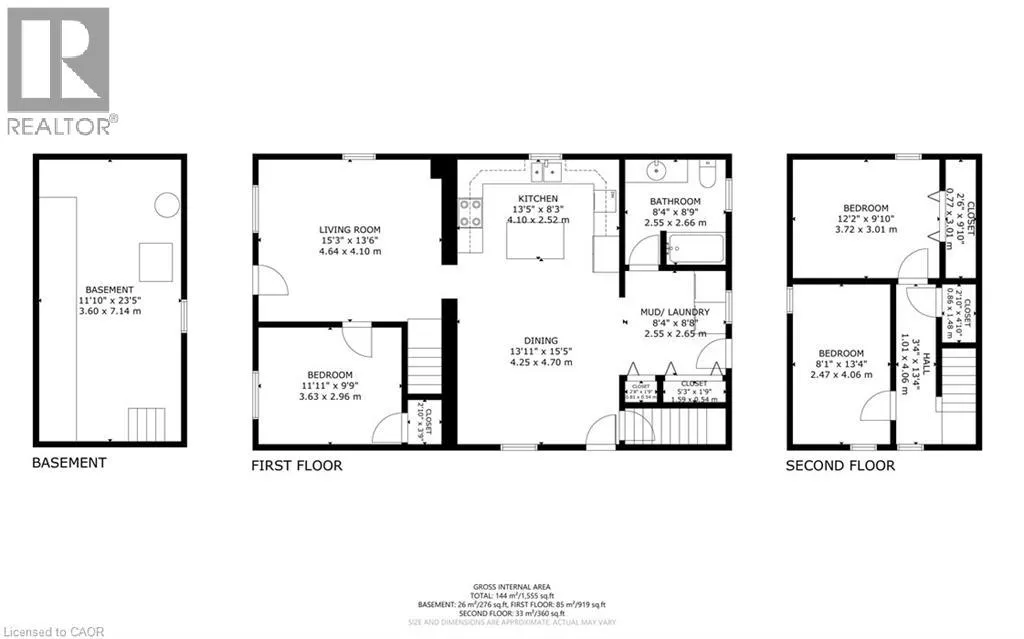
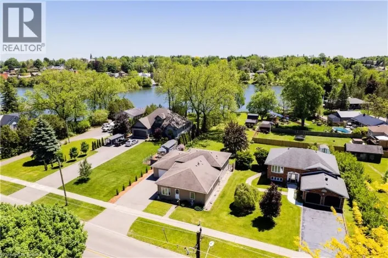
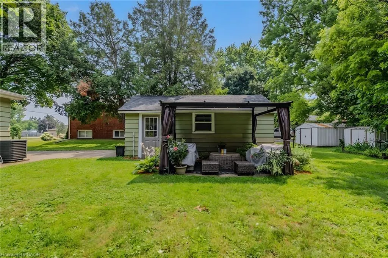
Mechanic and James Main St. Waterford turn West onto Mechanic Great opportunity to own an affordable family home in the charming town of Waterford! Step inside to a bright, open-concept main floor featuring a spacious kitchen with stainless steel appliances, a large island, and an adjoining dining area that flows seamlessly into the living room. The main floor also offers a convenient mud room with laundry and a primary bedroom, while large windows throughout fill the home with natural light. Upstairs, you'll find two additional bedrooms, providing plenty of space for children, guests, or a home office. The basement is unfinished and is the perfect spot for storage. Outside, enjoy a large backyard complete with a shed and a detached single-car garage—ideal for hobbies, extra storage, or keeping your vehicle protected year-round. This property shows well and is located in a desirable neighbourhood close to schools, shopping, restaurants, parks, the scenic Waterford ponds and trails, this home is perfect for first-time buyers, young families, or those looking to downsize. (id:27476)

Property Highlights

MLS® Number
40848715
Type
Single Family
Ownership Type
Freehold
Land Size
under 1/2 acre
Parking Space Total
3

Building

Building Type
House
Storeys
1.50
Square Footage
1279 sqft
Bathrooms Total
1
Bedrooms Above Ground
3
Bedrooms Total
3
Amenities
Schools
Exterior Finish
Aluminum siding, Metal, Vinyl siding
Fireplace Present
No
Basement Type
Partial (Unfinished)
Basement Features
Building Heating Type
Forced air
Heating Fuel
Natural gas
Building Cooling Type
Central air conditioning

Utilities

Water
Municipal water
Utility Sewer
Municipal sewage system

Room Layout

Bedroom
Second level
12'2'' x 9'10''
Bedroom
Second level
13'4'' x 8'1''
Other
Basement
11'10'' x 23'5''
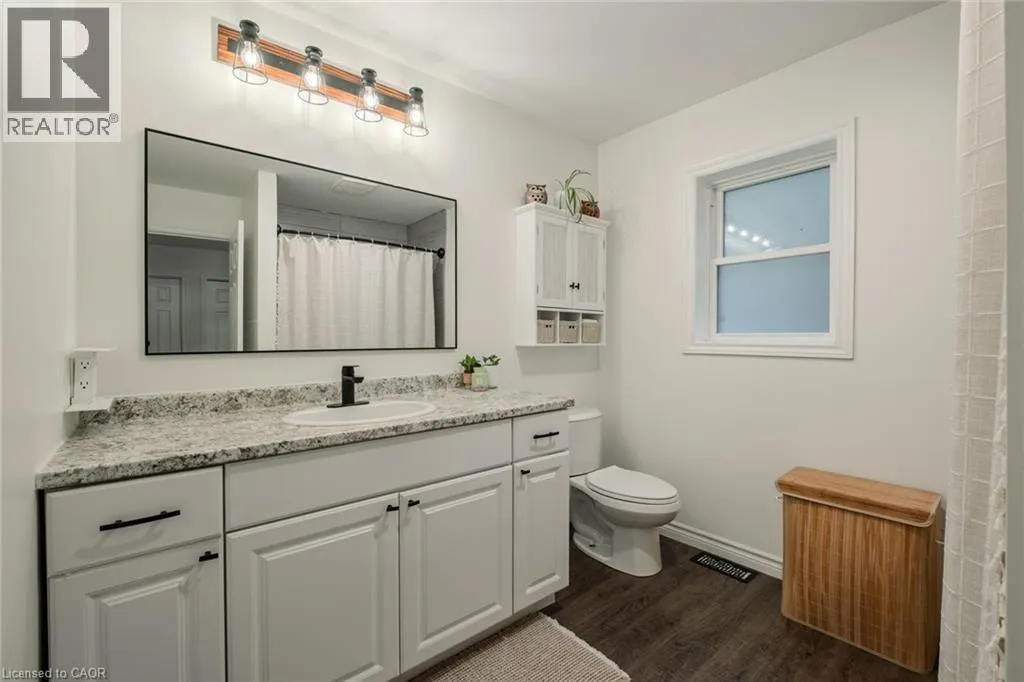
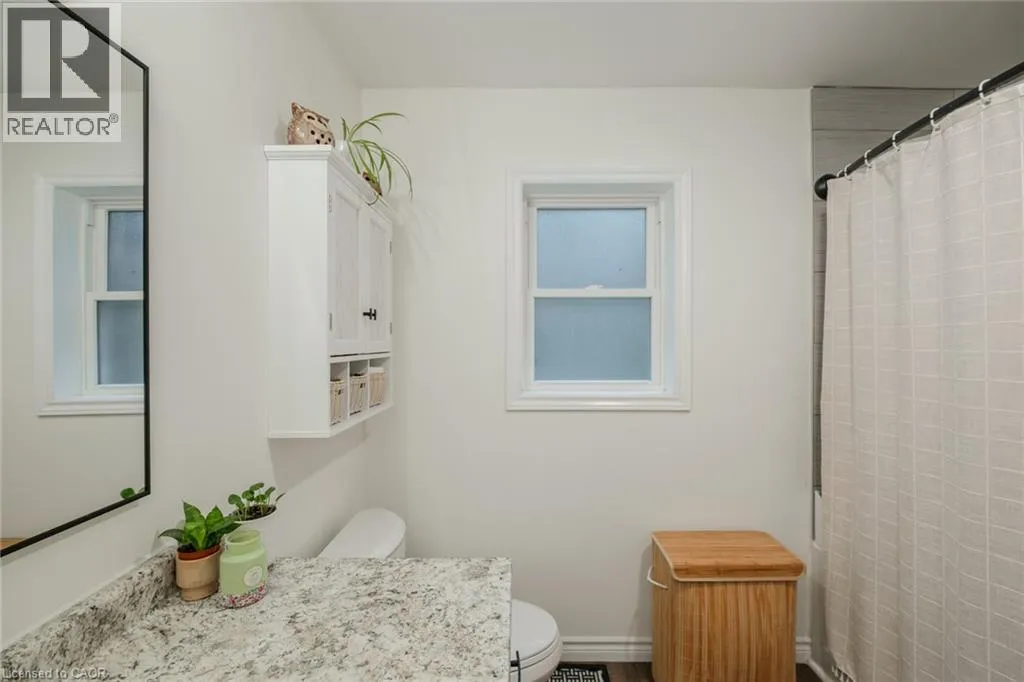
4pc Bathroom
Main level
8'4'' x 8'9''
Laundry room
Main level
8'4'' x 8'8''
Bedroom
Main level
11'11'' x 9'9''
Living room
Main level
15'3'' x 13'6''
Dining room
Main level
13'11'' x 15'5''
Kitchen
Main level
13'5'' x 8'3''

Location

Learn more about this property
Listing provided by:
Royal LePage Trius Realty Brokerage
MLS® number:
40848715
Agent:
Nuno Francisco
*Indicates required field
Name is required
Email is required
Please enter a valid phone number (e.g., 416-111-1111).

Street Spotlight - For sale