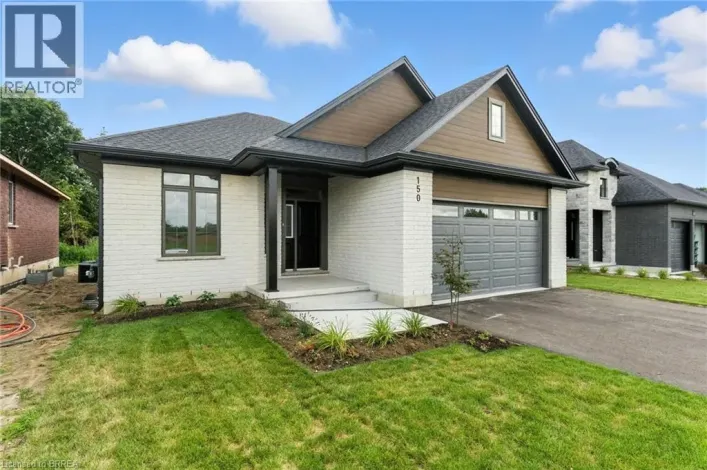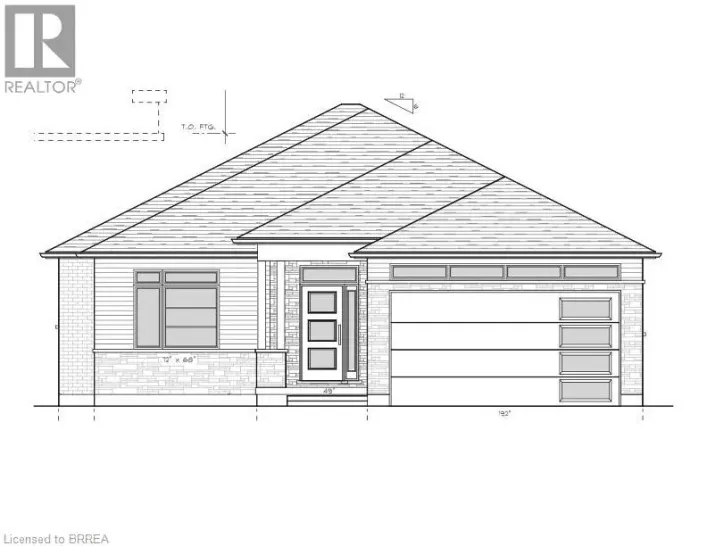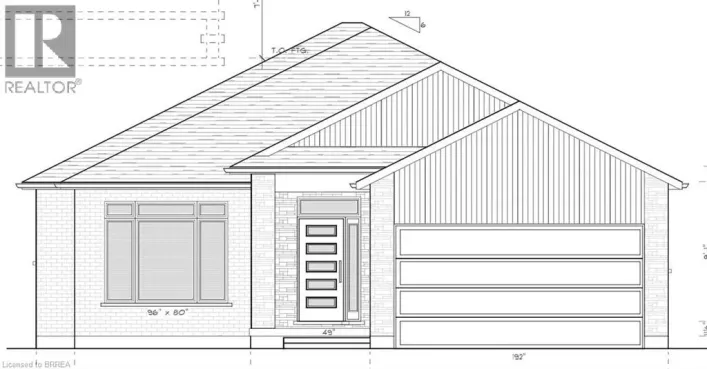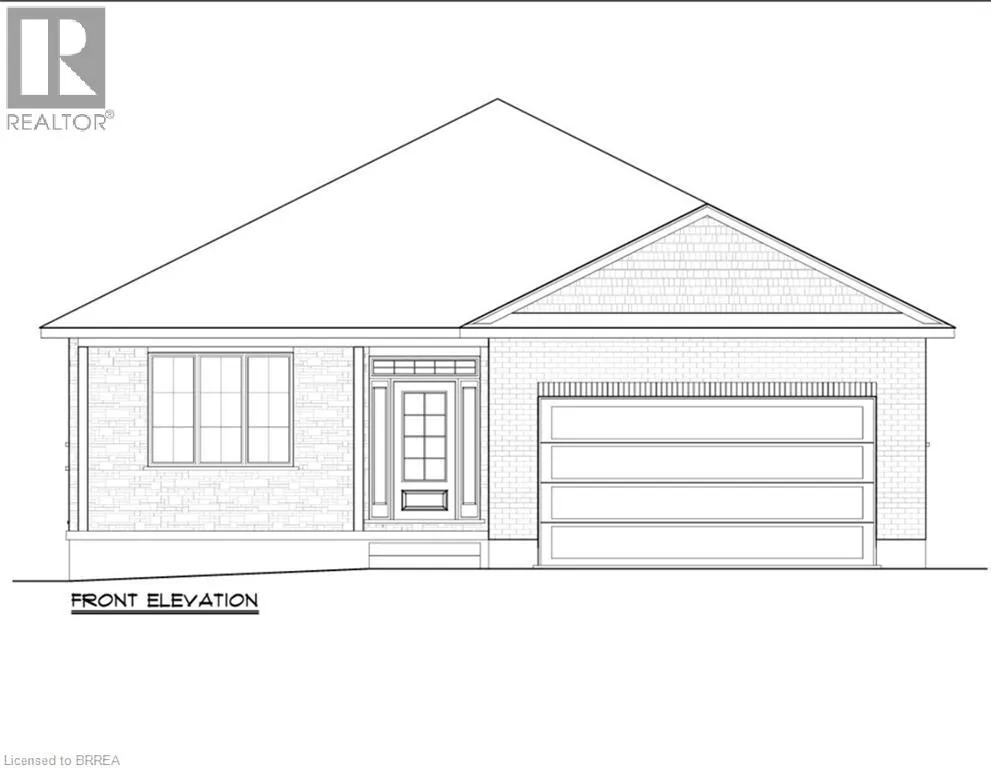
62 Vanrooy Trail, Waterford, Ontario N0E 1Y0

Listed for:
$790,000
3 beds
2 baths
Listed 5 days ago
House for rent: 62 Vanrooy Trail, Waterford, Ontario N0E 1Y0

View all 1 photos

About

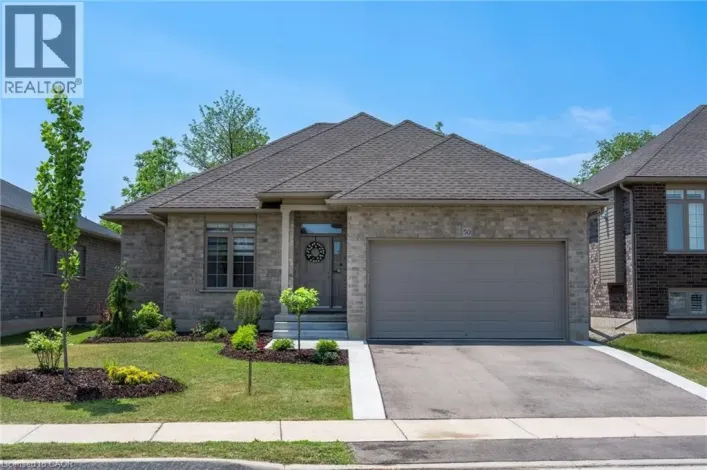
Travelling West on Charles Street, turn right onto Vanrooy Trail. Currently under construction, this thoughtfully designed bungalow offers approximately 1,670 sq. ft. of comfortable, modern living space. The home features three bedrooms, including a spacious primary suite with a walk-in closet and private ensuite. Large windows and 9-foot ceilings create a bright, open and welcoming atmosphere throughout. Beautiful luxury vinyl flooring flows throughout the main living areas, offering the look of natural materials with exceptional durability and easy maintenance. Quartz countertops and soft- close HDF cabinetry are featured throughout the home, creating a sophisticated and cohesive finish. The full-height 8-foot basement provides excellent potential for future living space, recreation, or storage. A thoughtfully designed new bungalow combining quality finishes, effortless maintenance and comfortable one-level living—perfect for enjoying today and for years to come. This subdivision also offers a variety of additional home designs and lot choices, providing buyers with the flexibility to select a home and setting that best suits their life. (id:27476)

Property Highlights

MLS® Number
40864730
Type
Single Family
Ownership Type
Freehold
Land Size
under 1/2 acre
Parking Space Total
4

Building

Building Type
House
Storeys
1.00
Square Footage
1677 sqft
Bathrooms Total
2
Bedrooms Above Ground
3
Bedrooms Total
3
Amenities
Place of Worship, Schools, Shopping
Exterior Finish
Brick
Fireplace Present
No
Basement Type
Full (Unfinished)
Basement Features
Building Heating Type
Forced air
Heating Fuel
Natural gas
Building Cooling Type
Central air conditioning

Utilities

Water
Municipal water
Utility Sewer
Municipal sewage system

Room Layout

Mud room
Main level
8'1'' x 7'0''
4pc Bathroom
Main level
9'0'' x 5'9''
Bedroom
Main level
10'10'' x 11'1''
4pc Ensuite bath
Main level
9'0'' x 5'0''
Primary Bedroom
Main level
14'6'' x 13'6''
Great room
Main level
15'1'' x 13'6''
Dining room
Main level
15'1'' x 10'0''
Kitchen
Main level
17'3'' x 13'0''
Bedroom
Main level
10'0'' x 10'0''
Foyer
Main level
7'0'' x 6'3''

Location

Learn more about this property
Listing provided by:
Pay It Forward Realty
MLS® number:
40864730
Agent:
Dina Dalia
*Indicates required field
Name is required
Email is required
Please enter a valid phone number (e.g., 416-111-1111).

Street Spotlight - For sale