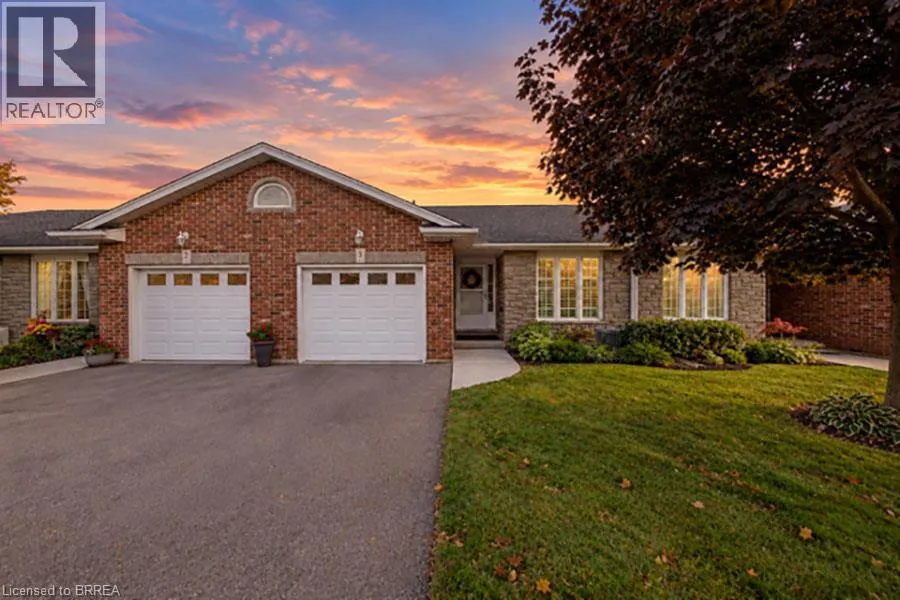
5 Yin Street Unit# 3, Waterford, Ontario N0E 1Y0

Listed for:
$529,900
3 beds
2 baths
Listed 2 days ago
Row / Townhouse for rent: 5 Yin Street Unit# 3, Waterford, Ontario N0E 1Y0

View all 24 photos

About

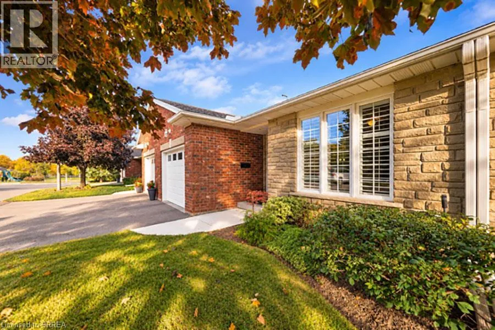
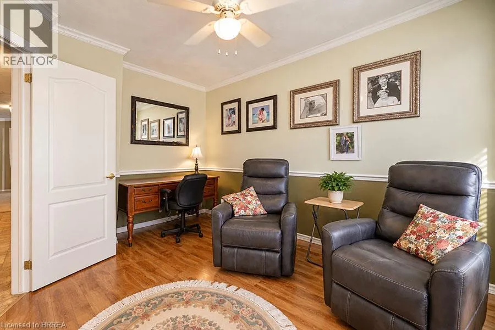
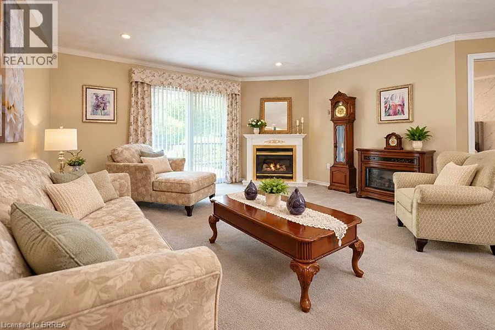
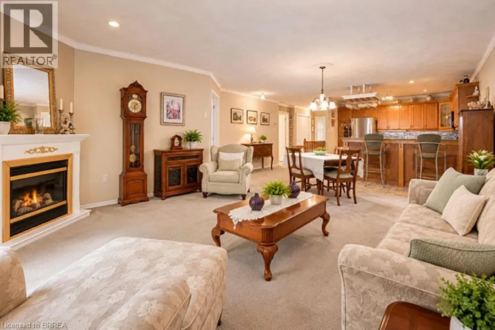
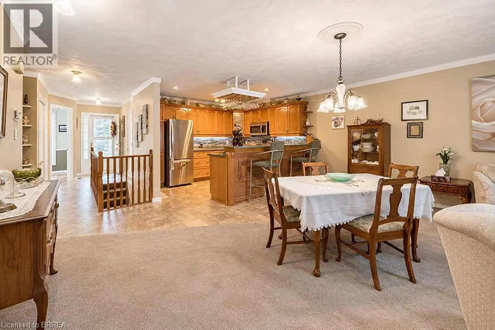
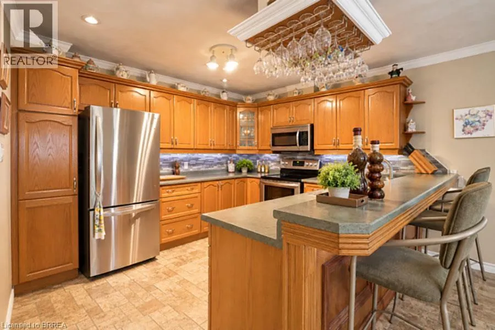
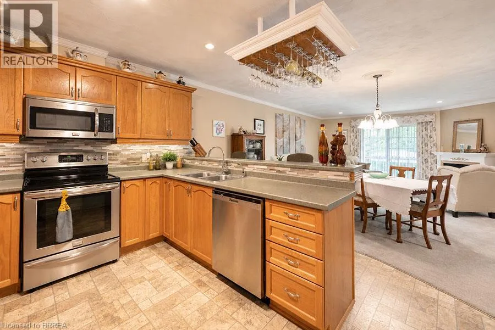
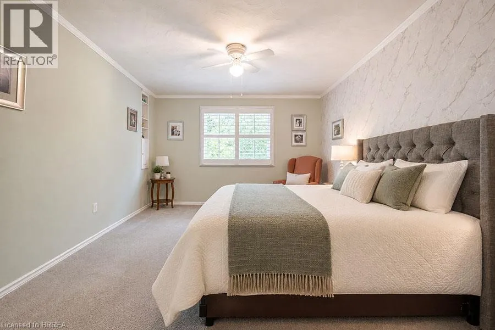
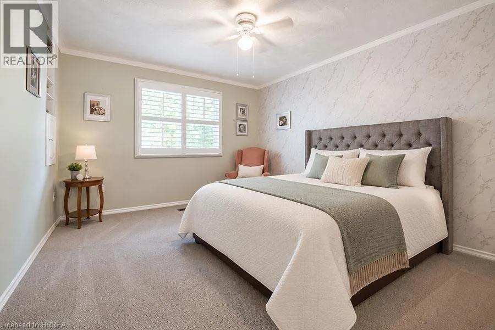
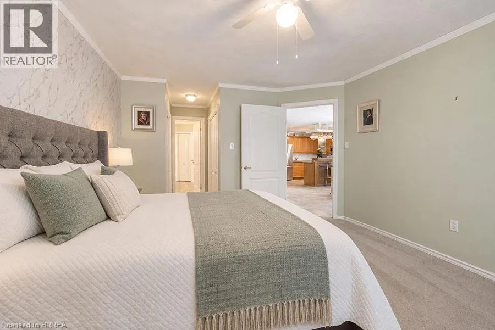
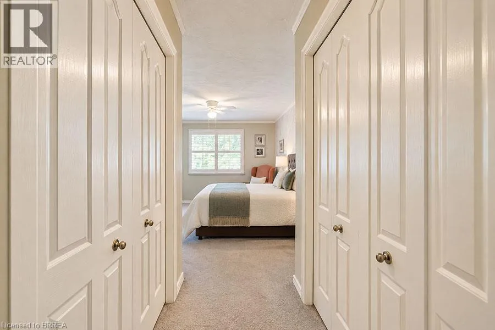
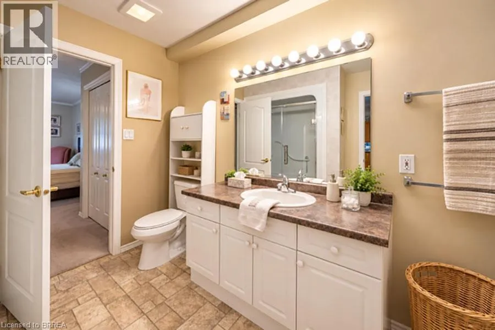
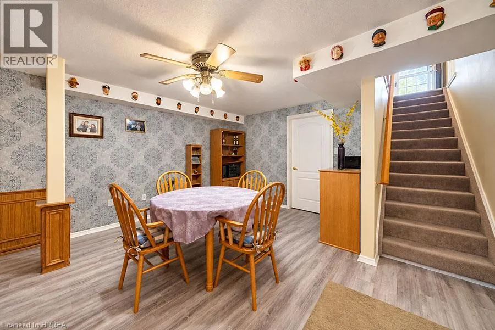
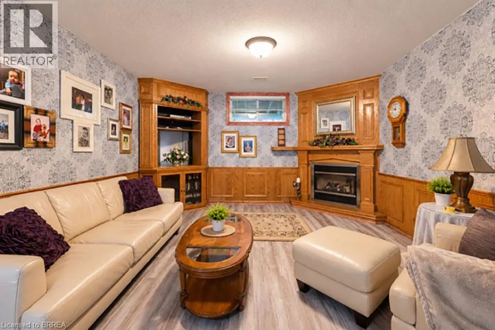
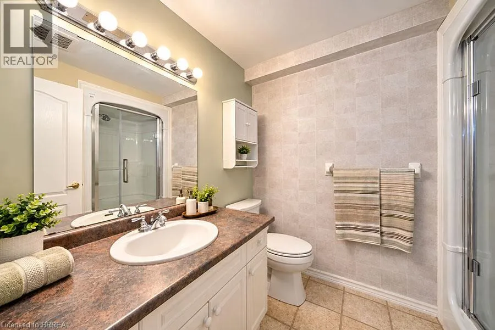
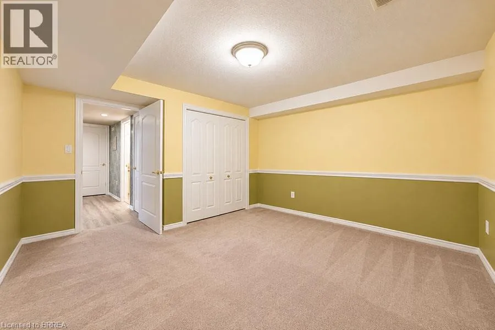
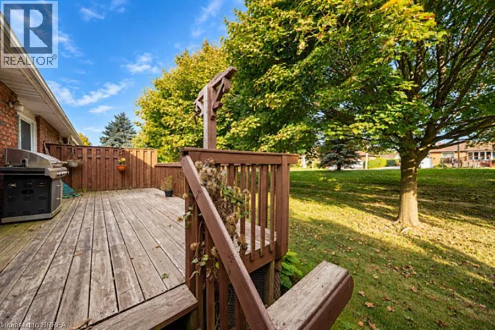
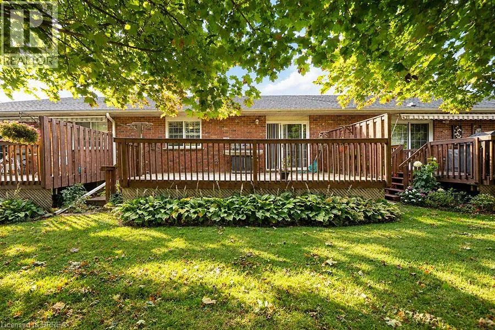
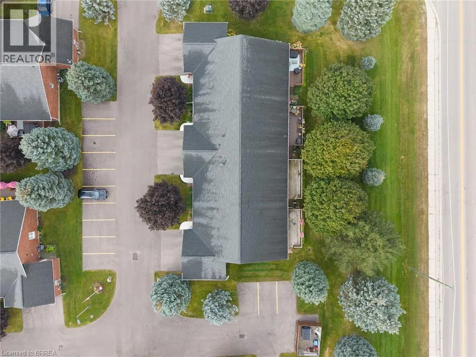
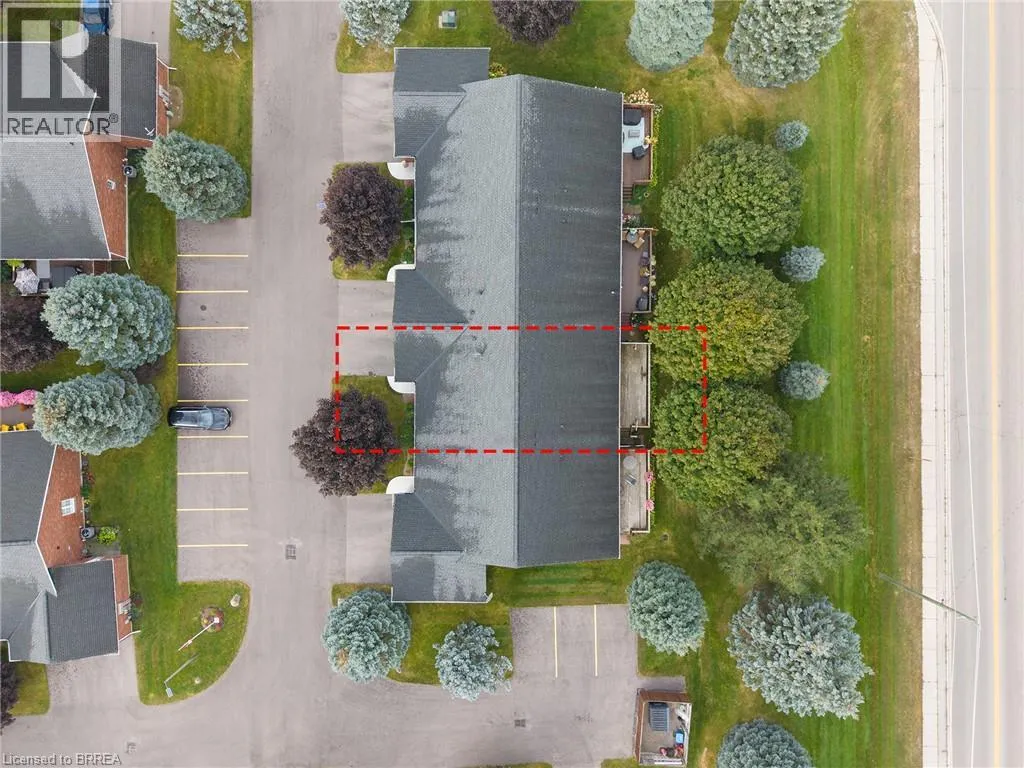
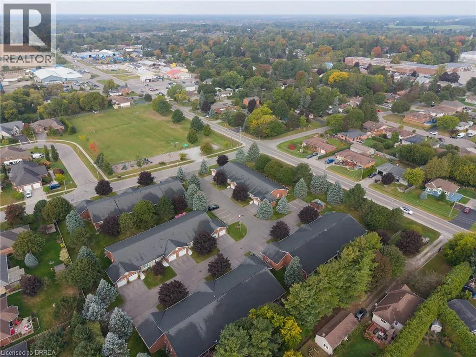
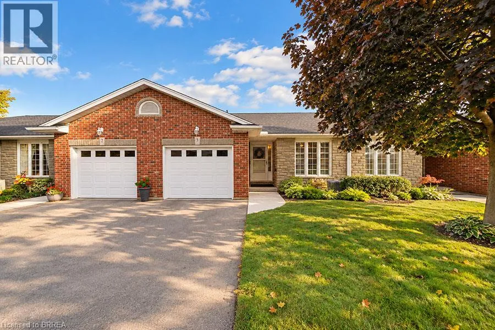
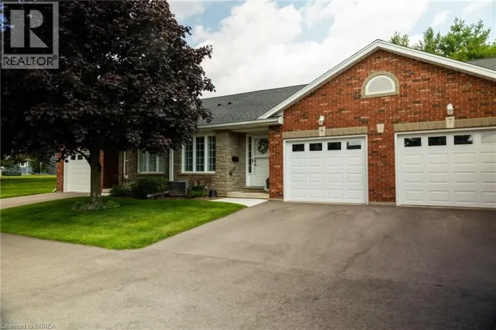
Thompson Road E to Yin Street Welcome to 3-5 Yin Street in the charming community of Waterford! This well-maintained bungalow condo offers comfortable, low-maintenance living with 2+1 bedrooms and 2 full bathrooms. The bright, spacious main floor features an open-concept kitchen and living room, creating a welcoming space for everyday living and entertaining. The eat-in kitchen offers plenty of cabinetry and counter space, plus a convenient breakfast bar. The adjoining living room features a cozy electric fireplace and sliding doors leading to the back deck, extending the living space outdoors. The primary bedroom features double closets and ensuite privilege to the full main-floor bathroom, which also houses the laundry for added convenience. A second bedroom completes the main level. Downstairs, the finished lower level offers plenty of additional living space with a spacious recreation room featuring a natural gas fireplace, a third bedroom and second full bathroom, along with ample storage space. Outside, enjoy the private rear deck and the convenience of an attached garage. Located in a quiet condo community close to Waterford’s parks, trails, shops and everyday amenities, this home offers a great combination of space, comfort and low-maintenance living. (id:27476)

Property Highlights

MLS® Number
40867006
Type
Single Family
Maintenance Fee
335.00
Ownership Type
Condominium
Land Size
under 1/2 acre
Parking Space Total
2

Building

Building Type
Row / Townhouse
Storeys
1.00
Square Footage
1240 sqft
Bathrooms Total
2
Bedrooms Above Ground
2
Bedrooms Total
3
Amenities
Park, Playground, Schools, Shopping
Exterior Finish
Brick
Fireplace Present
Yes
Basement Type
Full (Finished)
Basement Features
Building Heating Type
Forced air
Heating Fuel
Natural gas
Building Cooling Type
Central air conditioning

Utilities

Water
Municipal water
Utility Sewer
Municipal sewage system

Room Layout

Utility room
Basement
9'5'' x 13'0''
Storage
Basement
17'5'' x 15'2''
Bedroom
Basement
13'0'' x 14'0''
3pc Bathroom
Basement
Measurements not available
Recreation room
Basement
29'10'' x 13'8''
Eat in kitchen
Main level
12'6'' x 19'4''
Living room
Main level
20'7'' x 19'4''
Primary Bedroom
Main level
19'6'' x 11'7''
3pc Ensuite bath
Main level
Measurements not available
Bedroom
Main level
9'11'' x 13'8''
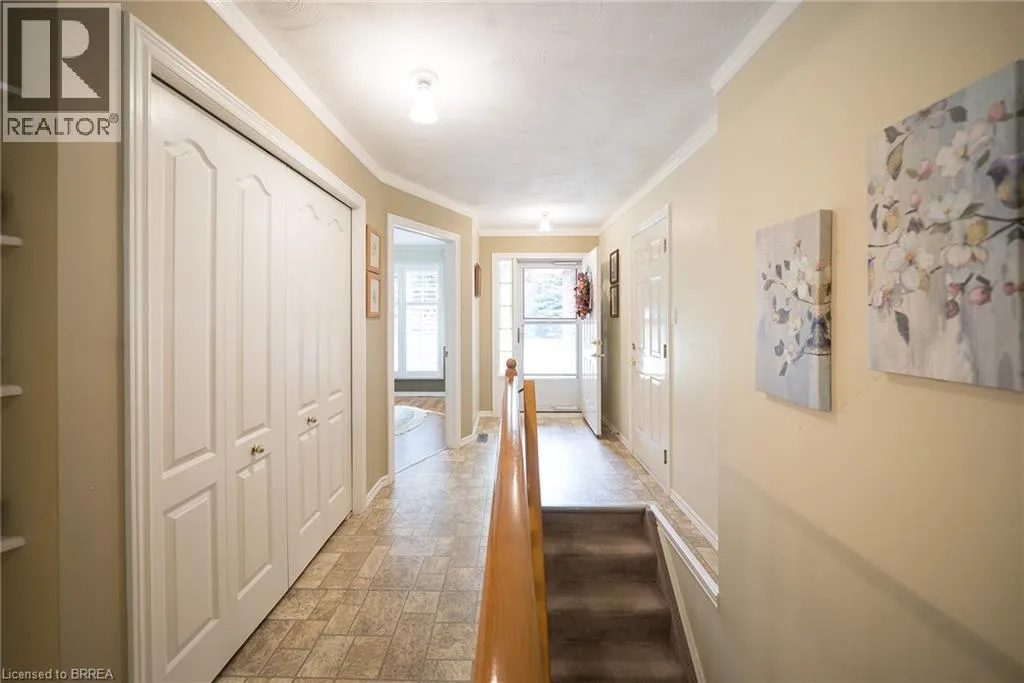
Foyer
Main level
16'6'' x 6'6''

Location

Learn more about this property
Listing provided by:
Revel Realty Inc
MLS® number:
40867006
Agent:
Kate Broddick
*Indicates required field
Name is required
Email is required
Please enter a valid phone number (e.g., 416-111-1111).