2644 Cockshutt Road, Waterford, Ontario N0E 1Y0

Listed for:
$449,000
3 beds
1 baths
Listed 15 days ago
House for rent: 2644 Cockshutt Road, Waterford, Ontario N0E 1Y0

View all 27 photos

About

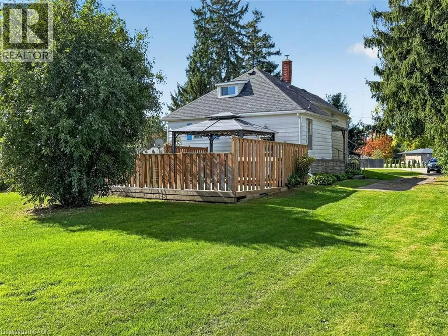
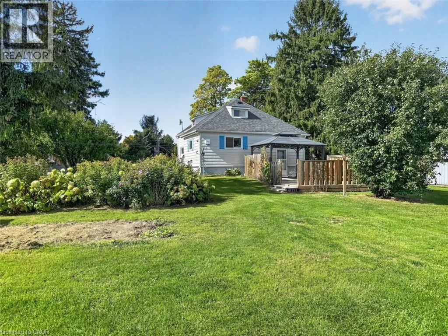
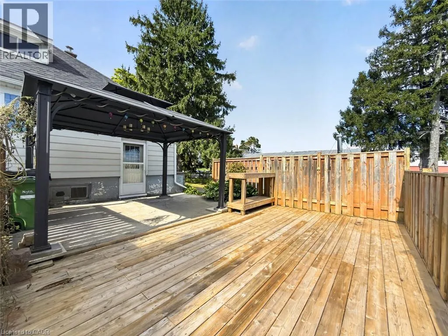
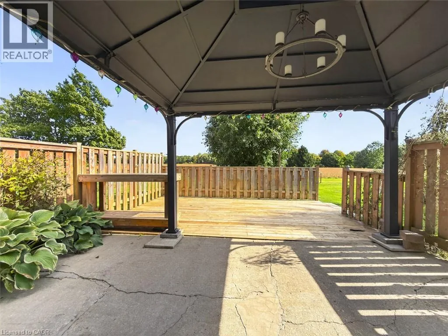
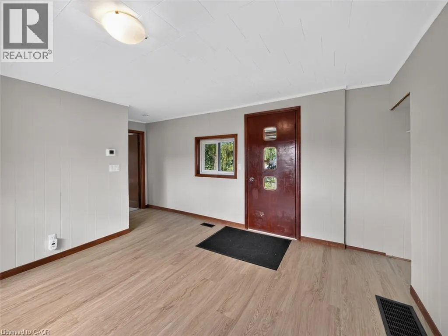
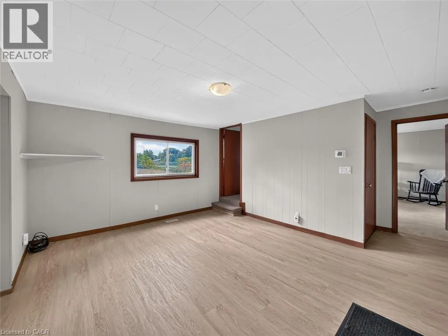
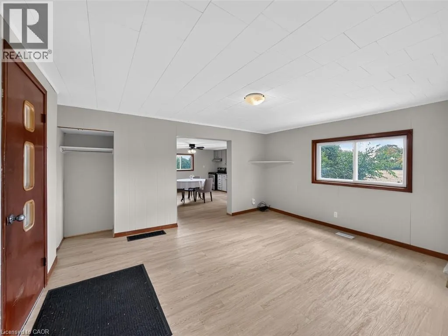
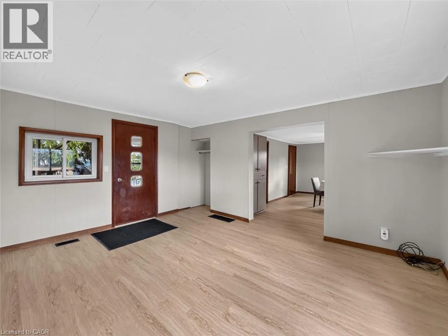
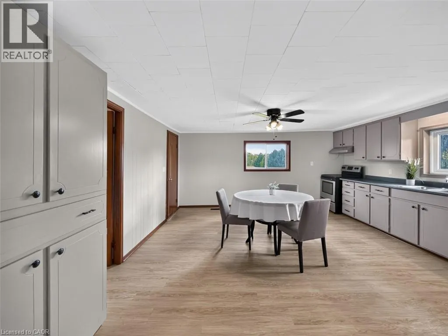
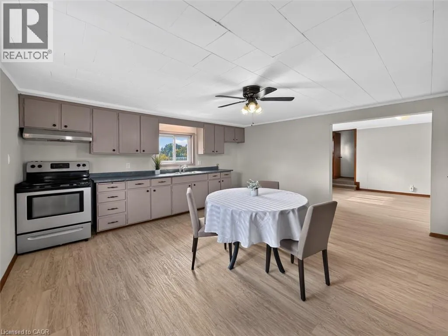
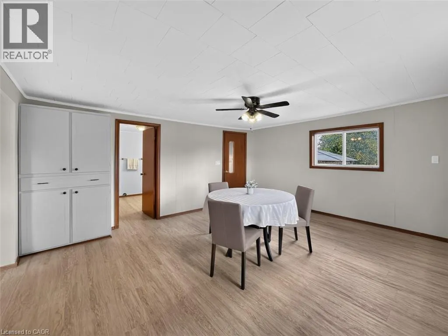
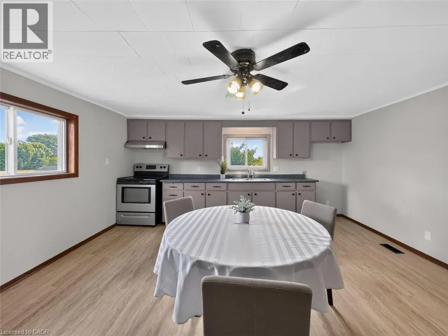
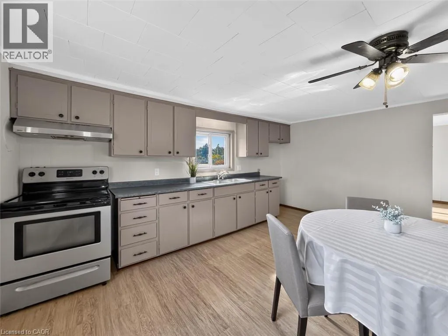
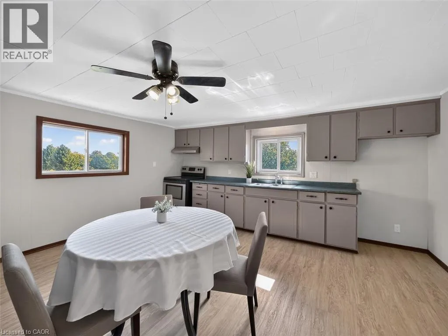
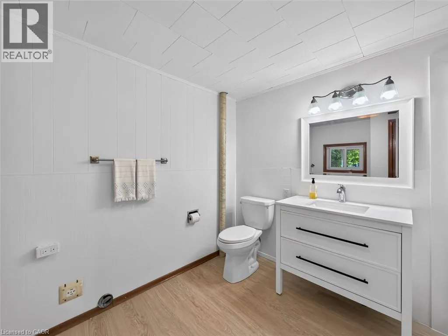
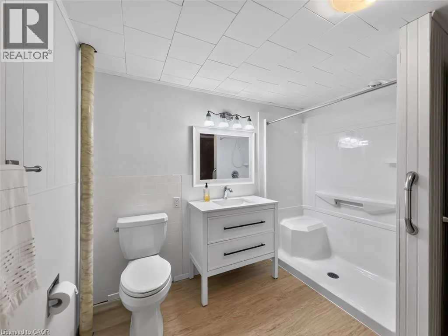
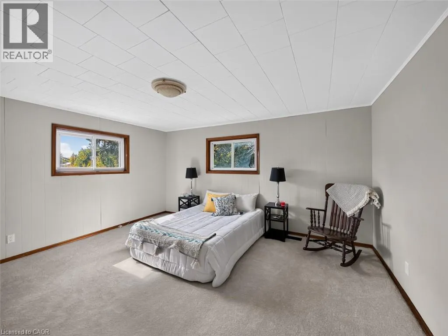
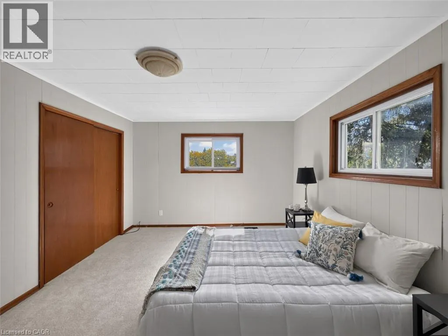
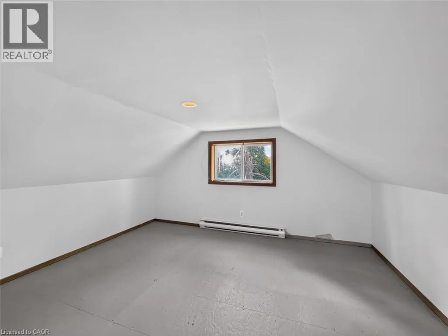
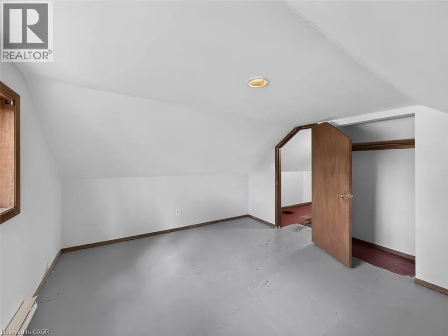
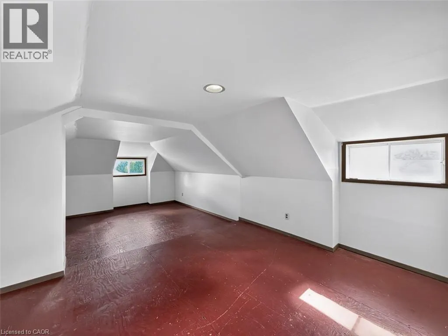
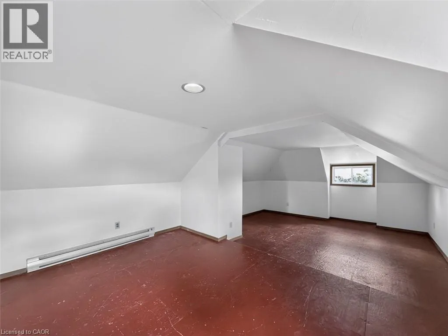
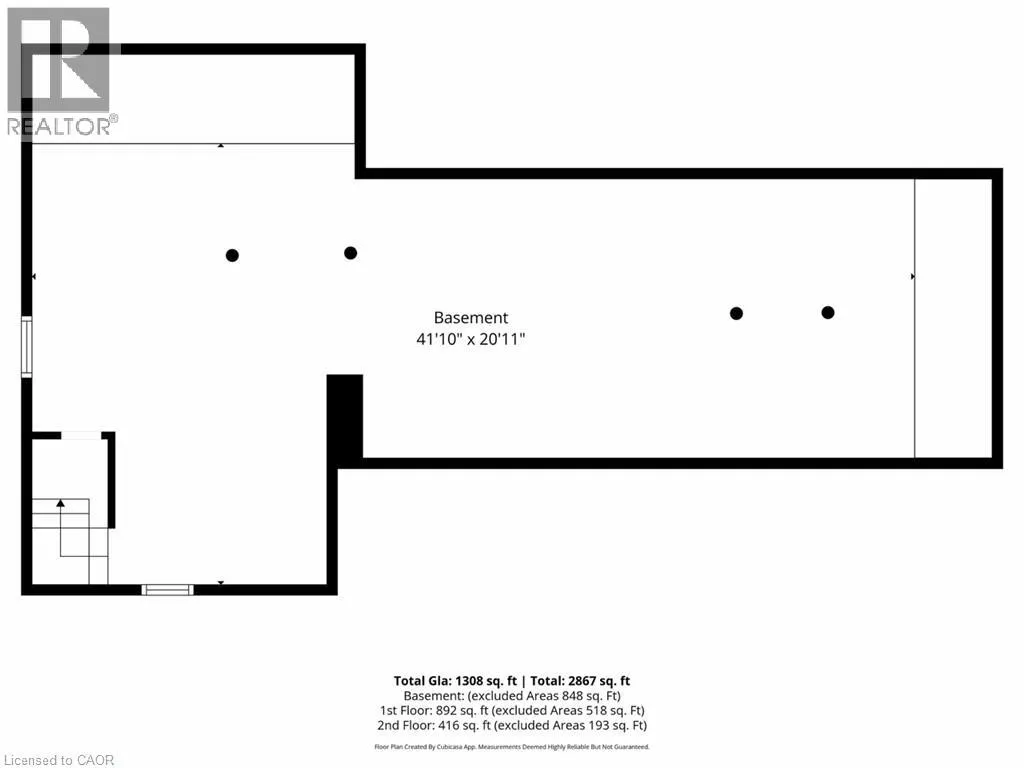
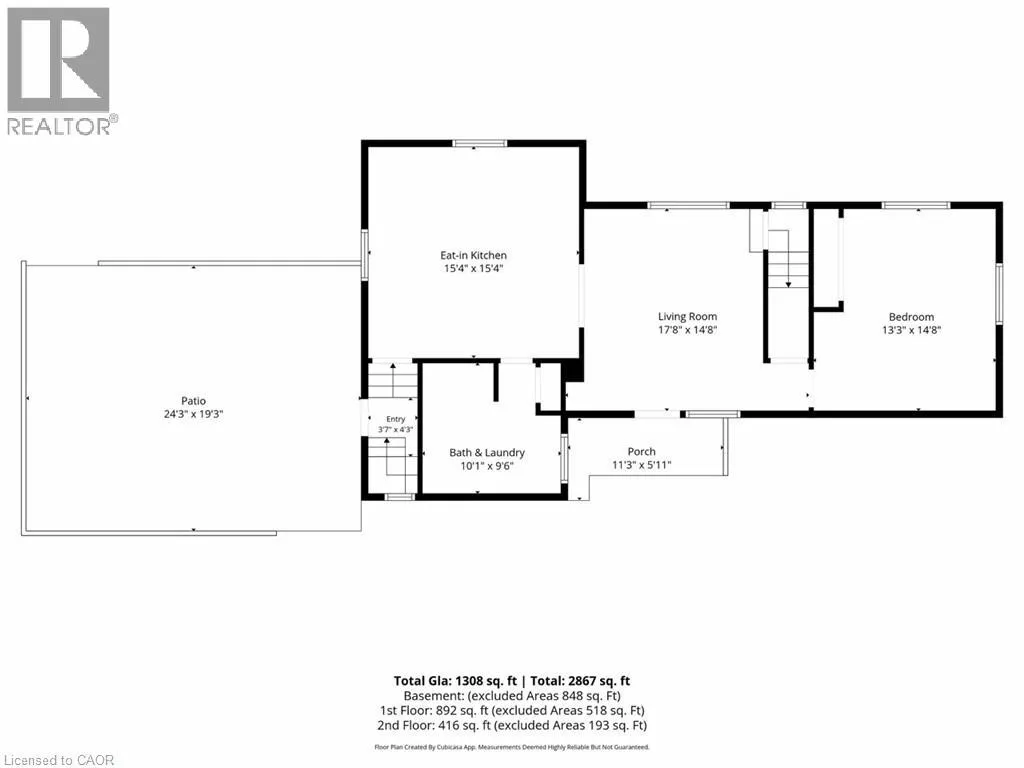
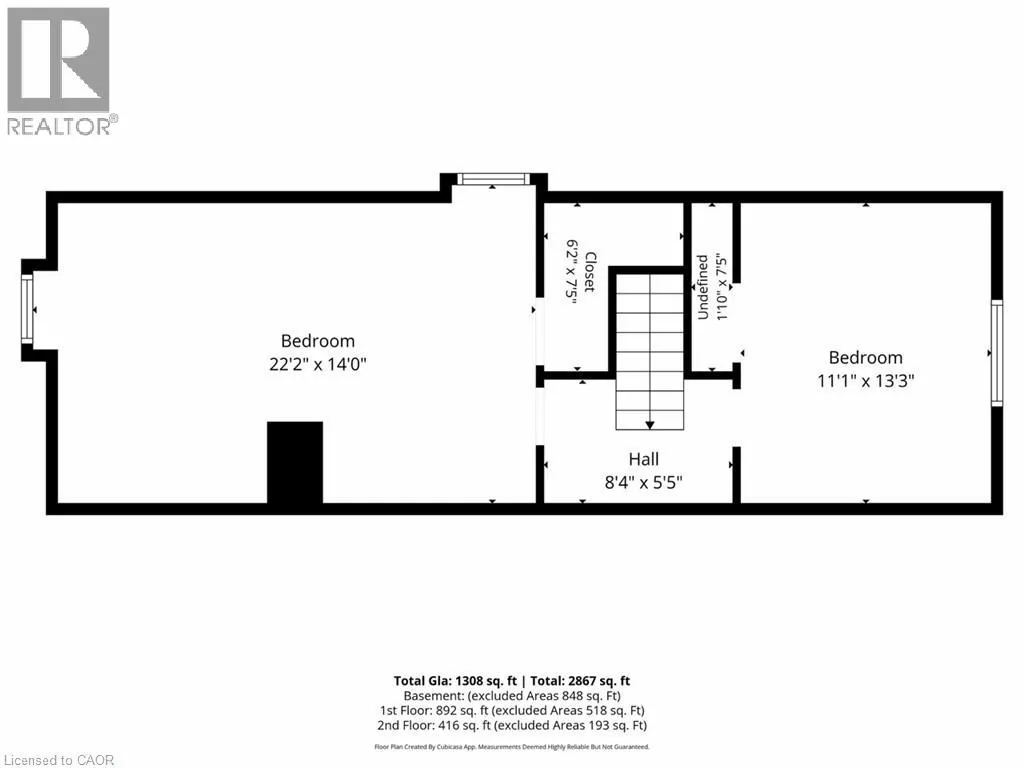
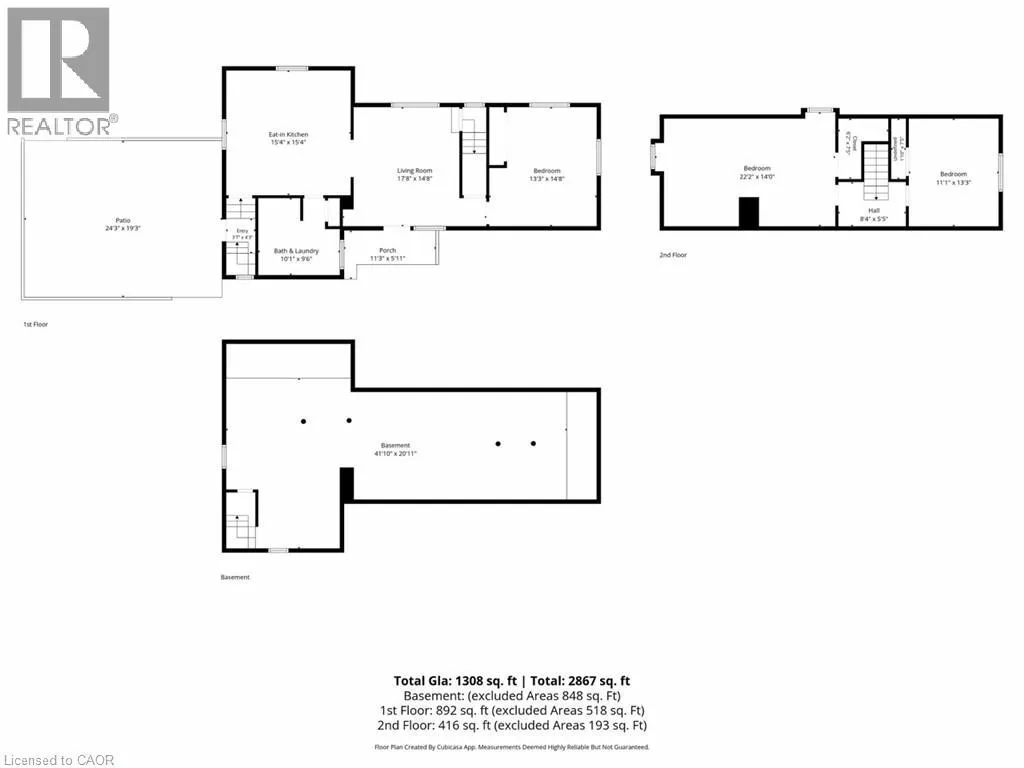
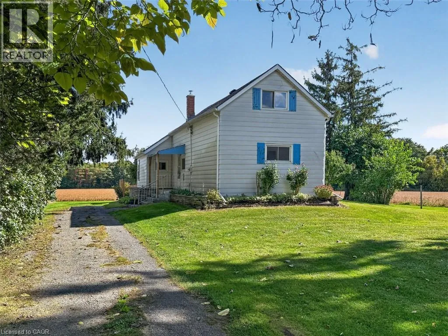
Cockshutt Road north of Waterford Country living just northeast of Waterford! Set on a spacious 0.54-acre lot with approximately 110 feet of frontage on Cockshutt Road, this 1 1/2 storey home offers 3 bedrooms. The main level features an eat-in kitchen, a bright living room with a door to the side porch, a main-floor primary bedroom with new flooring, and a combined 3-piece bathroom and laundry room for everyday convenience. Upstairs, you'll find two additional bedrooms. The home has been freshly painted throughout and is ready for your personal touches. Outside, enjoy the rear cement patio and wood deck, with plenty of yard space for gardens, pets and play. The low-maintenance exterior includes aluminum siding, fascia, soffit and eavestroughs, vinyl windows and a shingled roof. The drive offers parking for approximately 6 vehicles. Additional features include a forced-air propane furnace, 100-amp breaker panel, private well and septic. Located minutes from Waterford and a short drive to Brantford. A great opportunity for first-time buyers, down sizers or anyone looking for a quiet country setting! (id:27476)

Property Highlights

MLS® Number
40867650
Type
Single Family
Ownership Type
Freehold
Land Size
0.54 ac|1/2 - 1.99 acres
Parking Space Total
6

Building

Building Type
House
Storeys
1.50
Square Footage
1627 sqft
Bathrooms Total
1
Bedrooms Above Ground
3
Bedrooms Total
3
Amenities
Golf Nearby, Place of Worship
Exterior Finish
Aluminum siding
Fireplace Present
No
Basement Type
Full (Unfinished)
Basement Features
Building Heating Type
Baseboard heaters, Forced air
Heating Fuel
Electric, Propane
Building Cooling Type
None

Utilities

Water
Dug Well
Utility Sewer
Septic System

Room Layout

Bedroom
Second level
21'3'' x 13'4''
Bedroom
Second level
13'7'' x 11'5''
Primary Bedroom
Main level
15'0'' x 13'5''
Living room
Main level
15'0'' x 12'5''
3pc Bathroom
Main level
9'3'' x 9'11''
Eat in kitchen
Main level
15'8'' x 15'6''
Mud room
Main level
3'9'' x 9'7''

Location

Learn more about this property
Listing provided by:
Progressive Realty Group Inc.
MLS® number:
40867650
Agent:
Daryl Rainey
*Indicates required field
Name is required
Email is required
Please enter a valid phone number (e.g., 416-111-1111).