2173 Cockshutt Road, Waterford, Ontario N0E 1Y0

Listed for:
$2,995,000
5 beds
3 baths
Listed 13 days ago
2173 Cockshutt Road, Waterford, Ontario N0E 1Y0

View all 39 photos

About

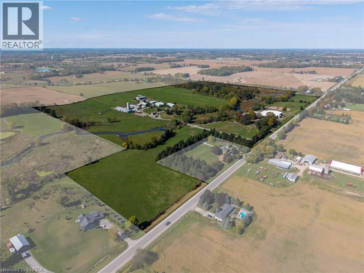
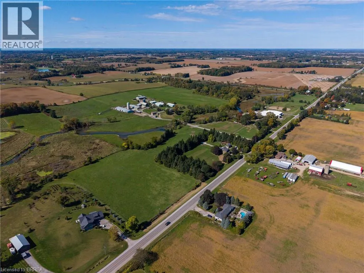
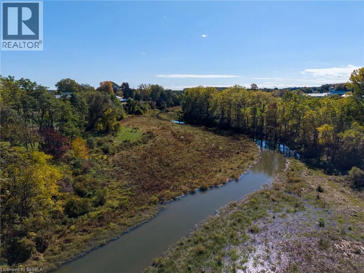
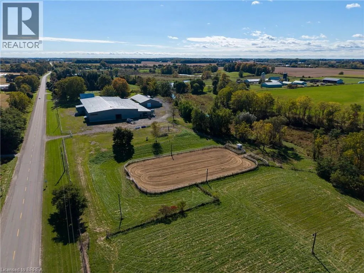
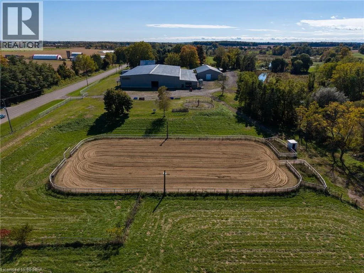
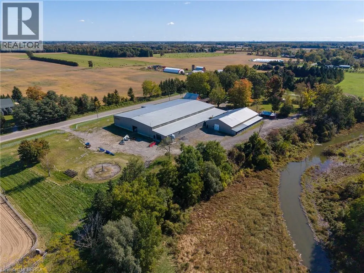
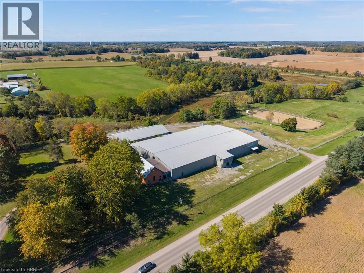
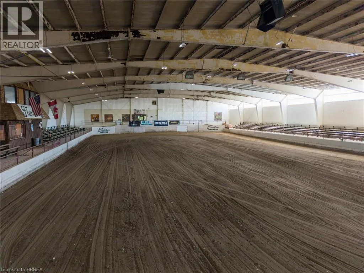
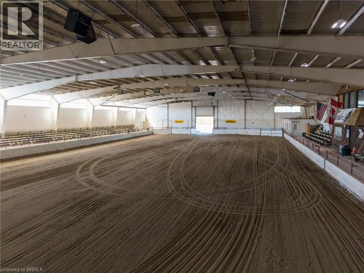
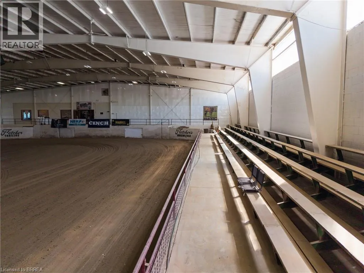
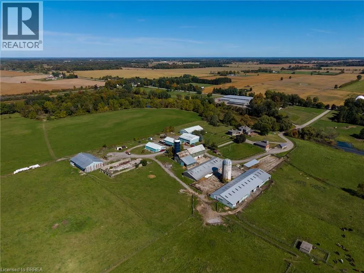
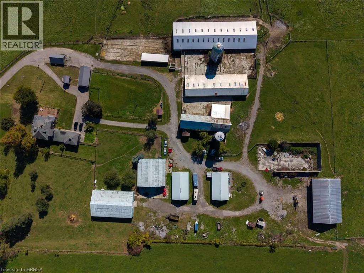
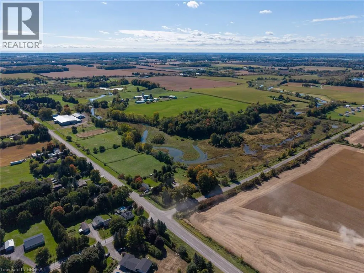
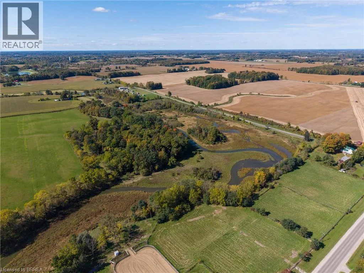
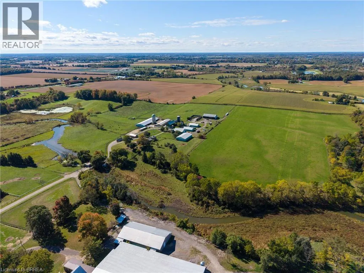
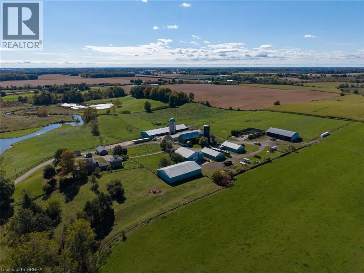
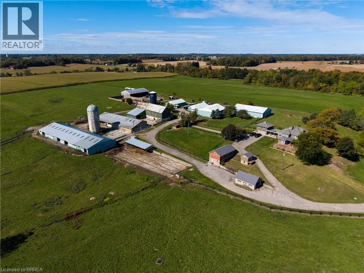
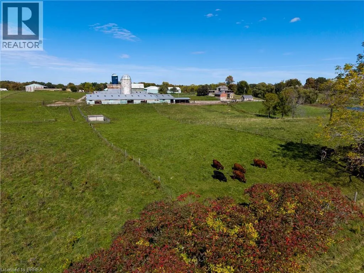
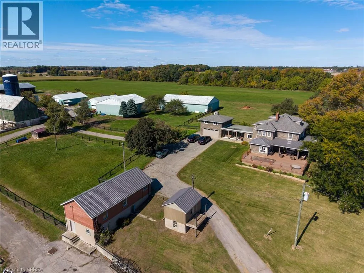
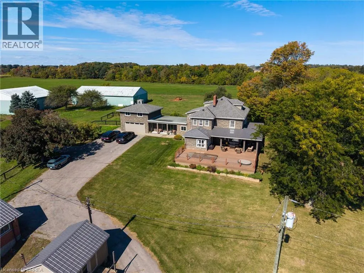
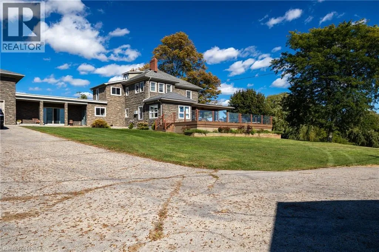
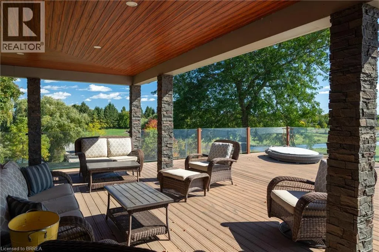
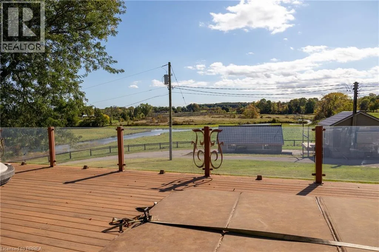
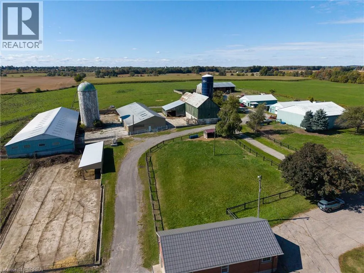
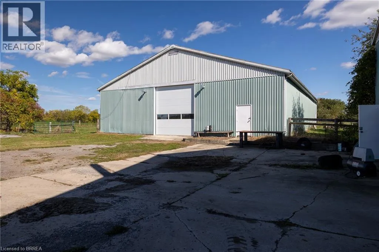
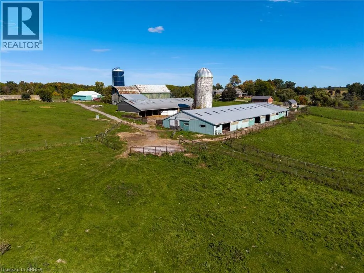
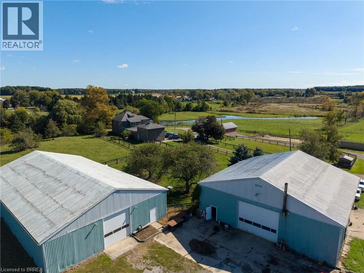
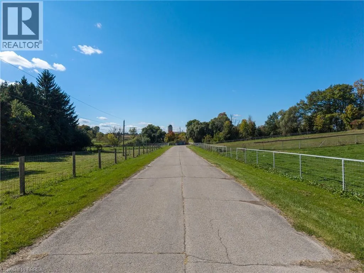
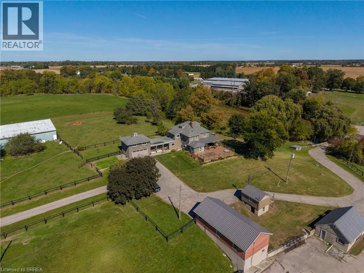
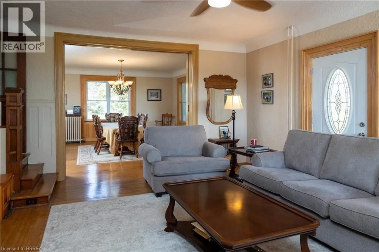
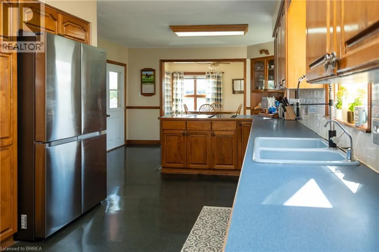
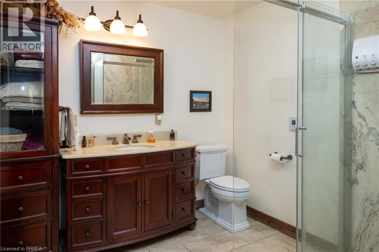
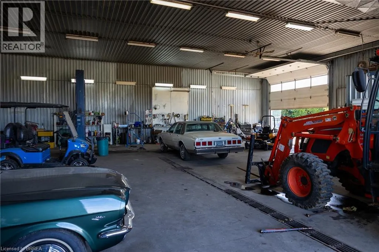
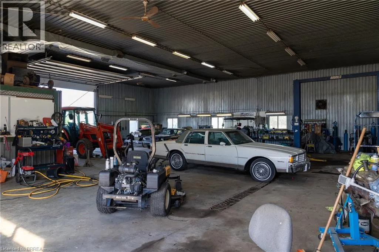
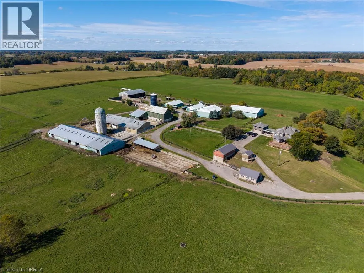
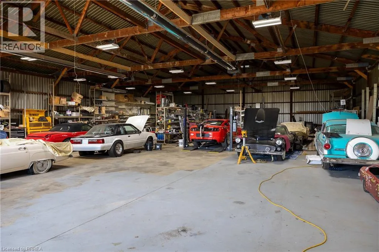
Cockshutt Road to the corner of Cockhutt and Concession 8/Deer Park Road and watch for the signs. Once-in-a-lifetime opportunity to buy a turn-key cattle/horse ranch at far below replacement cost value. Situated on 119.57 stunningly beautiful rolling acres with a gorgeous pond and stream meandering through. This special offering comes complete with the 3,820 sf main farmhouse, 220’x120’ show arena, 36’x220’ lean-to with stalls, 60’ x120’back arena, several barns of different dimensions, 90’x56’ heated warehouse, 60’x60’ heated workshop with hoist, personal garages, another 1,752 sf home, pastures, riding ring, its own private natural gas well to fuel the entire property for free, over 20 workable acres currently in hay…the list goes on and on. A-HL zoning with special provisions for commercial sales (former trailer sales yard and office). This spectacular property has way, way too many wonderful features to mention here. Book your private viewing today before this opportunity passes you by. (id:27476)

Property Highlights

MLS® Number
40869389
Type
Agriculture
Ownership Type
Freehold
Land Size
119.57 ac|101+ acres

Building

Square Footage
3420 sqft
Bathrooms Total
3
Bedrooms Above Ground
5
Bedrooms Total
5
Exterior Finish
Stone
Fireplace Present
Yes
Basement Type
Full (Unfinished)
Basement Features
Building Heating Type
Radiant heat
Heating Fuel
Natural gas
Building Cooling Type
None

Utilities

Water
Drilled Well
Utility Sewer
Septic System

Room Layout

4pc Bathroom
Second level
Measurements not available
Bedroom
Second level
10'11'' x 12'8''
Bedroom
Second level
10'9'' x 16'6''
Bedroom
Second level
31'1'' x 10'6''
Bedroom
Second level
10'11'' x 12'0''
Bedroom
Second level
10'6'' x 12'7''
5pc Bathroom
Second level
Measurements not available
Family room
Main level
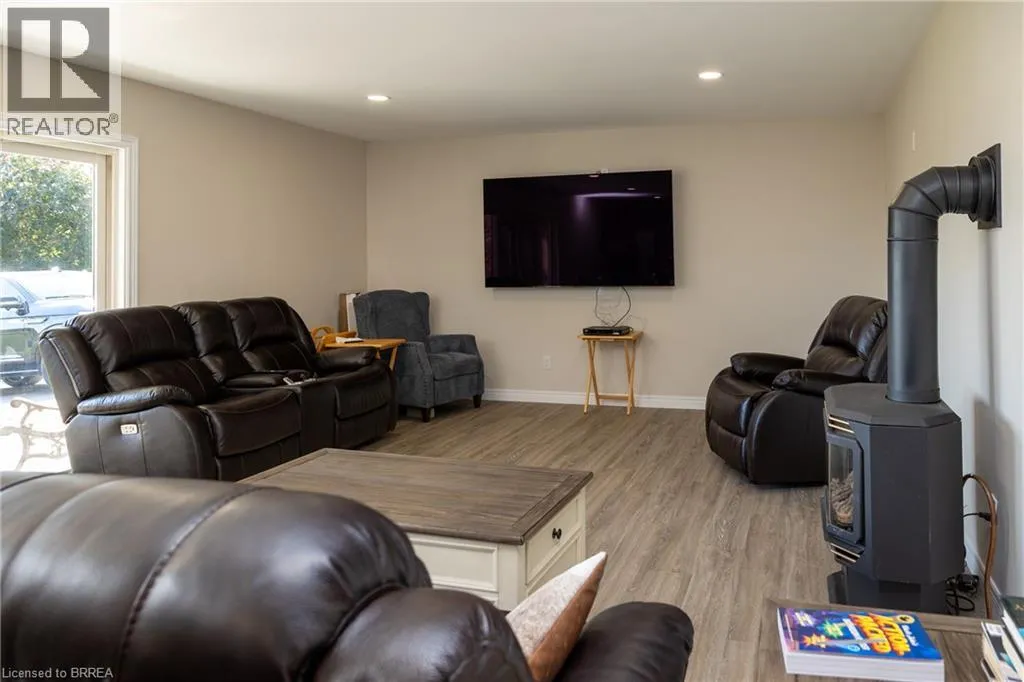
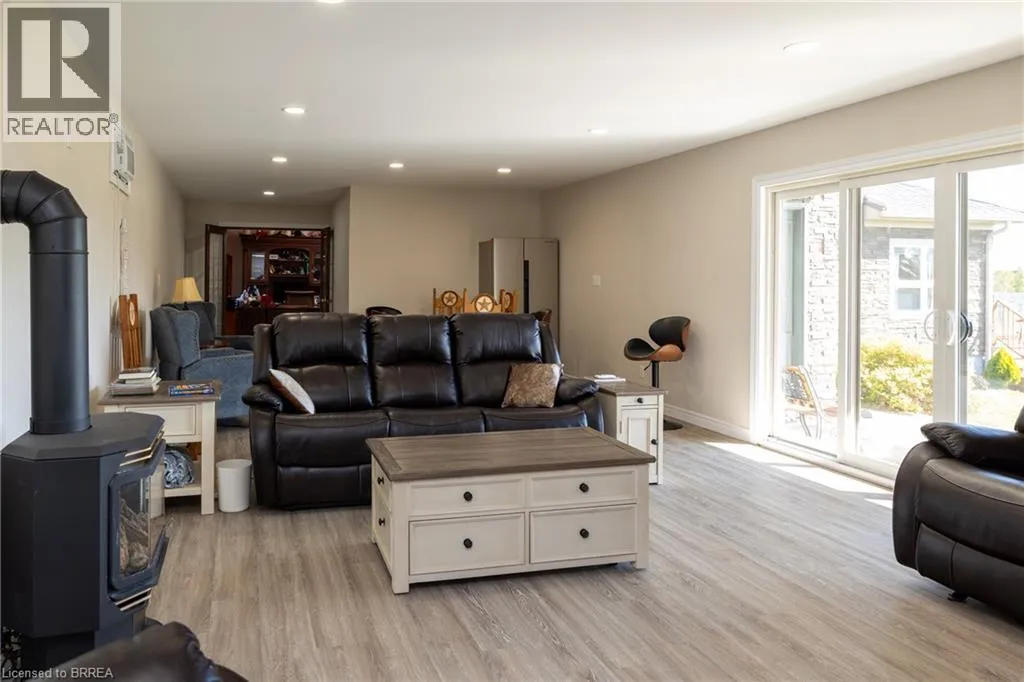
31'10'' x 15'3''
Office
Main level
11'4'' x 12'7''
Dining room
Main level
15'6'' x 17'7''
Living room
Main level
16'10'' x 18'10''
Kitchen
Main level
20'4'' x 12'9''
3pc Bathroom
Main level
Measurements not available
Dinette
Main level
9'11'' x 13'0''

Location

Learn more about this property
Listing provided by:
Re/Max Twin City Realty Inc
MLS® number:
40869389
Agent:
Adam Degroote
*Indicates required field
Name is required
Email is required
Please enter a valid phone number (e.g., 416-111-1111).