375 Kingscourt Drive Unit# 35, Waterloo, Ontario N2K 3N7

Listed for:
$529,900
3 beds
2 baths
Listed 26 days ago
Row / Townhouse for rent: 375 Kingscourt Drive Unit# 35, Waterloo, Ontario N2K 3N7

View all 28 photos

About

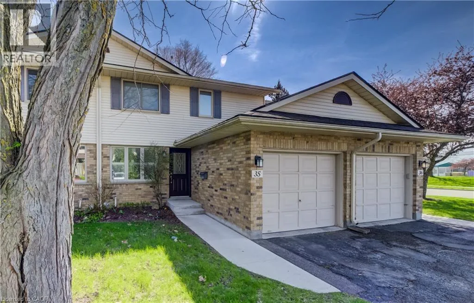
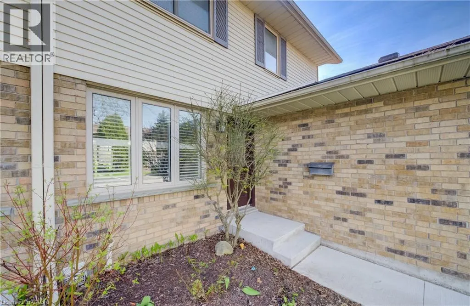
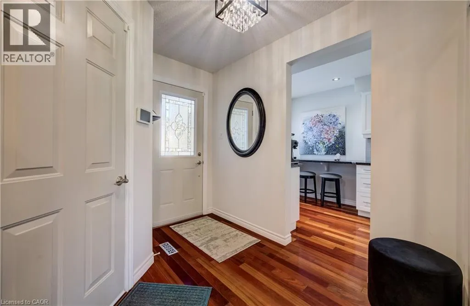
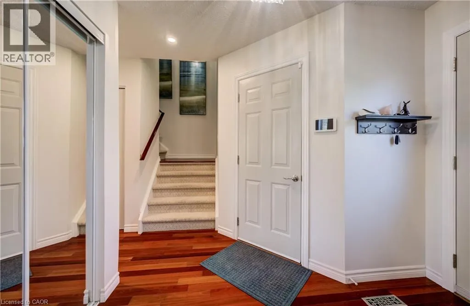
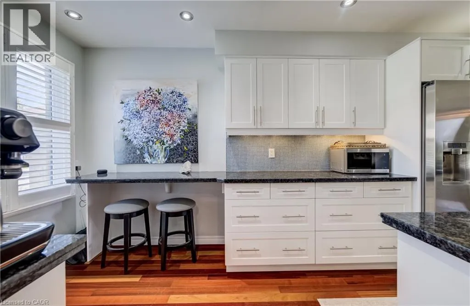
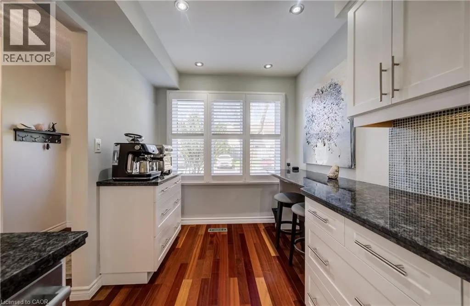
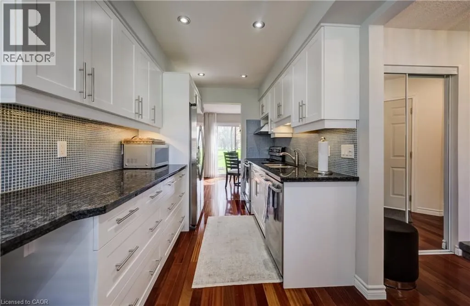
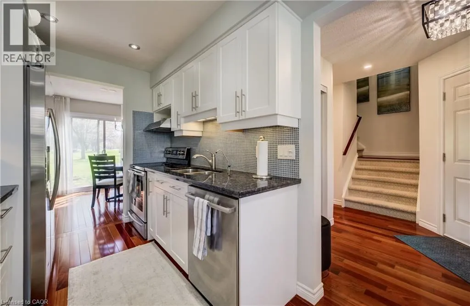
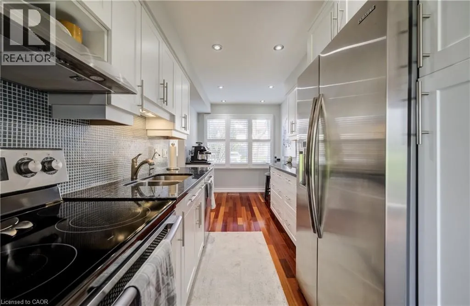
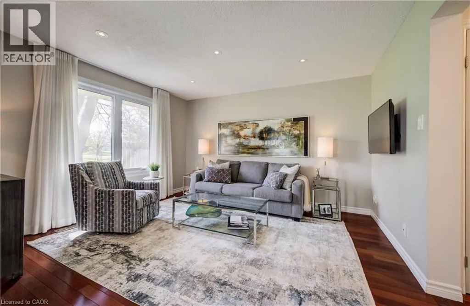
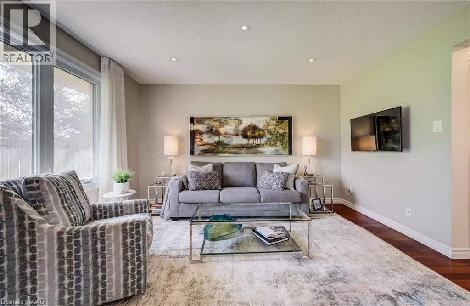
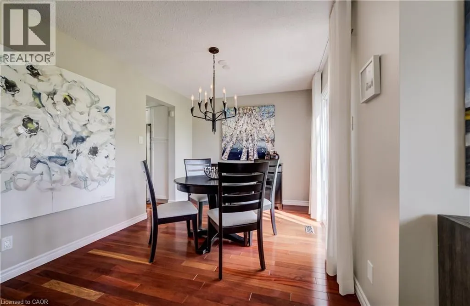
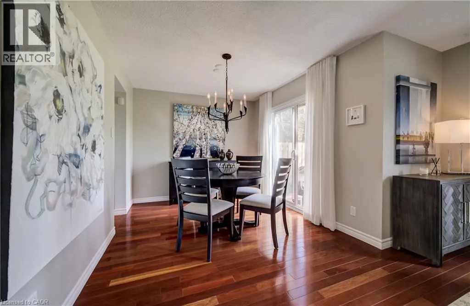
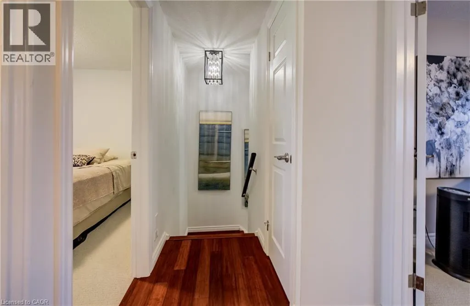
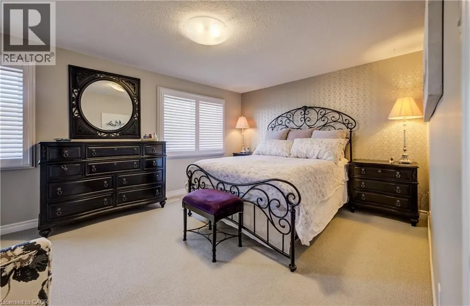
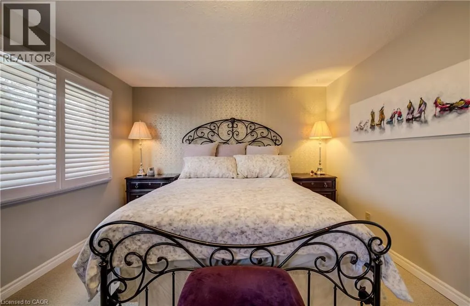
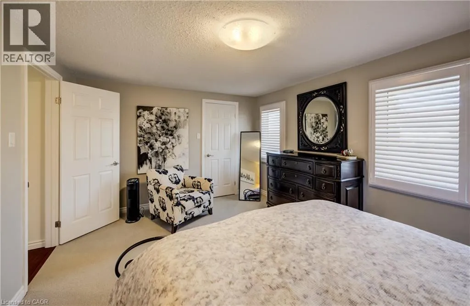
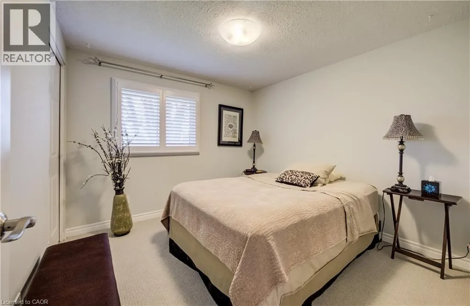
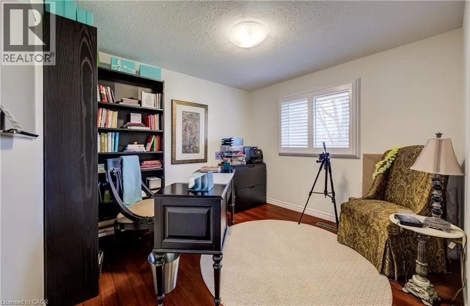
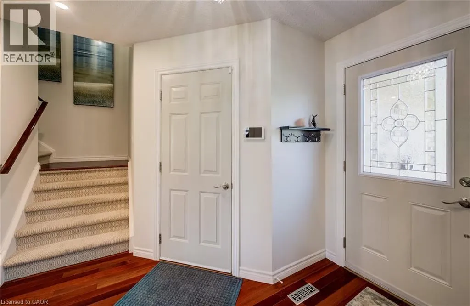
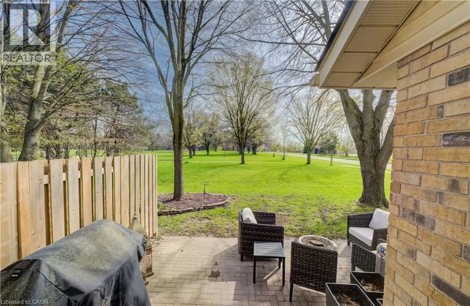
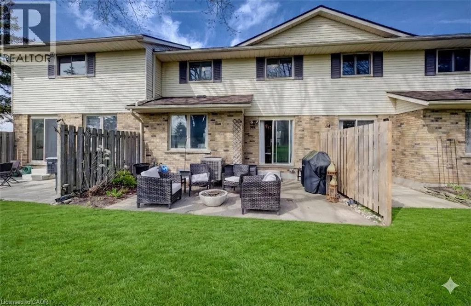
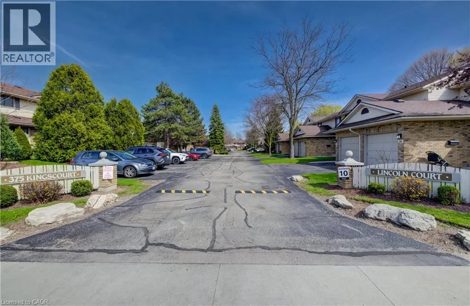
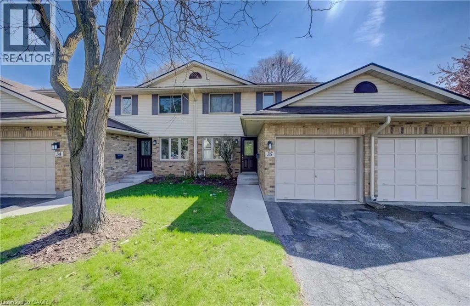
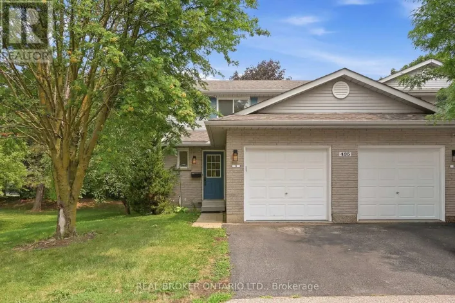
Located in a quiet, mature neighbourhood and backing onto a peaceful park setting, this three-bedroom townhouse combines modern updates with an ideal central location. The main floor is anchored by Brazilian cherry hardwood flooring and a custom galley kitchen featuring white cabinetry, granite countertops, and stainless appliances. Thoughtful updates provide long-term peace of mind, including a furnace and air conditioner replaced in 2019, a newer roof (2019), patio (2020), front walkway and porch (2025), and an owned water softener and hot water tank. The interior is finished with a neutral palette, pot lighting, and custom California shutters throughout the main floor and upper level. Each of the three bedrooms is generously sized, with the primary suite offering a large walk-in closet for ample storage. Outside, the property offers a private rear patio that backs onto a tranquil park setting. With abundant visitor parking and walking distance to many day to day amenities, Conestoga mall, and access to the ION light rail, this home offers a comfortable lifestyle for those seeking a move-in-ready home! (id:27476)

Property Highlights

MLS® Number
40837653
Type
Single Family
Maintenance Fee
548.84
Ownership Type
Condominium
Land Size
Unknown
Parking Space Total
2

Building

Building Type
Row / Townhouse
Storeys
2.00
Square Footage
1317 sqft
Bathrooms Total
2
Bedrooms Above Ground
3
Bedrooms Total
3
Amenities
Park, Playground, Public Transit, Shopping
Exterior Finish
Aluminum siding, Brick
Fireplace Present
No
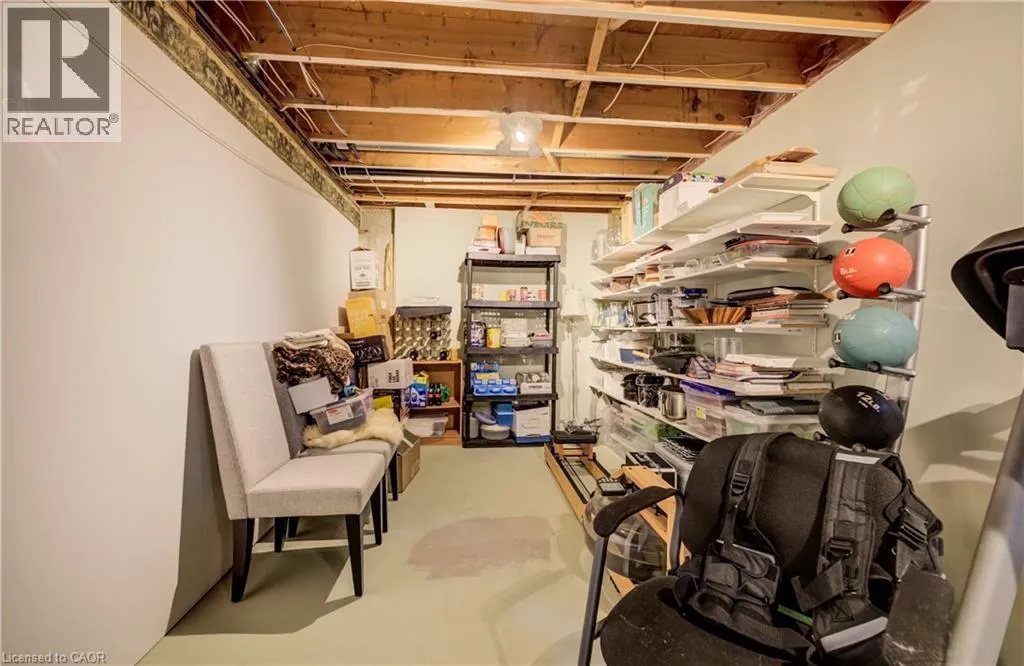
Basement Type
Full (Partially finished)
Basement Features
Building Heating Type
Forced air
Heating Fuel
Natural gas
Building Cooling Type
Central air conditioning

Utilities

Water
Municipal water
Utility Sewer
Municipal sewage system

Room Layout

Bedroom
Second level
9'11'' x 9'5''
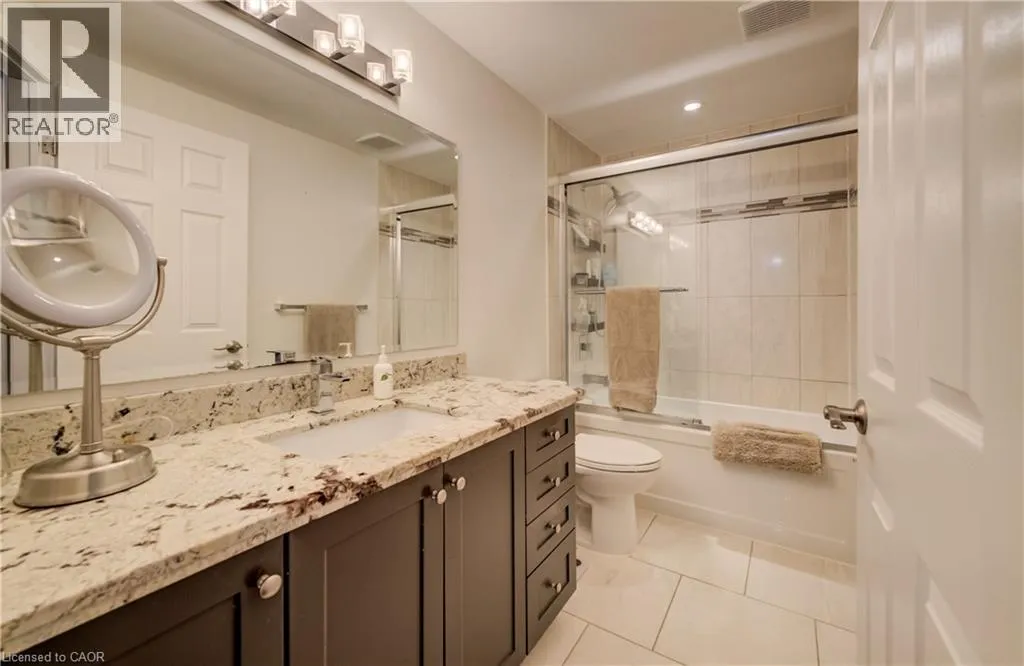
4pc Bathroom
Second level
9'10'' x 4'11''
Bedroom
Second level
15'7'' x 11'3''
Bedroom
Second level
9'11'' x 9'11''
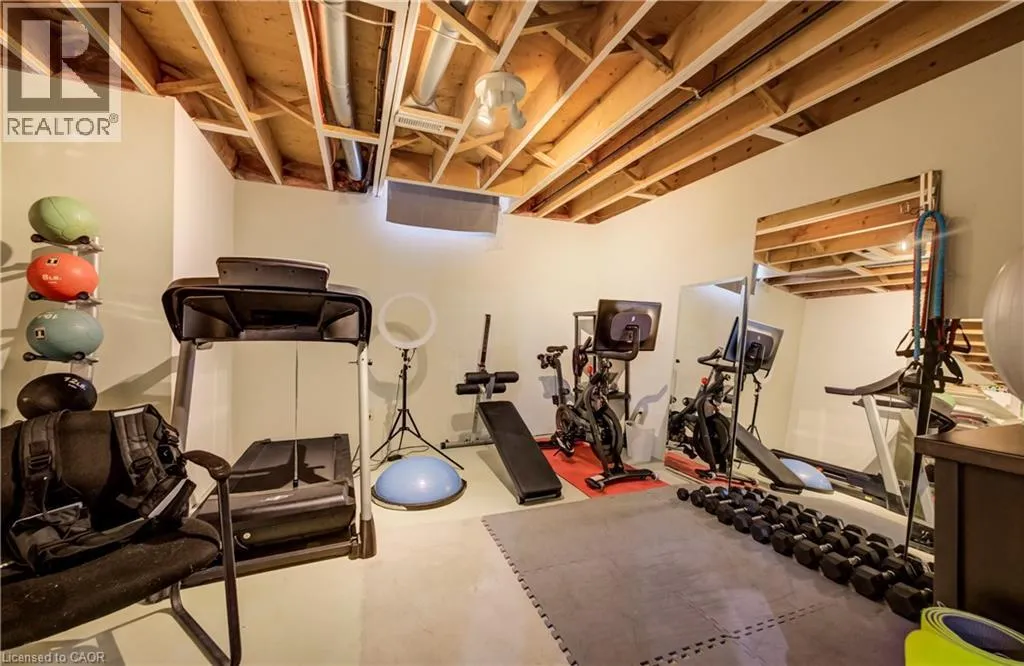
Recreation room
Basement
21'7'' x 12'11''
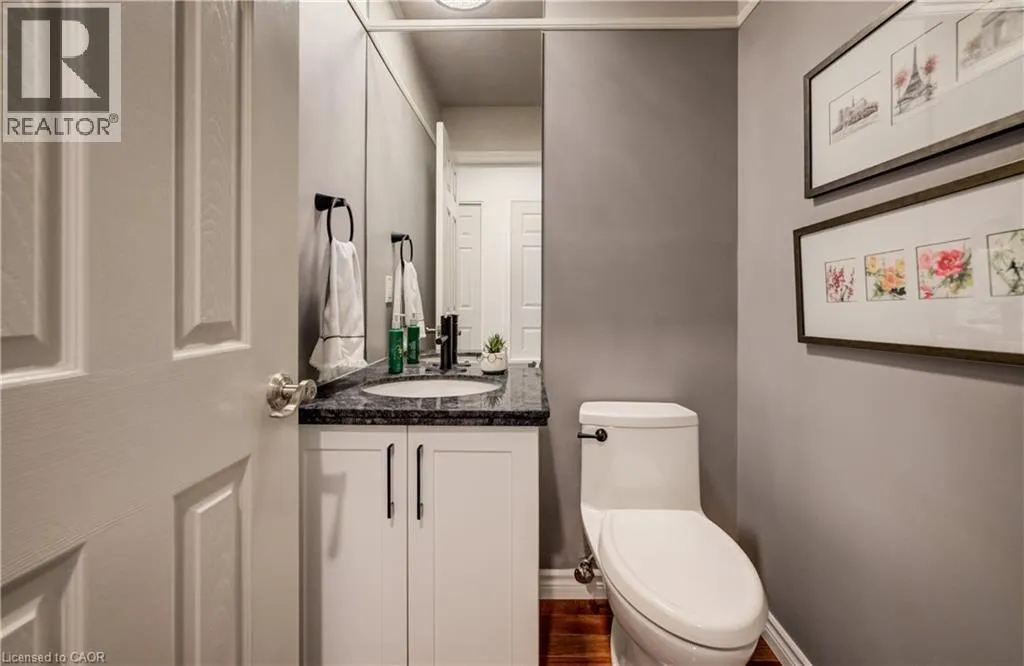
2pc Bathroom
Main level
4'6'' x 4'5''
Living room
Main level
13'5'' x 12'0''
Dining room
Main level
10'9'' x 9'5''
Kitchen
Main level
16'2'' x 7'6''

Location

Learn more about this property
Listing provided by:
ROYAL LEPAGE BRANT REALTY
MLS® number:
40837653
Agent:
Molly Gomes
*Indicates required field
Name is required
Email is required
Please enter a valid phone number (e.g., 416-111-1111).