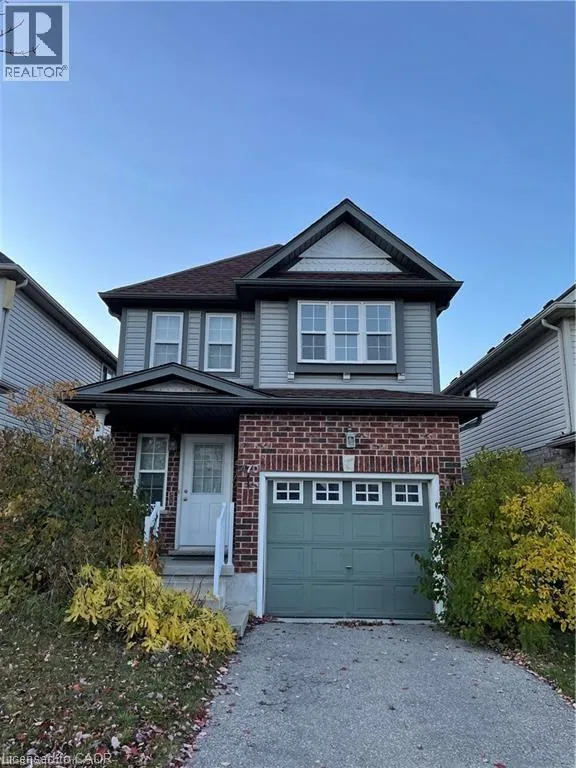
470 Trembling Aspen Avenue, Waterloo, Ontario N2T 2T4

Listed for:
$3,200
4 beds
4 baths
Listed 4 days ago
House for rent: 470 Trembling Aspen Avenue, Waterloo, Ontario N2T 2T4

View all 14 photos

About

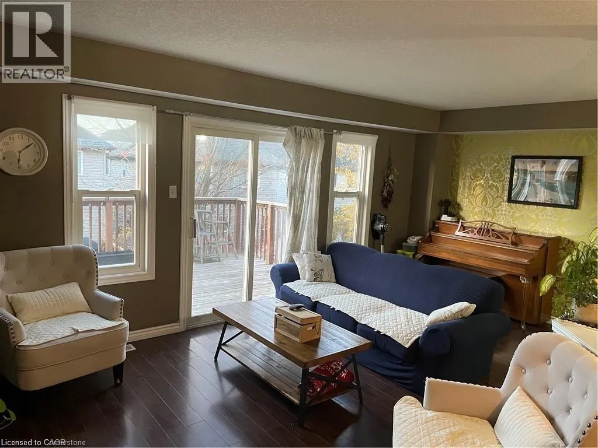
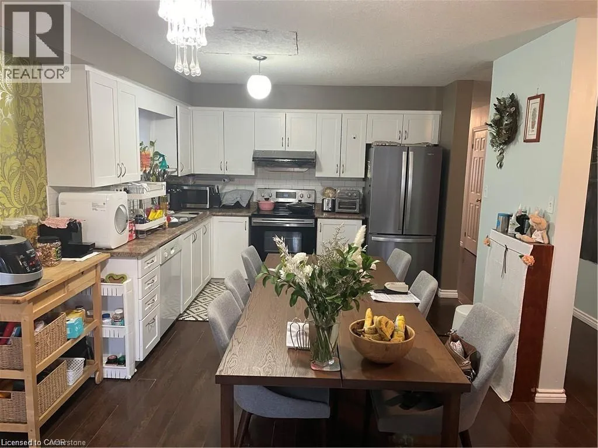
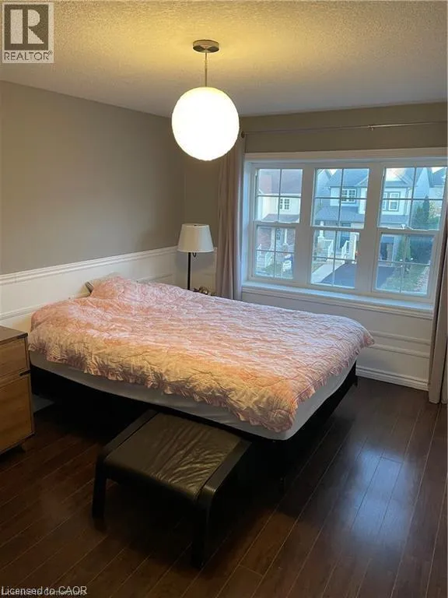
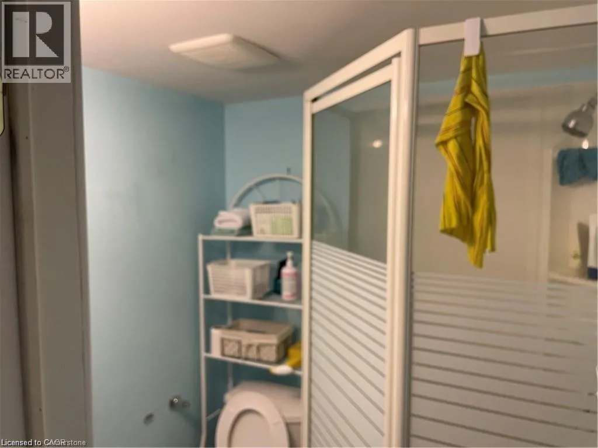
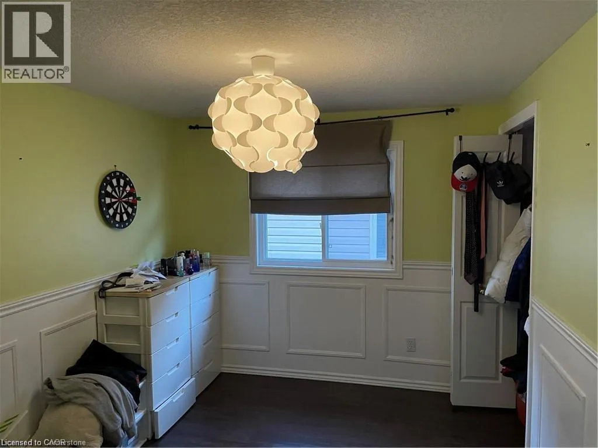
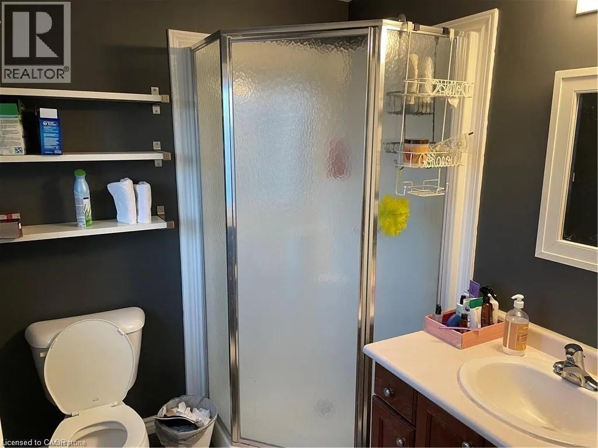
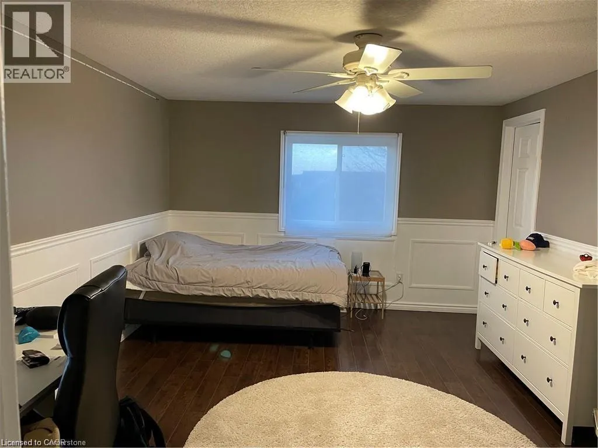
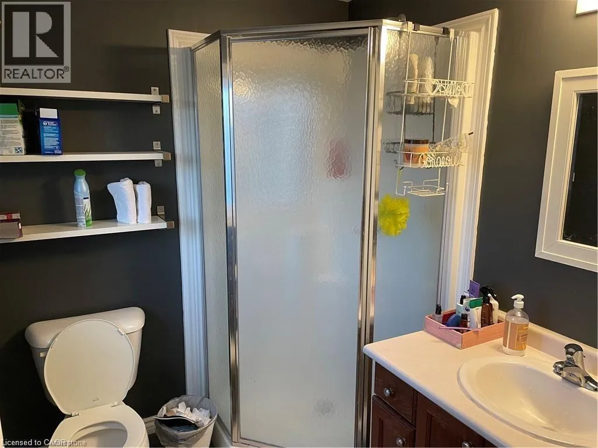
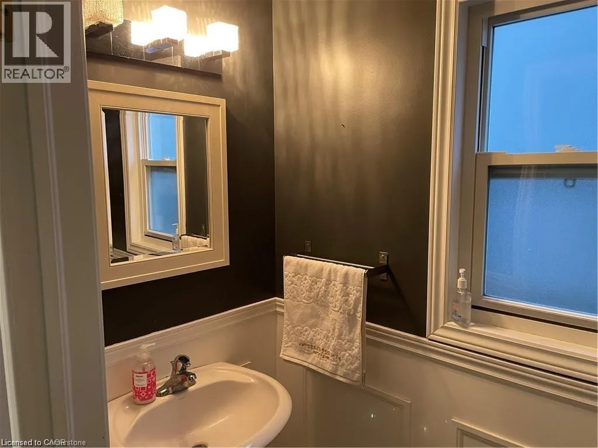
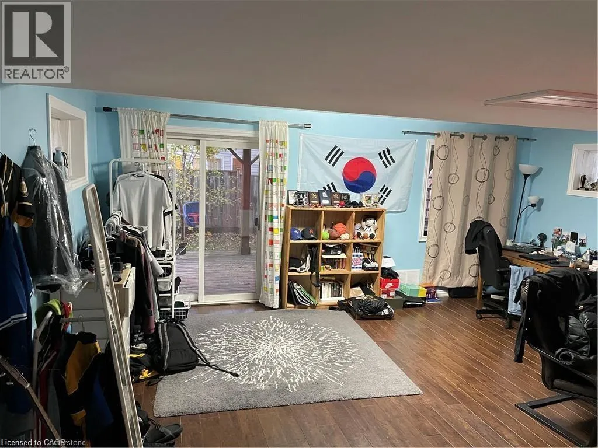
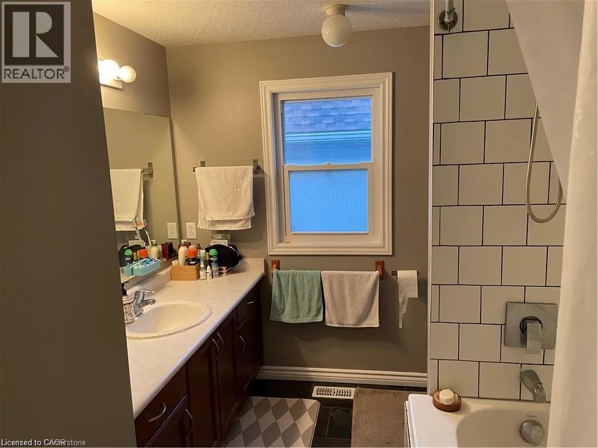
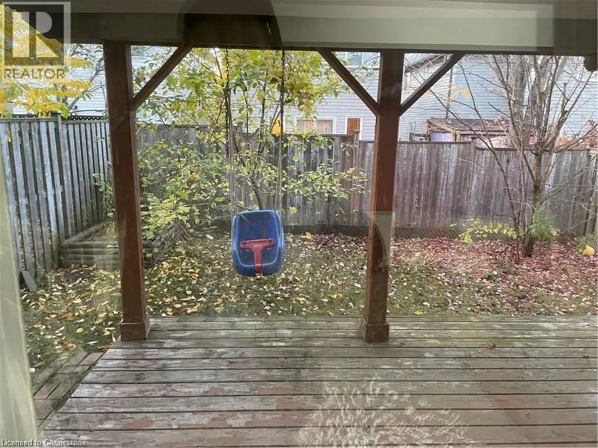
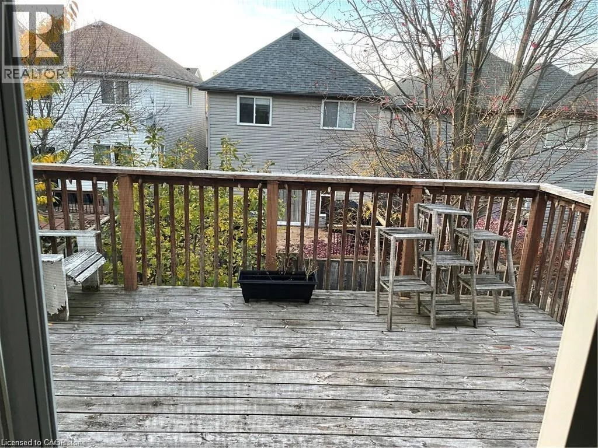
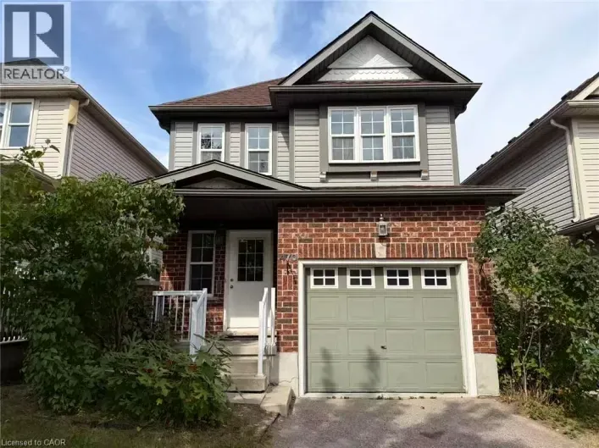
Laurelwood/ Wild Ginger Welcome to 470 Trembling Aspen Home! Very clean and very well maintained 4 bedrooms, 4 bathrooms, Finished Walk-Out Basement, Carpet Free family home located in the most desirable Laurelwood area. Open concept on the main floor; Spacious kitchen with a lot of cabinet storage. Large living room and dining area. Walk out to a big deck. Second floor comes with 4 good size bedrooms and the primary bedroom with En-suite; Newer roof, newer furnace and newer Fridge. Big deck; Jacuzzi in the 2nd floor bathroom. Few minutes walking to the top-rated schools in the region - Abraham Erb P.S. and Laurel Heights Secondary School. Close to Universities, YMCA, Costco and Shopping. Shows AAA! Rent + Utilities, at least 1 Year Lease, Landlord prefers family living there. Good credit and employee letters are required, available Sep. 1st, 2026. (id:27476)

Property Highlights

MLS® Number
40844758
Type
Single Family
Ownership Type
Freehold
Land Size
under 1/2 acre
Parking Space Total
2

Building

Building Type
House
Storeys
2.00
Square Footage
2230 sqft
Bathrooms Total
4
Bedrooms Above Ground
4
Bedrooms Total
4
Amenities
Hospital, Park, Place of Worship, Playground, Public Transit, Schools, Shopping
Exterior Finish
Brick, Vinyl siding
Fireplace Present
No
Basement Type
Full (Finished)
Basement Features
Building Heating Type
Forced air
Heating Fuel
Building Cooling Type
Central air conditioning

Utilities

Water
Municipal water
Utility Sewer
Municipal sewage system

Room Layout

3pc Bathroom
Second level
Measurements not available
Bedroom
Second level
11'1'' x 9'0''
Bedroom
Second level
11'1'' x 9'3''
Bedroom
Second level
12'6'' x 9'5''
Full bathroom
Second level
Measurements not available
Primary Bedroom
Second level
15'0'' x 10'5''
Laundry room
Basement
Measurements not available
3pc Bathroom
Basement
Measurements not available
Recreation room
Basement
14'0'' x 11'0''
2pc Bathroom
Main level
Measurements not available
Kitchen
Main level
10'5'' x 7'8''
Dining room
Main level
12'0'' x 7'8''
Living room
Main level
14'0'' x 11'0''

Location

Learn more about this property
Listing provided by:
Peak Realty Ltd.
MLS® number:
40844758
Agent:
David Lu
*Indicates required field
Name is required
Email is required
Please enter a valid phone number (e.g., 416-111-1111).