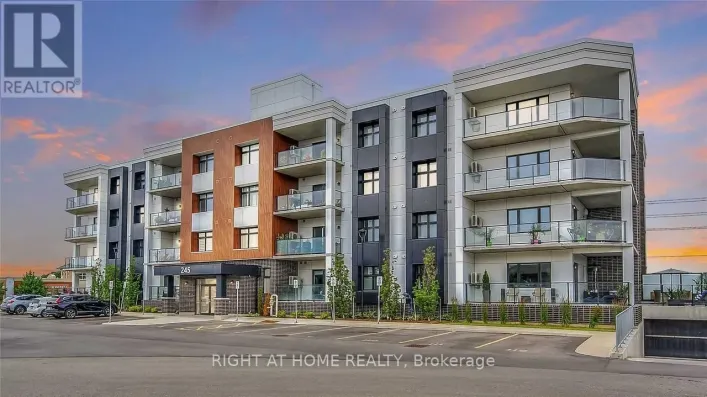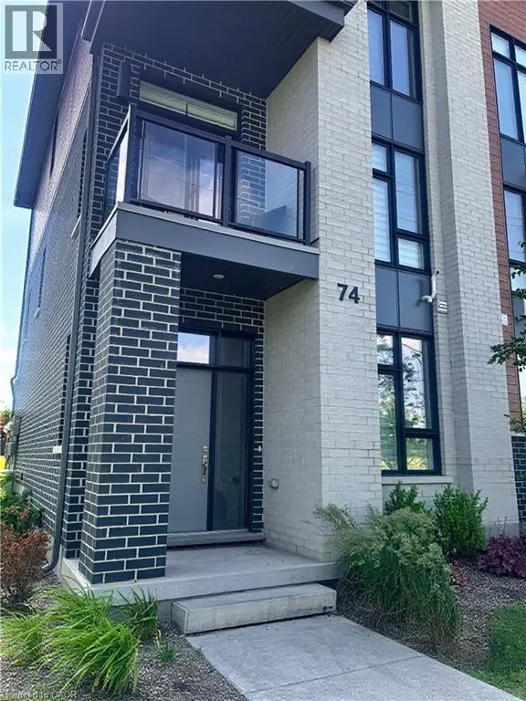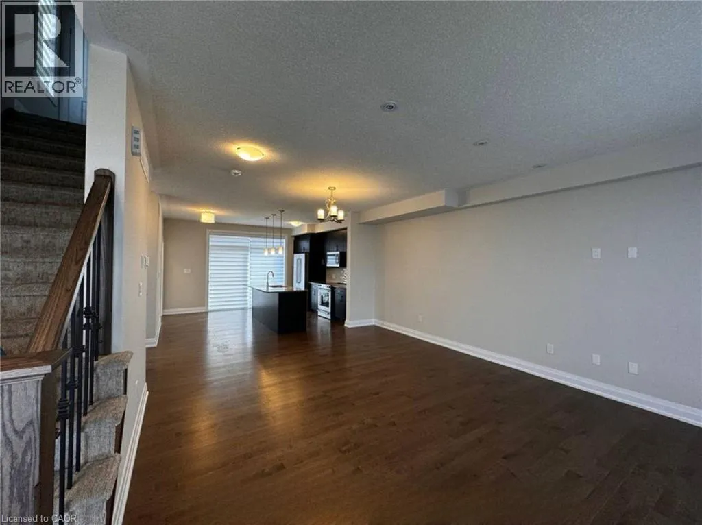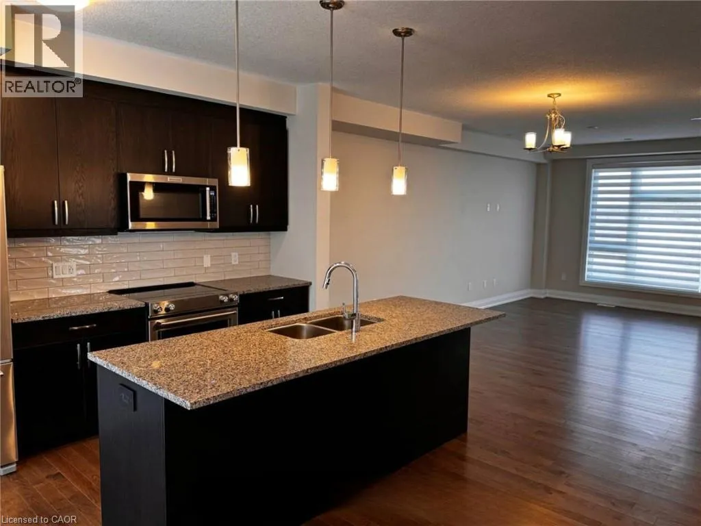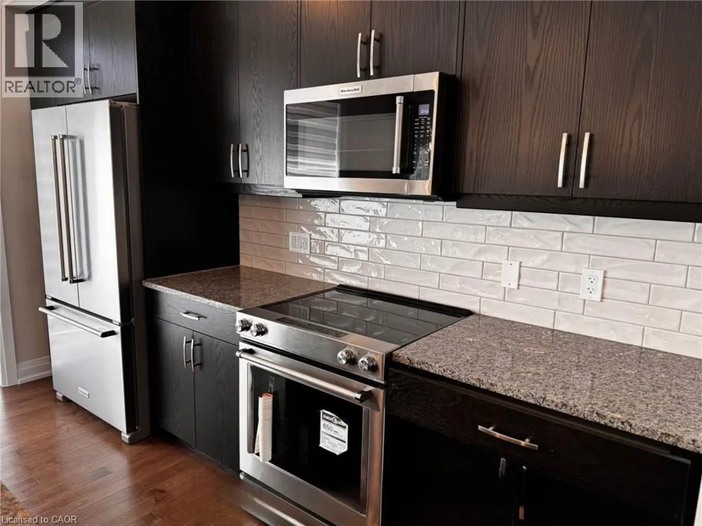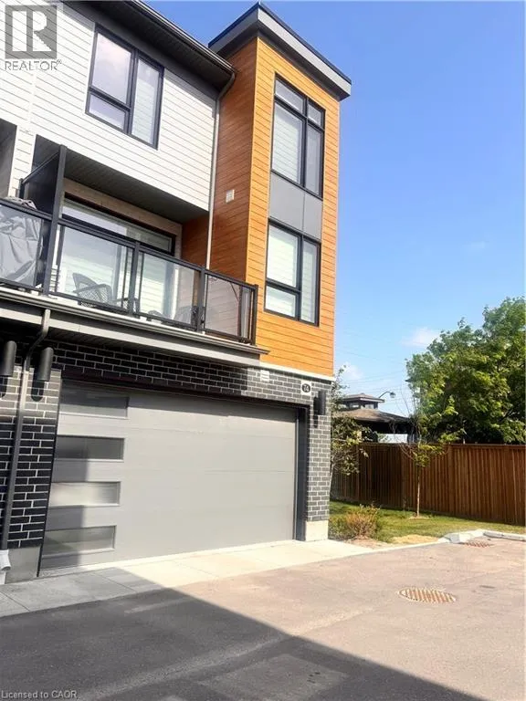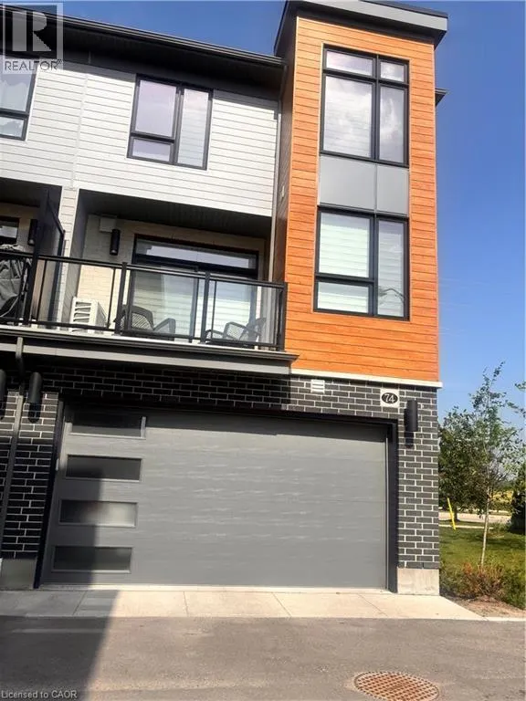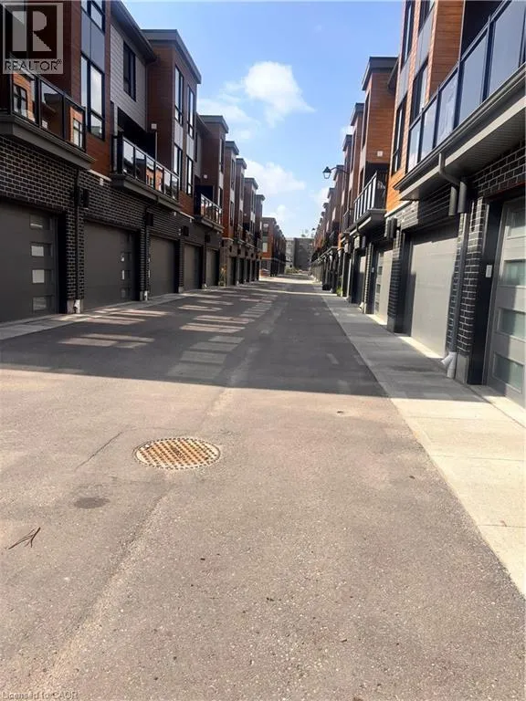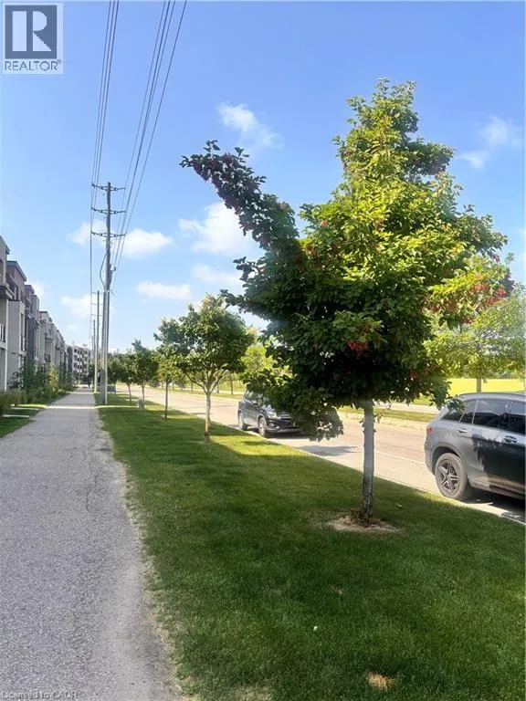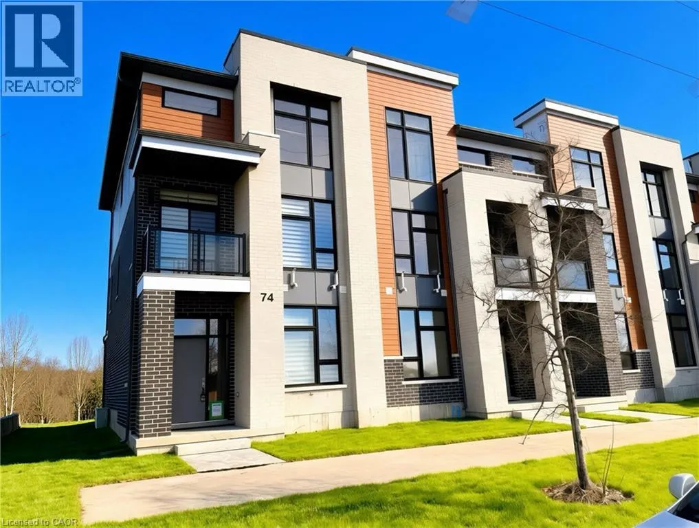
Experience contemporary living in this beautifully maintained like new executive townhome, perfectly situated in one of the area's most desirable communities. Offering 4 spacious bedrooms and 3.5 bathrooms, this exceptional home delivers the perfect combination of luxury, comfort, and functionality. A spacious main-floor bedroom with a private ensuite offers exceptional flexibility, providing the perfect accommodation for aging parents, extended family, guests, or young adults who value their own privacy and independence. Second floor: discover a bright, open-concept floor plan filled with natural light from oversized windows. Stylish chef-inspired kitchen showcases premium stainless steel appliances, elegant granite countertops, abundant cabinetry, and generous workspace—perfect for preparing family meals or hosting friends. Upstairs, you'll find three well-appointed bedrooms, including a spacious primary retreat with a luxurious ensuite bathroom and ample closet space, creating the perfect place to relax and unwind. Additional highlights include: Like-new home with contemporary finishes throughout 4 generous bedrooms & 3.5 bathrooms Bright open-concept layout with abundant natural light Gourmet kitchen with granite countertops & stainless steel appliances Spacious primary suite with private ensuite Fully finished basement with bedroom & full bath Ideal for multi-generational living or extended family Located in a welcoming, family-friendly neighborhood close to RIM Park, Grey Silo Golf Course, shopping mall, schools, and everyday amenities. Tenants need to remove snow from their porch and steps to the house. The condo corperation is responsible for snow removal and lawn. (id:27476)