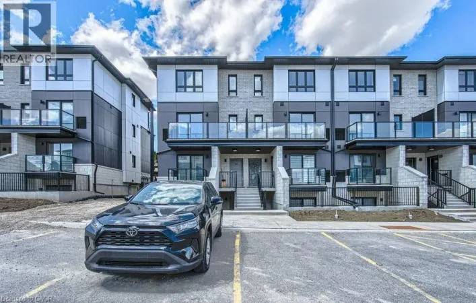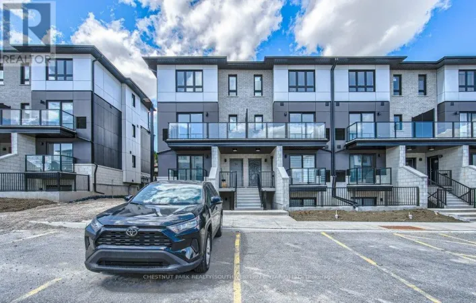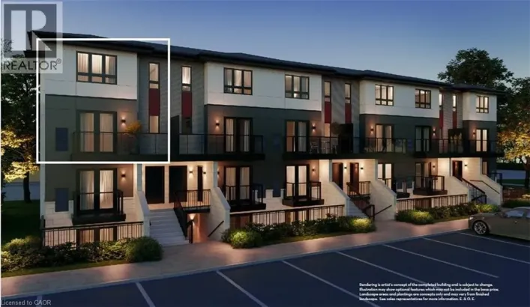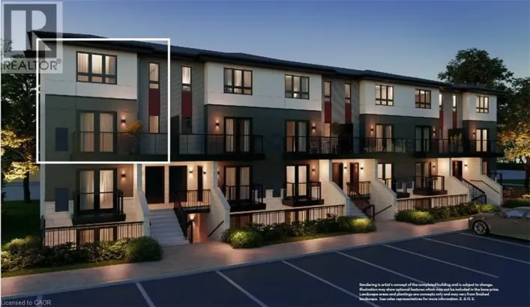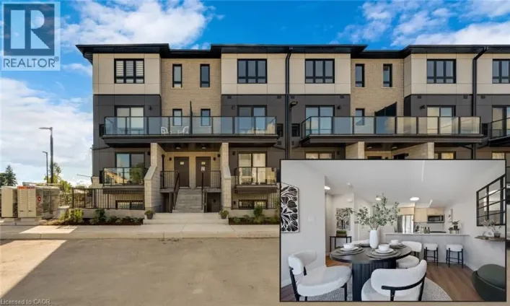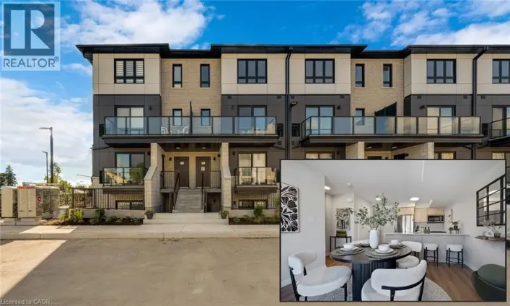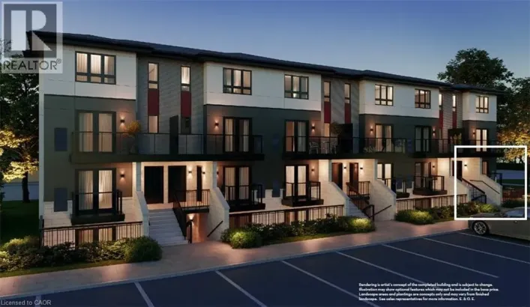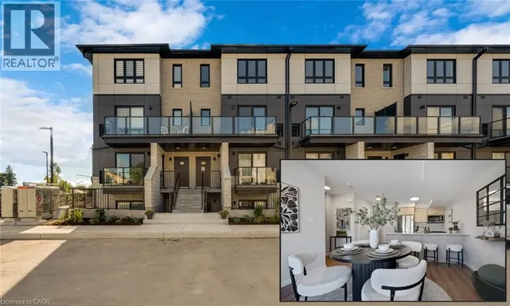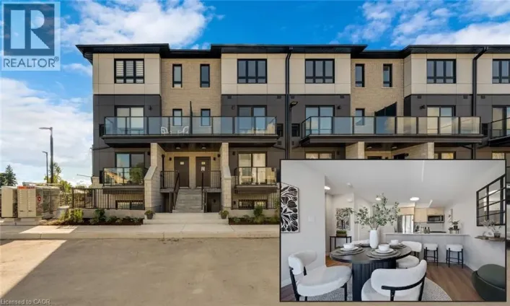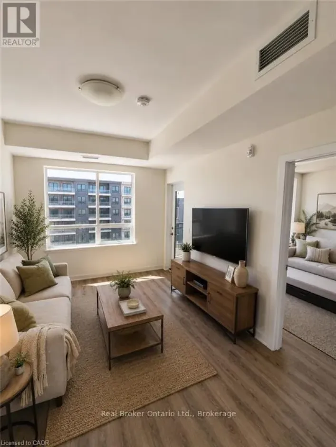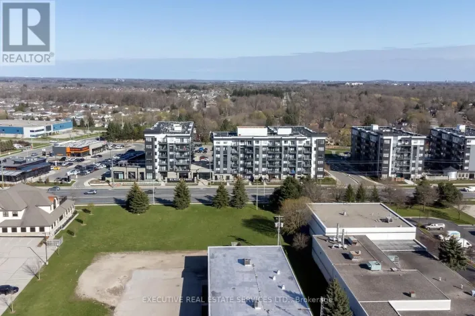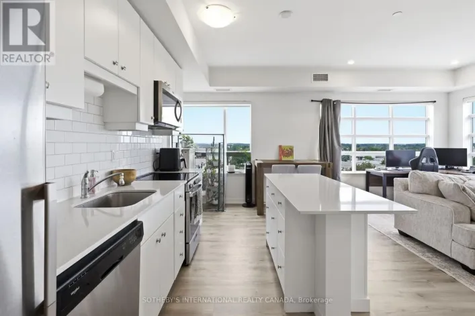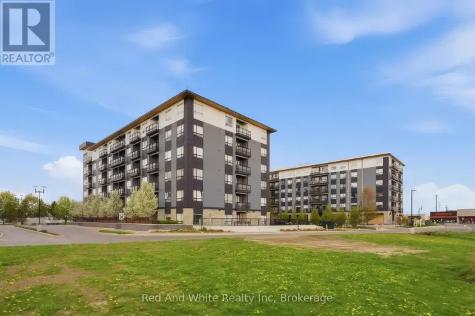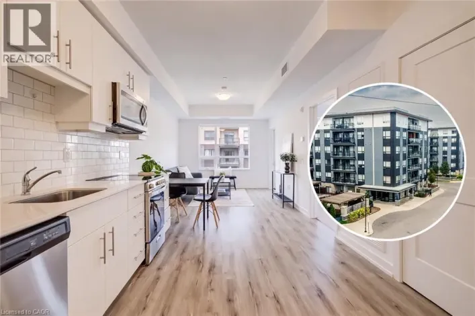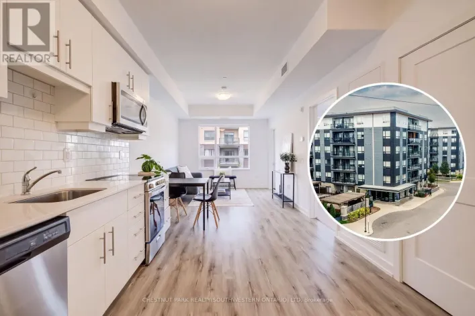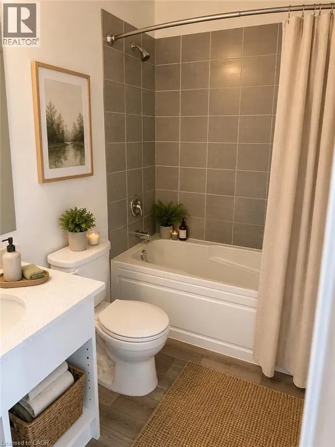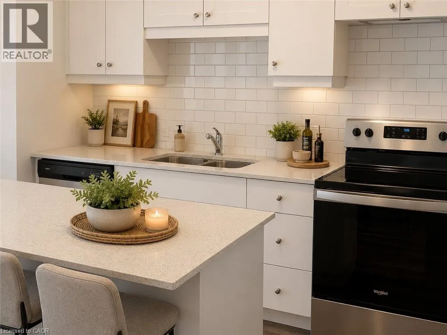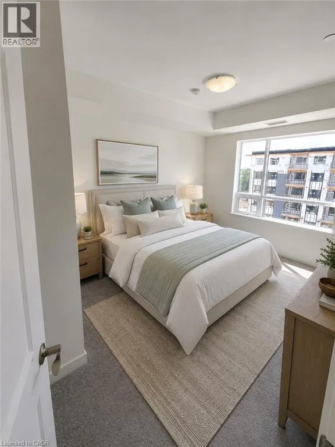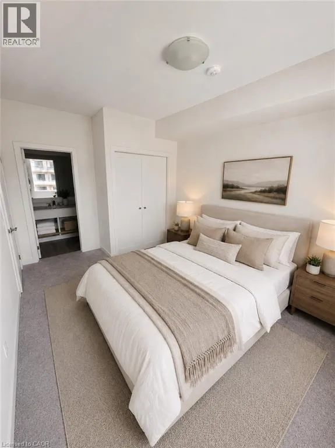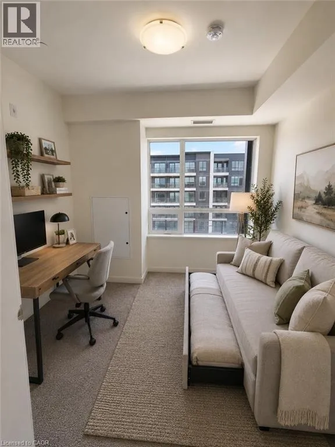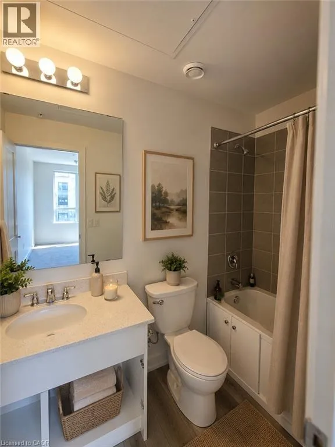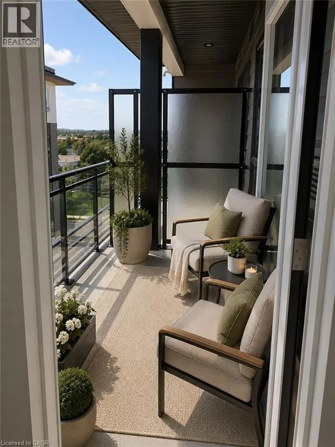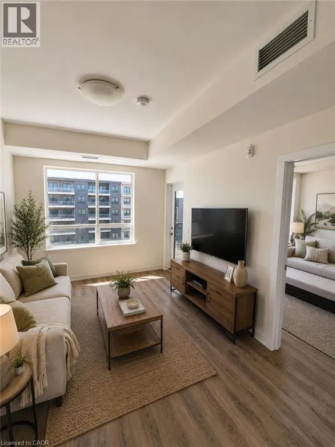
NORTHFIELD TO BRIDGE ST Welcome to Blackstone Condominiums, one of Waterloo's most sought-after communities, where modern design, exceptional amenities, and an unbeatable location come together. This beautifully maintained 2-bedroom, 2-bathroom suite offers over 800 sq. ft. of stylish living space with contemporary finishes throughout. The bright open-concept layout is designed for everyday living and entertaining, featuring a modern kitchen with quartz countertops, stainless steel appliances, a white subway tile backsplash, ample cabinetry, and a spacious island overlooking the living and dining area. Expansive windows fill the home with natural light, while the generous balcony provides the perfect place to enjoy your morning coffee. At the end of the day, retreat to the spacious primary bedroom featuring a private ensuite. The second bedroom and additional full bathroom offer flexible space for guests, family, or a dedicated home office. In-suite laundry and an exclusive surface parking space add everyday convenience. Residents of Blackstone enjoy an exceptional collection of amenities, including a fully equipped fitness centre, co-working/business lounge, an impressive party room, games and media room, rooftop terrace, landscaped gardens, bike storage, pet wash station, and BBQ areas. Even better, the condo fees include heat, high-speed internet, building insurance, building and grounds maintenance, common elements, snow removal, private garbage collection, roof maintenance, property management, and parking, providing outstanding value and predictable monthly expenses. Perfectly located just minutes from Conestoga Mall, the ION LRT, RIM Park, Walter Bean Trail, Grey Silo Golf Club, St. Jacobs Farmers' Market, the University of Waterloo, Wilfrid Laurier University, and an excellent selection of shopping, cafés, and restaurants right at your doorstep, this home is ideal for professionals, first-time buyers, downsizers, and investors alike. (id:27476)