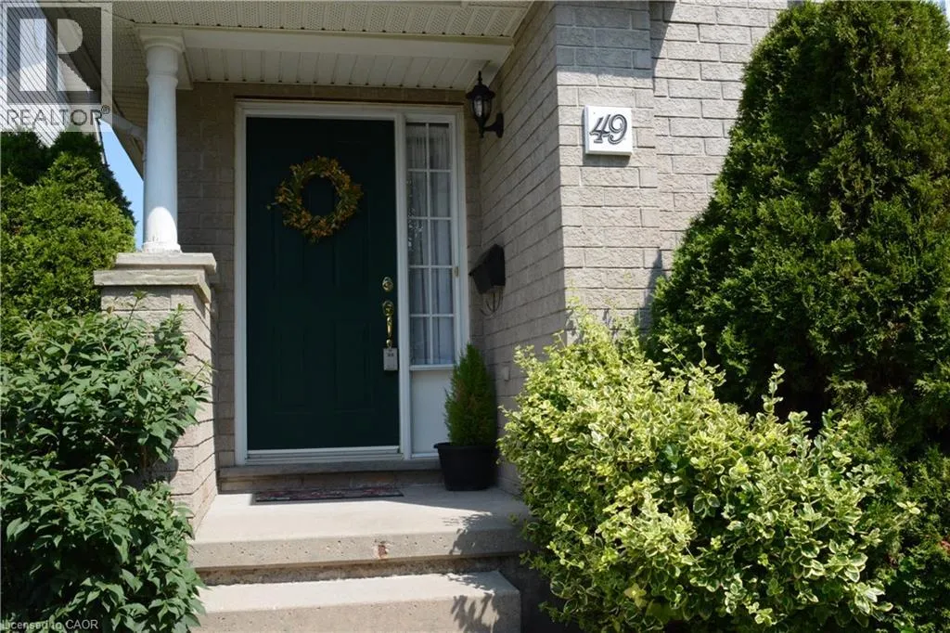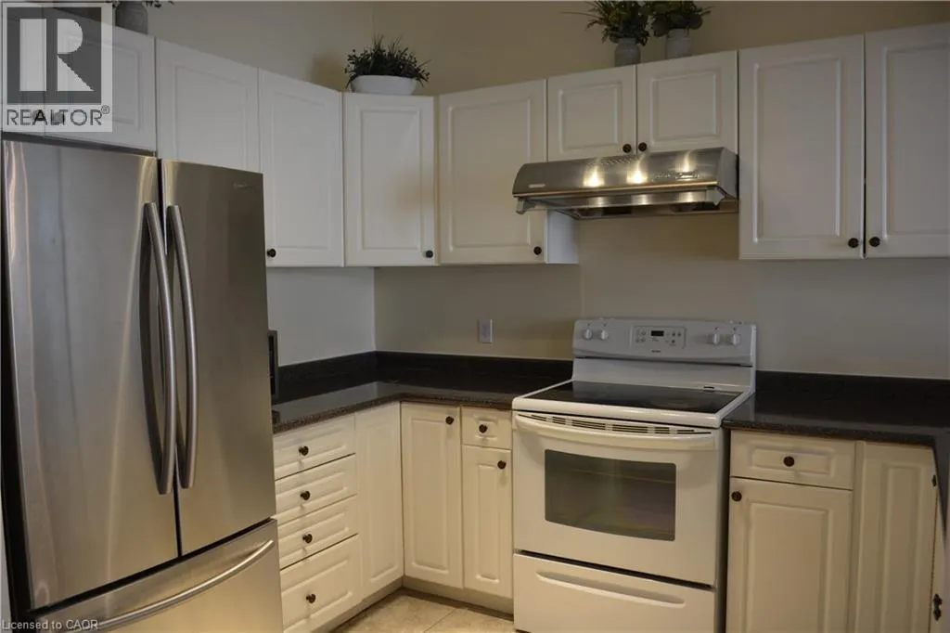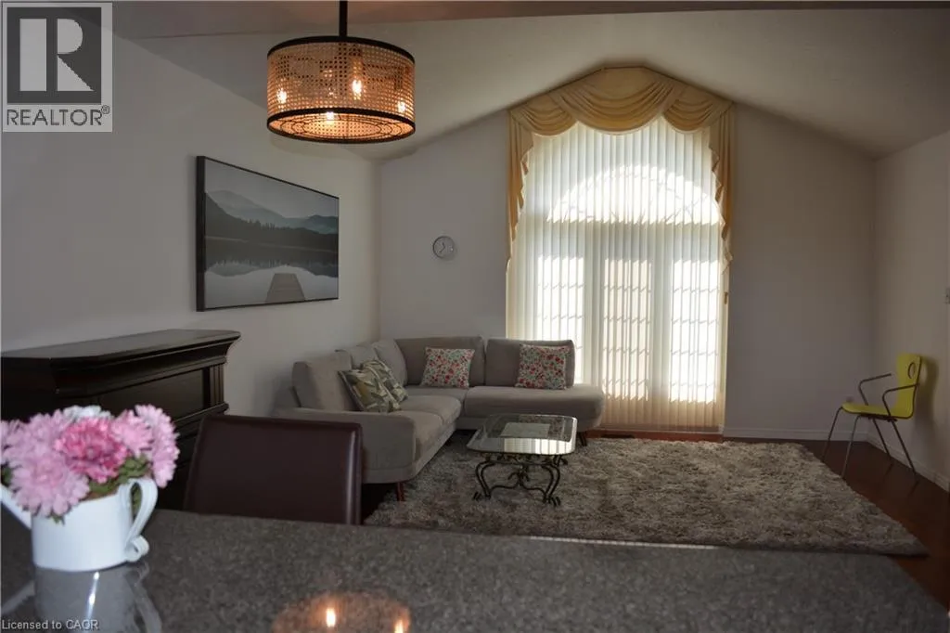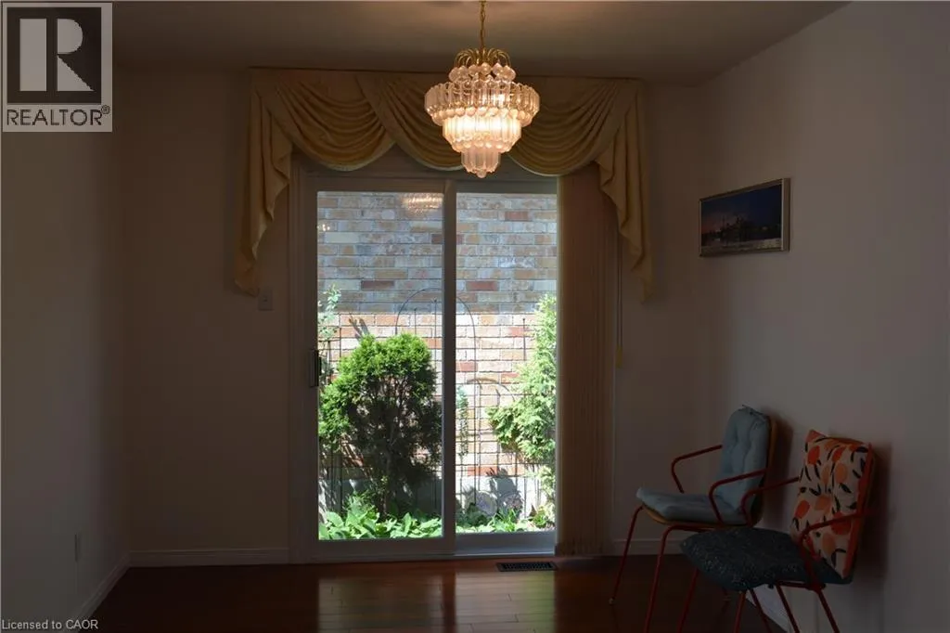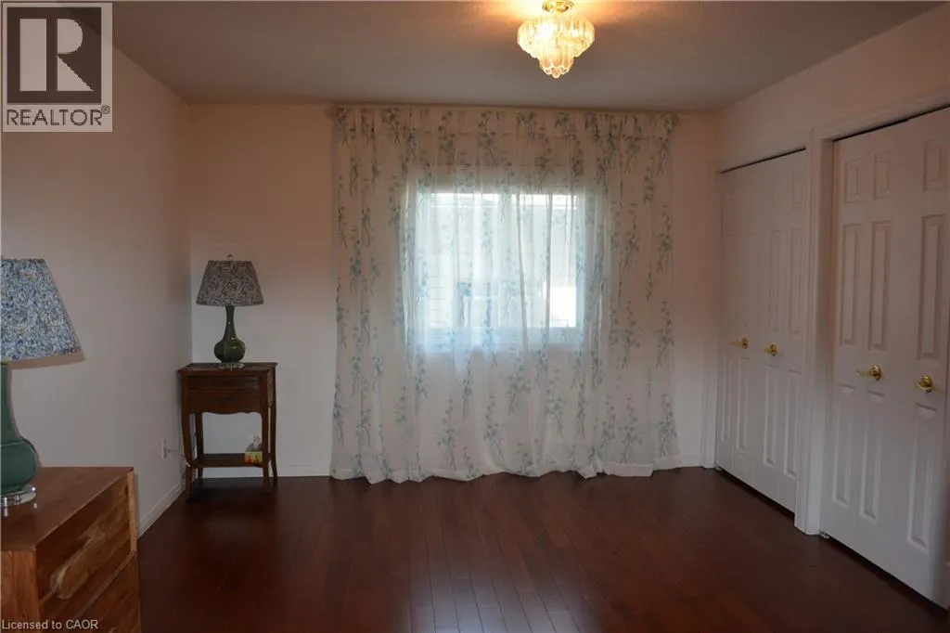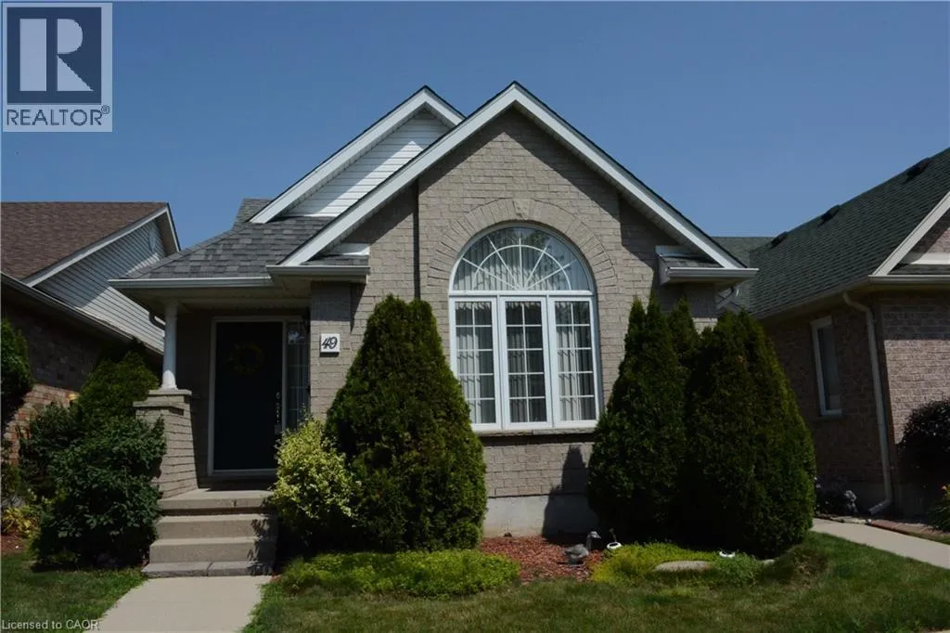
461 Columbia Street W Unit# 49, Waterloo, Ontario N2T 2P5

Listed for:
$3,100
3 beds
4 baths
Listed 11 days ago
House for rent: 461 Columbia Street W Unit# 49, Waterloo, Ontario N2T 2P5

View all 29 photos

About

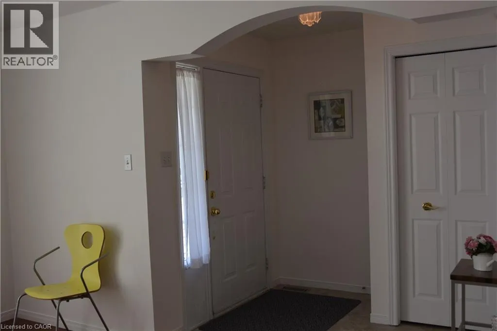
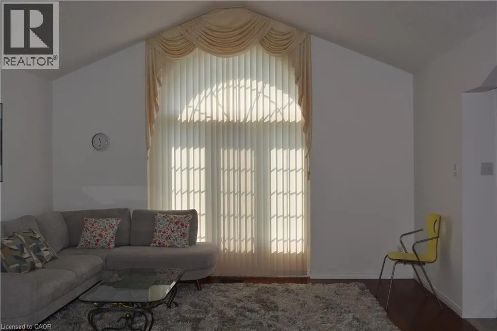
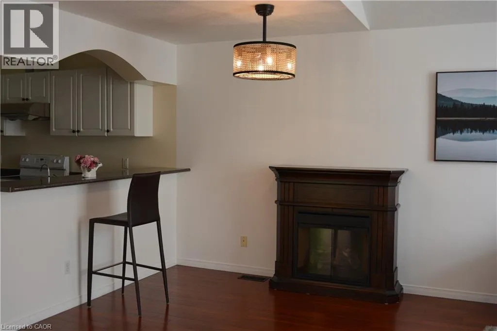
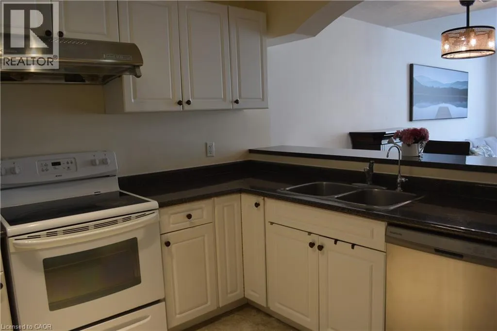
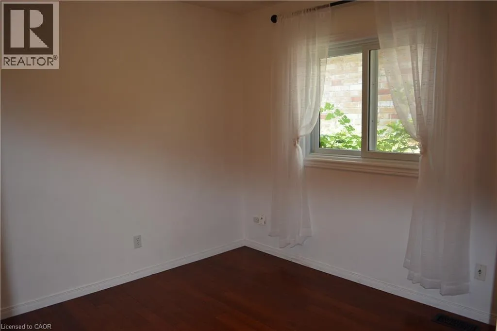
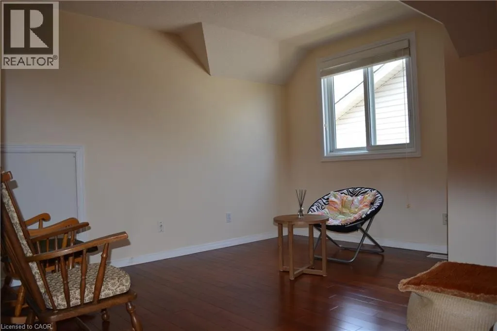
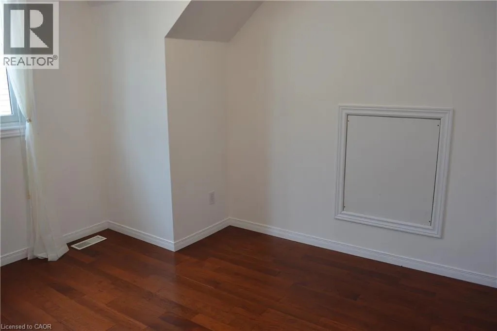
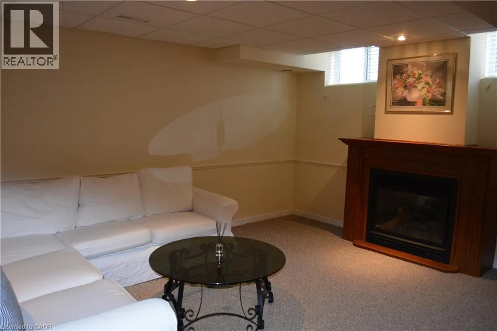
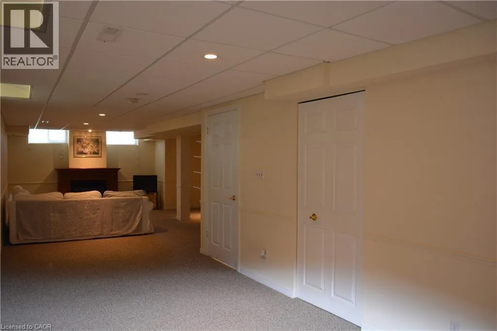
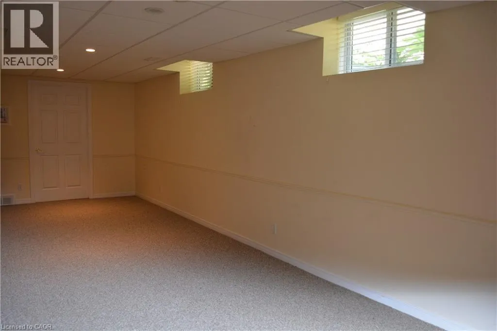
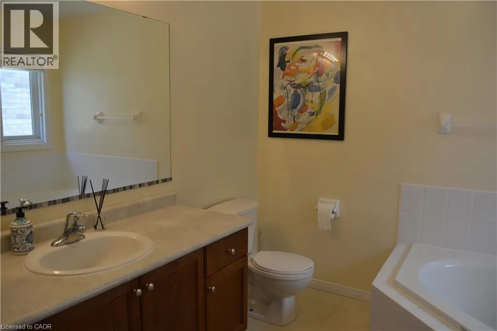
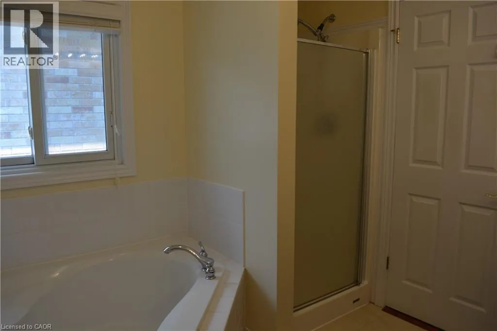
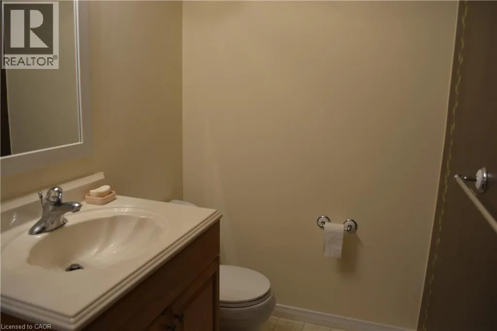
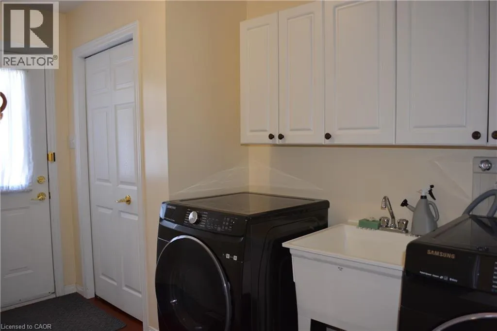
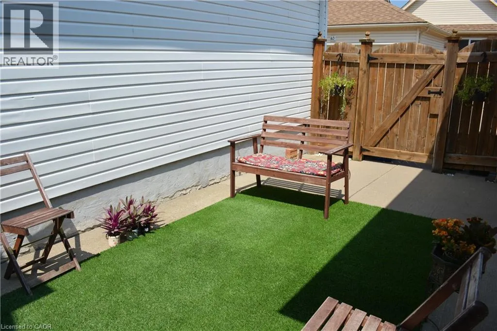
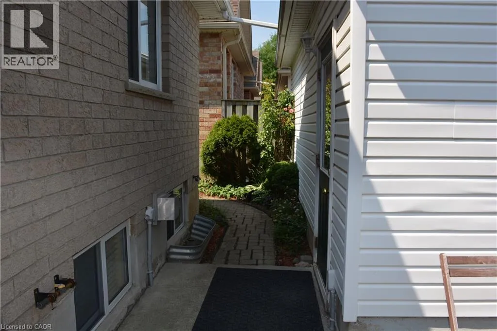
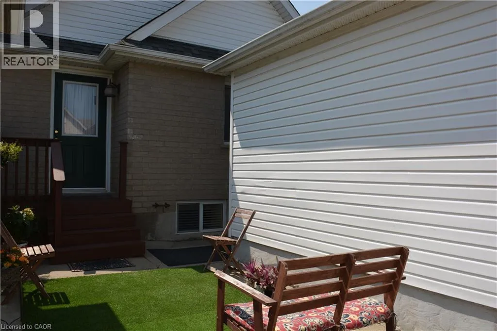
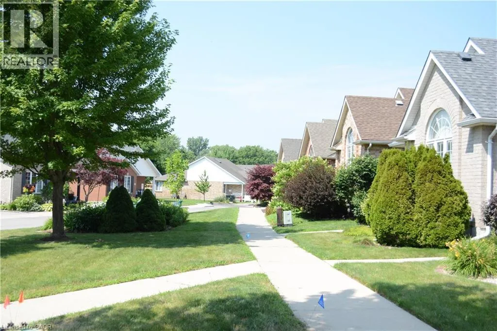
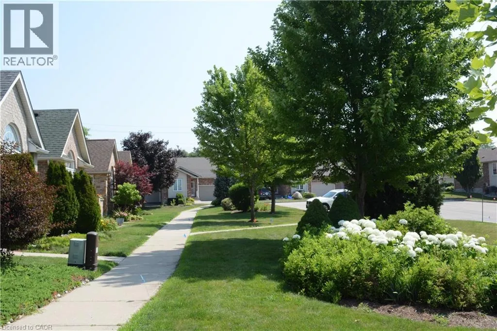
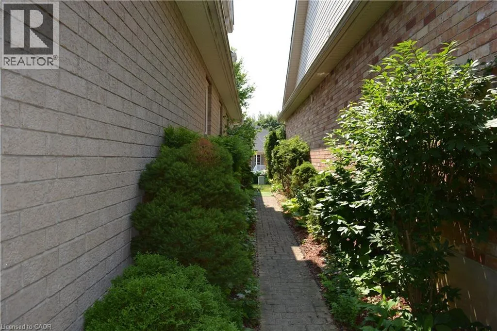
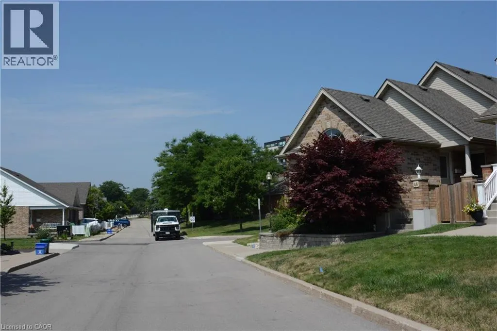
Fischer-Hallman Rd. N. and Columbia St.W. Rare found elegant bungalow/two-storey condo as your next dream home. much bigger inside than from appearance. prime location in Waterloo's Beechwood neighborhood. Clean and well maintained. Perfect for single families, multi-generational living, or downsizers, minutes to universities, shopping centers, public library, trails, the Laurel Creek Reservoir, COSTCO, hospitals, and YMCA. living room has vaulted ceilings, large windows, and abundant natural sunlight. two spacious bedrooms on main floor, large master bedroom has suite and walk in closet. Second floor offers extra bedroom, a bathroom, and a versatile loft-like space, perfect for relaxing or working from home. The finished basement has recreation room, den, a cozy gas fireplace, and a 2-piece bathroom. main floor laundry for your convenience. Detached double garage, and a very private cozy back yard for your family's quite enjoyment. carpet downstairs will be replaced with new vinyl flooring. won't last long! (id:27476)

Property Highlights

MLS® Number
40844583
Type
Single Family
Maintenance Fee
363.00
Ownership Type
Condominium
Land Size
0|Unknown
Parking Space Total
2

Building

Building Type
House
Storeys
1.00
Square Footage
2958 sqft
Bathrooms Total
4
Bedrooms Above Ground
3
Bedrooms Total
3
Amenities
Golf Nearby, Hospital, Place of Worship, Public Transit, Schools, Shopping
Exterior Finish
Brick, Vinyl siding
Fireplace Present
Yes
Basement Type
Full (Finished)
Basement Features
Building Heating Type
Forced air
Heating Fuel
Natural gas
Building Cooling Type
Central air conditioning

Utilities

Water
Municipal water
Utility Sewer
Municipal sewage system

Room Layout

Loft
Second level
10'10'' x 12'8''
4pc Bathroom
Second level
8'10'' x 5'
Bedroom
Second level
10'11'' x 10'7''
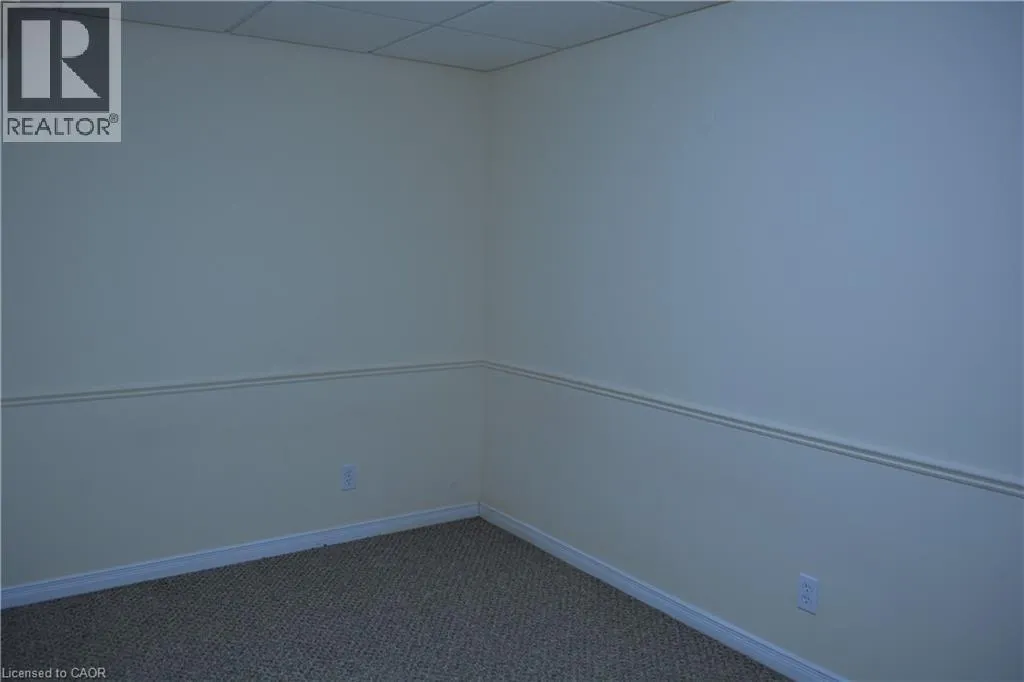
Den
Basement
12'1'' x 10'7''
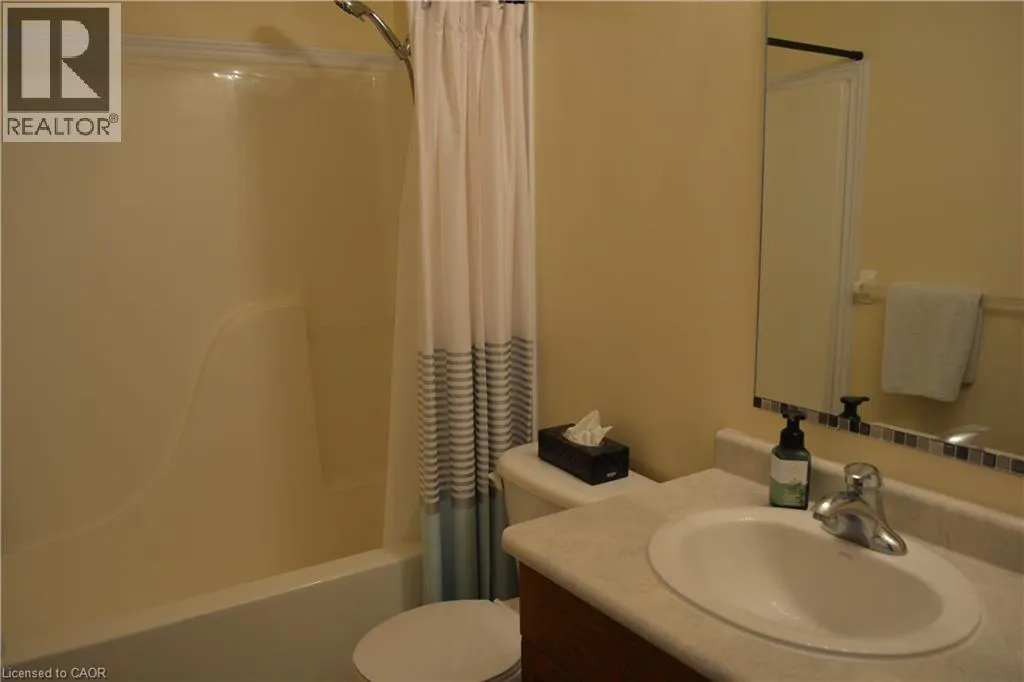
2pc Bathroom
Basement
Measurements not available
Recreation room
Basement
38'11'' x 19'10''
Full bathroom
Main level
Measurements not available
Laundry room
Main level
7'2'' x 6'8''
Bedroom
Main level
11'5'' x 8'11''
Primary Bedroom
Main level
14'9'' x 11'5''
4pc Bathroom
Main level
4'11'' x 7'10''
Kitchen
Main level
10'11'' x 7'8''
Dining room
Main level
9'5'' x 9'4''
Living room
Main level
19'9'' x 14'7''

Location

Learn more about this property
Listing provided by:
GREEN CITY REALTY INC.
MLS® number:
40844583
Agent:
Li Li
*Indicates required field
Name is required
Email is required
Please enter a valid phone number (e.g., 416-111-1111).

Street Spotlight - For rent