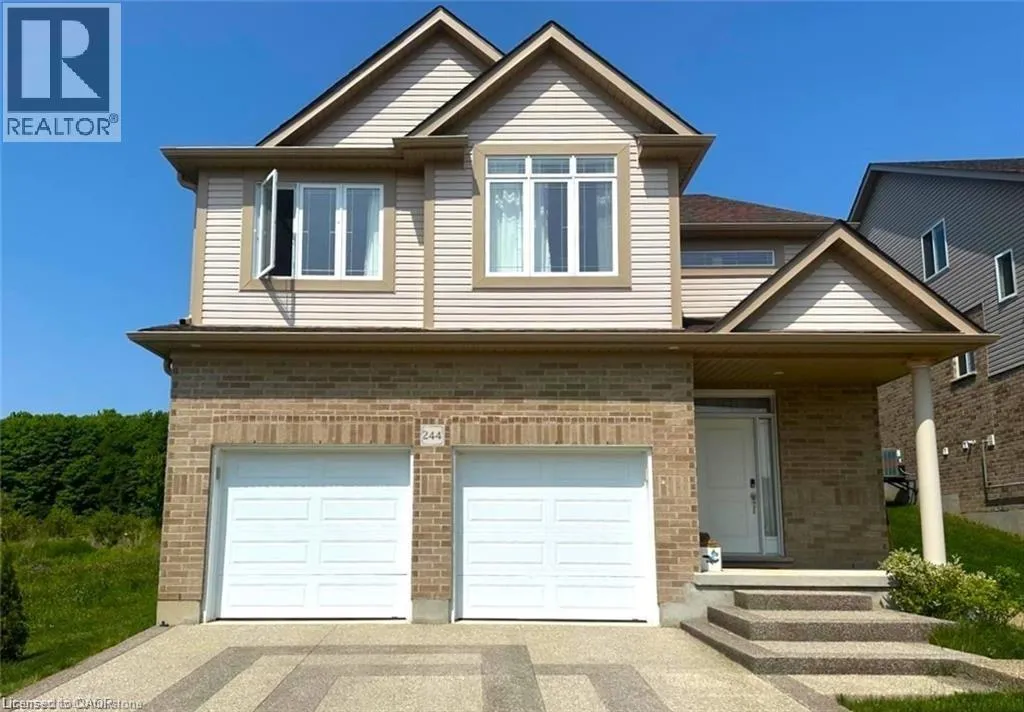
244 Ladyslipper Drive Unit# Lower, Waterloo, Ontario N2V 0E9

Listed for:
$2,050
2 beds
1 baths
Listed 11 days ago
House for rent: 244 Ladyslipper Drive Unit# Lower, Waterloo, Ontario N2V 0E9

View all 17 photos

About

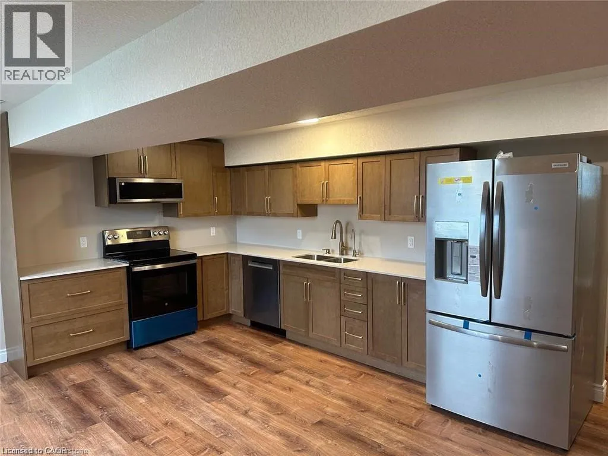
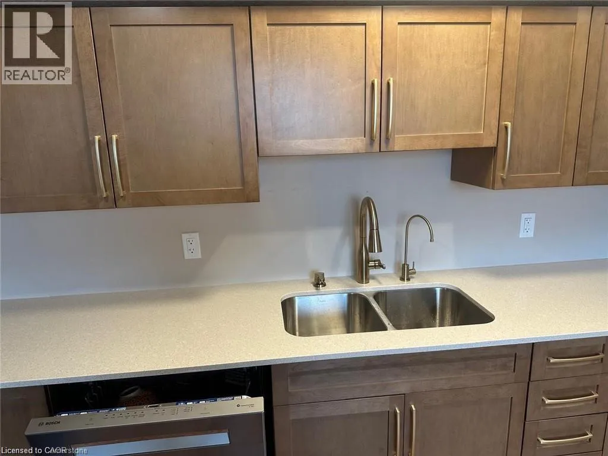
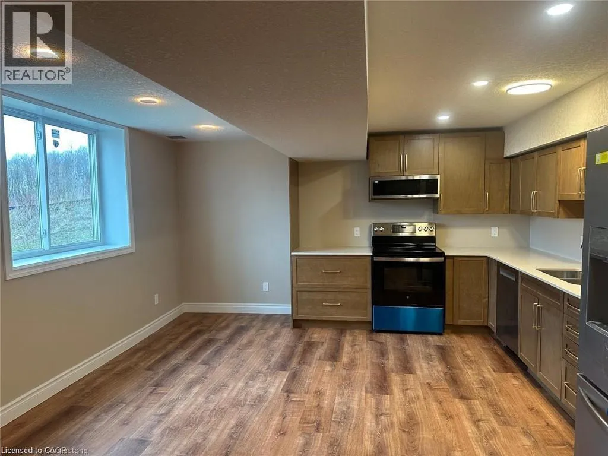
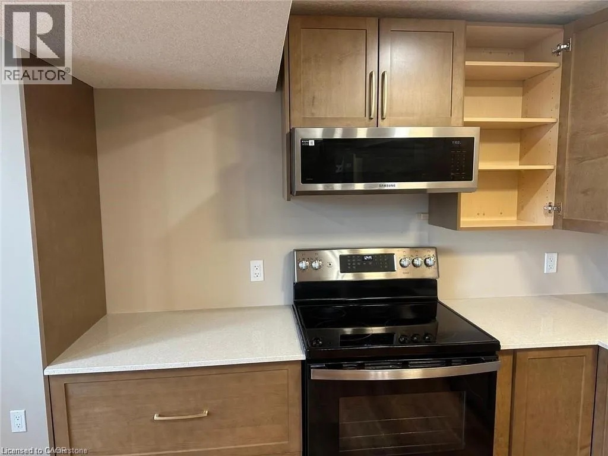
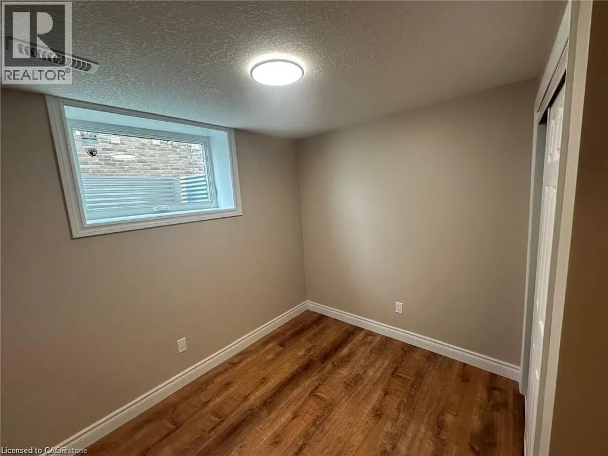
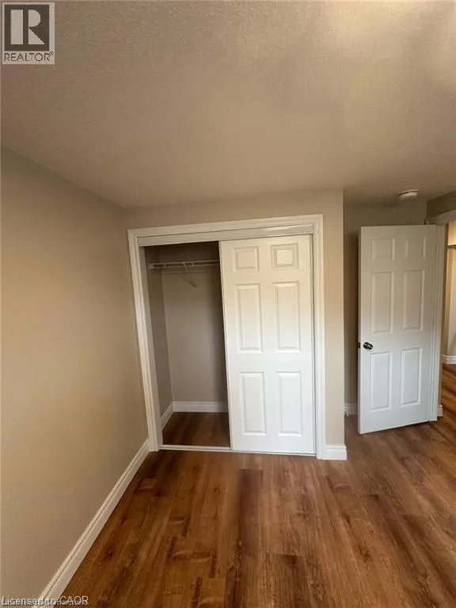
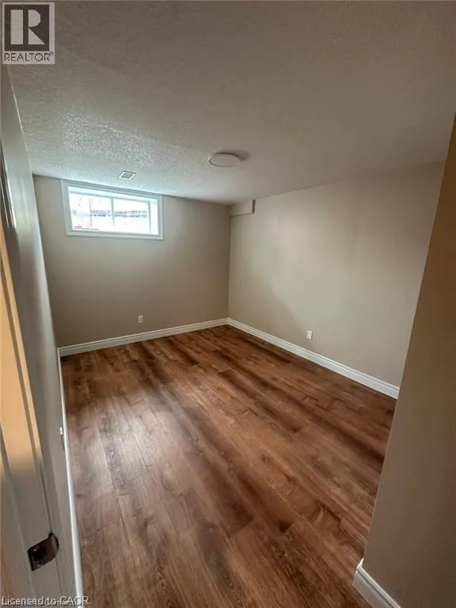
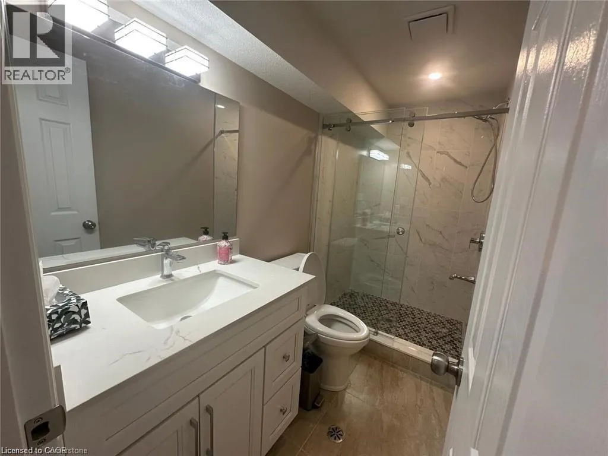
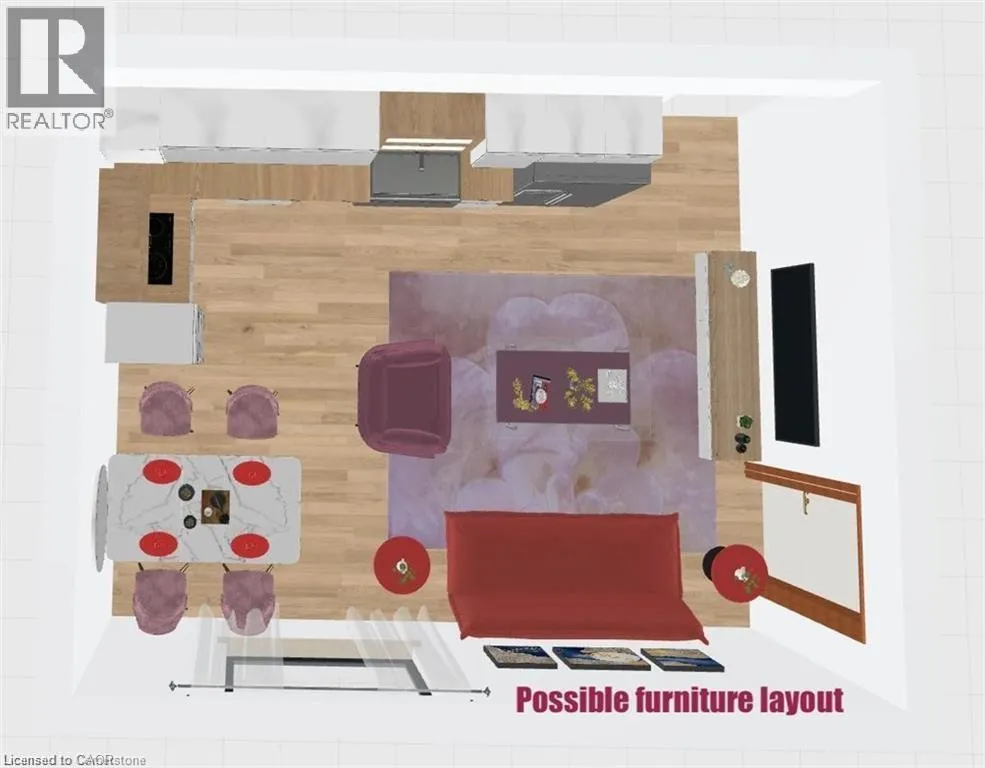
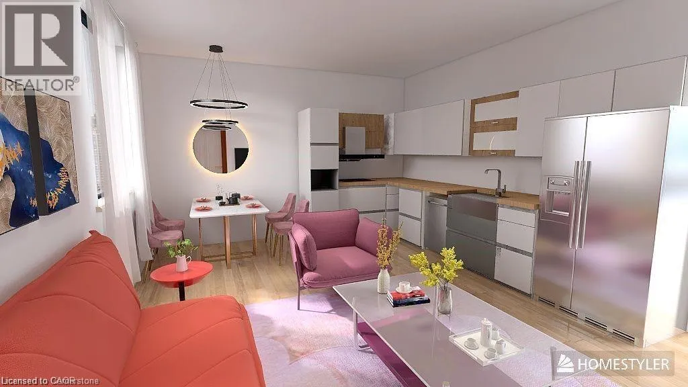
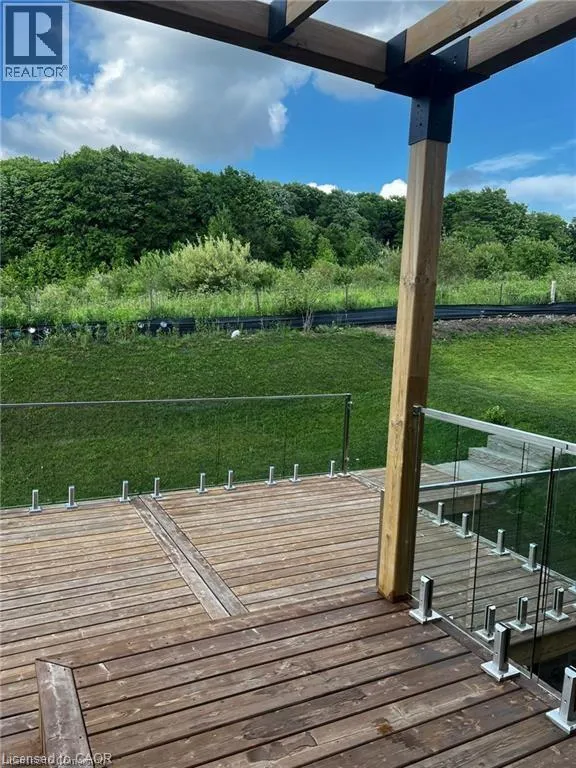
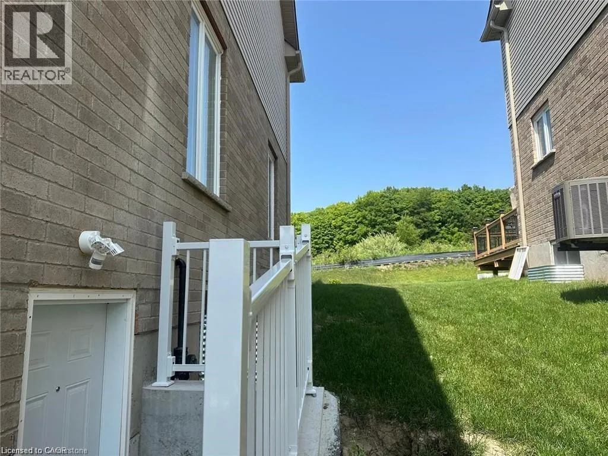
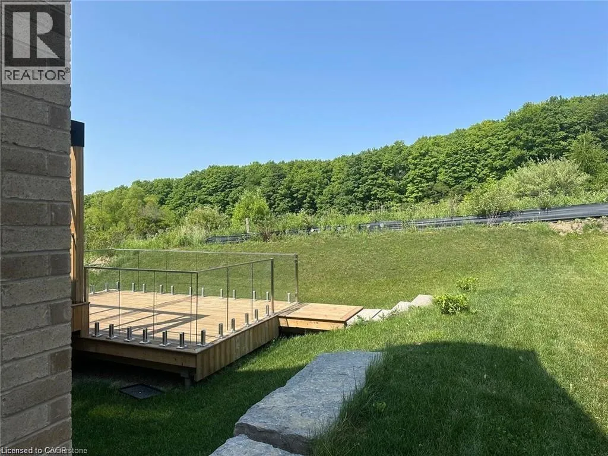
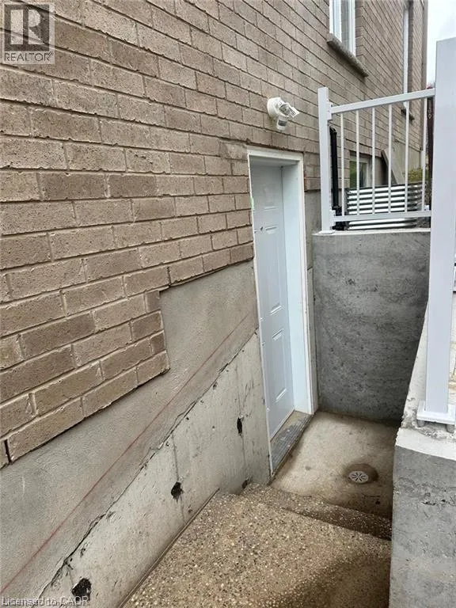
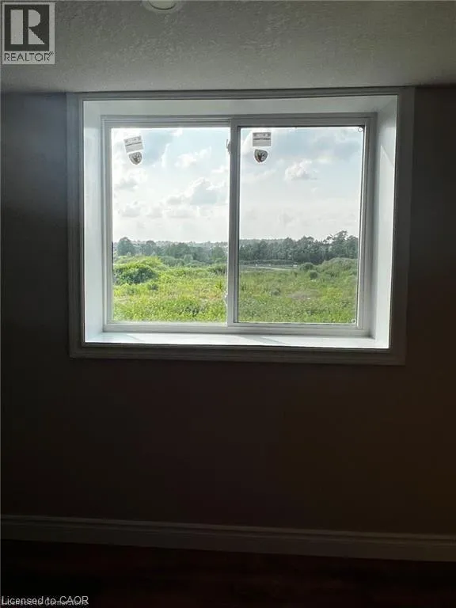
Columbia St W / Ladyslipper Dr Step into modern living with this professionally finished (2025) 2-bedroom, 1-bathroom home. The stylish kitchen features beautiful cabinetry, elegant quartz countertops, abundant storage, stainless steel appliances, and a sleek over-the-range microwave. The spacious layout is filled with natural light thanks to large windows throughout, while window coverings (curtains) are included for added comfort and privacy. Durable subflooring has been installed throughout the unit, adding to its quality and longevity. Enjoy the convenience of a private garage with remote control access, plus even more storage space to keep everything organized. Located in a fantastic area of Waterloo, this home offers incredible convenience. You're just 5 minutes from Costco and other essential amenities. Enjoy added privacy with no backyard neighbours, and families will appreciate being just steps from great schools. Bright, stylish, and move-in ready, this is the perfect place to call home. Bonus: A 2% discount is available for tenants (terms and conditions apply). (id:27476)


Property Highlights

MLS® Number
40845172
Type
Single Family
Ownership Type
Freehold
Land Size
under 1/2 acre
Parking Space Total
2

Building

Building Type
House
Storeys
2.00
Square Footage
773 sqft
Bathrooms Total
1
Bedrooms Total
2
Amenities
Park, Place of Worship, Playground, Schools, Shopping
Exterior Finish
Brick, Vinyl siding
Fireplace Present
No
Basement Type
Full (Finished)
Basement Features
Building Heating Type
Forced air
Heating Fuel
Natural gas
Building Cooling Type
Central air conditioning

Utilities

Water
Municipal water
Utility Sewer
Municipal sewage system

Room Layout

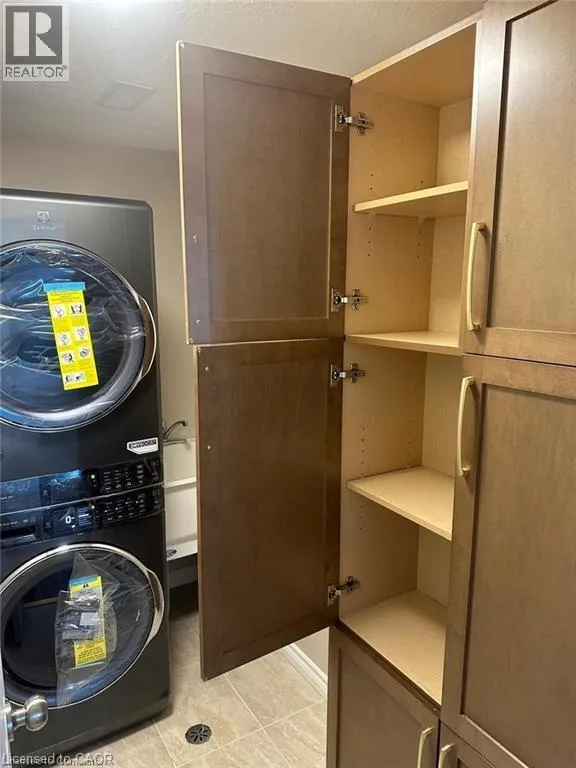
Laundry room
Lower level
9'3'' x 4'8''
3pc Bathroom
Lower level
9'1'' x 4'6''
Bedroom
Lower level
9'4'' x 7'11''
Bedroom
Lower level
11'7'' x 9'7''
Kitchen
Lower level
18'4'' x 14'7''

Location

Learn more about this property
Listing provided by:
RE/MAX TWIN CITY REALTY INC.
MLS® number:
40845172
Agent:
Sara Arcila Sanchez
*Indicates required field
Name is required
Email is required
Please enter a valid phone number (e.g., 416-111-1111).