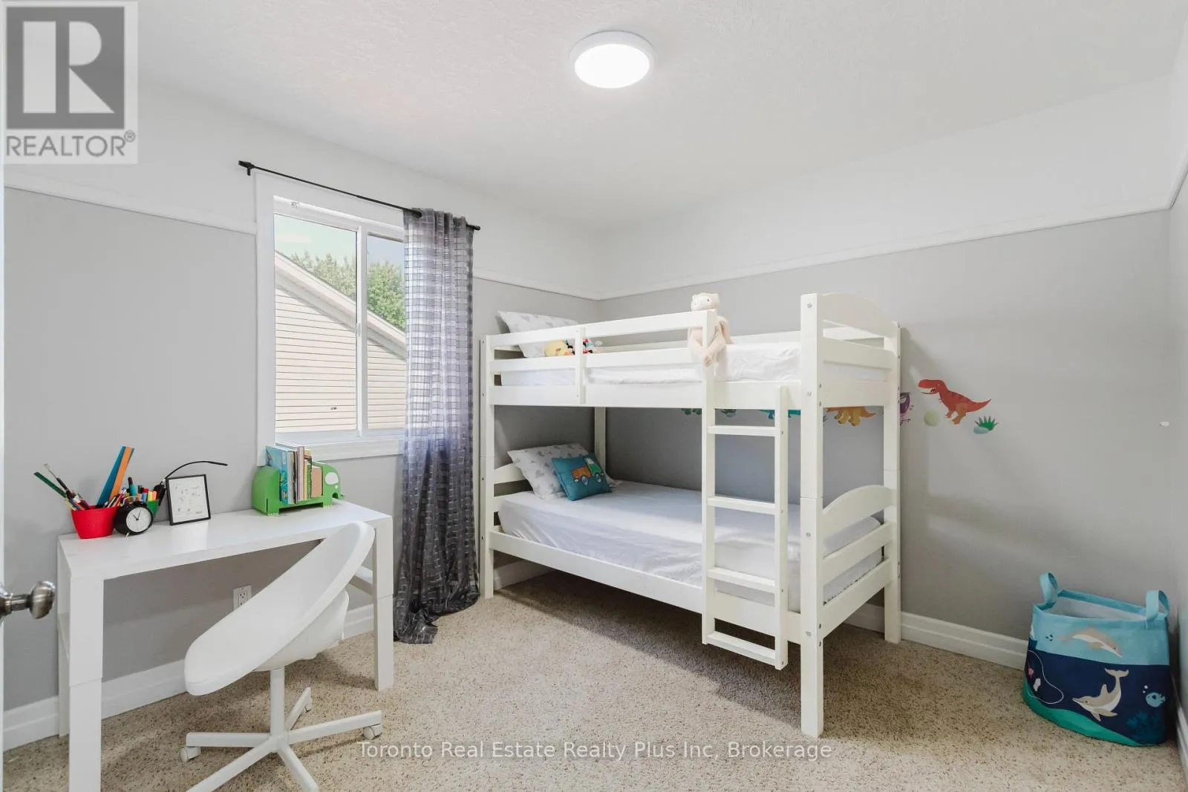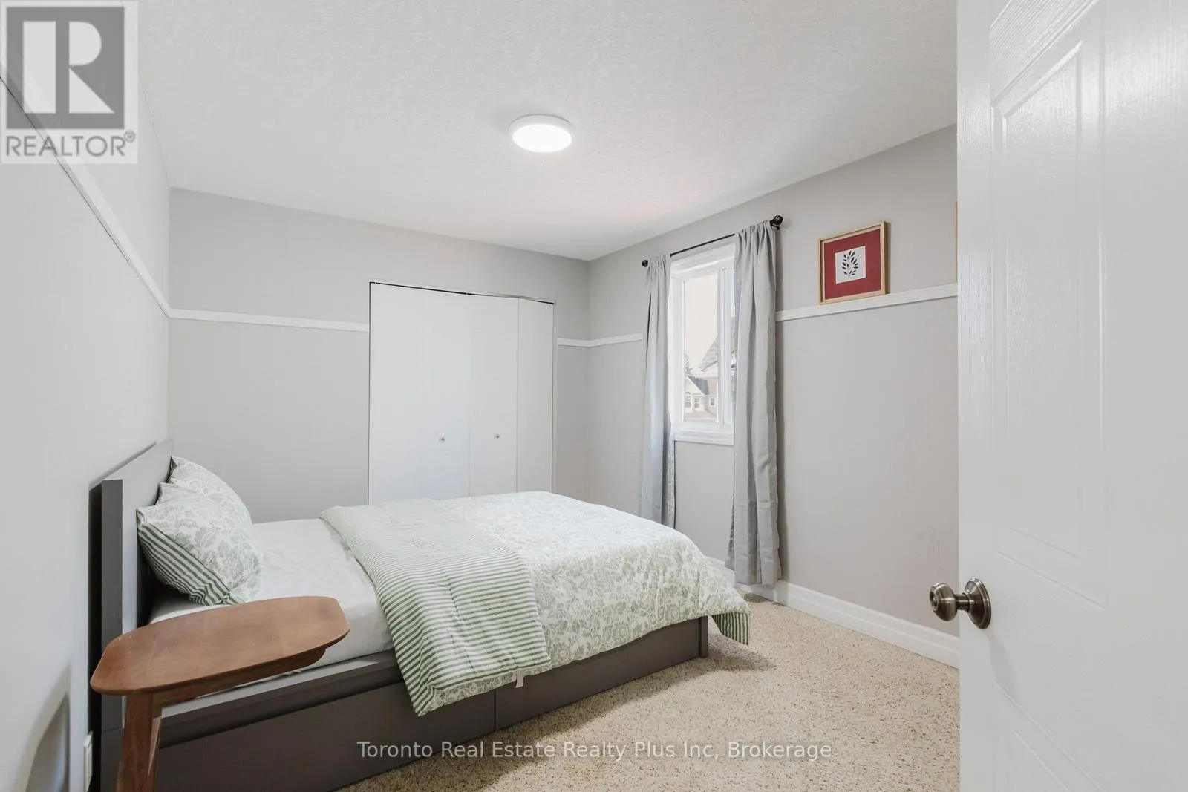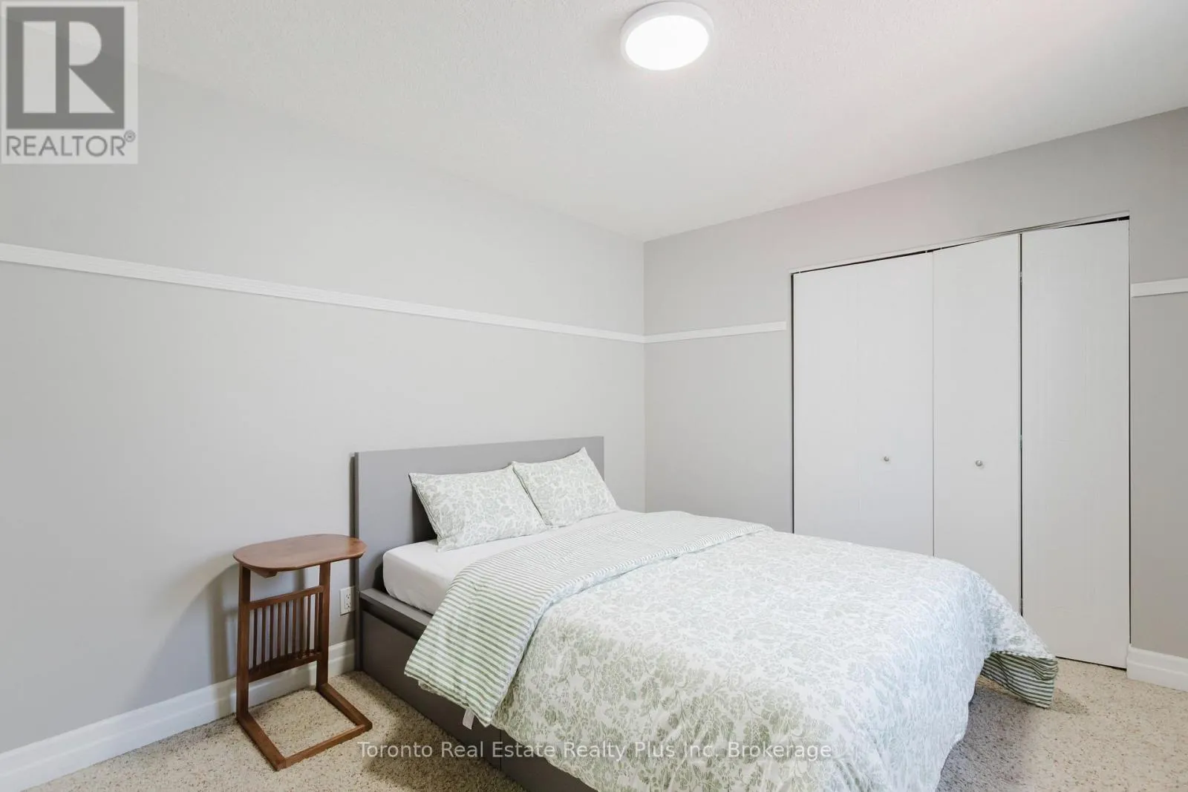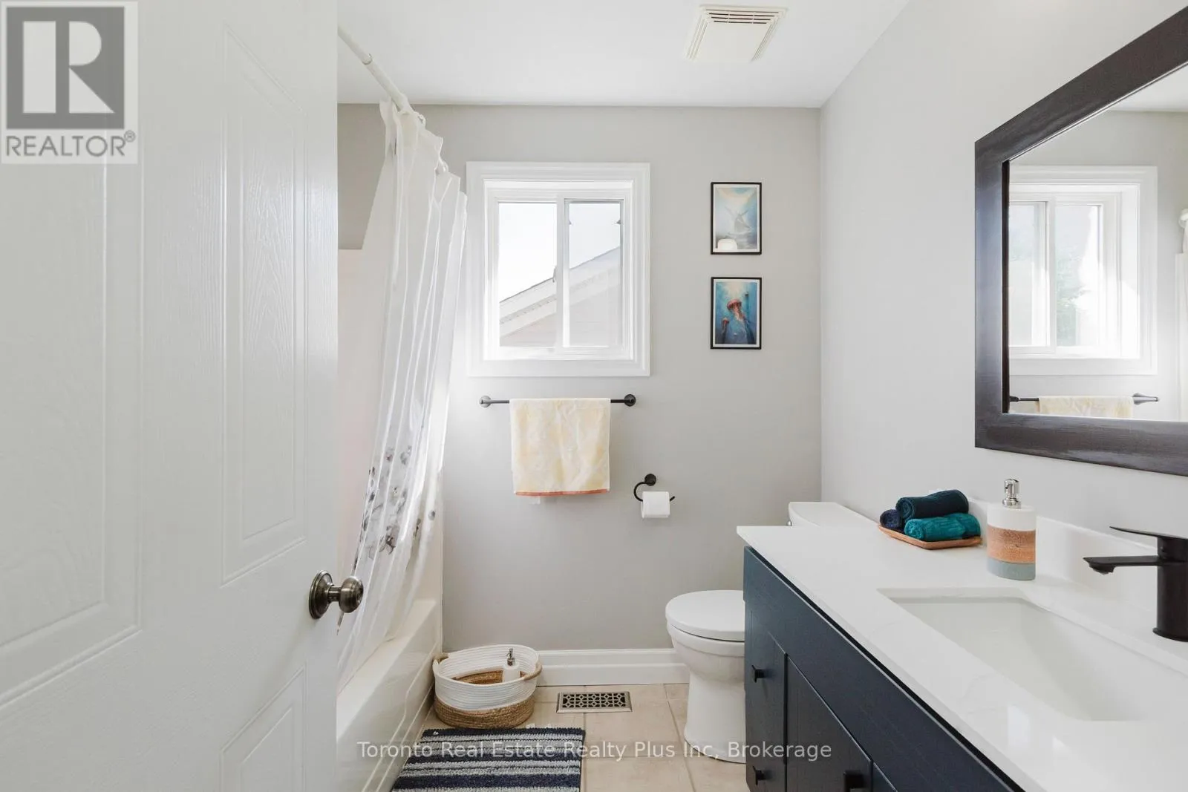
597 Little Dover Crescent E, Waterloo, Ontario N2K 4E5

Listed for:
$949,000
3 beds
3 baths
Listed 43 days ago
House for rent: 597 Little Dover Crescent E, Waterloo, Ontario N2K 4E5

View all 45 photos

About

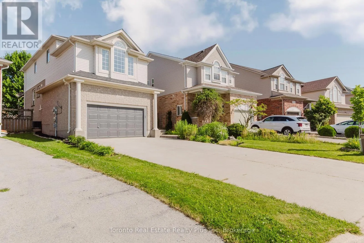
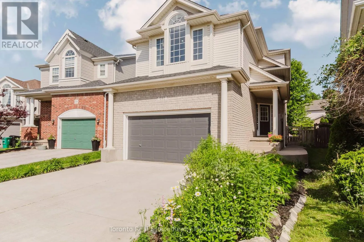
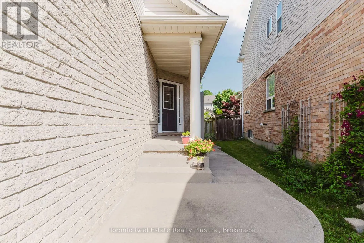
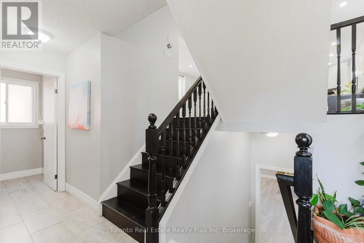
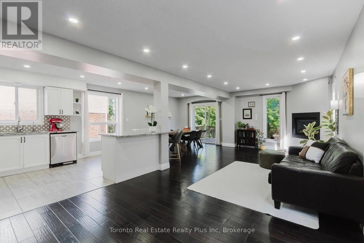
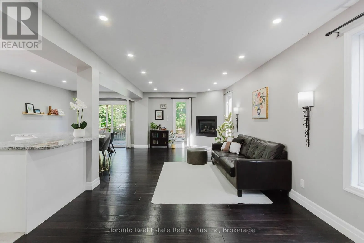
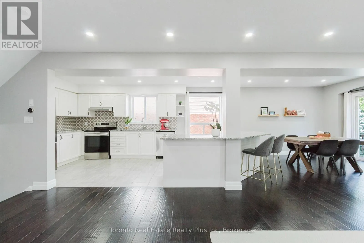
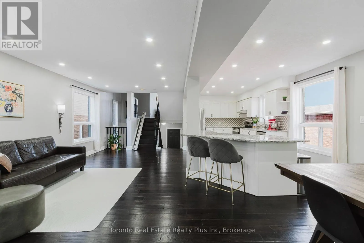
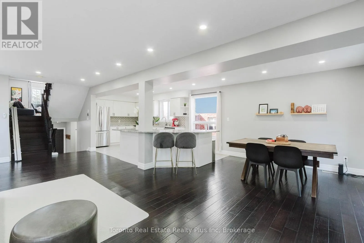
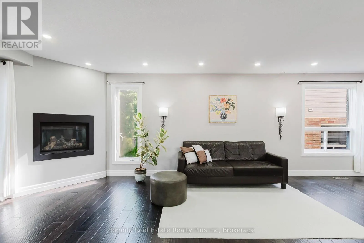
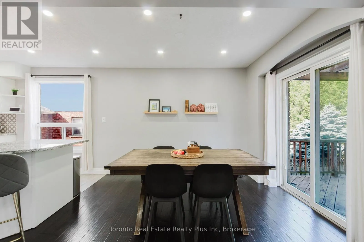
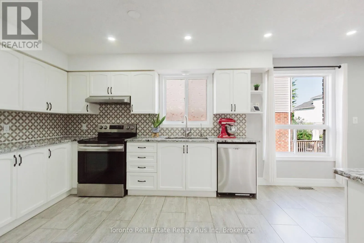
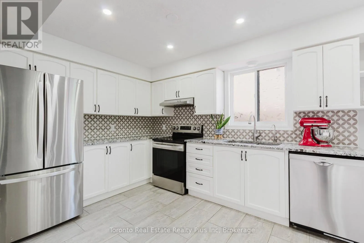
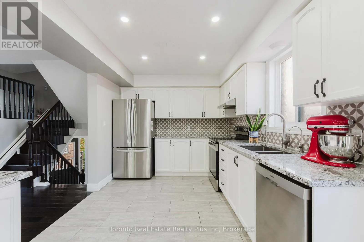
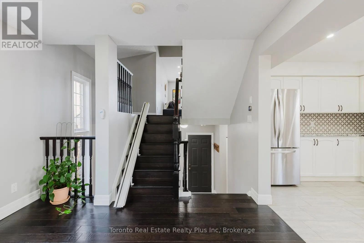
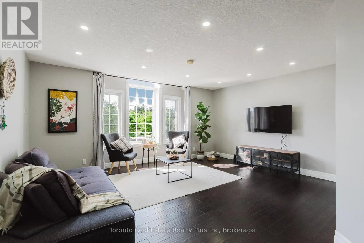
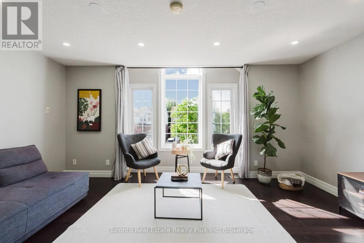
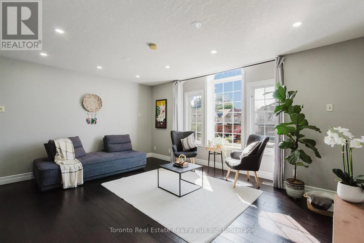
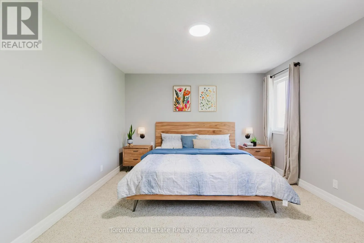
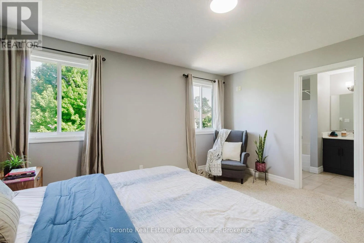
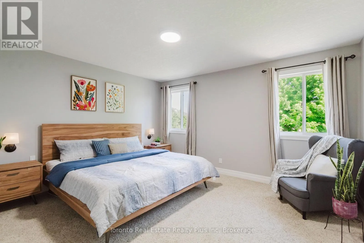
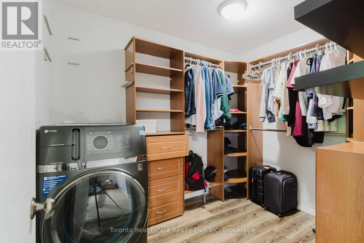
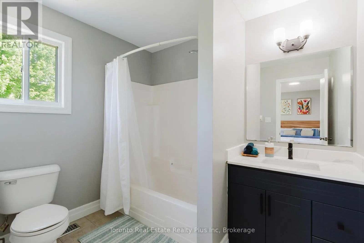
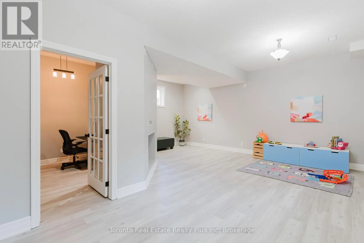
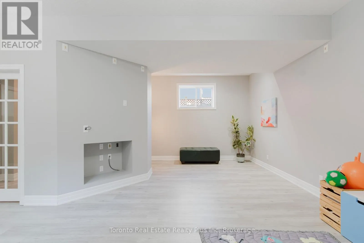
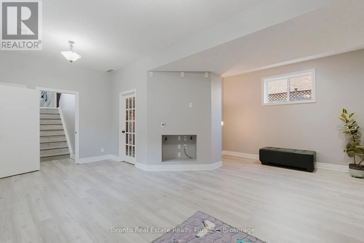
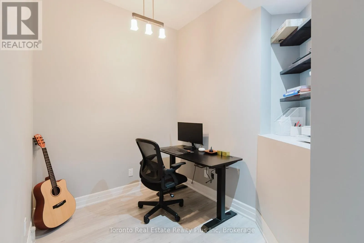
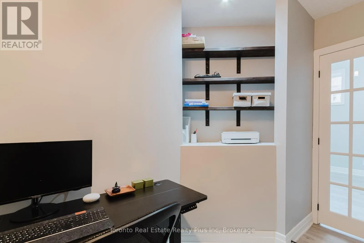
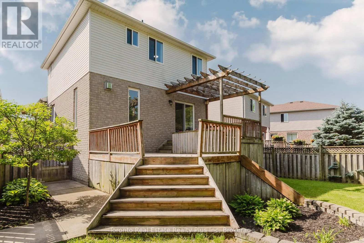
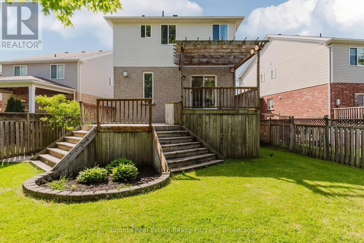
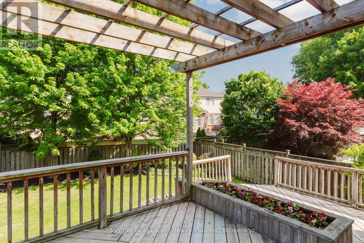
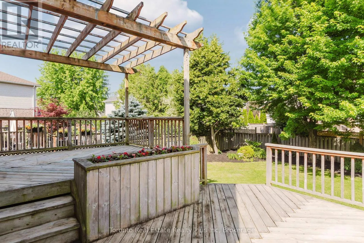
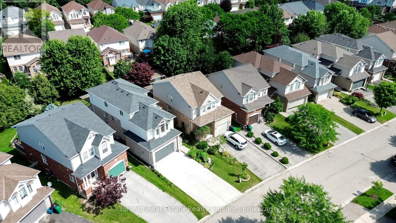
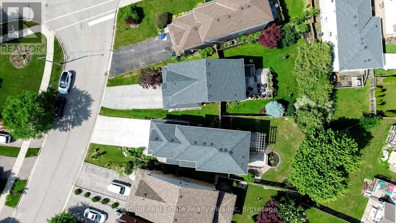
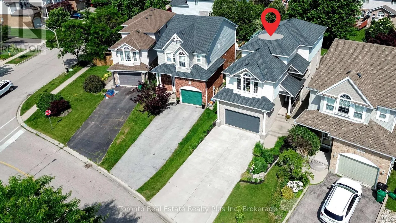
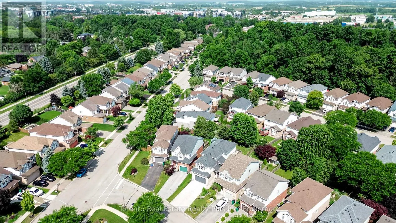
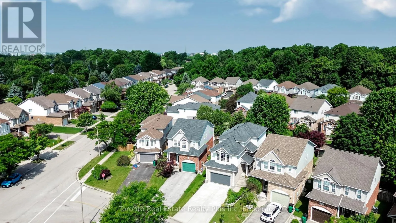
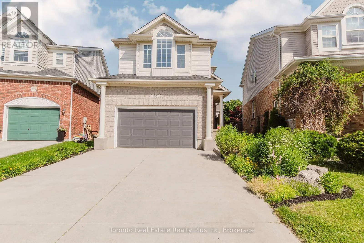
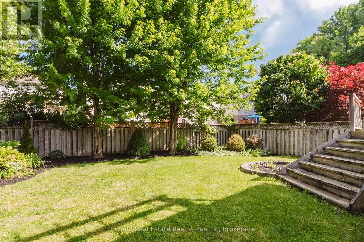
Cross Streets: Brigantine Dr. ** Directions: Bridge St to Chesapeake Dr to Brigantine Dr to Little Dover Cres. LOCATION, LAYOUT & LIFESTYLE! Welcome to 597 Little Dover Crescent, a beautifully maintained executive detached home on a premium pie-shaped lot in one of East Waterloo's most sought-after neighbourhoods. Offering 3 bedrooms, 3 bathrooms, and a unique multi-level layout, this move-in-ready home is designed for comfortable family living.The bright kitchen features granite countertops, an oversized island, and stainless steel appliances, while the inviting family room includes a hidden bonus storage/playroom. The spacious primary suite offers a walk-in closet and private ensuite, and the bright lower level boasts 9-foot ceilings, large windows, a home office, and new flooring.Outside, enjoy exceptional curb appeal with a double-car garage, a rare 6-car parking capacity, no-sidewalk, a two-tier deck, and an expansive pie-shaped backyard that's perfect for entertaining family and friends.Located just minutes from waterloo regions top-rated schools, Rim Park, Grey Silo Golf Course, Grand River trails, shopping, restaurants, and transit, this exceptional home offers the perfect blend of location, space, and lifestyle. (id:27476)


Property Highlights

MLS® Number
X13522824
Type
Single Family
Ownership Type
Freehold
Land Size
28.8 x 133 FT
Parking Space Total
6

Building

Building Type
House
Storeys
2.00
Square Footage
2000 - 2500 sqft
Bathrooms Total
3
Bedrooms Above Ground
3
Bedrooms Total
3
Amenities
Fireplace(s), Separate Electricity Meters
Exterior Finish
Brick, Vinyl siding
Fireplace Present
Yes
Basement Type
N/A (Finished)
Basement Features
Building Heating Type
Forced air
Heating Fuel
Natural gas
Building Cooling Type
Central air conditioning

Utilities

Water
Municipal water
Utility Sewer
Sanitary sewer

Room Layout

Bathroom
Second level
2.4 m x 1.9 m
Primary Bedroom
Second level
4.1 m x 3.7 m
Bathroom
Second level
2.6 m x 1.9 m
Bedroom
Second level
3.2 m x 3 m
Bedroom 2
Second level
3.4 m x 3 m
Recreational, Games room
Basement
6 m x 6 m
Office
Basement
2.4 m x 1.8 m
Laundry room
Basement
2.7 m x 2.7 m
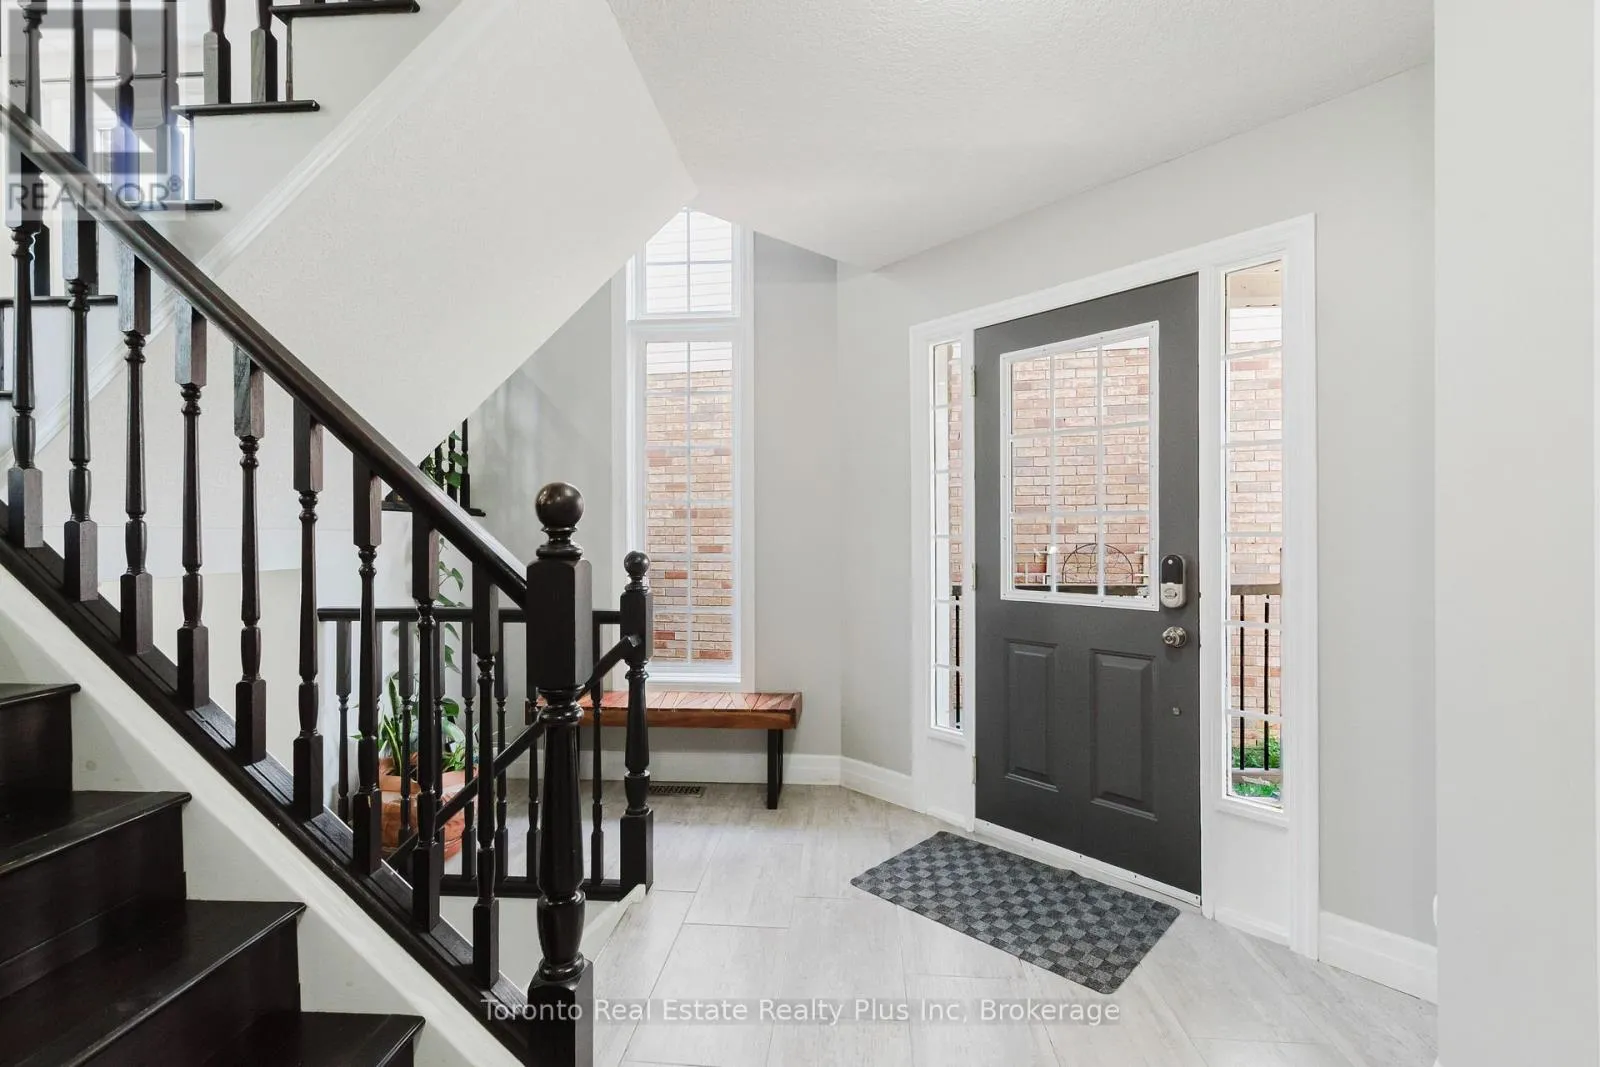
Foyer
Main level
3.2 m x 3.1 m
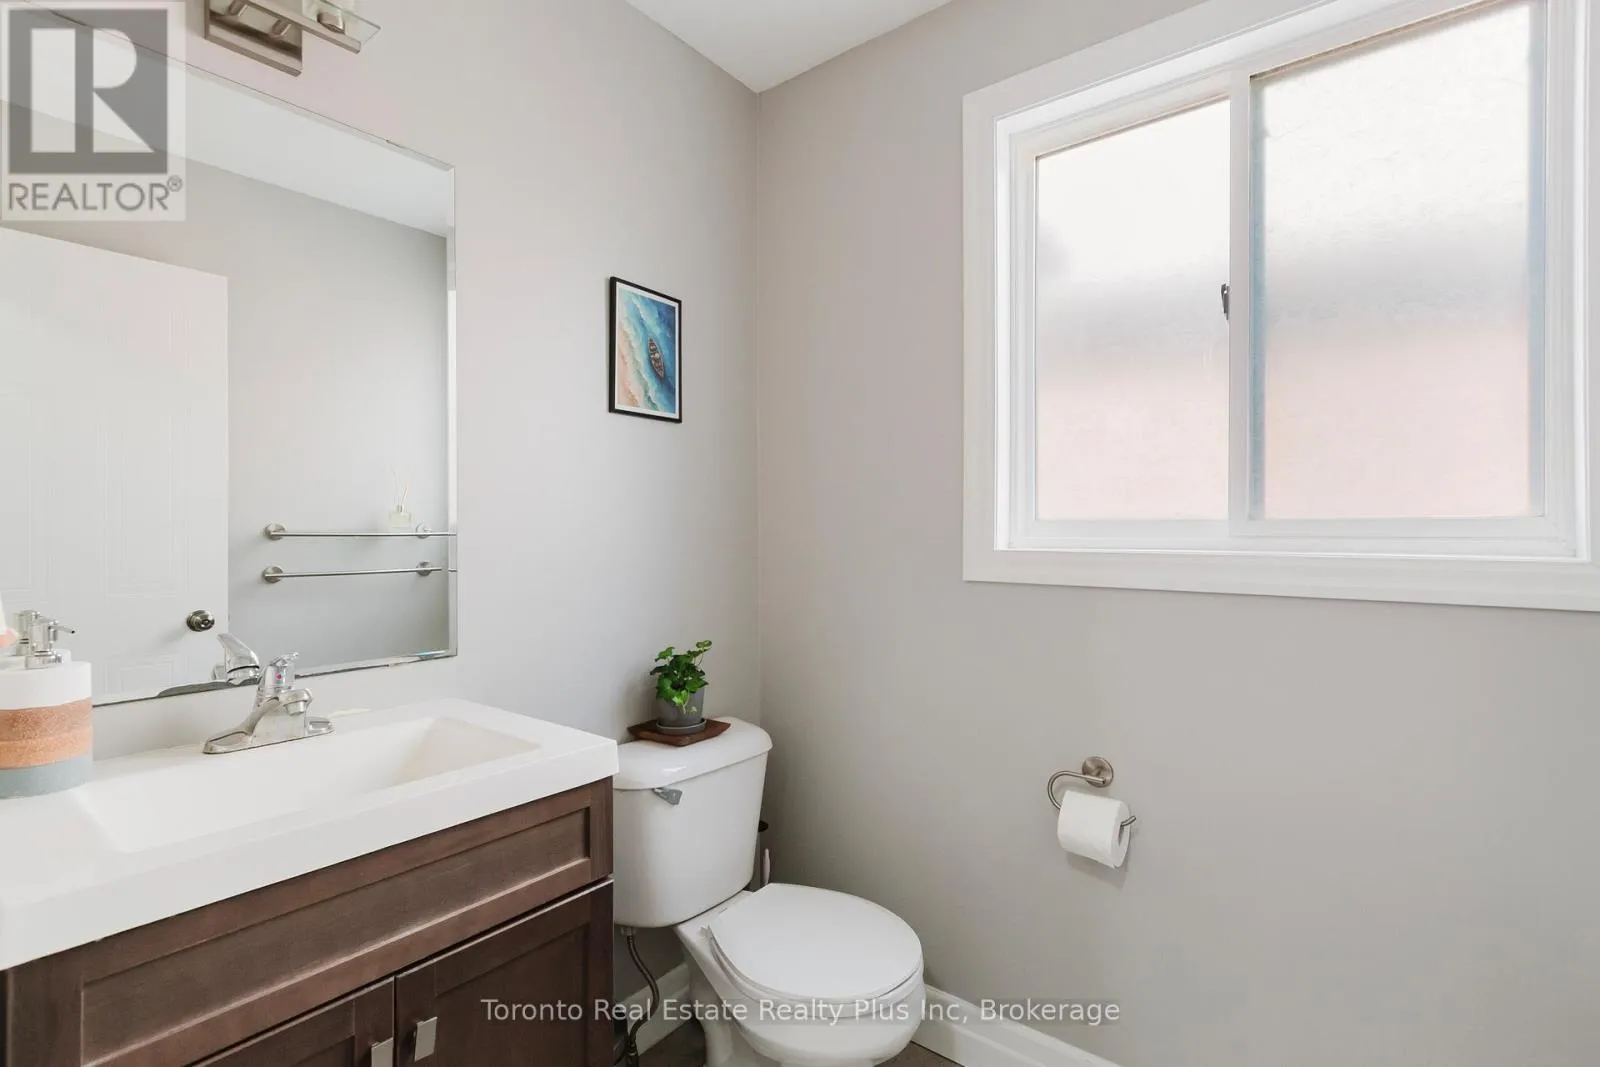
Partial bathroom
Main level
1.8 m x 1.6 m
Living room
Main level
8.8 m x 3.1 m
Dining room
Main level
3 m x 3.1 m
Kitchen
Main level
5.5 m x 3 m
Family room
In between
4.9 m x 3.8 m

Location

Learn more about this property
Listing provided by:
Toronto Real Estate Realty Plus Inc
MLS® number:
X13522824
Agent:
Rufus D'souza
*Indicates required field
Name is required
Email is required
Please enter a valid phone number (e.g., 416-111-1111).