565 Balsam Poplar Street, Waterloo, Ontario N2V 0H8

Listed for:
$1,199,000
6 beds
5 baths
Listed 1 day ago
House for rent: 565 Balsam Poplar Street, Waterloo, Ontario N2V 0H8

View all 30 photos

About

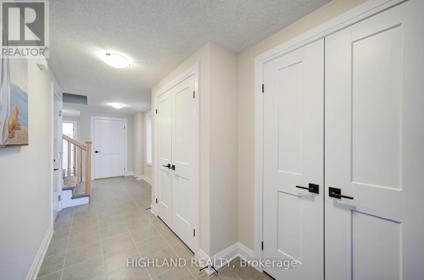
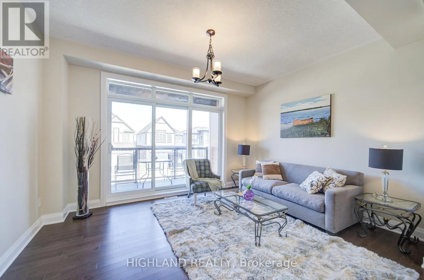
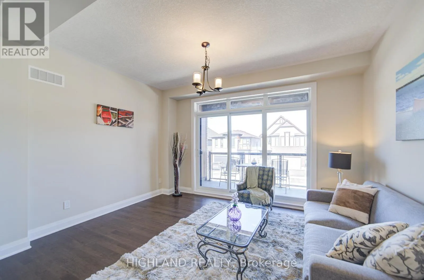
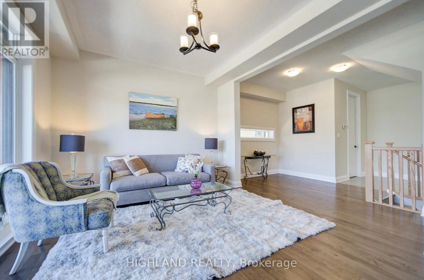
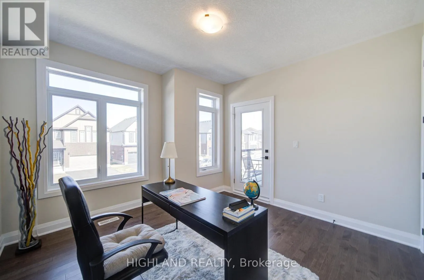
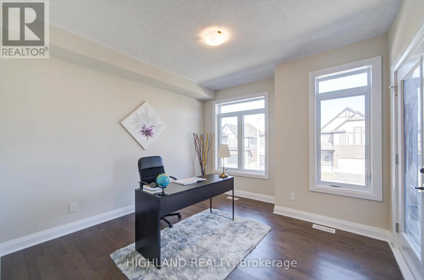
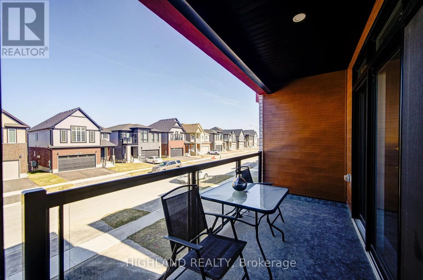
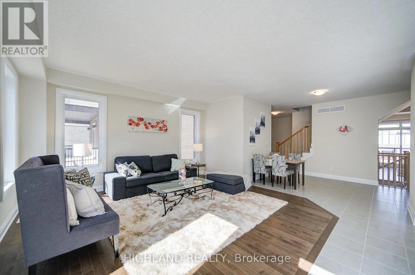
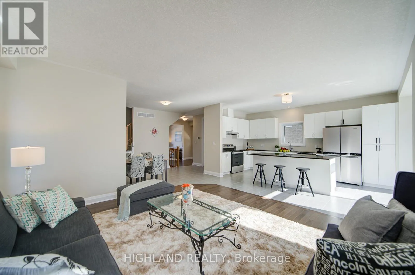
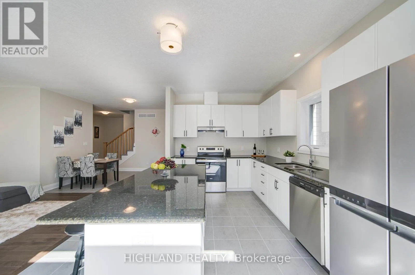
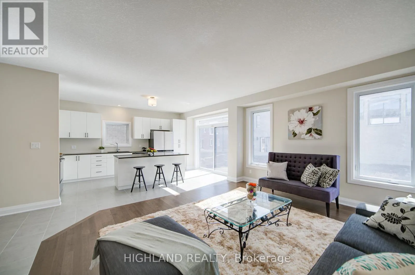
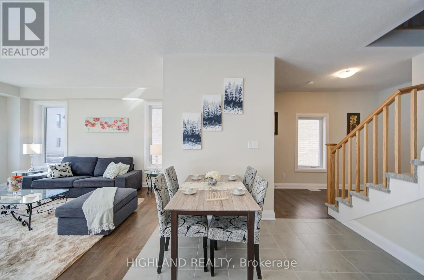
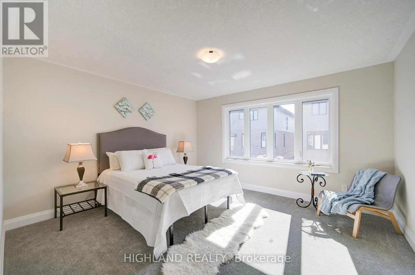
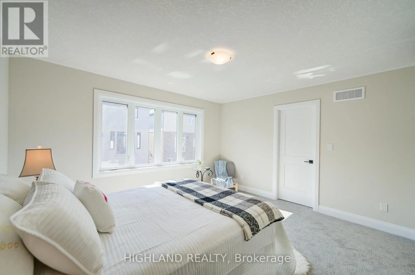
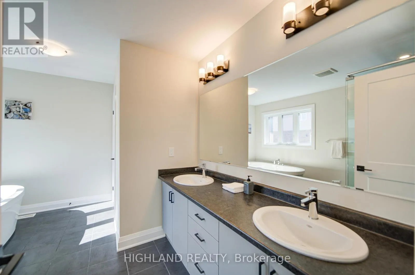
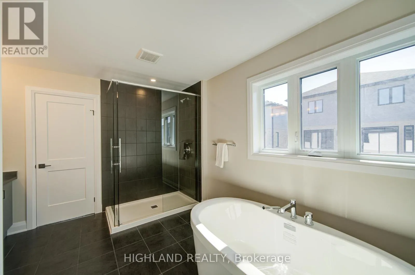
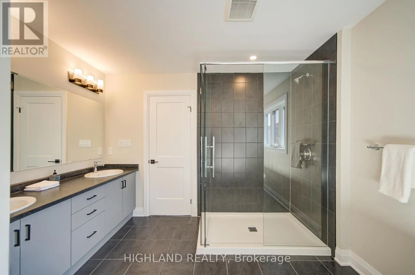
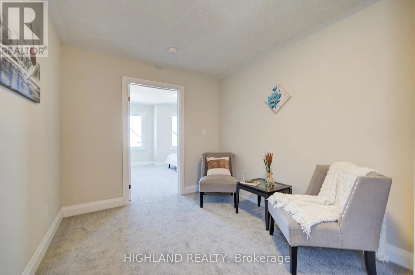
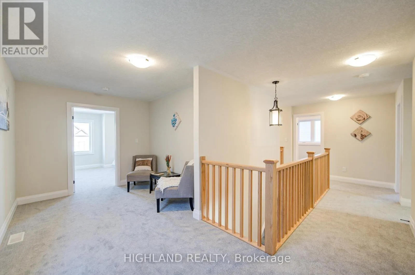
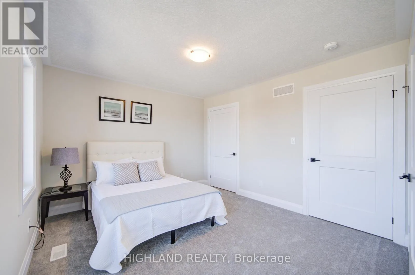
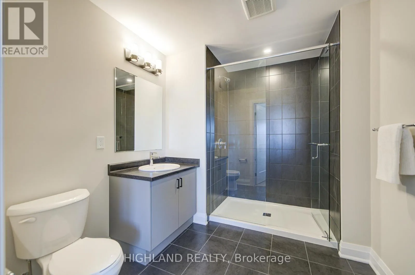
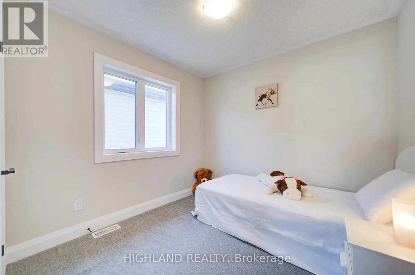
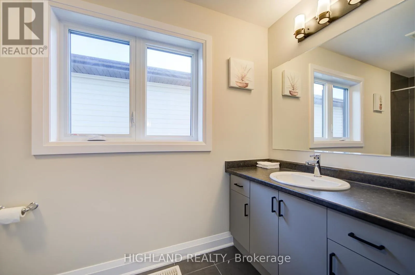
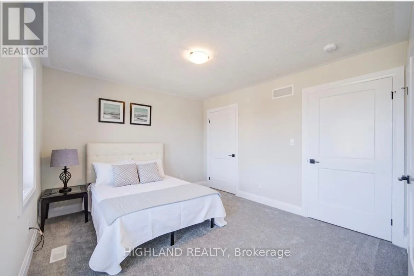
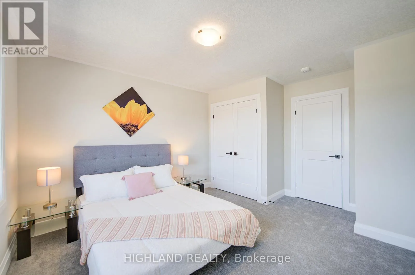
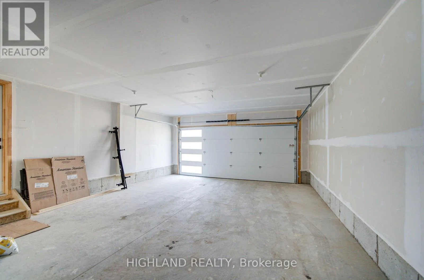
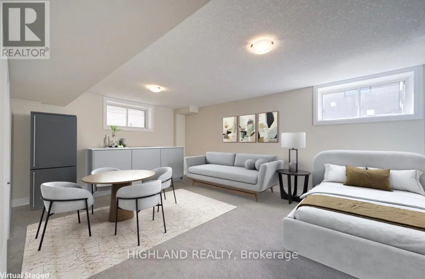
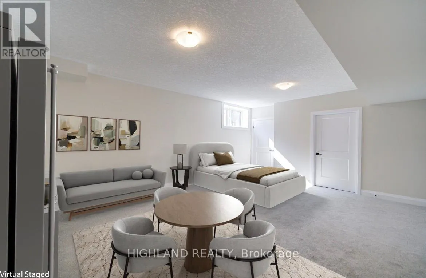
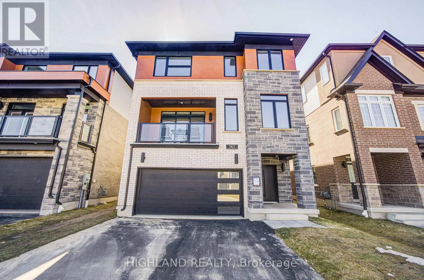
Cross Streets: Columbia St W/ Platinum Dr. ** Directions: Found on the west side of street near Sundew Dr. Client RemarksThis stunning 3,000+ sqft home offers the potential for an elevator and features a spacious double-car garage with a separate entrance to the finished basement. Large basement windows and also has the option to add a legal basement apartment. The garage itself is exceptionally large, providing ample storage and parking space. The house has 4 generously sized bedrooms, including two luxurious master suites, plus a dedicated home office perfect for remote work or study. The home boasts 4.5 bathrooms, ensuring comfort and privacy for the whole family. Designed for modern efficiency and comfort, this home is equipped with a dual-fuel furnace, air-source heat pump, and an ERV system, promoting superior air quality and energy savings. High-end finishes include 9-ft ceilings on both the main and second floors, and elegant hardwood flooring throughout the second floor. Conveniently located near shopping plazas, Costco, Highway 85, and the famous St. Jacobs Market, this home offers both luxury and accessibility in a prime location. (id:27476)


Property Highlights

MLS® Number
X13527304
Type
Single Family
Ownership Type
Freehold
Land Size
36.2 x 98.6 FT
Parking Space Total
4

Building

Building Type
House
Storeys
3.00
Square Footage
2500 - 3000 sqft
Bathrooms Total
5
Bedrooms Above Ground
4
Bedrooms Total
6
Exterior Finish
Brick Facing
Fireplace Present
No
Basement Type
N/A (Finished)
Basement Features
Building Heating Type
Heat Pump
Heating Fuel
Natural gas
Building Cooling Type
Central air conditioning

Utilities

Water
Municipal water
Utility Sewer
Sanitary sewer

Room Layout

Living room
Second level
4.75 m x 4.27 m
Kitchen
Second level
5.41 m x 3.66 m
Dining room
Second level
4.26 m x 3.36 m
Office
Second level
3.6 m x 3.2 m
Primary Bedroom
Third level
4.15 m x 3.78 m
Bedroom 2
Third level
2.77 m x 2.7 m
Bedroom 3
Third level
3.55 m x 3.3 m
Bedroom 4
Third level
3.76 m x 3.3 m
Bedroom
Basement
5.95 m x 4.4 m
Foyer
Main level
4.57 m x 1.77 m

Location

Learn more about this property
Listing provided by:
HIGHLAND REALTY
MLS® number:
X13527304
Agent:
Sukie Zheng
*Indicates required field
Name is required
Email is required
Please enter a valid phone number (e.g., 416-111-1111).