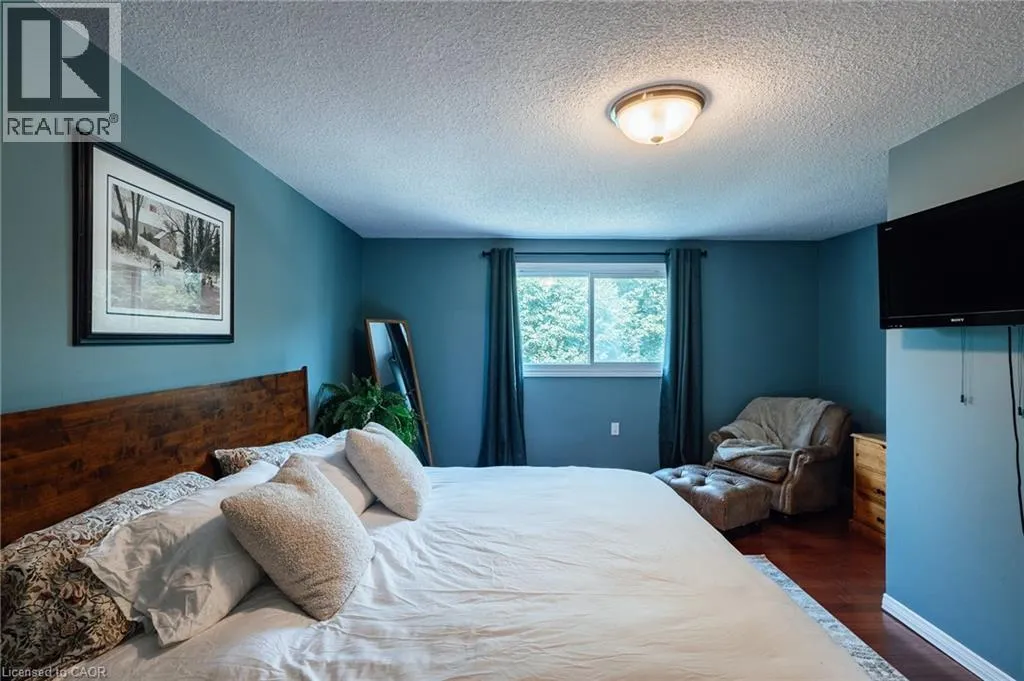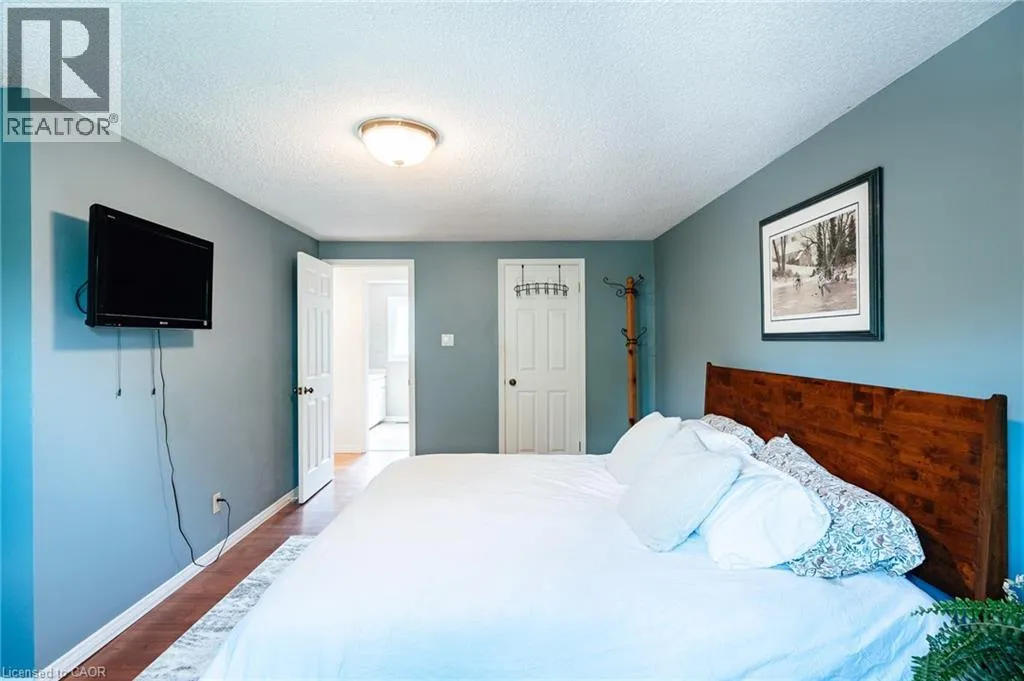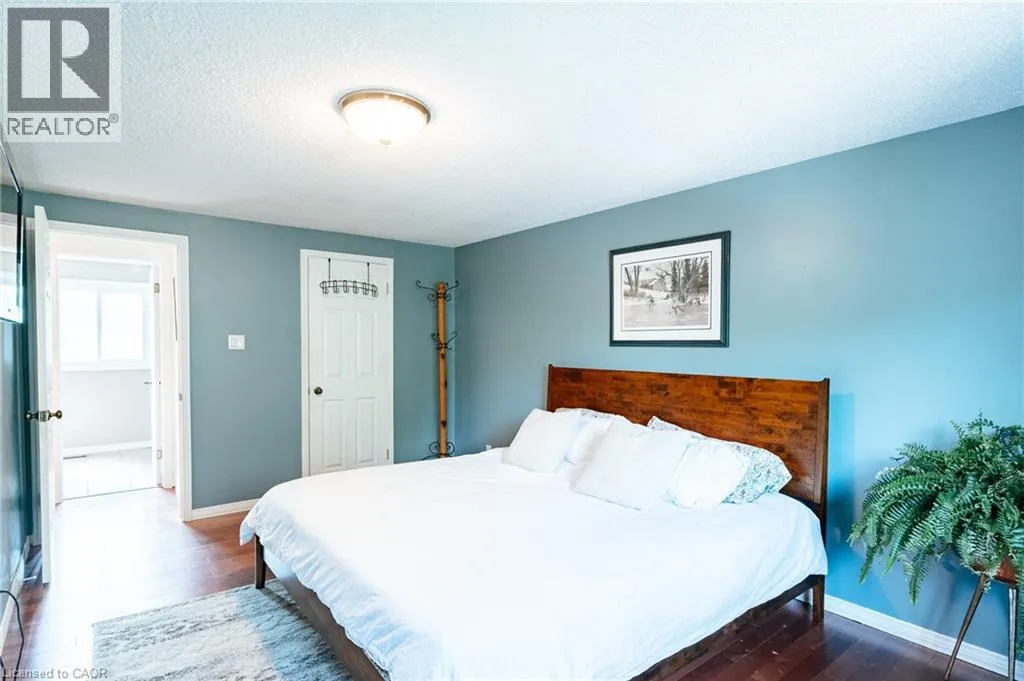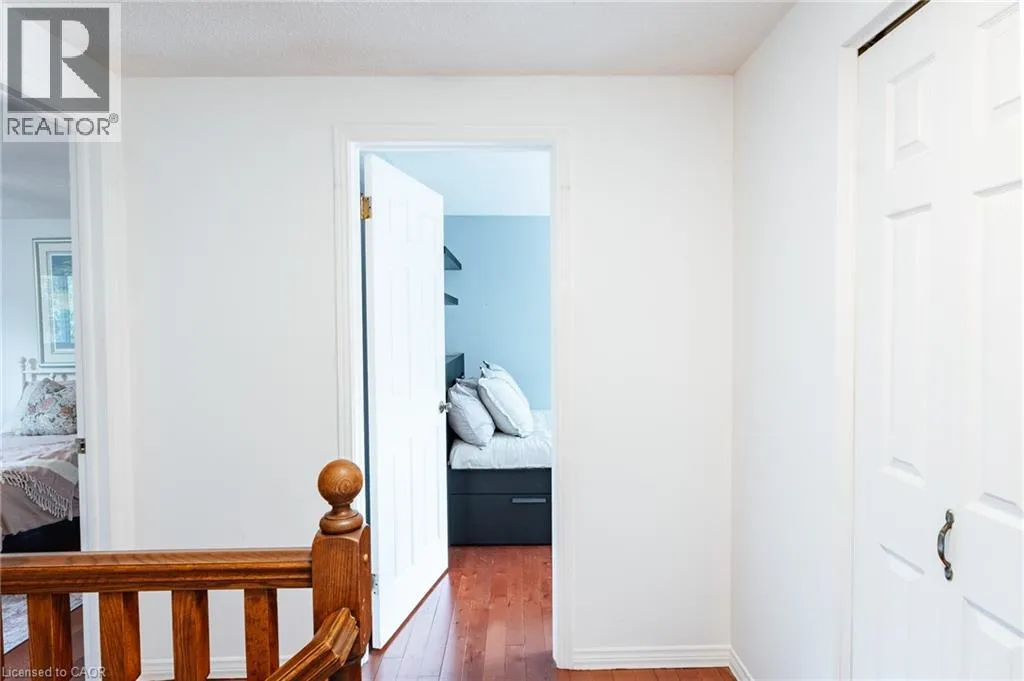
277 Canterbury Drive, Waterloo, Ontario N2K 3C4

Listed for:
$699,900
4 beds
3 baths
Listed 1 day ago
House for rent: 277 Canterbury Drive, Waterloo, Ontario N2K 3C4

View all 48 photos

About

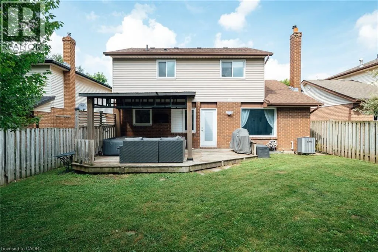
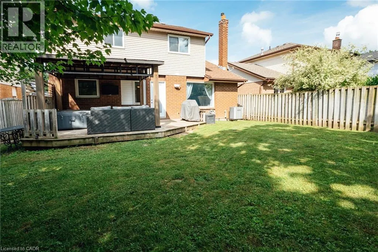
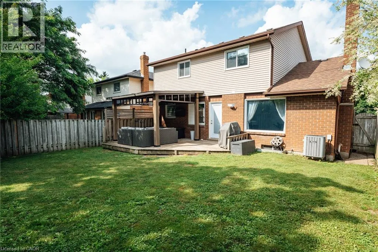
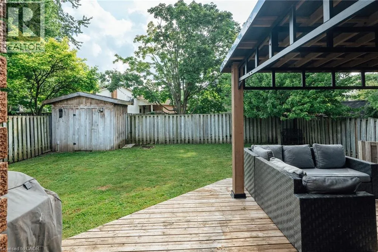
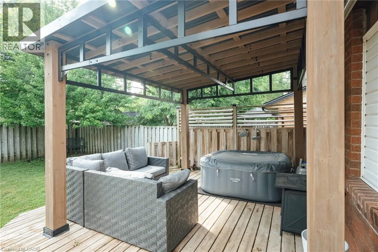
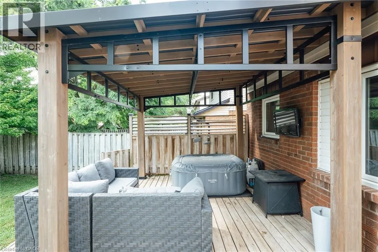
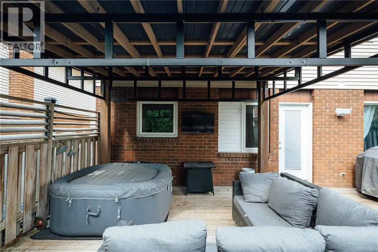
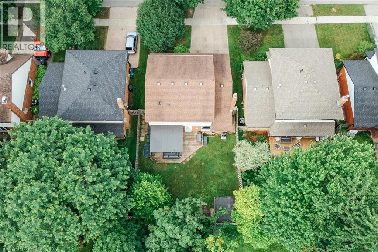
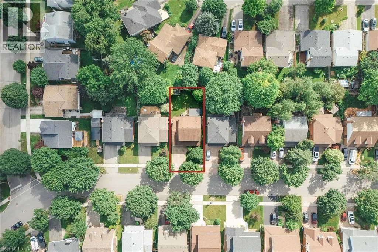
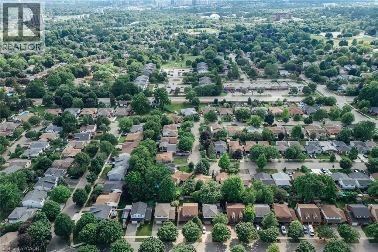
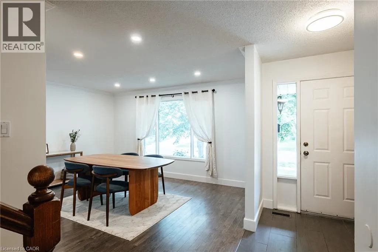
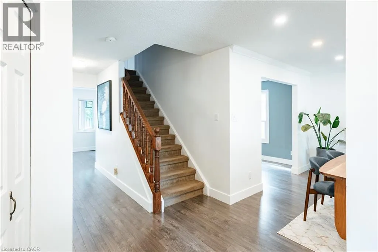
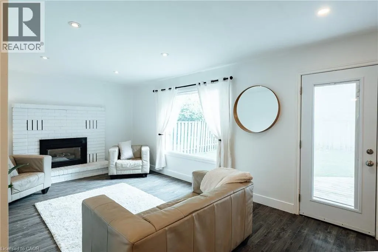
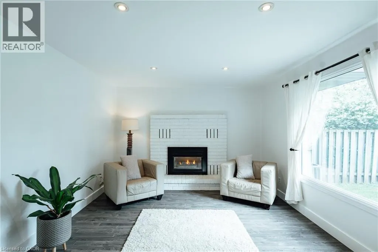
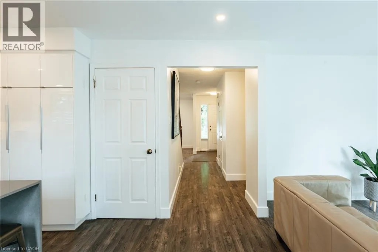
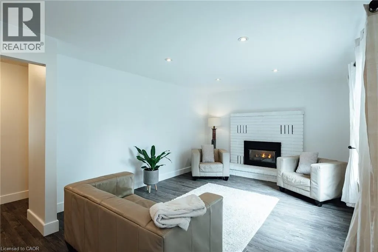
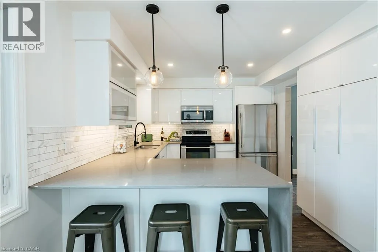
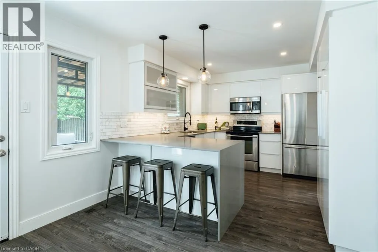
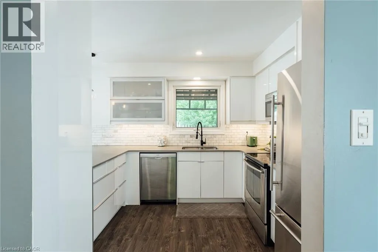
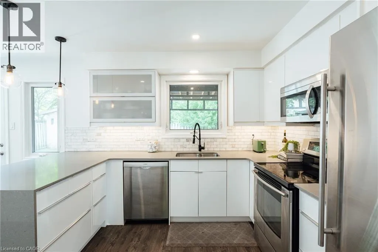
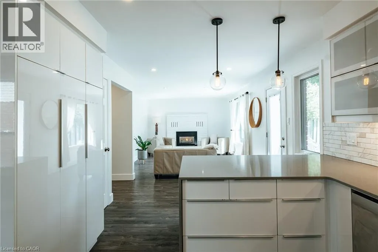
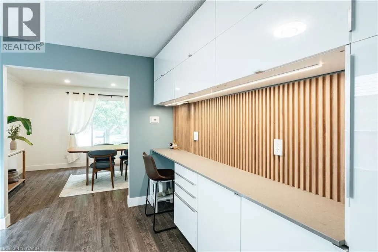
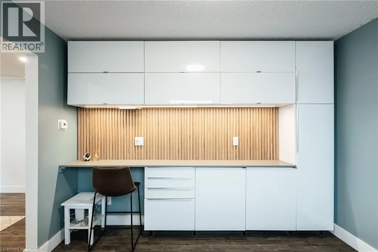
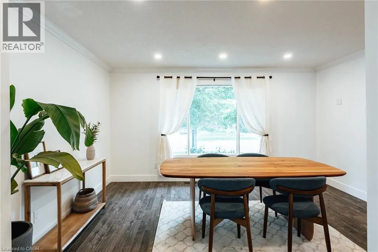
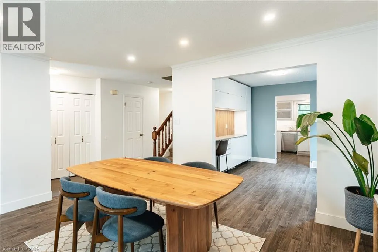
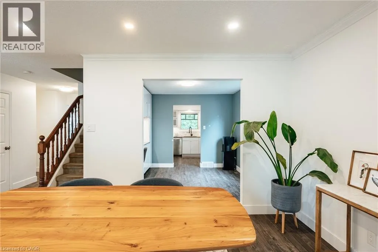
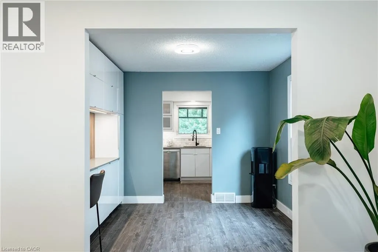
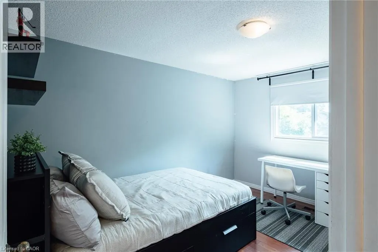
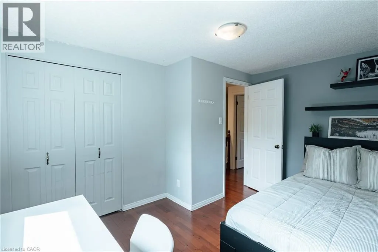
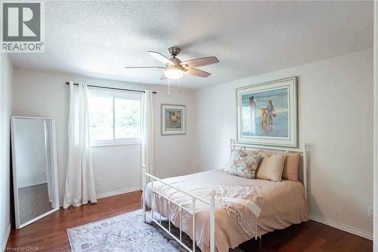
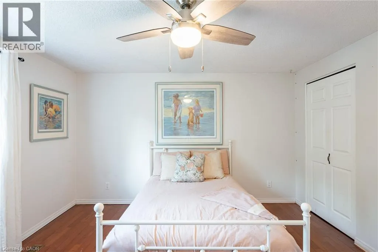
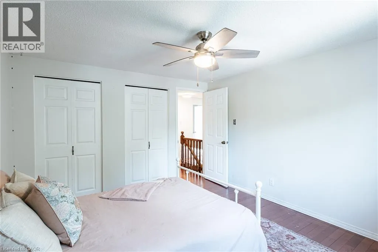
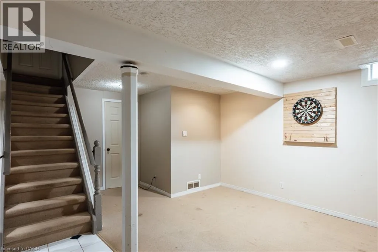
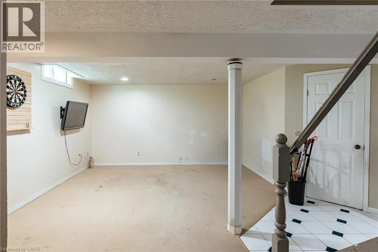
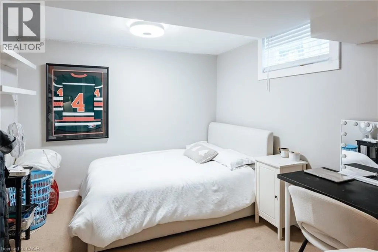
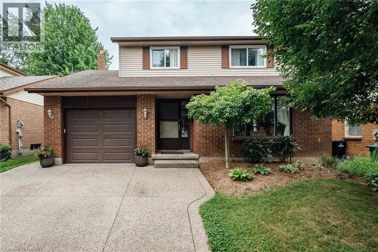
Welcome to this beautifully updated 3+1 bedroom, 3-bathroom home in a mature, family-friendly neighbourhood.... Thoughtfully designed for everyday living, this move-in-ready home features an updated kitchen with modern finishes, a bright dining room, and a warm, inviting family room with a gas fireplace..... The finished basement offers additional living space with a fourth bedroom and a spacious recreation room, perfect for guests, a home office, or a growing family..... Step outside to a covered deck overlooking the fully fenced backyard—ideal for entertaining, summer BBQs, or relaxing with family and friends. A powered shed provides the perfect space for a workshop, hobbies, or extra storage..... The exposed aggregate driveway adds outstanding curb appeal, while the exceptional location puts you just minutes from top-rated schools, parks, scenic walking trails, shopping, and convenient highway access for commuters..... This is the perfect place to call home—offering comfort, space, and an unbeatable location in one of the area's most established neighbourhoods. (id:27476)


Property Highlights

MLS® Number
40845441
Type
Single Family
Ownership Type
Freehold
Land Size
under 1/2 acre
Parking Space Total
3

Building

Building Type
House
Storeys
2.00
Square Footage
2579 sqft
Bathrooms Total
3
Bedrooms Above Ground
3
Bedrooms Total
4
Amenities
Golf Nearby, Park, Public Transit, Schools, Shopping
Exterior Finish
Brick Veneer, Vinyl siding
Fireplace Present
Yes
Basement Type
Full (Finished)
Basement Features
Building Heating Type
Forced air
Heating Fuel
Natural gas
Building Cooling Type
Central air conditioning

Utilities

Water
Municipal water
Utility Sewer
Municipal sewage system

Room Layout

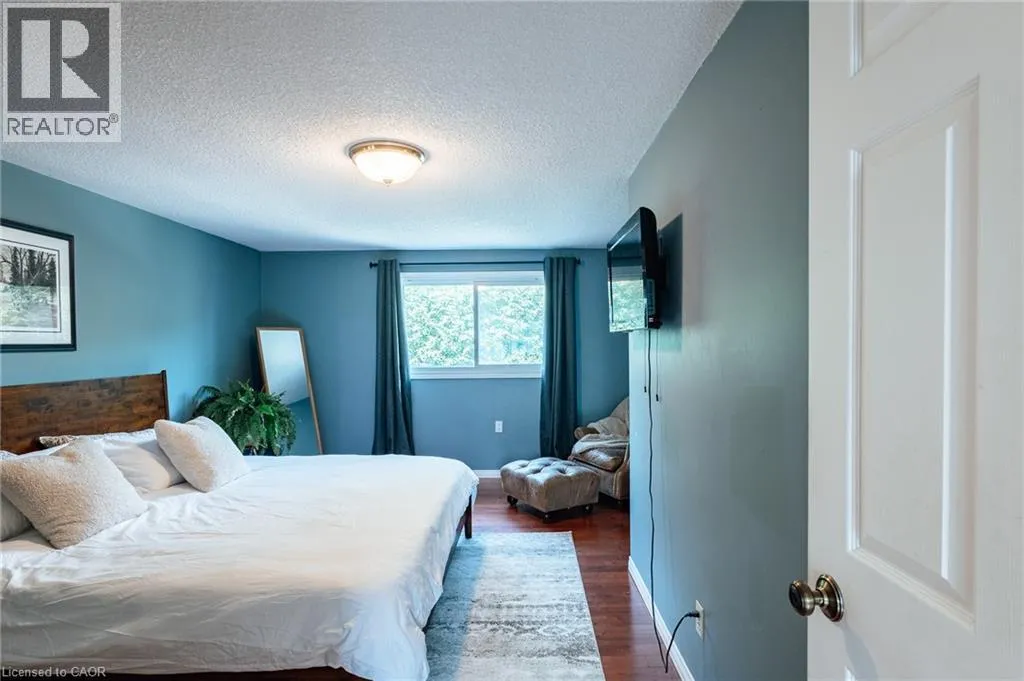
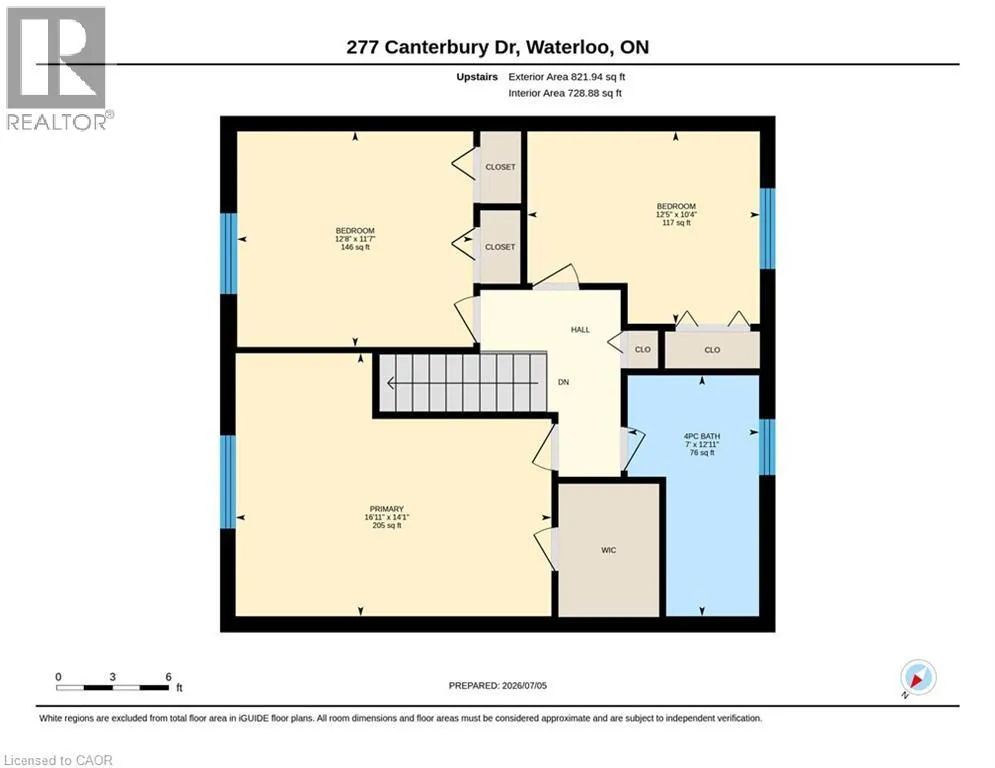
Primary Bedroom
Second level
14'1'' x 16'11''
Bedroom
Second level
11'7'' x 12'8''
Bedroom
Second level
10'4'' x 12'5''
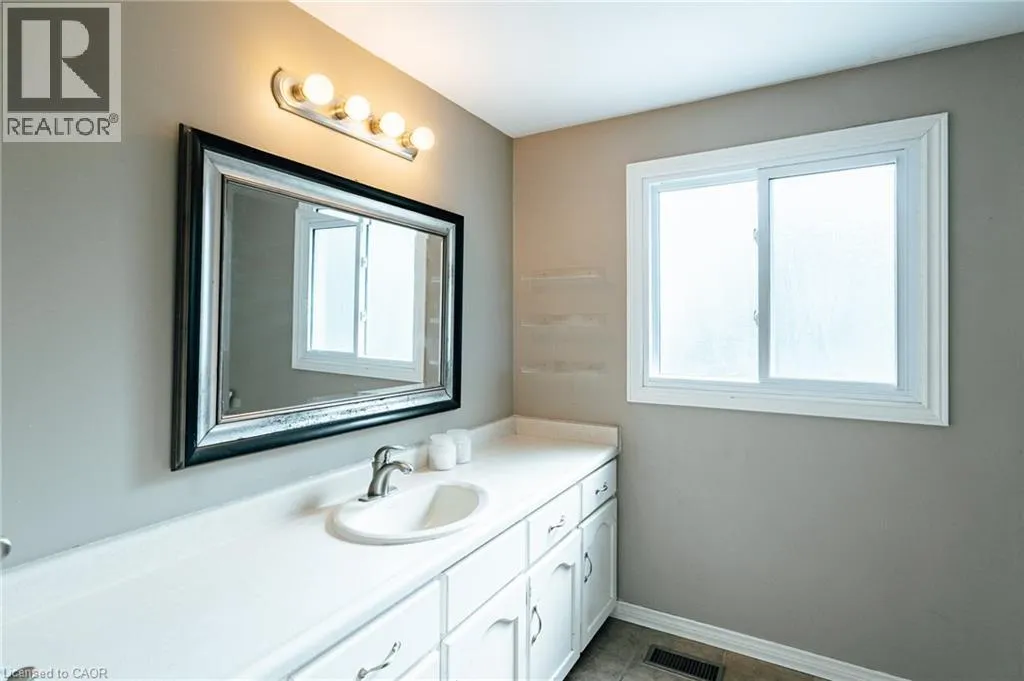
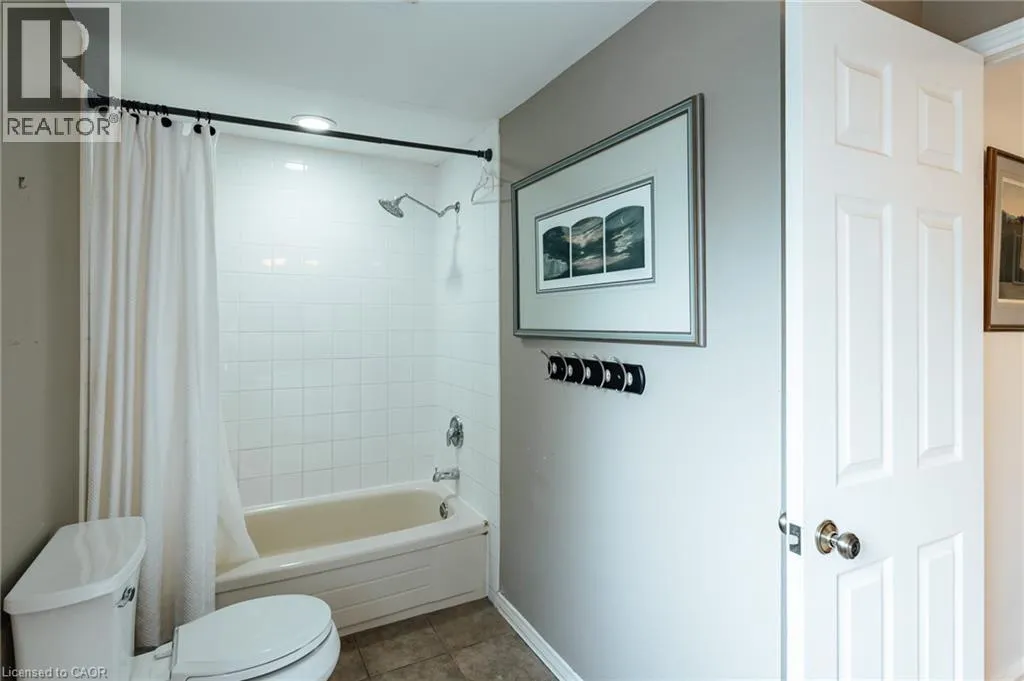
4pc Bathroom
Second level
Measurements not available
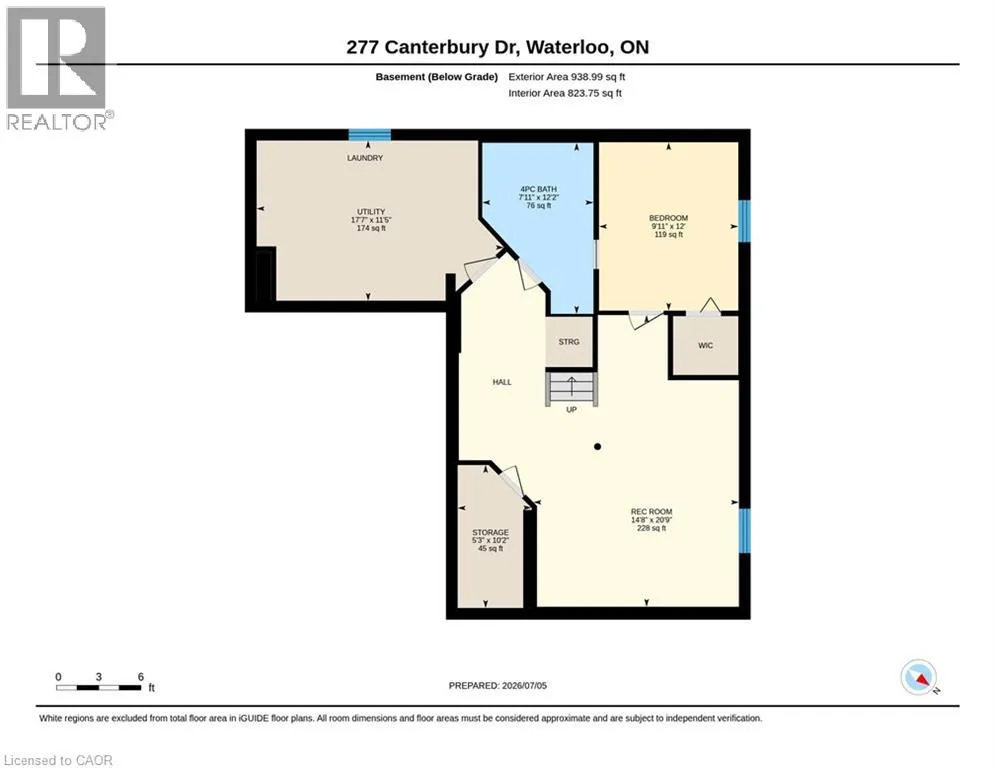
Laundry room
Basement
17'7'' x 11'5''
Bedroom
Basement
9'11'' x 12'0''
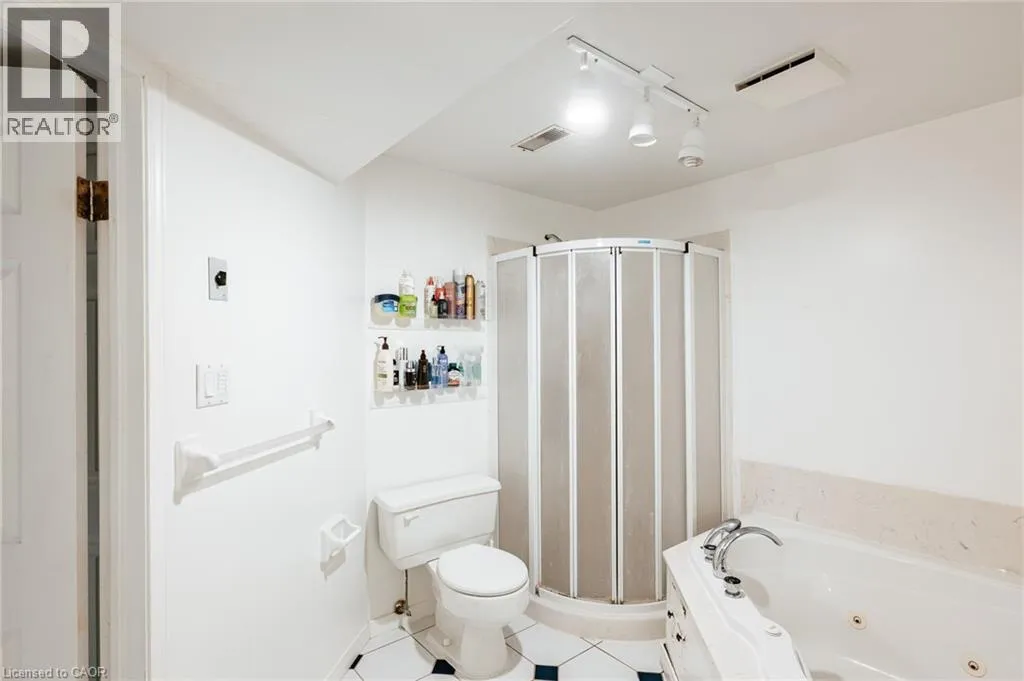
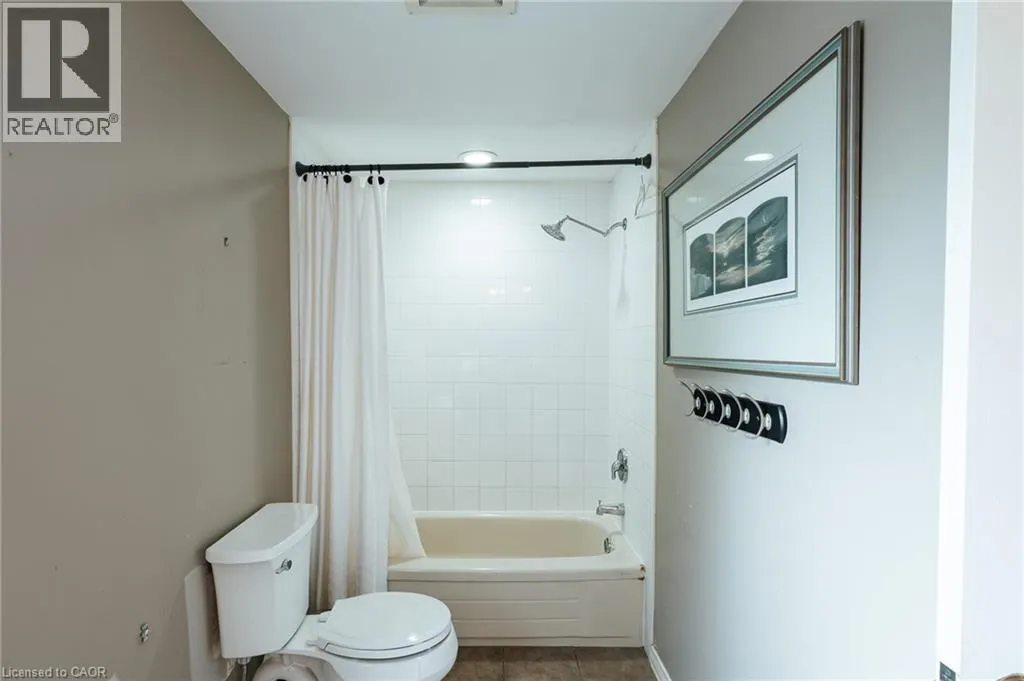
4pc Bathroom
Basement
Measurements not available
Recreation room
Basement
14'8'' x 20'9''
2pc Bathroom
Main level
Measurements not available
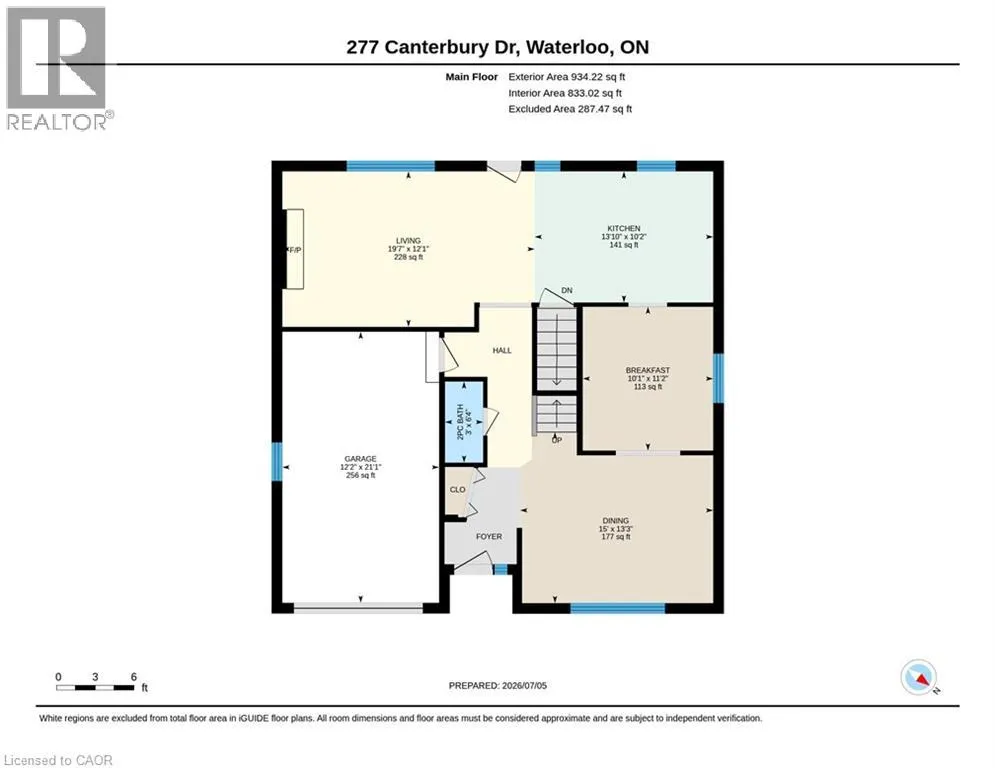
Family room
Main level
19'7'' x 12'1''
Breakfast
Main level
10'1'' x 11'2''
Kitchen
Main level
13'10'' x 10'2''
Dining room
Main level
15'0'' x 13'3''

Location

Learn more about this property
Listing provided by:
Royal LePage Wolle Realty
MLS® number:
40845441
Agent:
Chris Pudifin
*Indicates required field
Name is required
Email is required
Please enter a valid phone number (e.g., 416-111-1111).