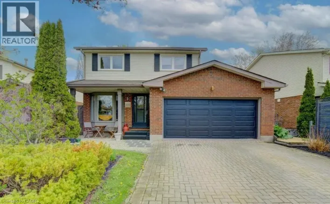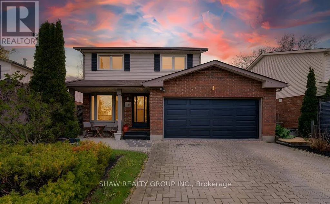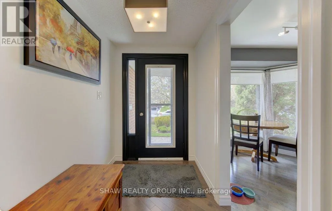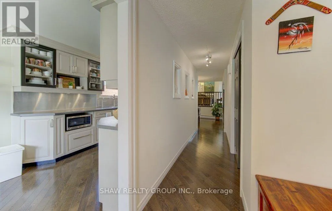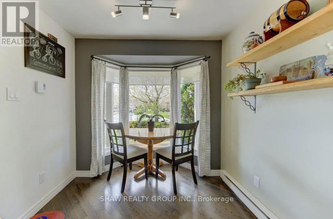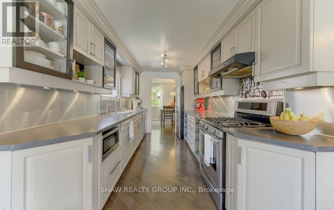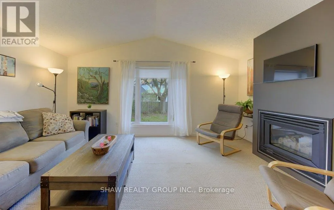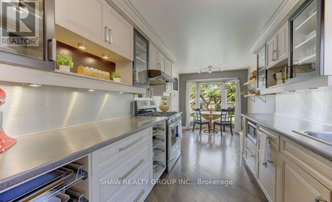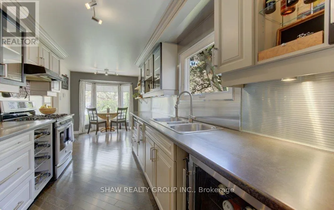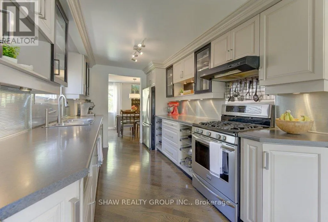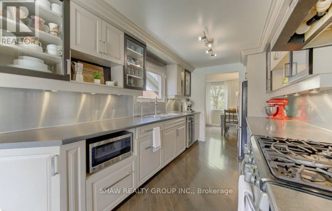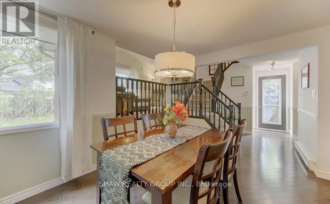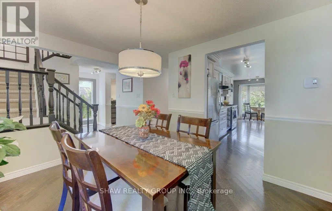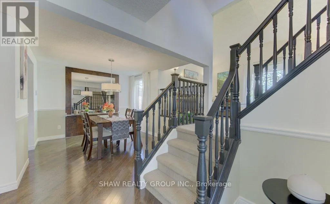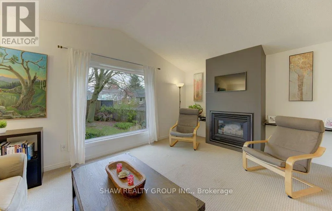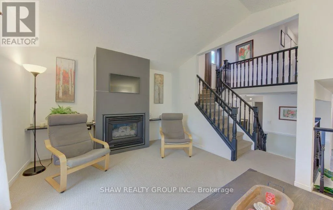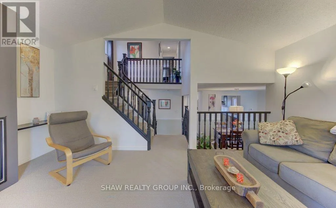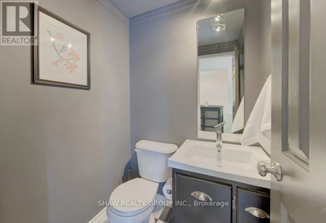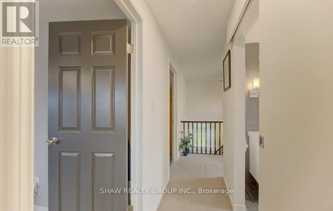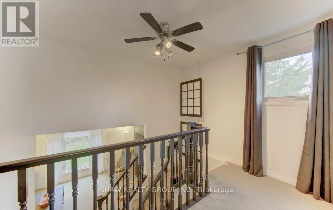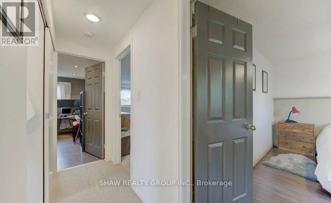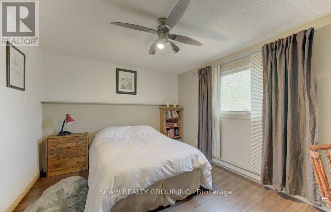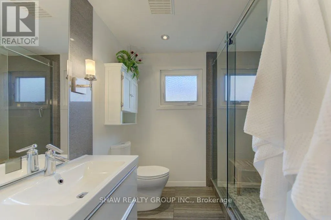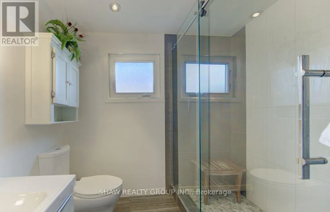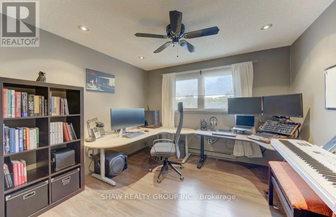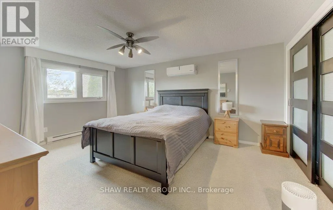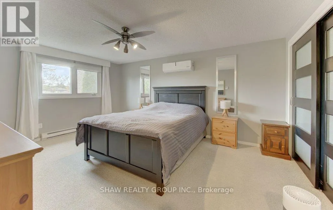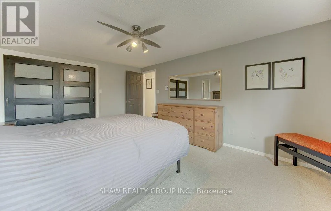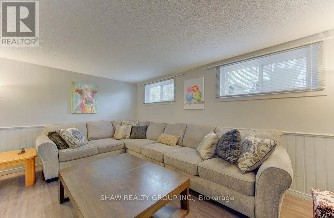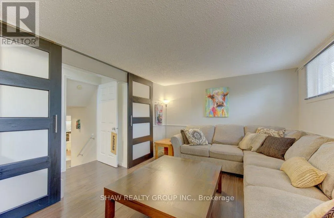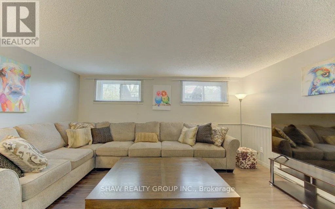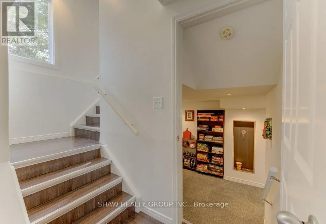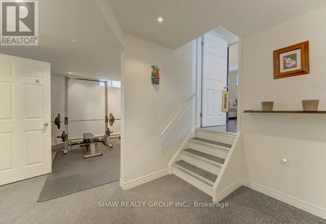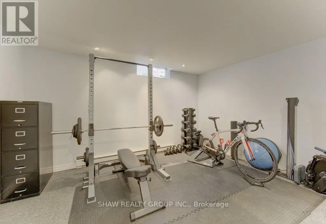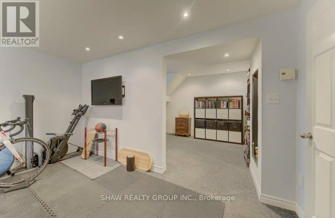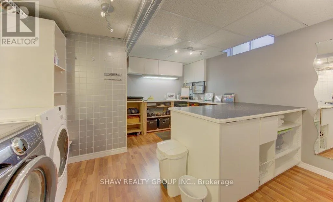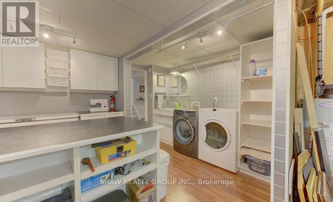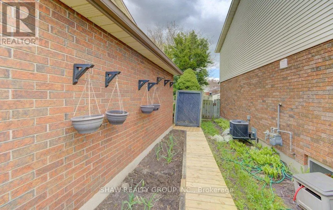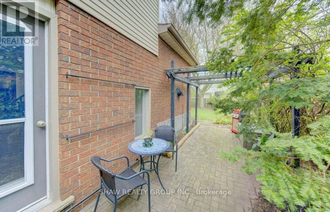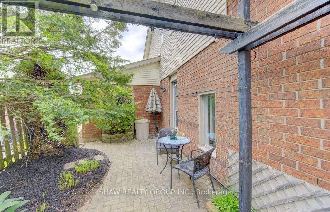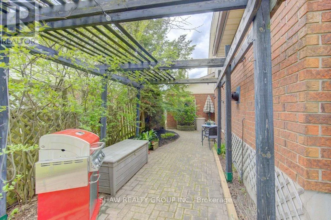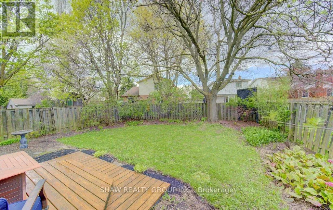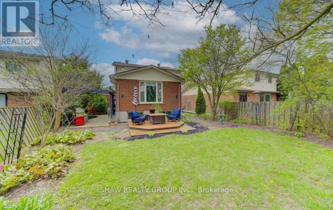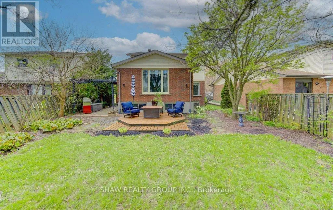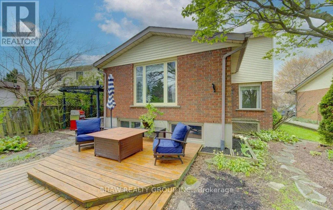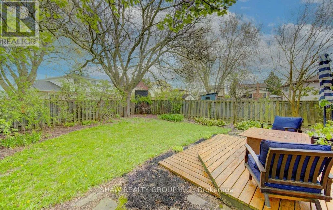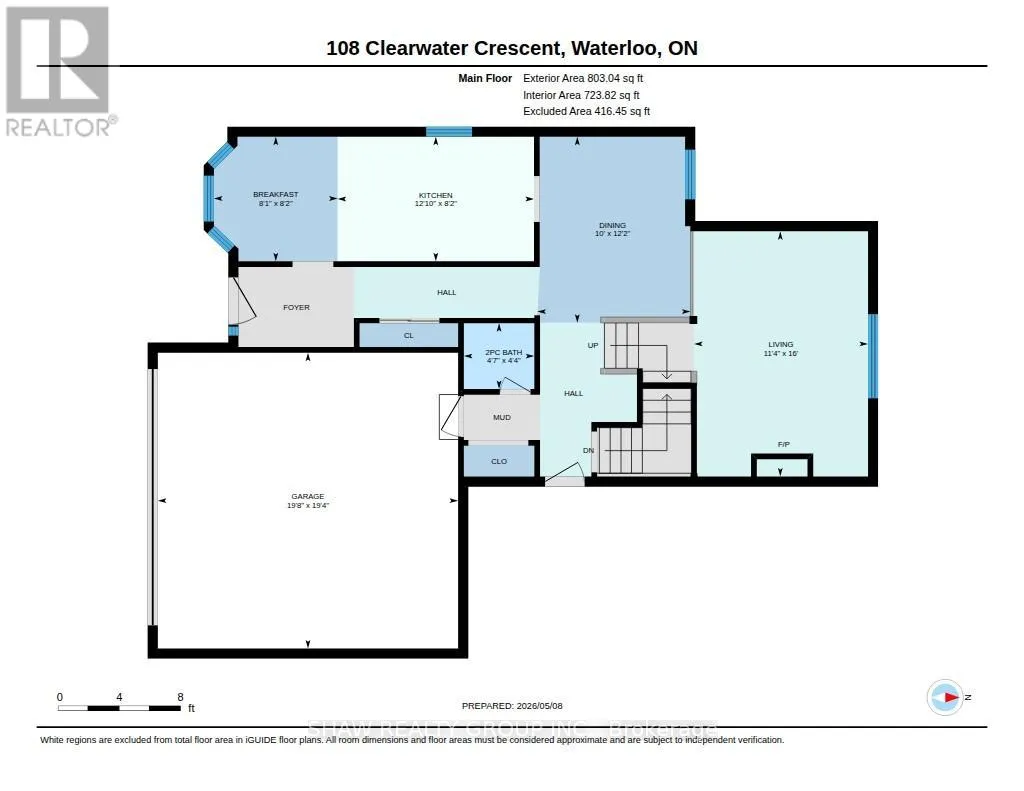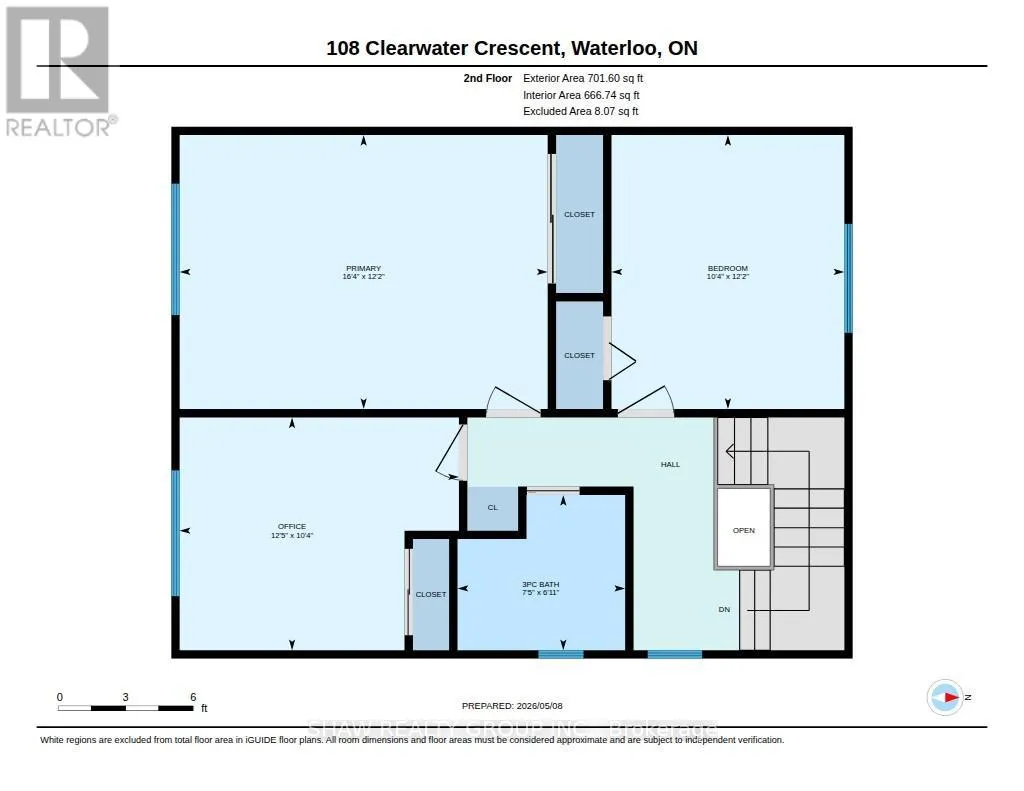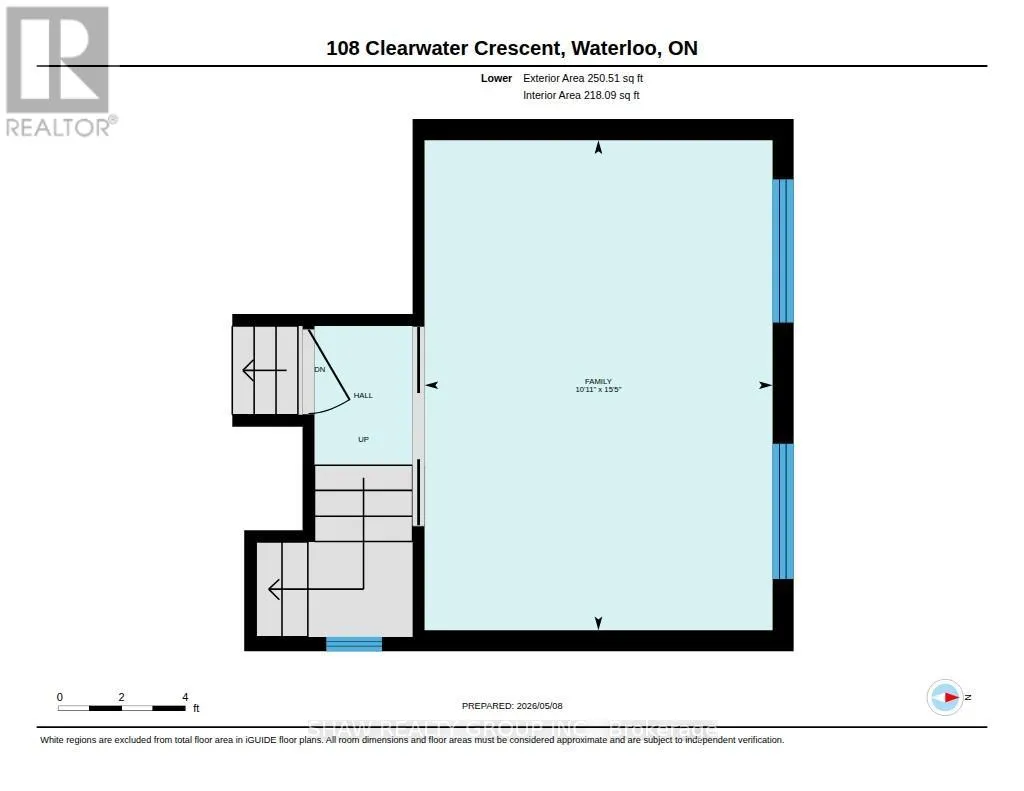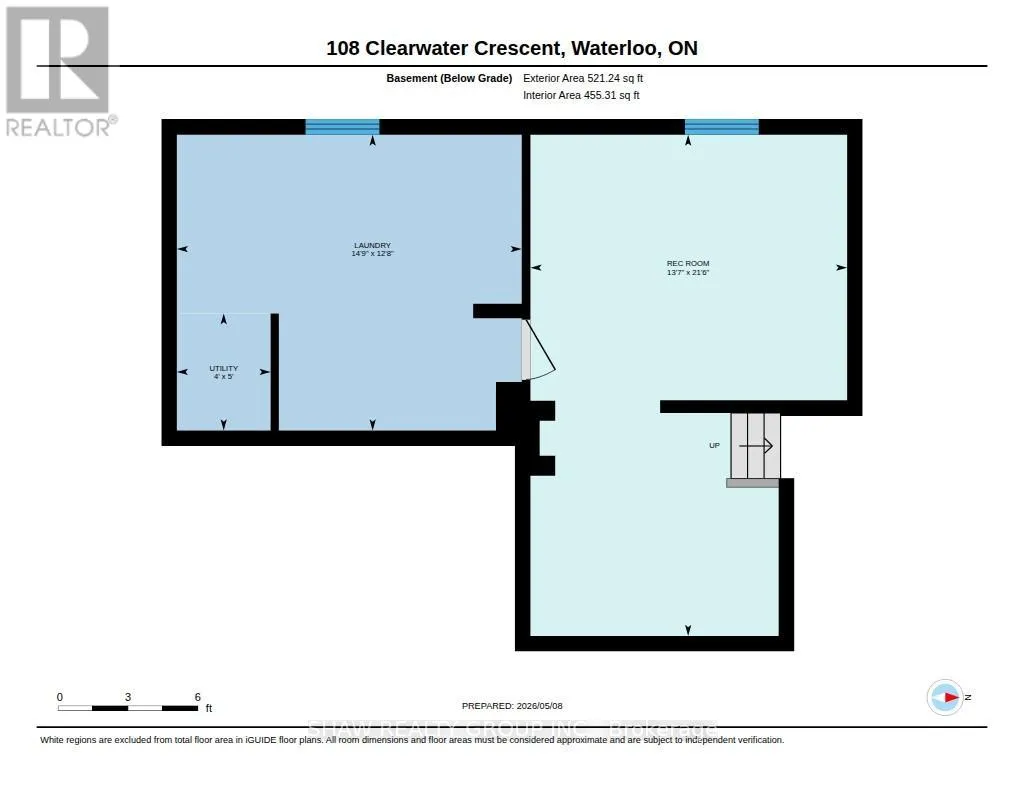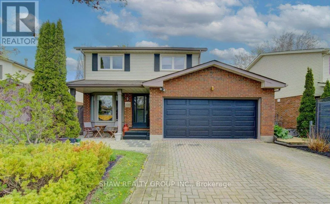
Cross Streets: Wintergreen Dr. Northlake and Highpoint Ave. ** Directions: Northfield Highpoint Wintergreen. Nestled in the highly sought-after Lakeshore North community, this beautifully maintained 2-storey home offers the perfect blend of comfort,functionality, and lifestyle. Featuring 3 spacious bedrooms, 2 bathrooms, and a thoughtfully designed layout, this home is ideal for growingfamilies, professionals, and those who love to entertain. From the upgraded vinyl flooring throughout portions of the main floor to the seamlesswalk-through kitchen design, every detail has been curated to enhance the natural flow of the home-making everyday living and hostingeffortless. Beyond the cosmetic upgrades, this home has also been mechanically updated over the years, offering buyers peace of mind and trulyworry-free ownership. The pride of ownership is evident throughout, making this a move-in-ready opportunity in one of Waterloo's mostdesirable neighbourhoods. The heart of the home opens into inviting living and dining spaces perfect for gatherings with family and friends, whilethe fully finished basement offers endless versatility-whether you envision a yoga studio, recreation room, home gym, workshop, or additionalentertaining space. Step outside to enjoy a beautifully private backyard retreat, ideal for summer evenings, barbecues, or relaxing in peace.Located just minutes from the highway, top-rated dining, gyms, shopping, and both universities, this home delivers unbeatable convenience inan area known for its strong community feel, mature surroundings, and exceptional accessibility. Complete with a double-car garage, fantasticlayout for entertaining, and extensive updates throughout, this is a rare opportunity to own a turn-key home in the coveted Lakeshore Northneighbourhood. (id:27476)