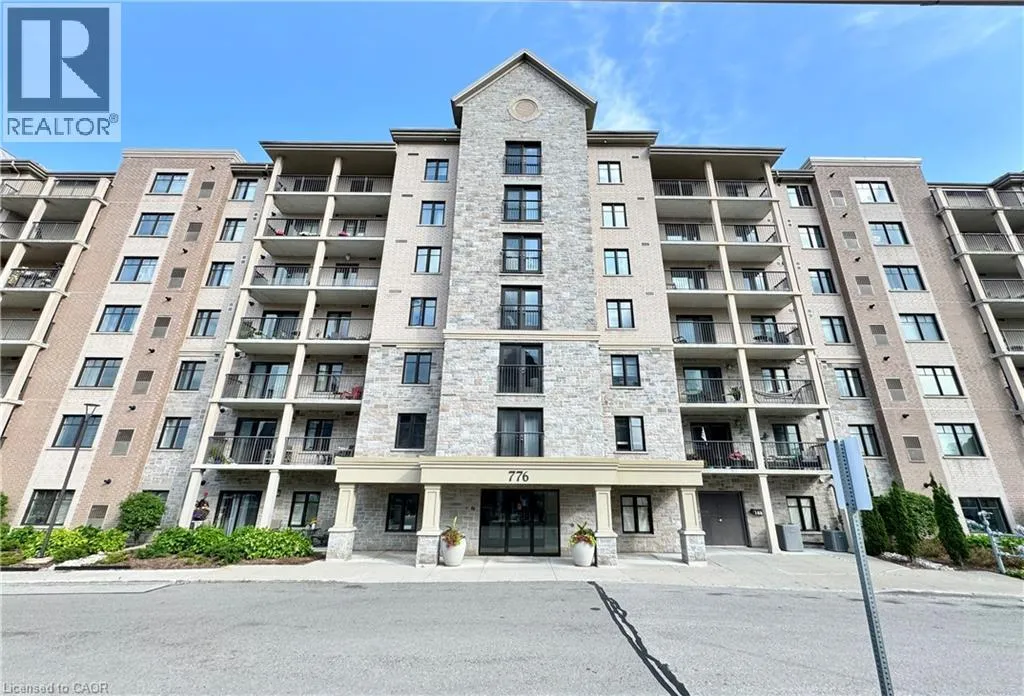
776 Laurelwood Drive Unit# 206, Waterloo, Ontario N2V 2N2

Listed for:
$2,600
2 beds
2 baths
Listed 7 days ago
Apartment for rent: 776 Laurelwood Drive Unit# 206, Waterloo, Ontario N2V 2N2

View all 26 photos

About

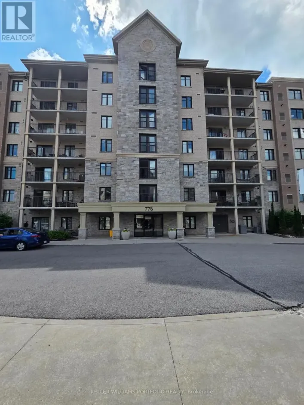
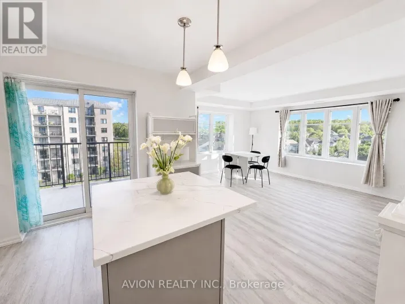
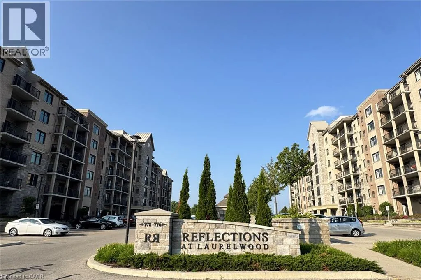
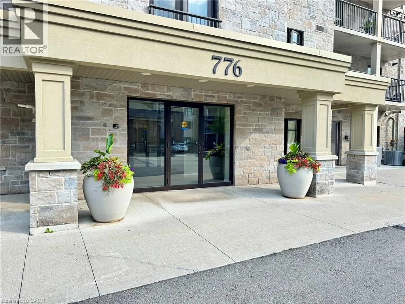
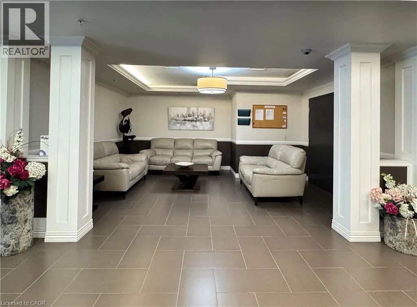
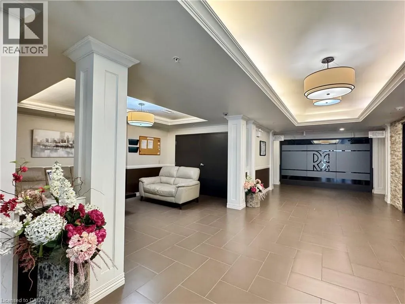
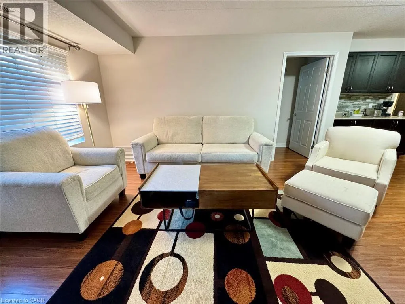
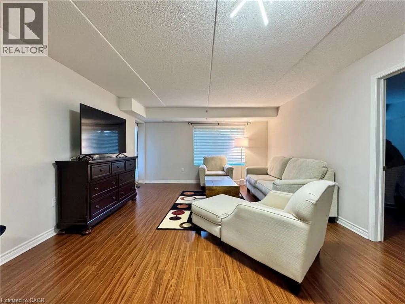
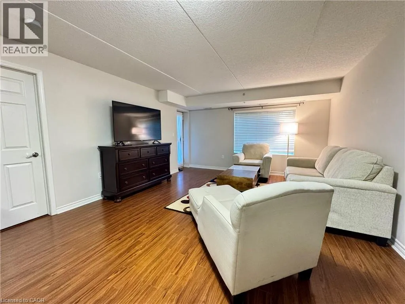
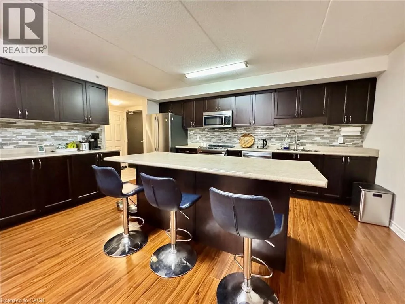
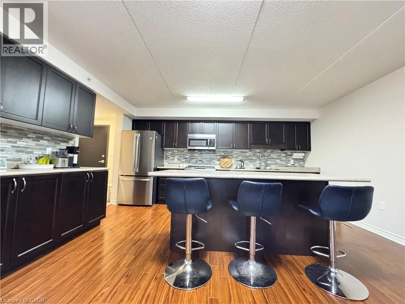
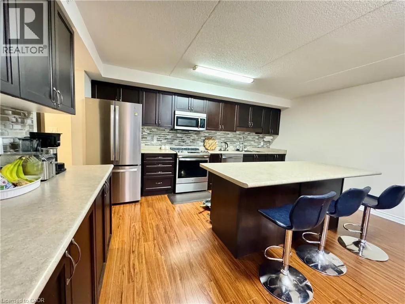
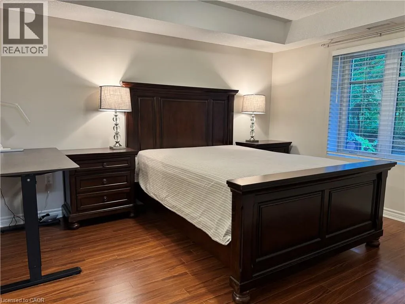
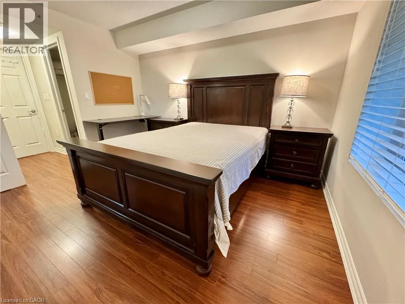
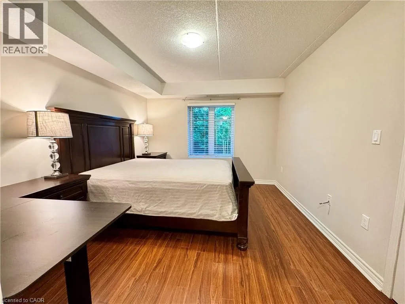
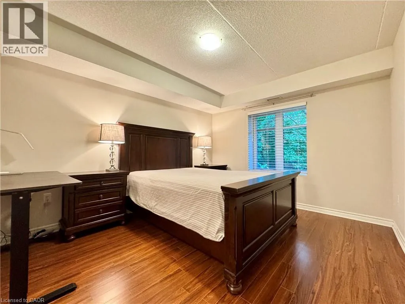
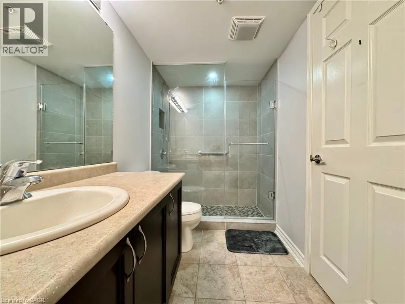
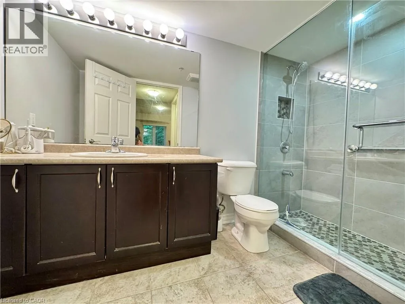
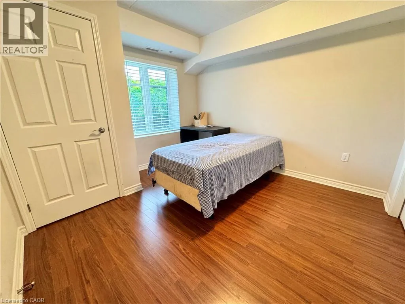
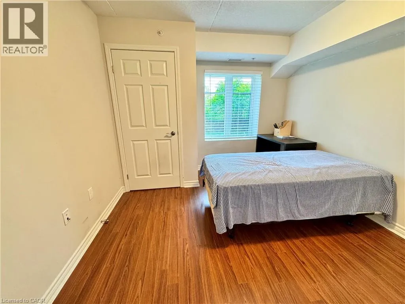
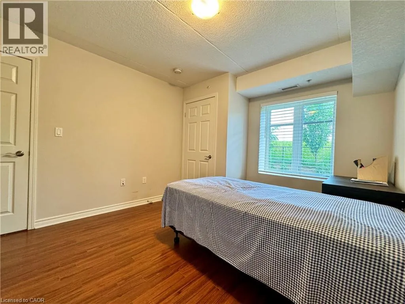
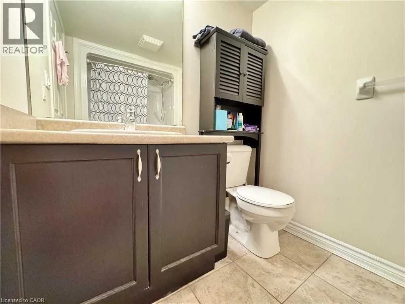
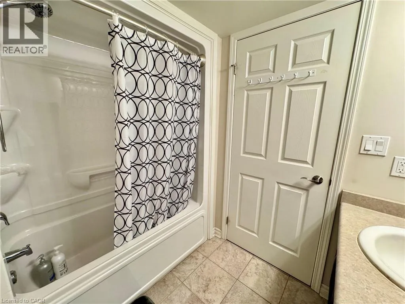
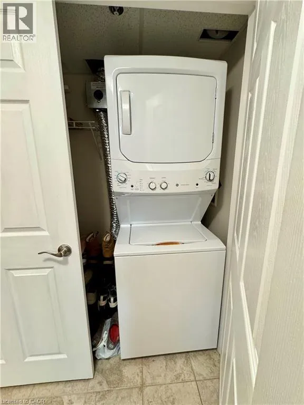
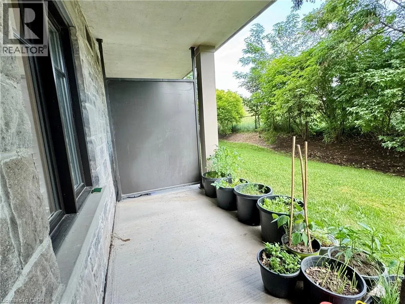
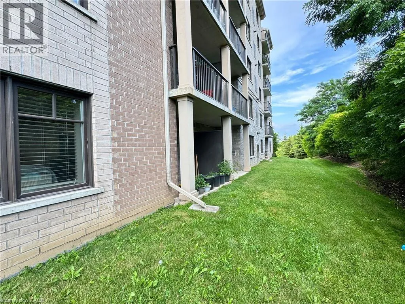
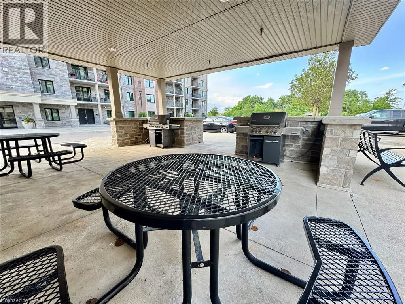
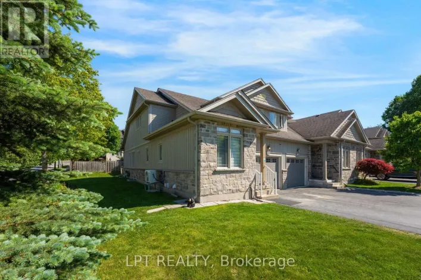
Erbsville to Laurelwood Drive Welcome to 206-776 Laurelwood Drive, located in the heart of the highly sought-after Laurelwood community and top-rated school district! This bright and stylish 2-bedroom, 2-bathroom condo features an open-concept layout with a spacious kitchen offering stainless steel appliances, abundant counter space, a large island with breakfast bar, and extra cabinetry. The primary bedroom includes a walk-in closet and private ensuite, while the second bedroom is thoughtfully located on the opposite side for added privacy. Enjoy the rare benefit of a ground-level walk-out patio backing onto green space, providing exceptional privacy and easy outdoor access. Complete with in-suite laundry, one surface parking space, and a storage locker, residents also enjoy amenities including a party room, theatre, lounge/library, and BBQ pavilion. Ideally located close to the University of Waterloo, Uptown Waterloo, The Boardwalk, shopping, restaurants, parks, trails, and Laurel Creek Conservation Area. (id:27476)

Property Highlights

MLS® Number
40846027
Type
Single Family
Maintenance Fee
414.06
Ownership Type
Condominium
Land Size
0|under 1/2 acre
Parking Space Total
1

Building

Building Type
Apartment
Storeys
1.00
Square Footage
1050 sqft
Bathrooms Total
2
Bedrooms Above Ground
2
Bedrooms Total
2
Amenities
Party Room Park, Place of Worship, Public Transit, Schools
Exterior Finish
Brick, Stone
Fireplace Present
No
Basement Type
None
Basement Features
Building Heating Type
Forced air
Heating Fuel
Natural gas
Building Cooling Type
Central air conditioning

Utilities

Water
Municipal water
Utility Sewer
Municipal sewage system

Room Layout

Full bathroom
Main level
5'1'' x 10'5''
4pc Bathroom
Main level
5'7'' x 8'0''
Bedroom
Main level
13'6'' x 10'6''
Primary Bedroom
Main level
12'7'' x 10'9''
Living room
Main level
15'4'' x 13'11''
Kitchen
Main level
12'3'' x 16'2''

Location

Learn more about this property
Listing provided by:
Royal LePage Peaceland Realty
MLS® number:
40846027
Agent:
Emily Yu
*Indicates required field
Name is required
Email is required
Please enter a valid phone number (e.g., 416-111-1111).