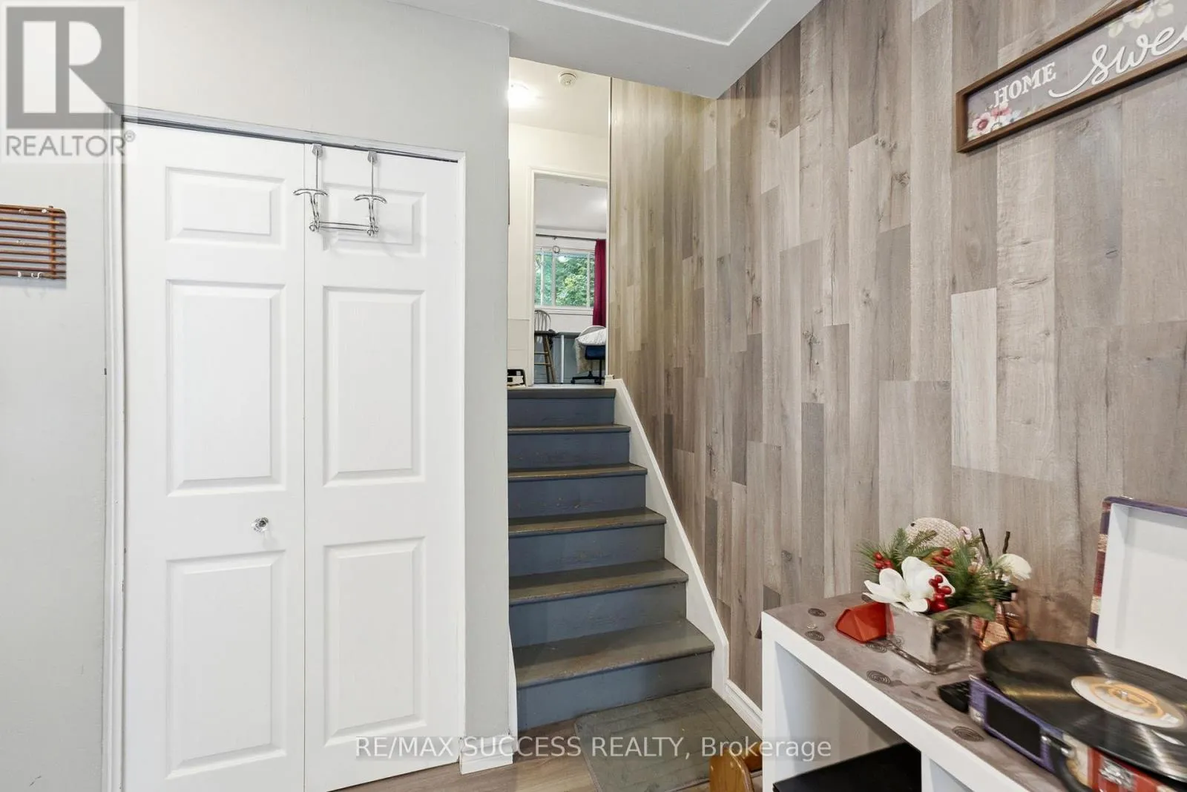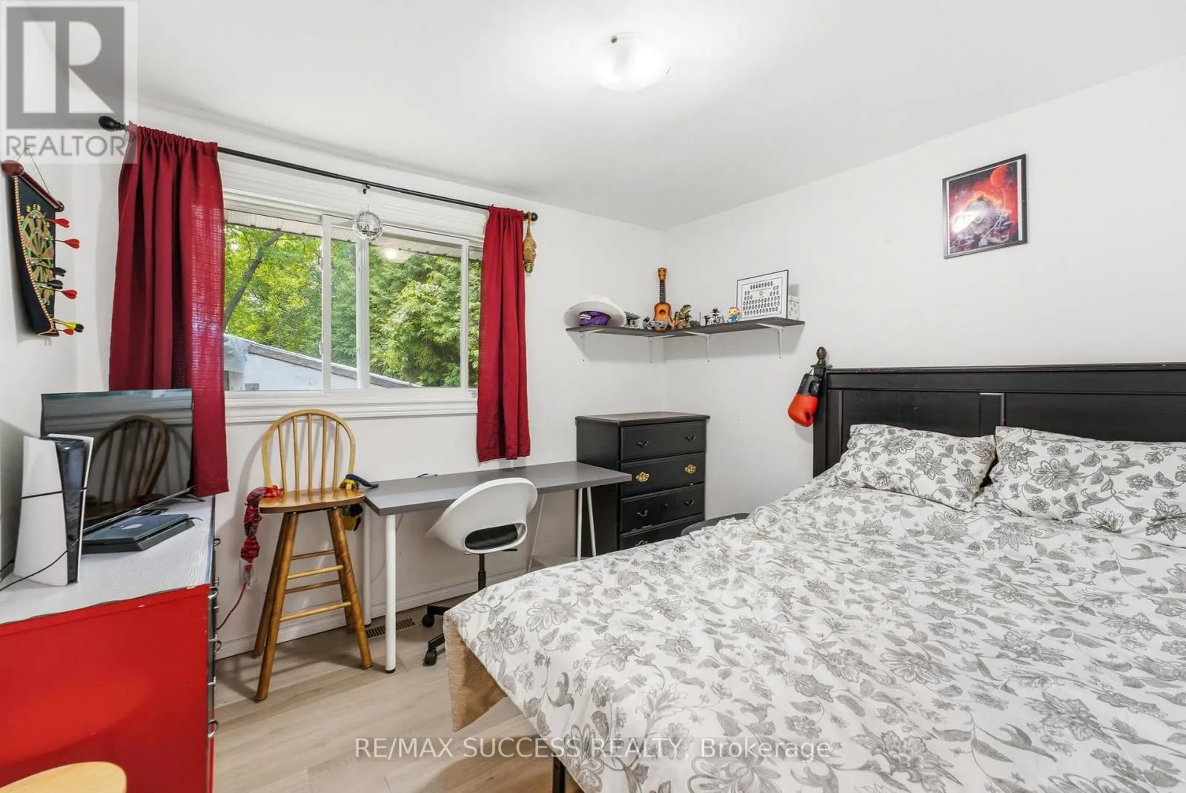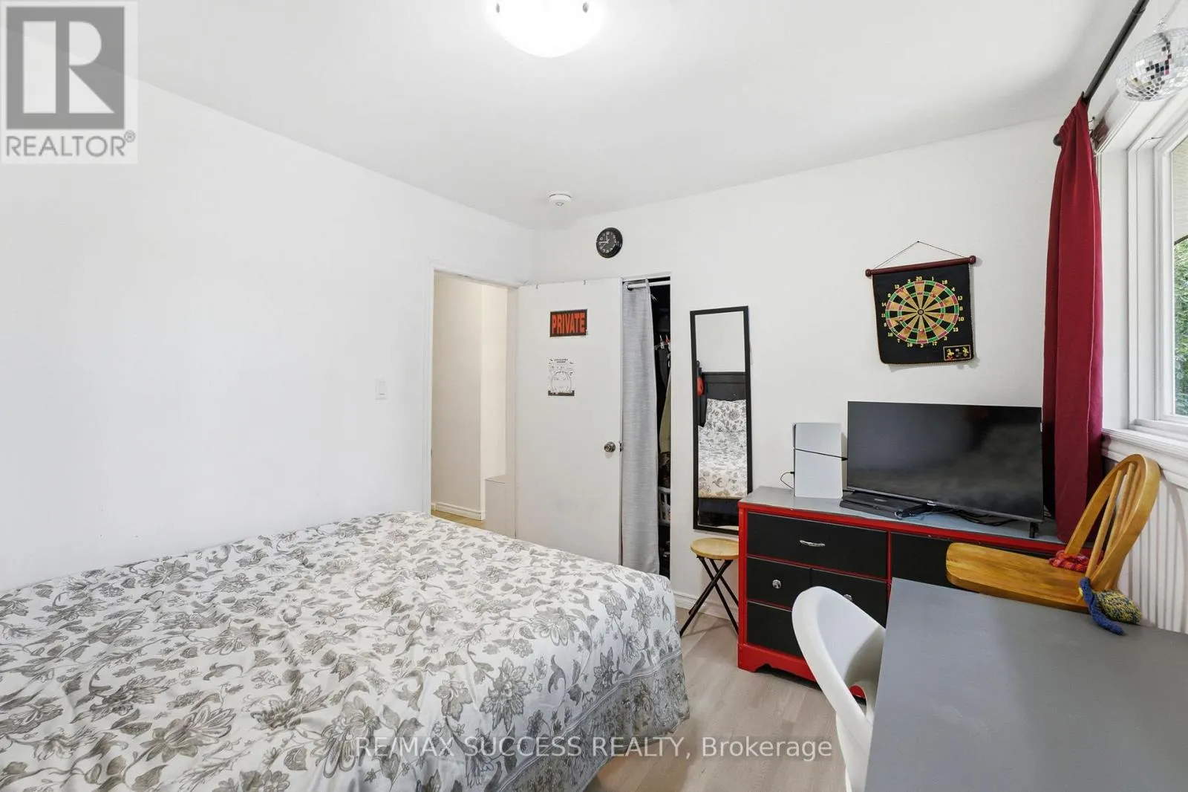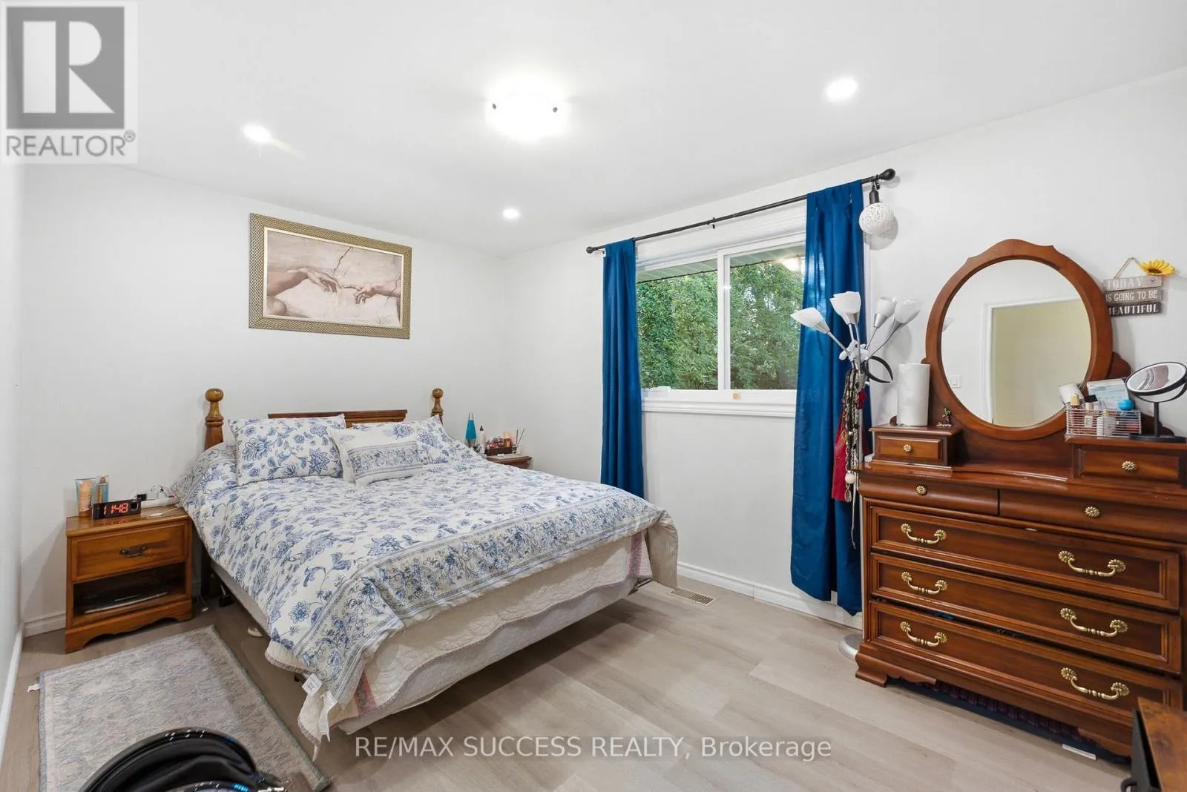
97 Blythwood Road, Waterloo, Ontario N2L 4A1

Listed for:
$745,000
5 beds
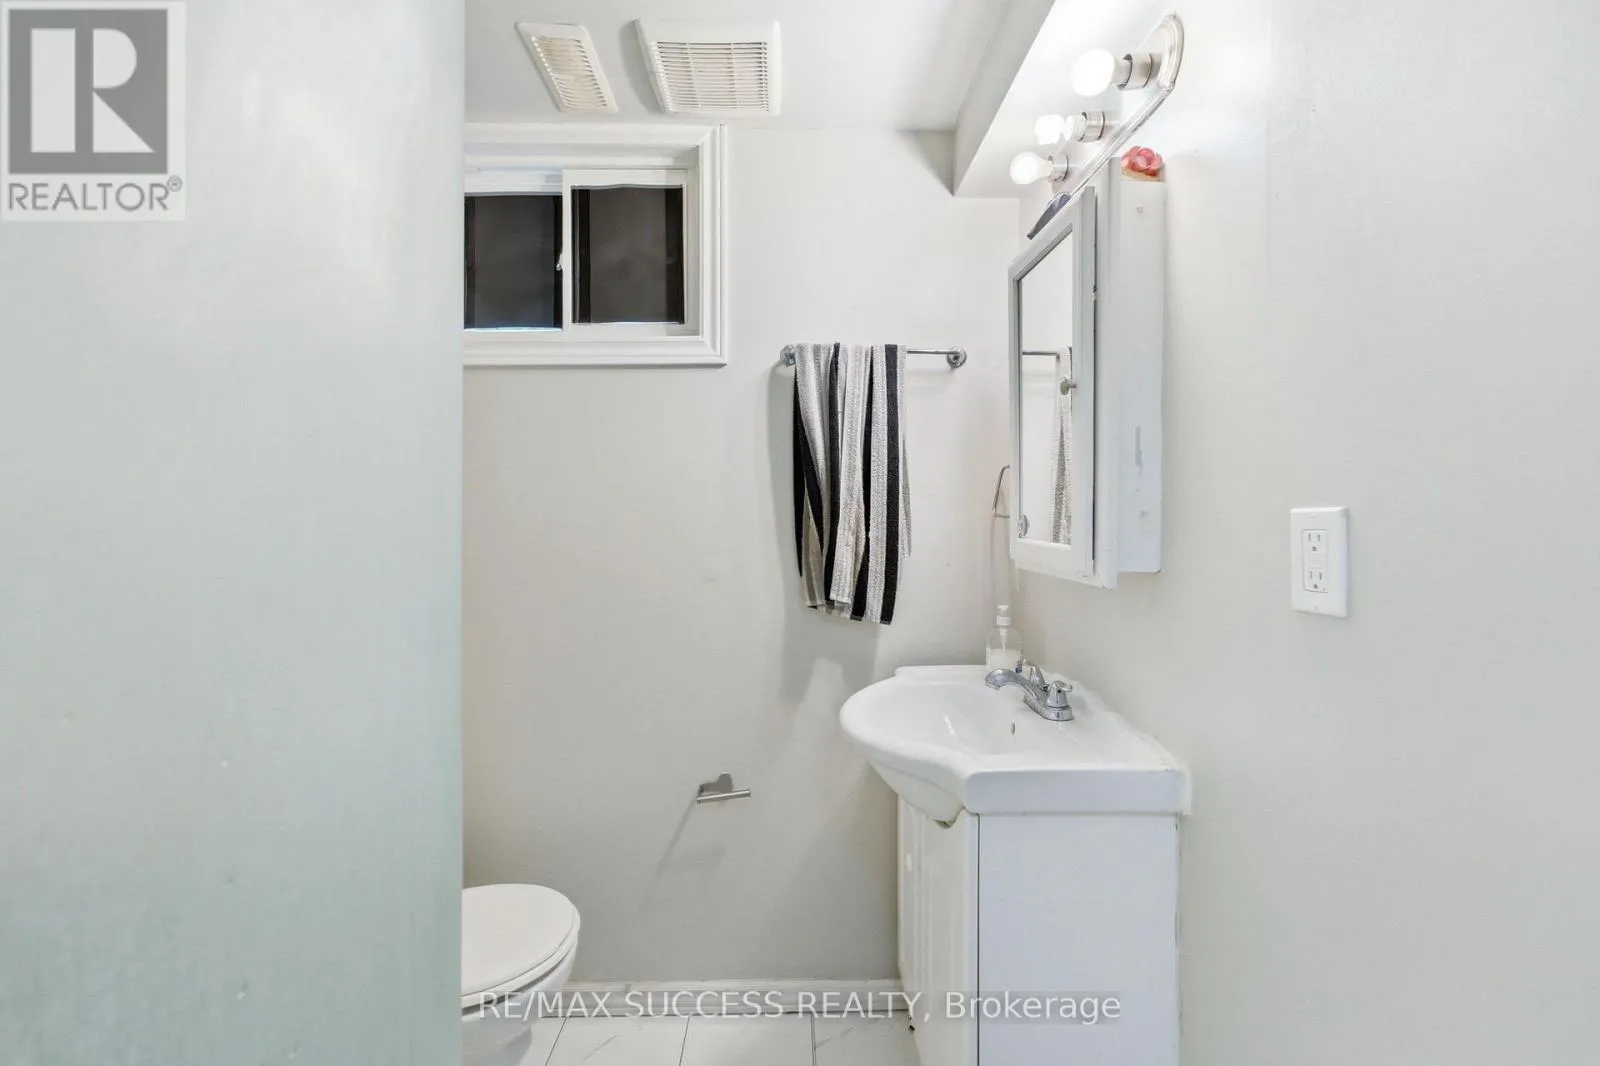
2 baths
Listed 18 days ago
House for rent: 97 Blythwood Road, Waterloo, Ontario N2L 4A1

View all 50 photos

About

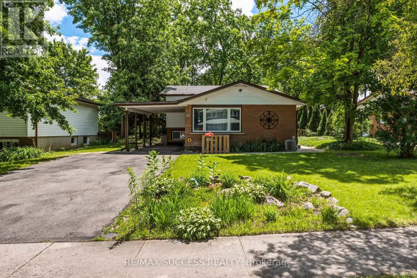
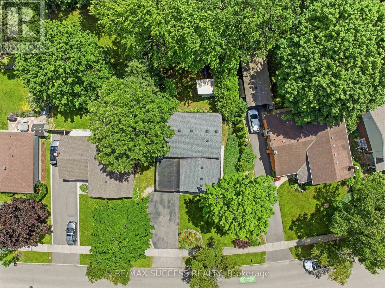
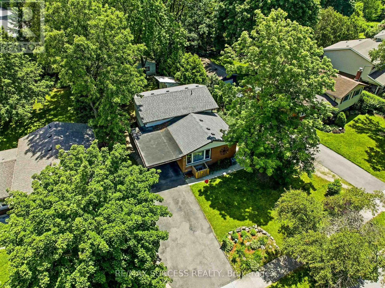
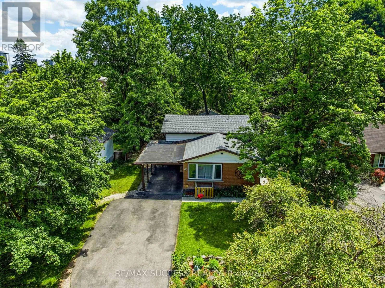
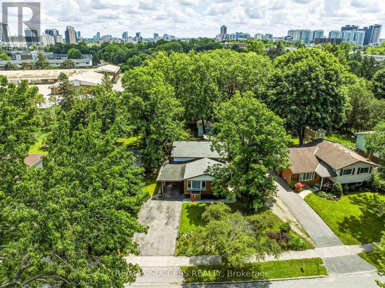
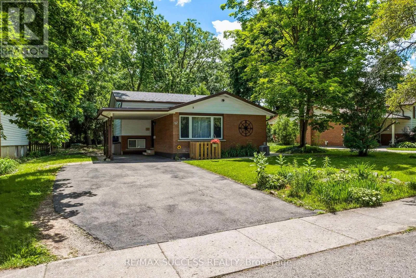
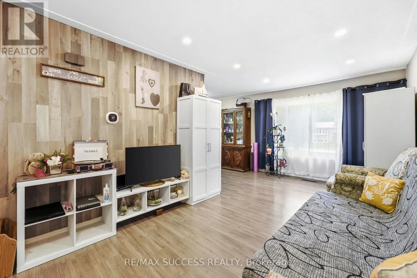
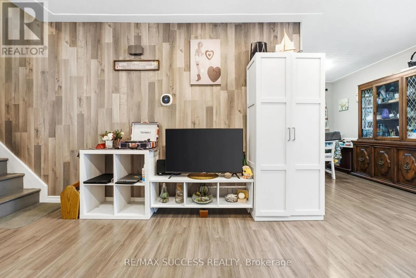
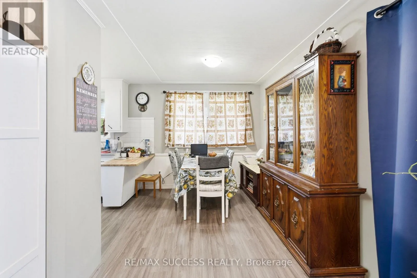
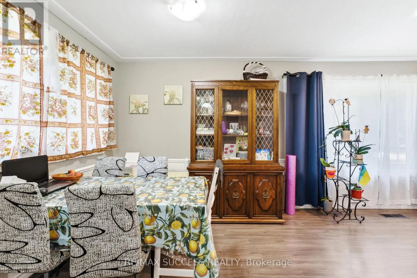
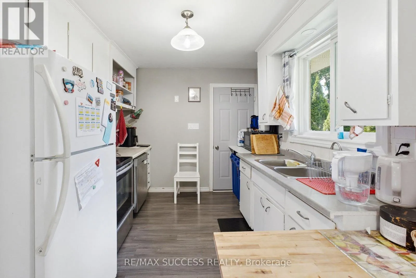
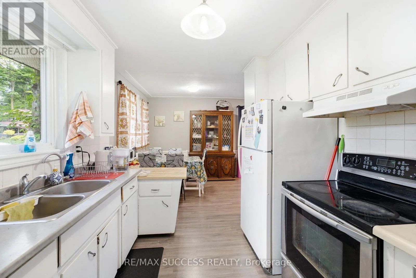
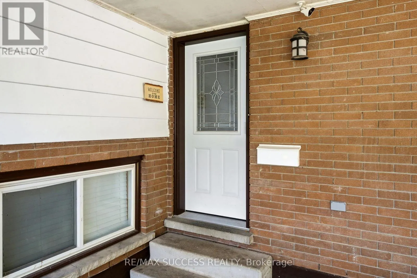
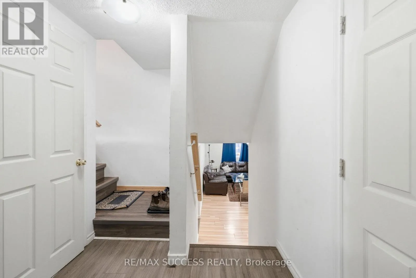
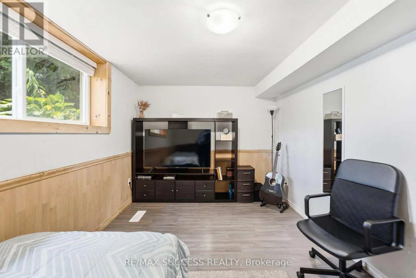
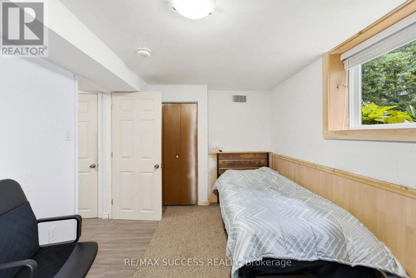
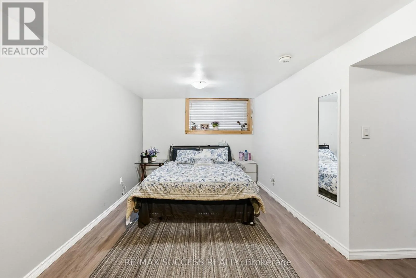
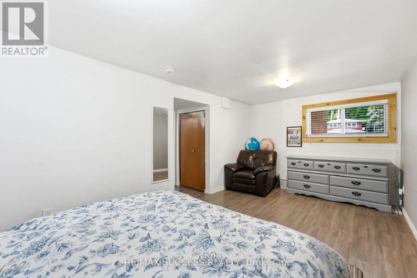
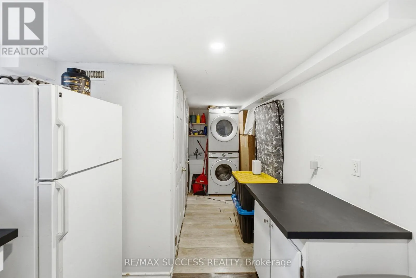
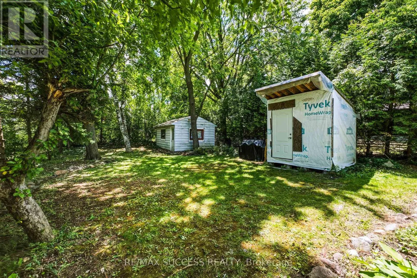
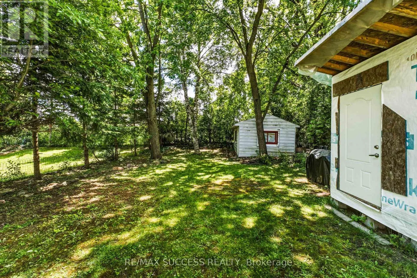
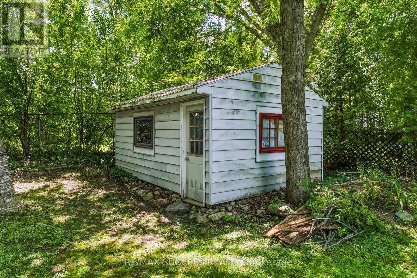
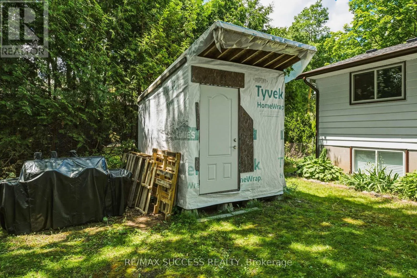
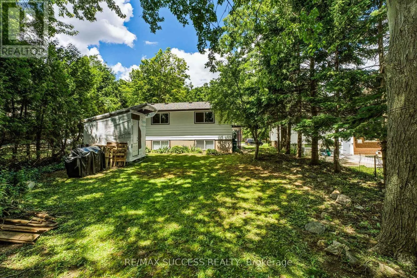
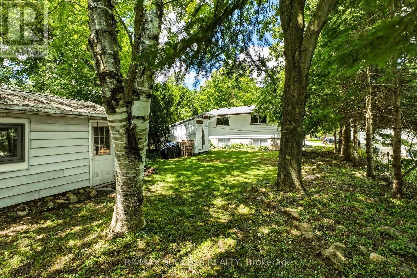
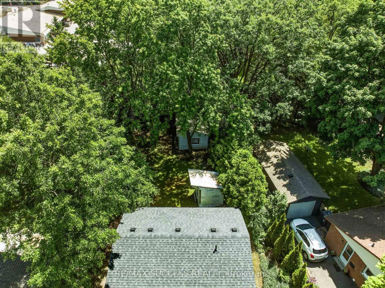
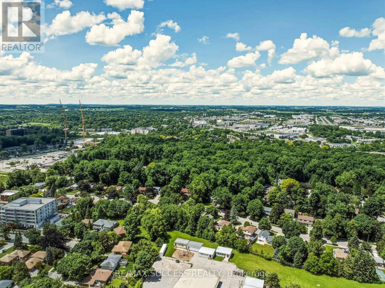
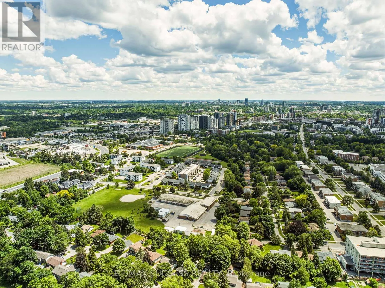
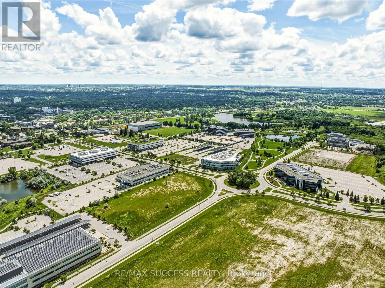
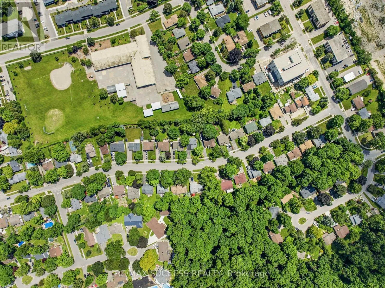
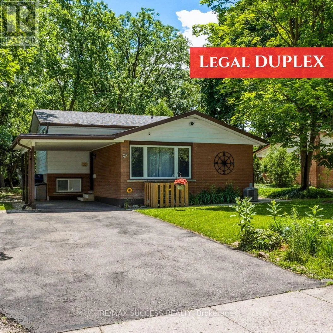
Cross Streets: Webber and Blythwood RD. ** Directions: Turn left to Blythwood from Webber St. Turnkey Duplex Investment in a Prime Waterloo Location! Situated on an expansive 62' x 147' mature lot, this well-maintained legal duplex offers an exceptional opportunity for investors and owner-occupiers alike. Located just 3 minutes from the University of Waterloo, Wilfrid Laurier University, and the Waterloo Technology Park, this property benefits from strong, year-round rental demand driven by students and professionals. The legal basement apartment is separately rented, providing immediate income potential, while the upper unit offers additional rental income or the flexibility for owner occupancy. The large, tree-lined backyard features two storage sheds, adding valuable storage space, and the property offers parking for up to five vehicles. With easy access to major highways, top educational institutions, and Waterloo's thriving tech corridor, this is a rare opportunity to own a turnkey income property in one of the region's most desirable investment locations. (id:27476)


Property Highlights

MLS® Number
X13536140
Type
Single Family
Ownership Type
Freehold
Land Size
62.1 x 146.8 FT ; 146.78ft X 62.15ft X146.80ft X39.01ft
Parking Space Total
5

Building

Building Type
House
Square Footage
700 - 1100 sqft
Bathrooms Total
2
Bedrooms Above Ground
5
Bedrooms Total
5
Exterior Finish
Aluminum siding
Fireplace Present
No
Basement Type
N/A (Finished), Full, N/A
Basement Features
Apartment in basement
Building Heating Type
Forced air
Heating Fuel
Natural gas
Building Cooling Type
Central air conditioning

Utilities

Water
Municipal water
Utility Sewer
Sanitary sewer

Room Layout

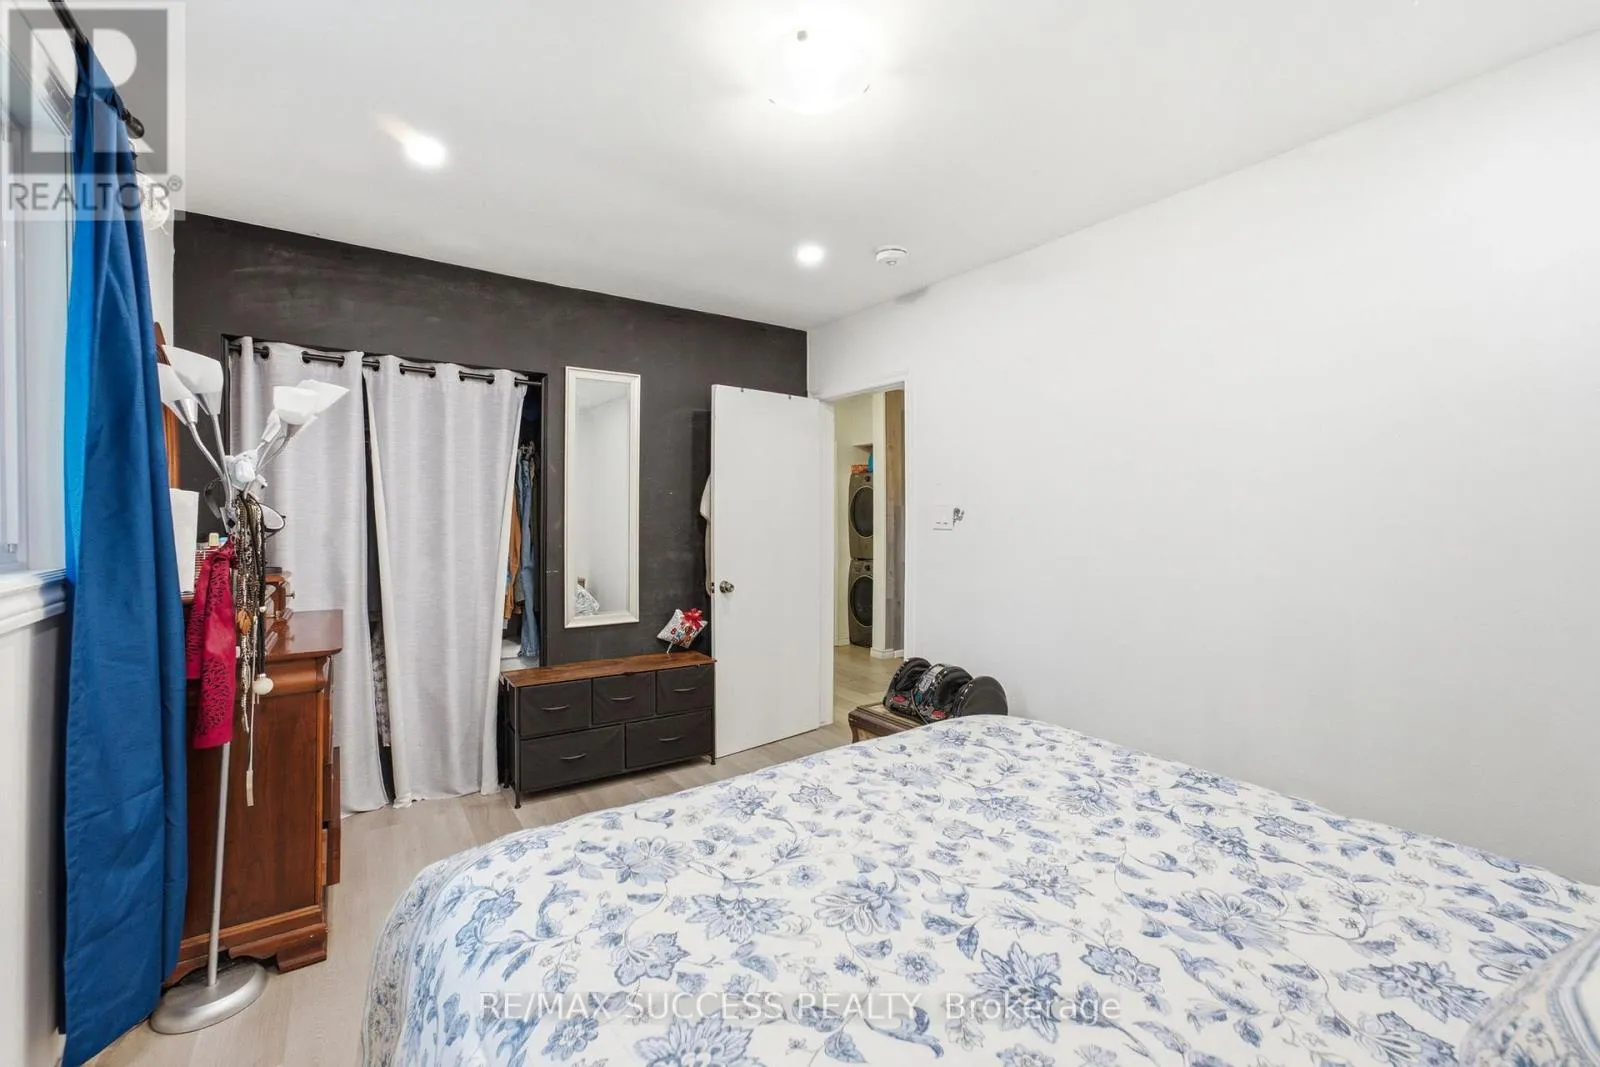
Bedroom
Second level
4.06 m x 2.95 m
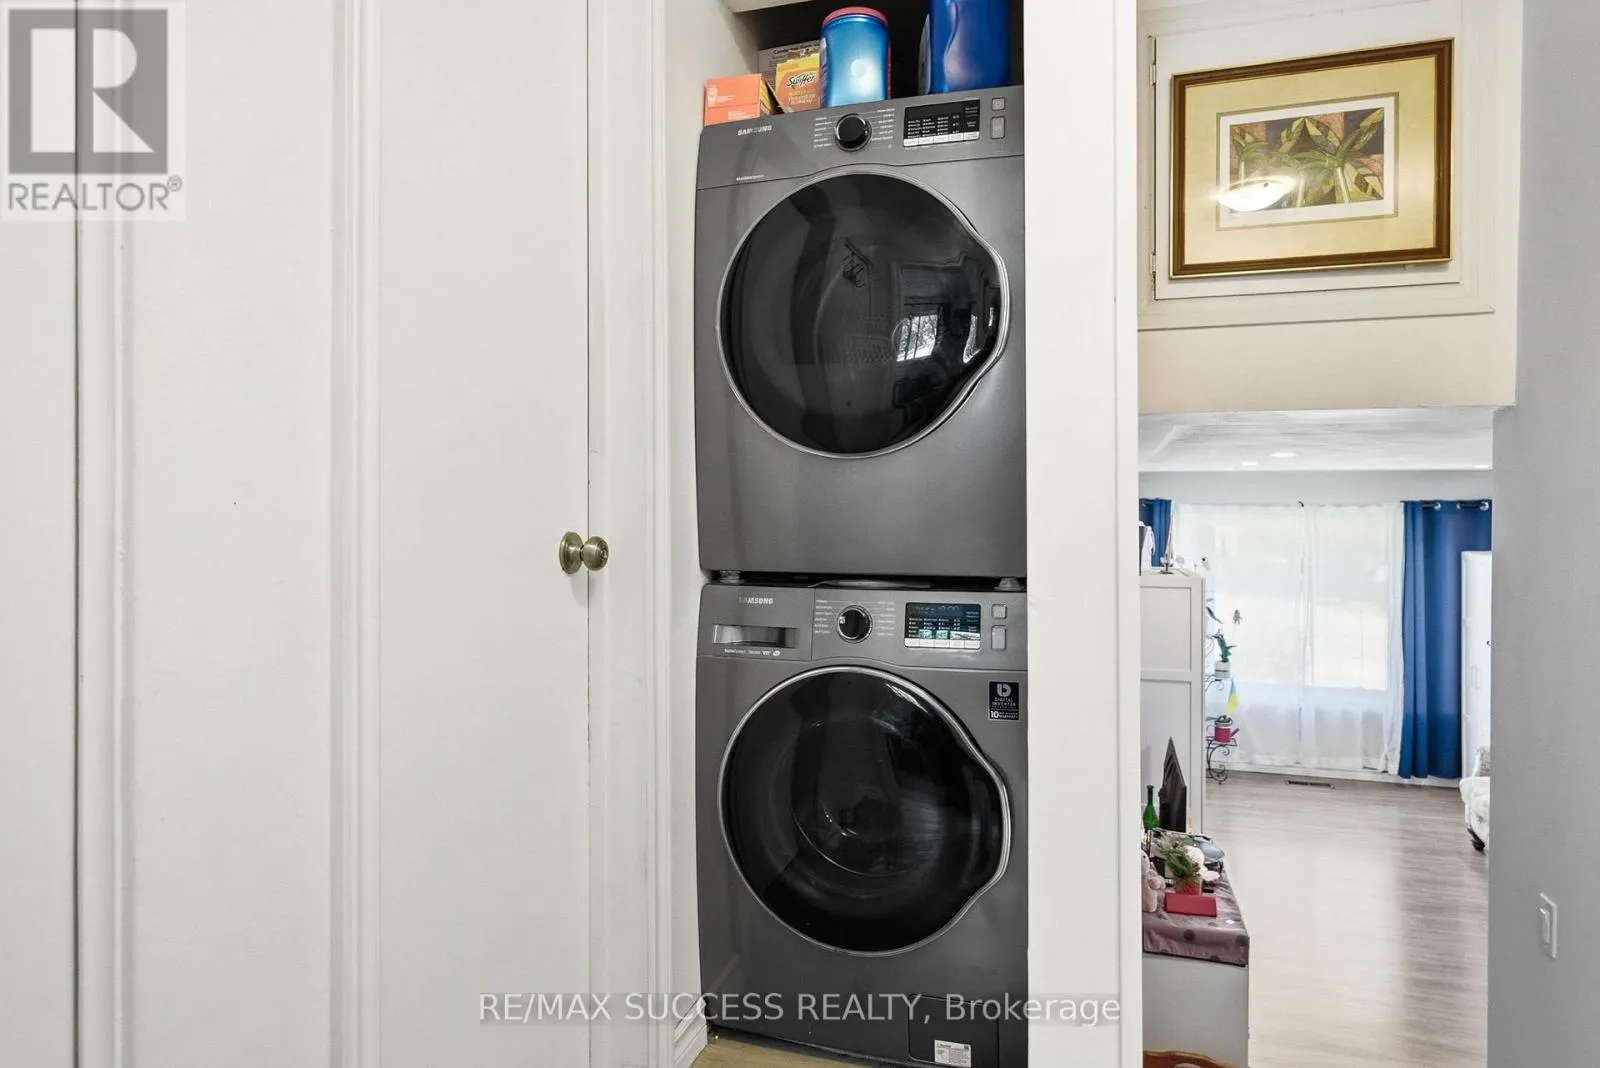
Laundry room
Second level
0.1 m x 0.1 m
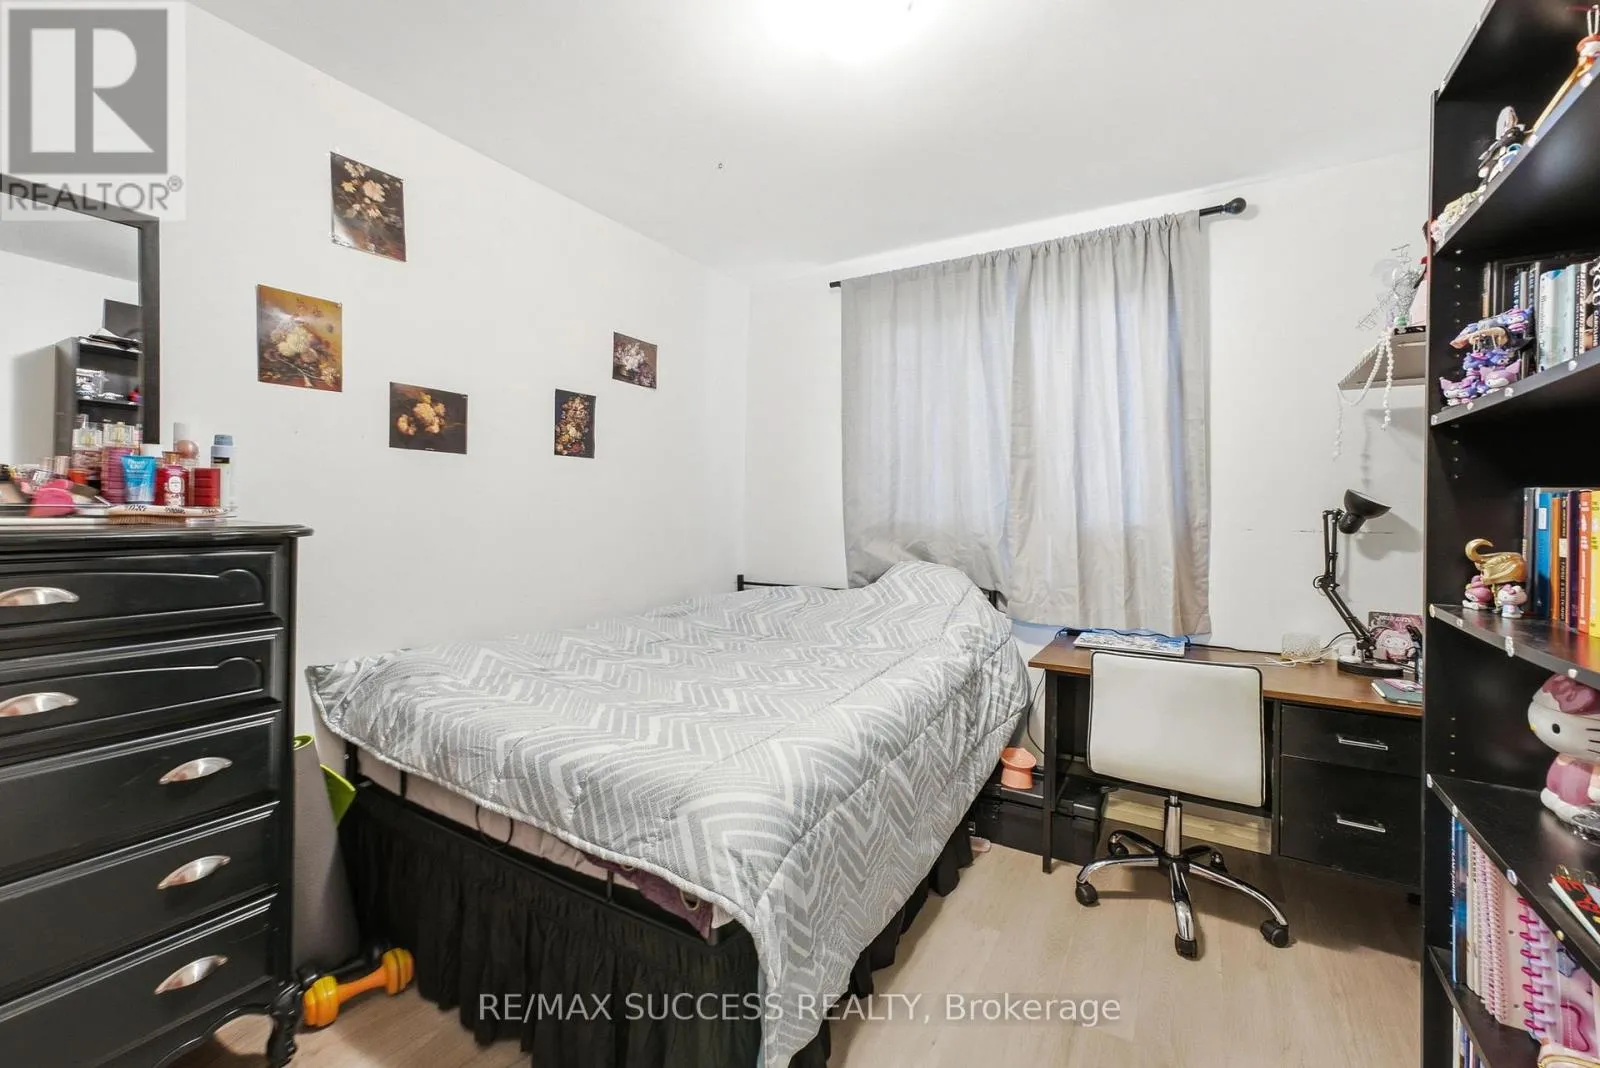
Bedroom 2
Second level
3.05 m x 2.95 m
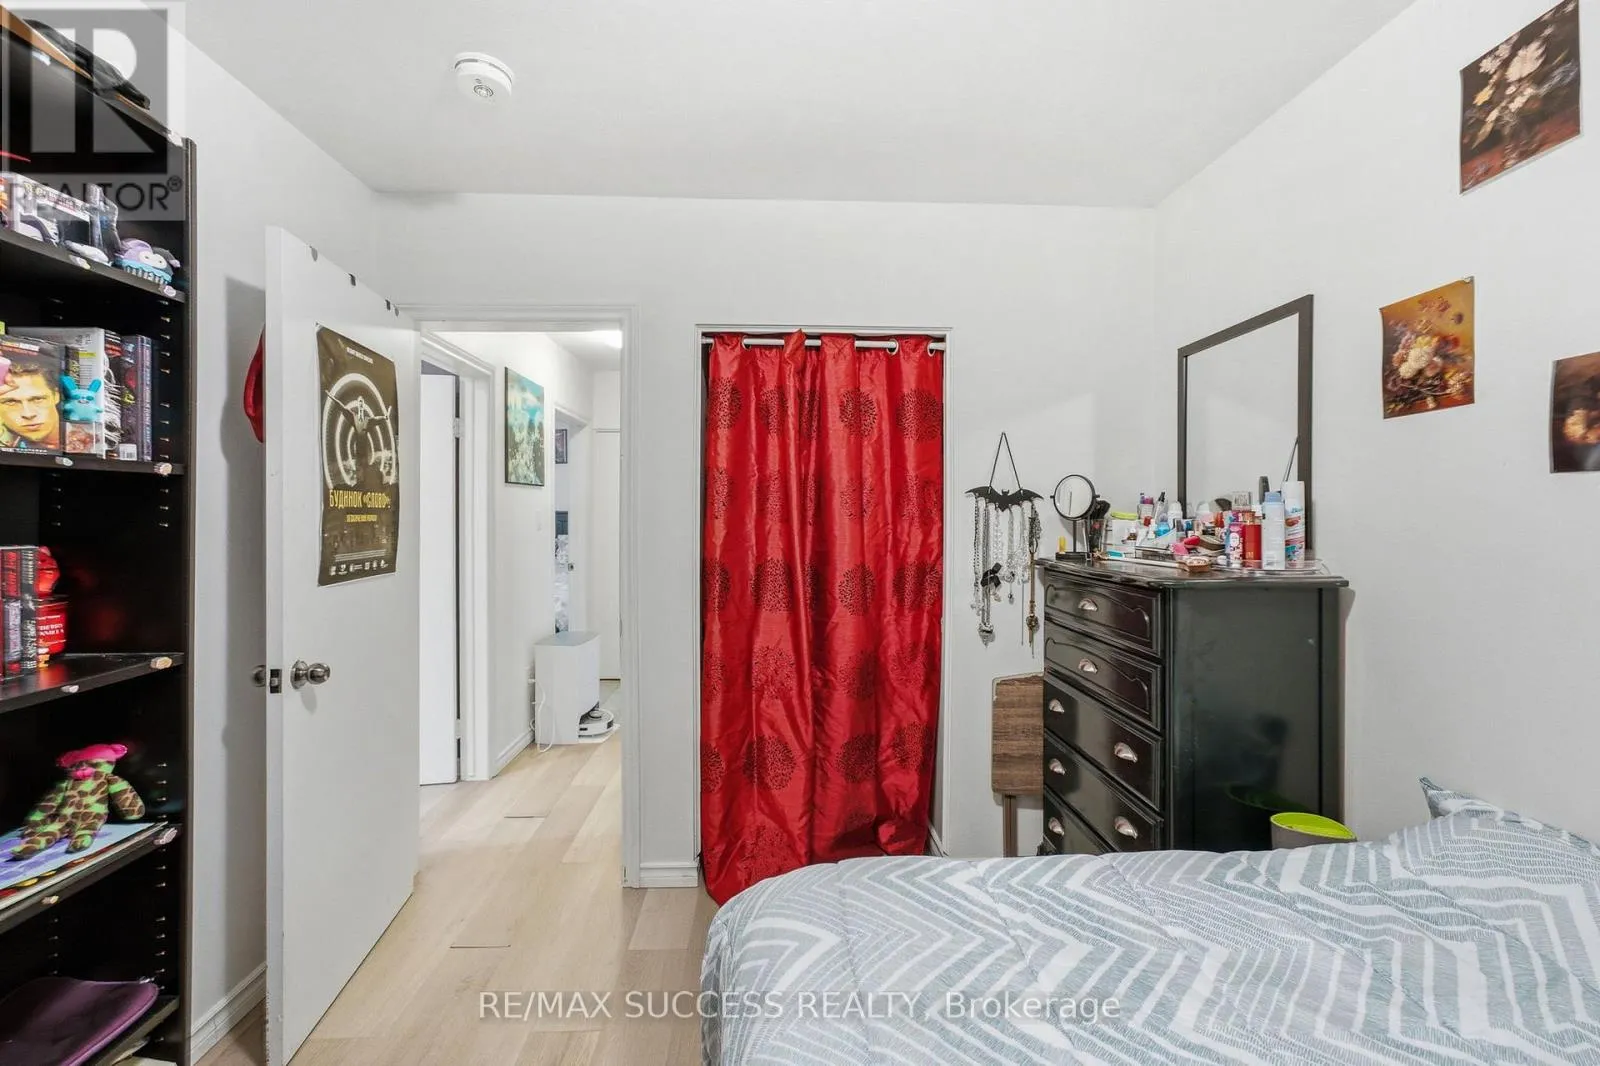
Bedroom 3
Second level
2.95 m x 2.72 m
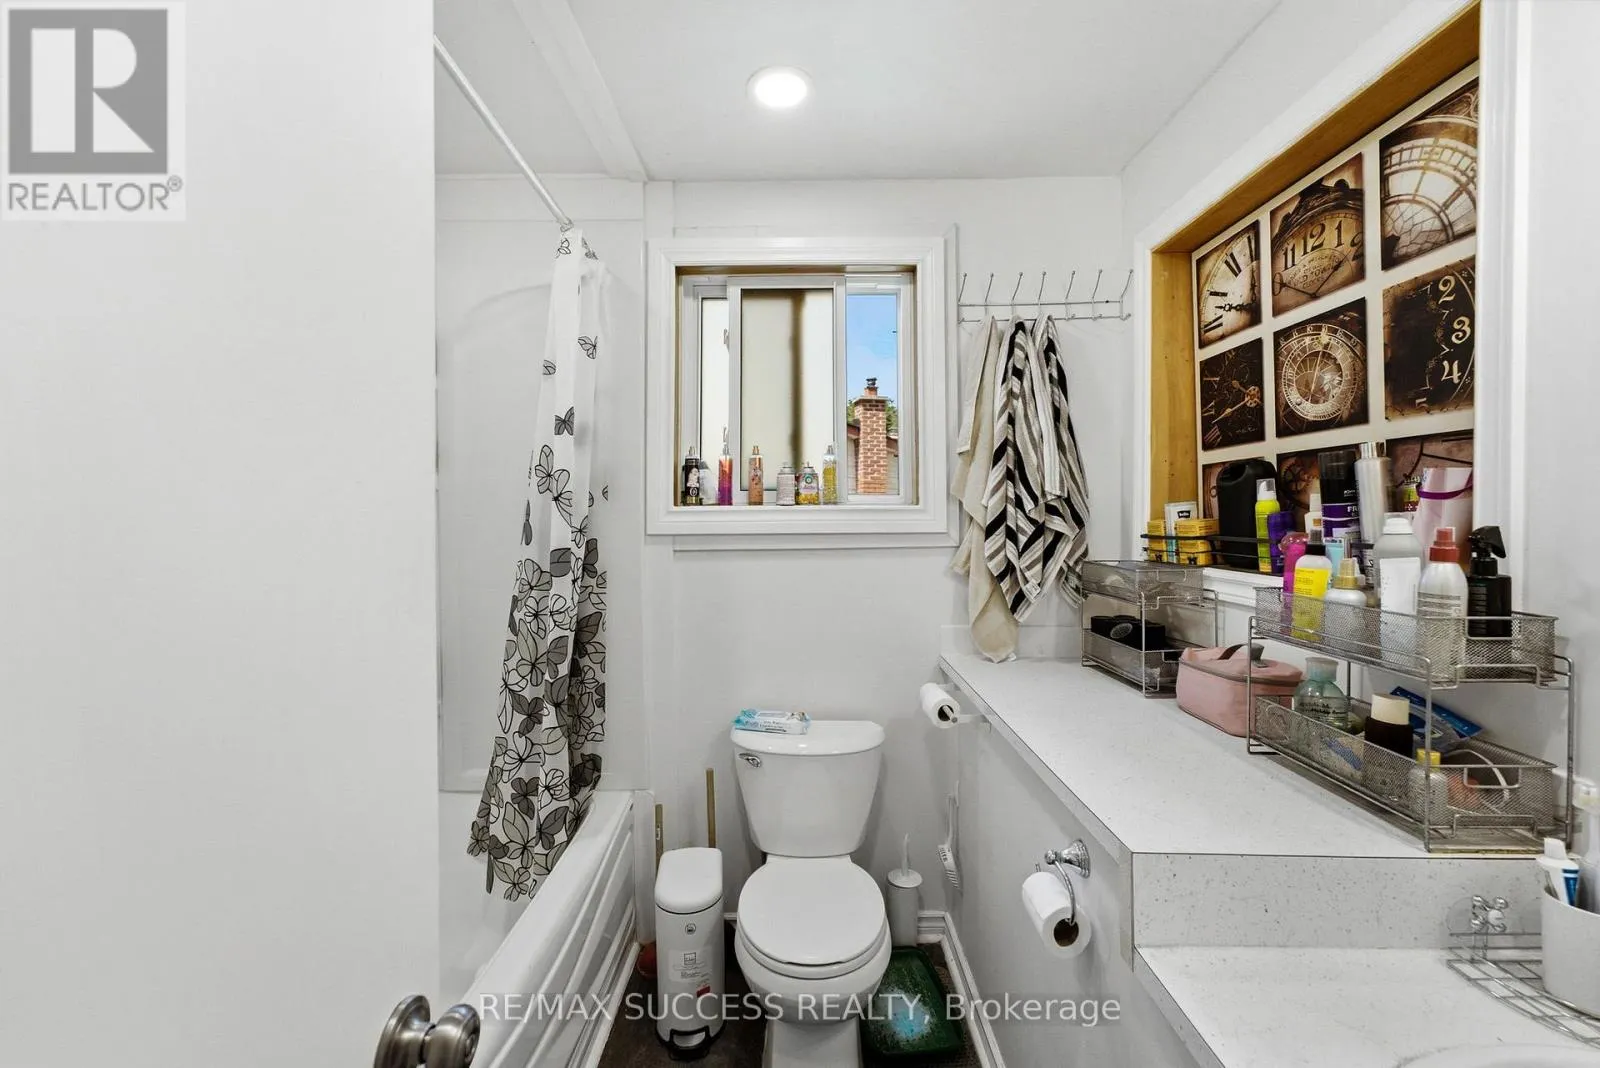
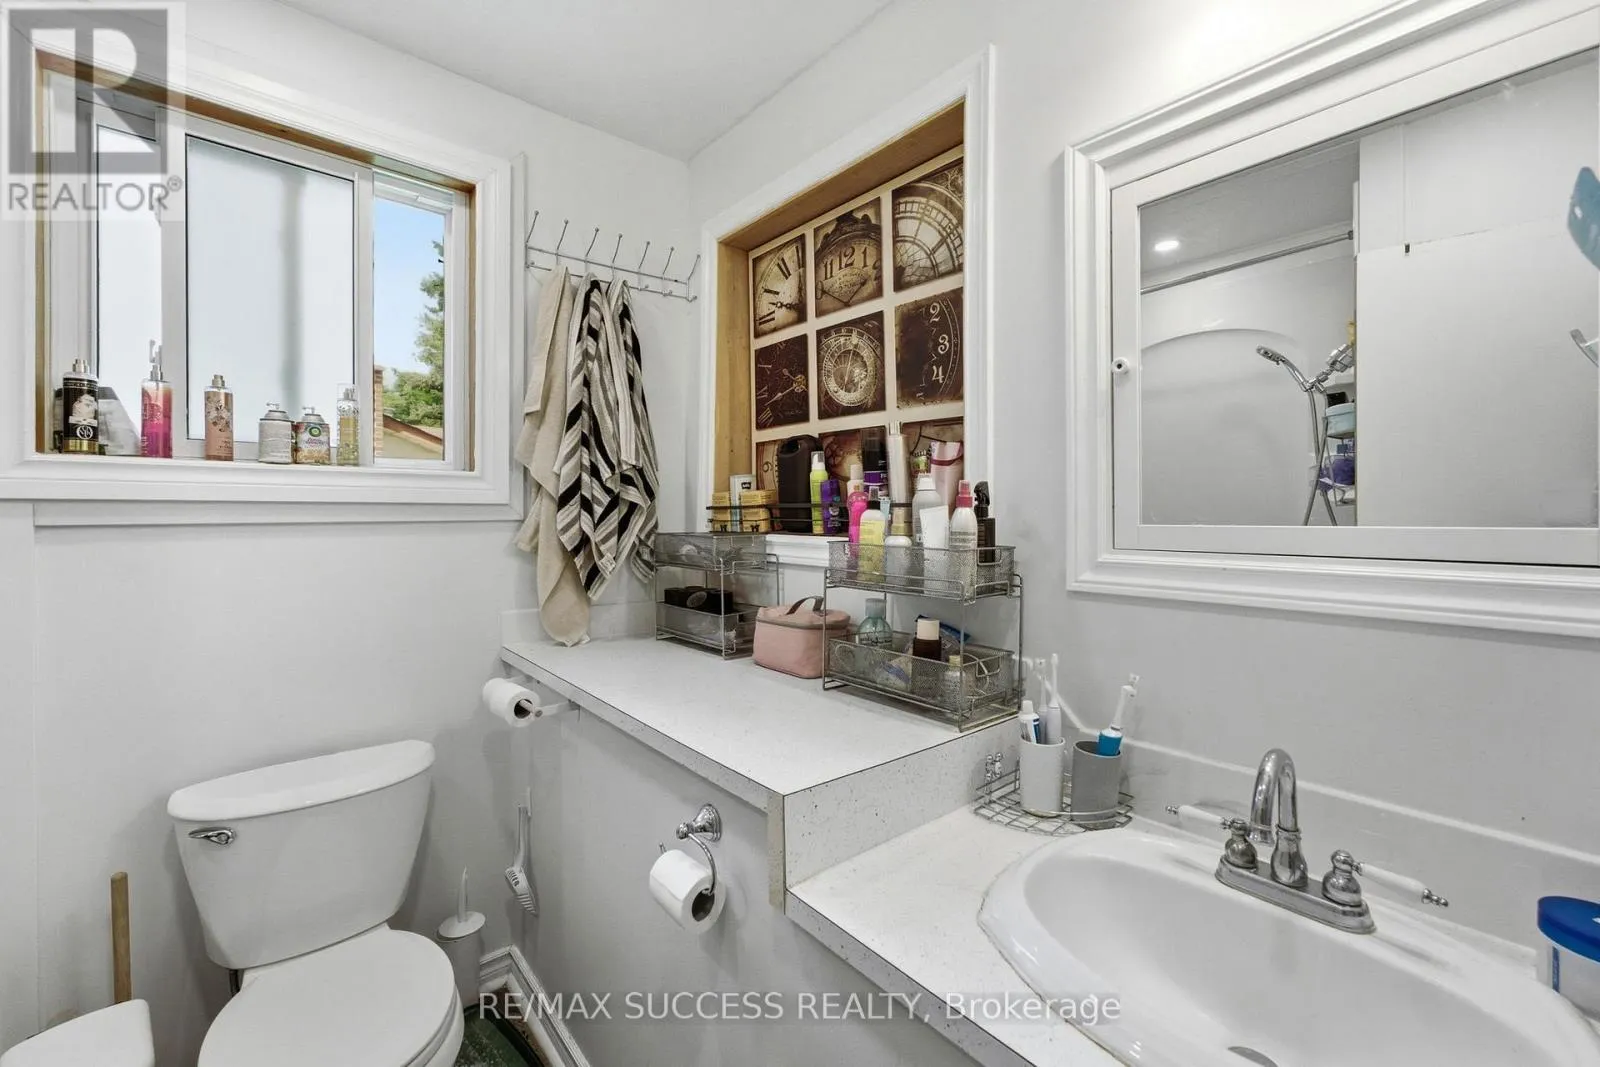
Bathroom
Second level
2.21 m x 2.01 m
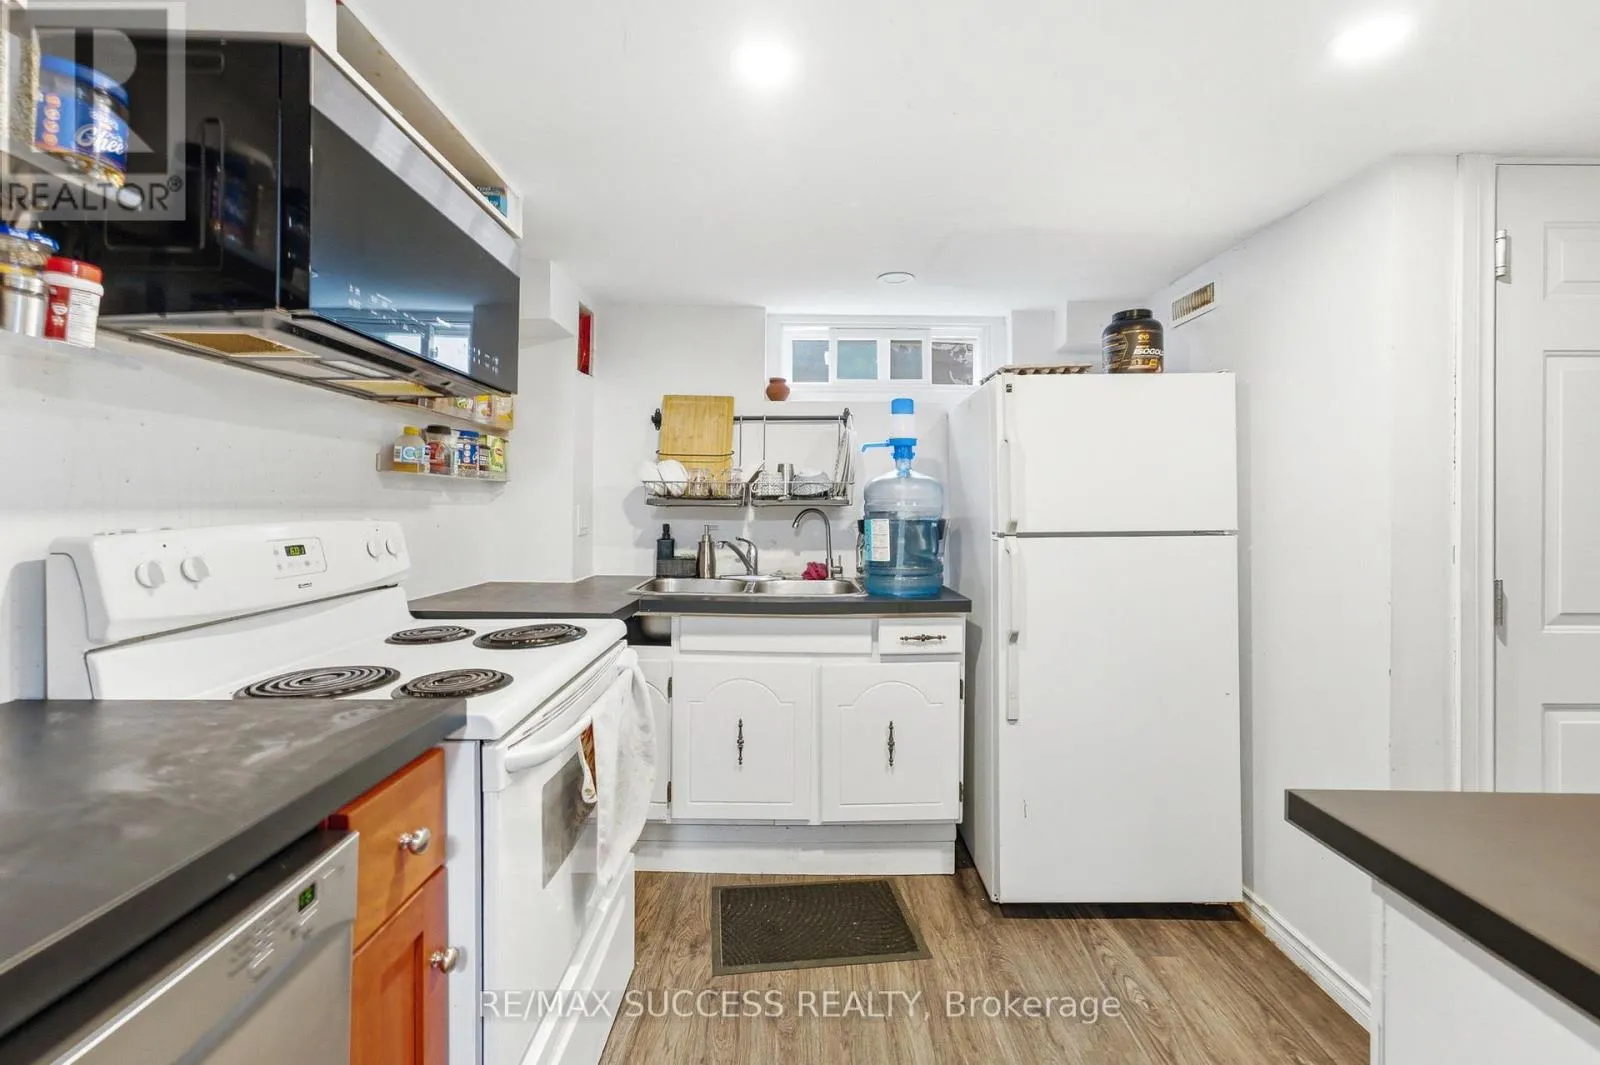
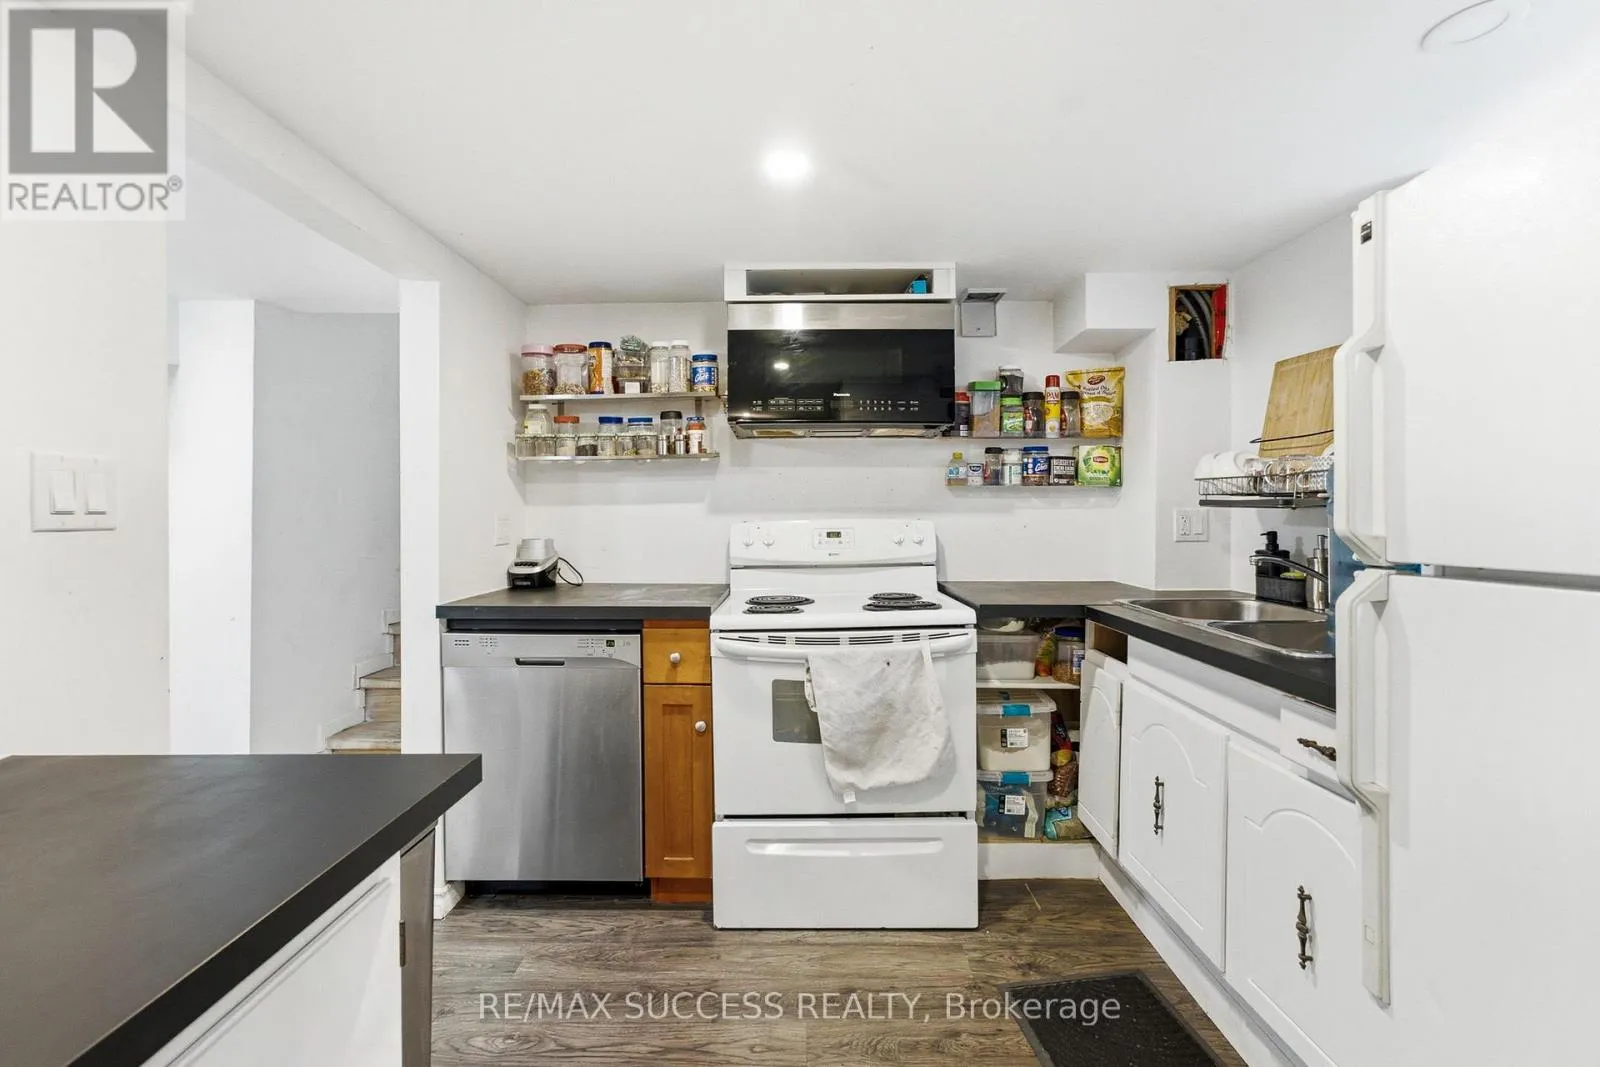
Kitchen
Basement
2.62 m x 2.72 m
Laundry room
Basement
3.12 m x 1.42 m
Bedroom
Basement
5.79 m x 4.27 m
Bedroom 2
Basement
4.7 m x 2.95 m
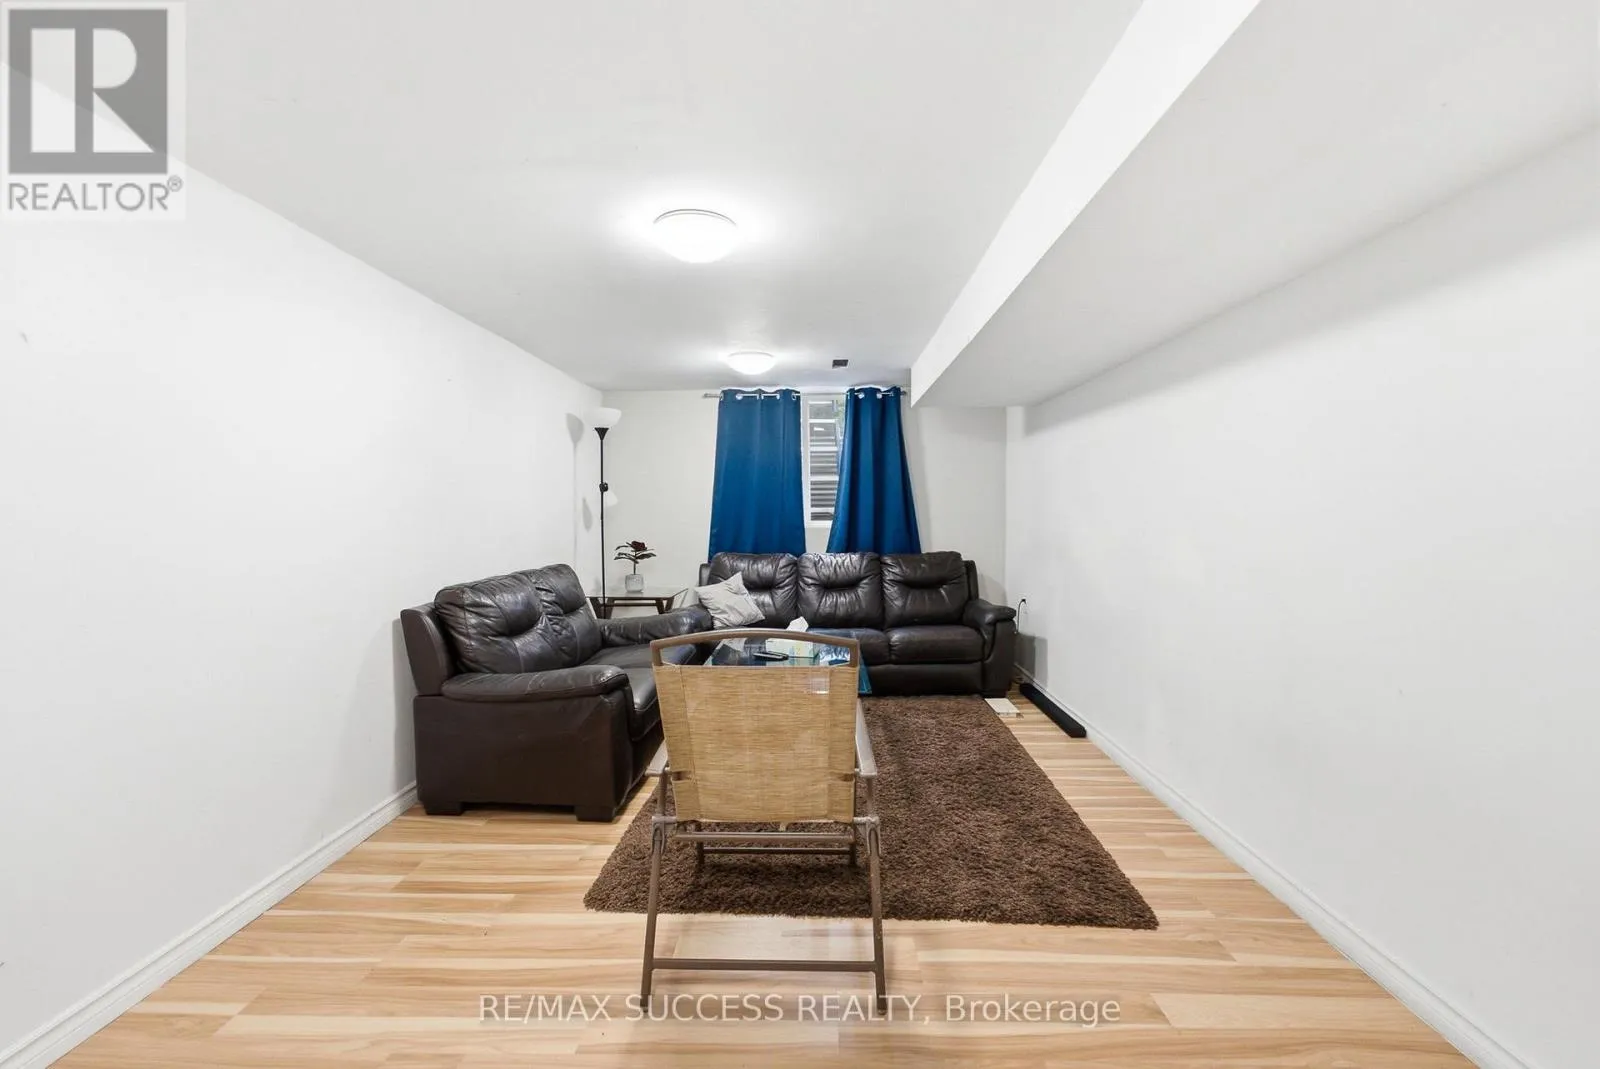
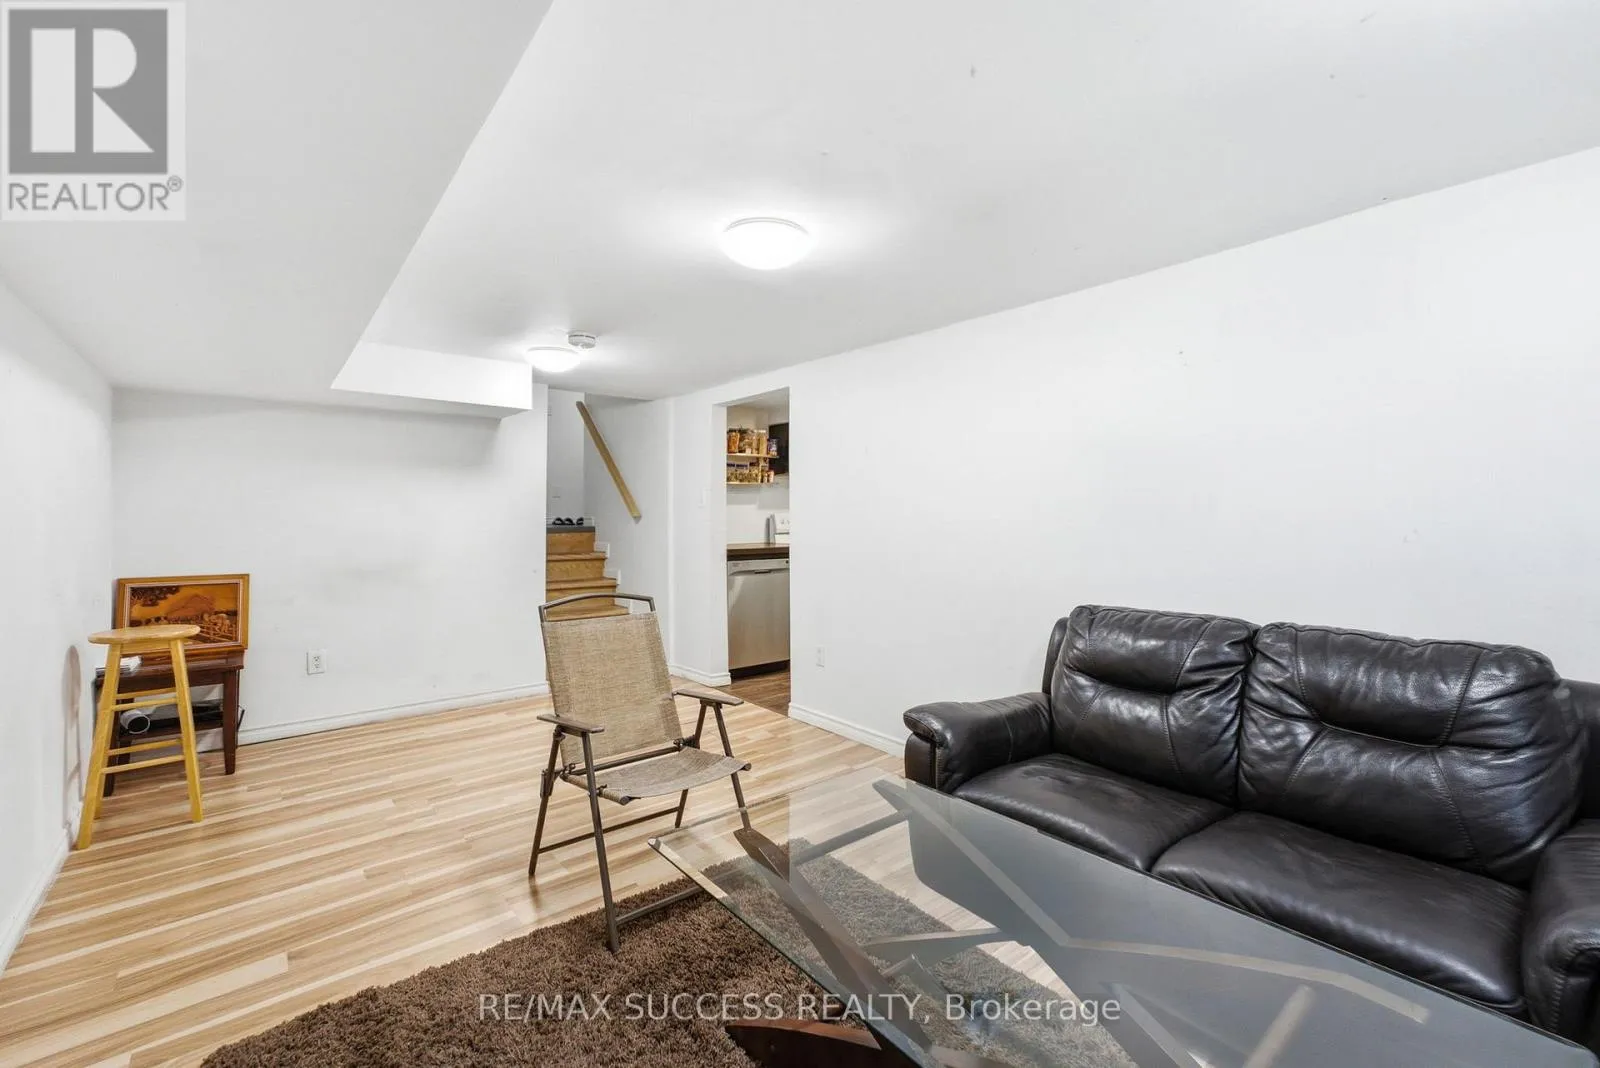
Living room
Basement
7.16 m x 3.02 m
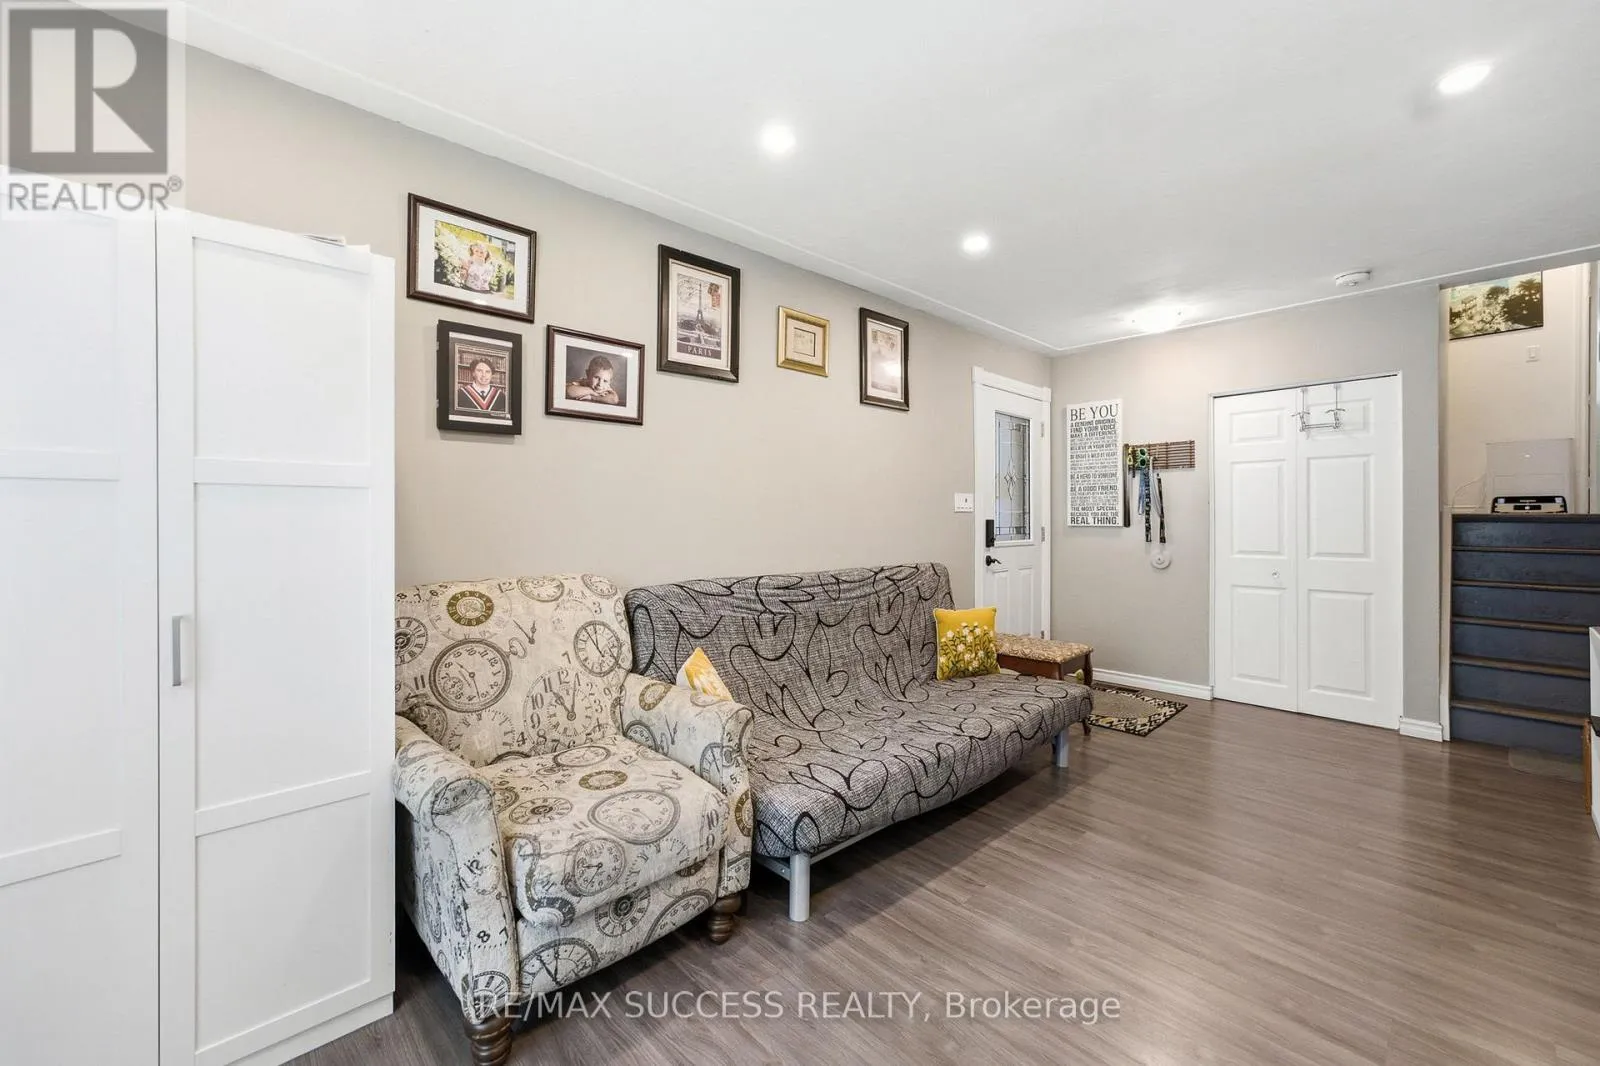
Living room
Main level
5.79 m x 2.11 m
Dining room
Main level
2.9 m x 2.84 m
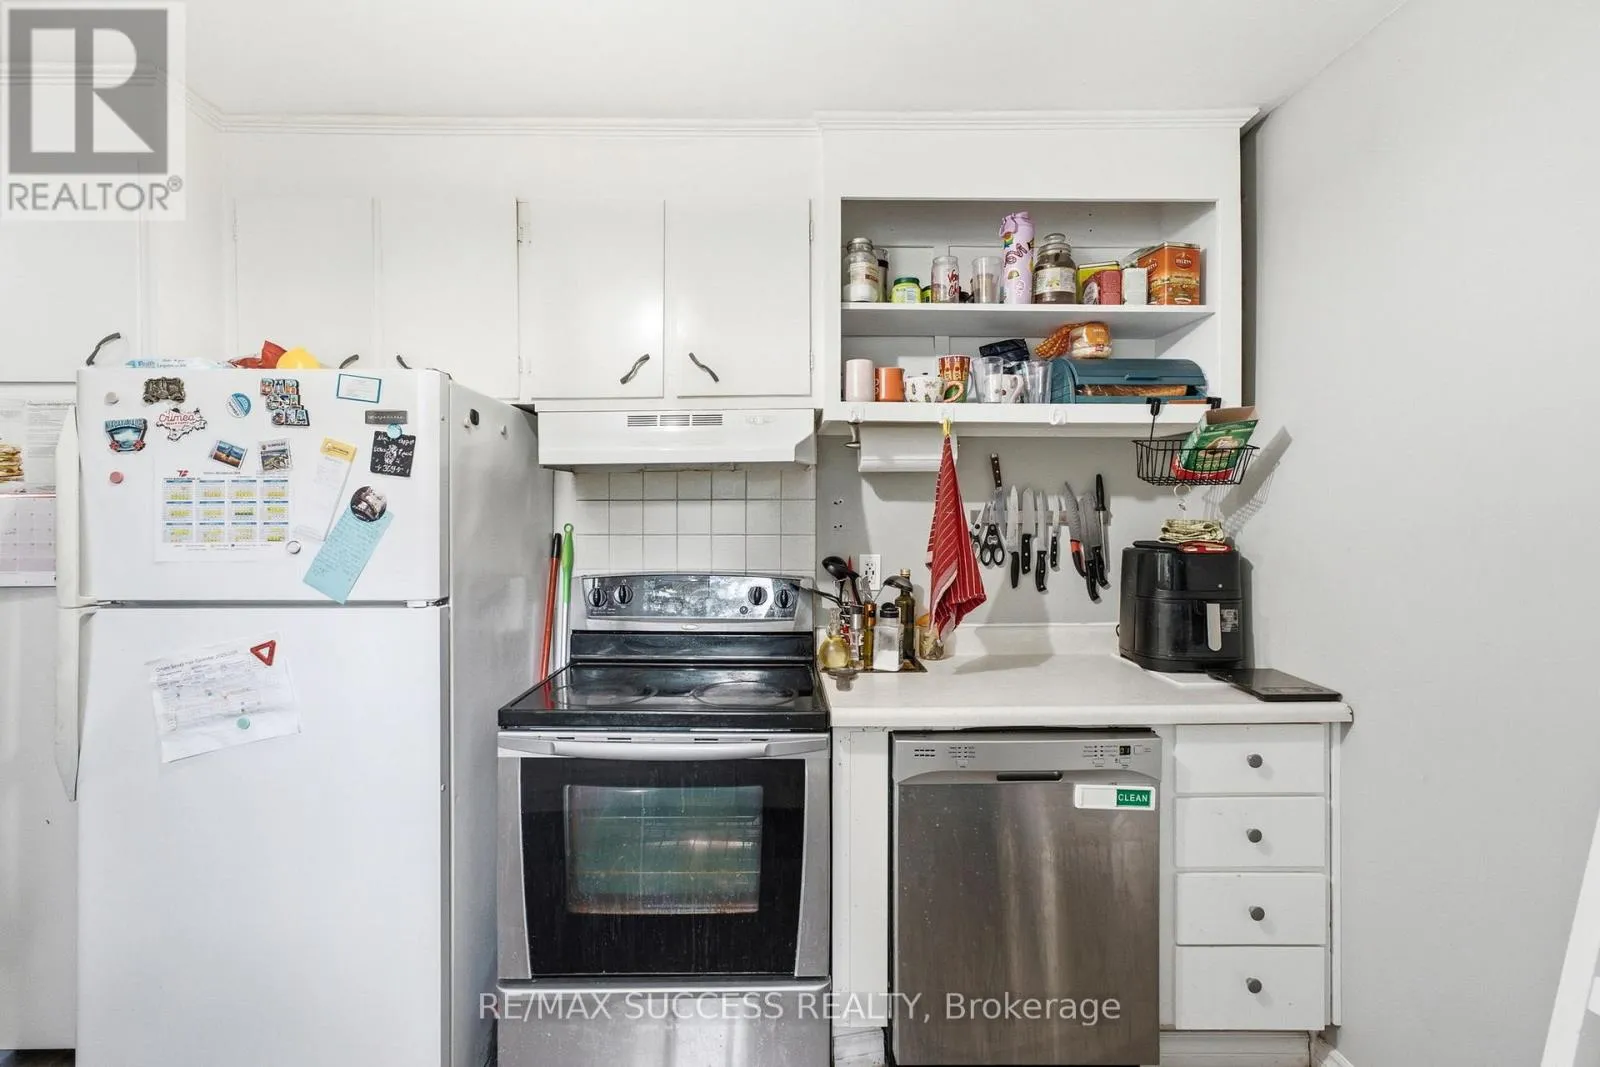
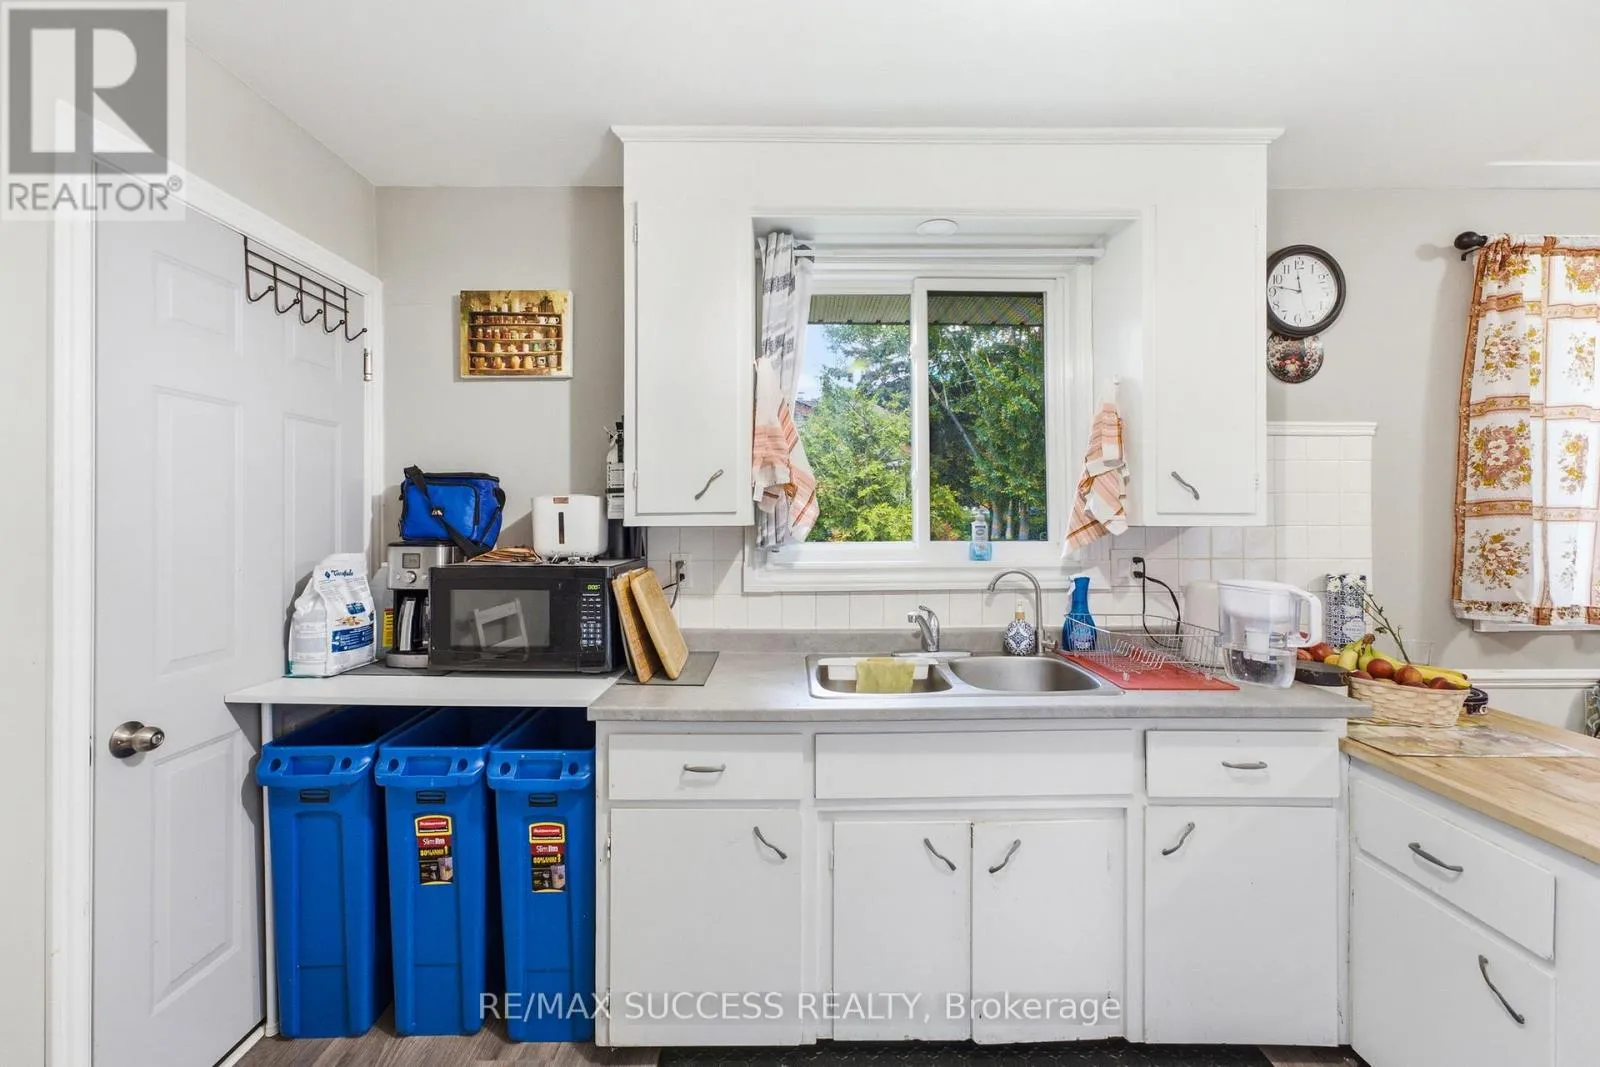
Kitchen
Main level
2.84 m x 2.74 m

Location

Learn more about this property
Listing provided by:
RE/MAX SUCCESS REALTY
MLS® number:
X13536140
Agent:
Krishna Bhure
*Indicates required field
Name is required
Email is required
Please enter a valid phone number (e.g., 416-111-1111).