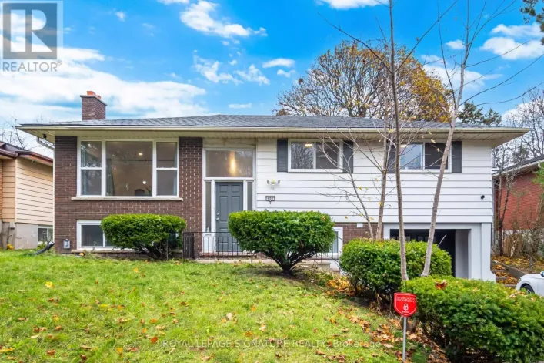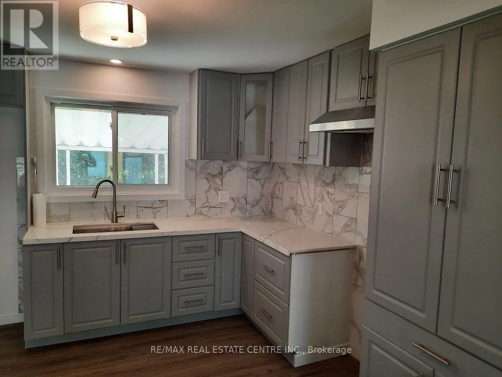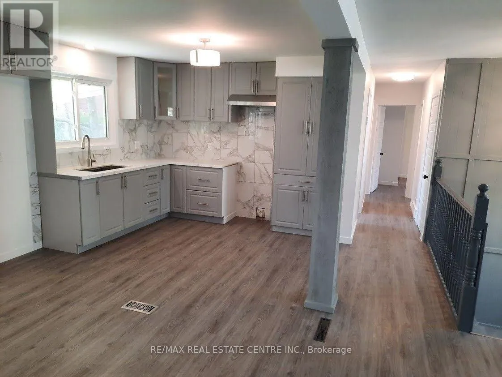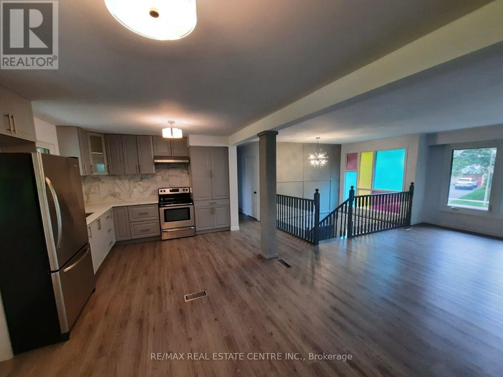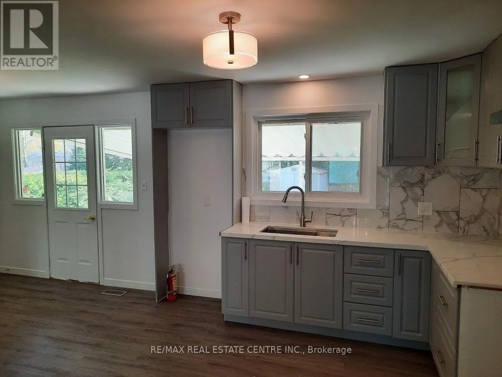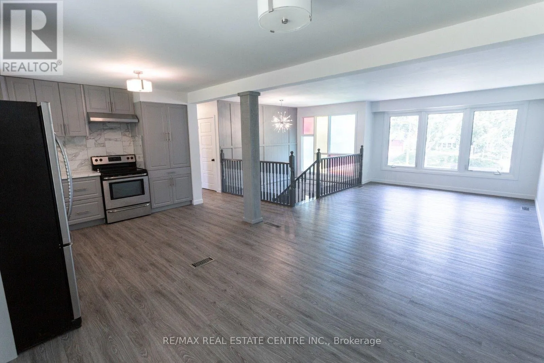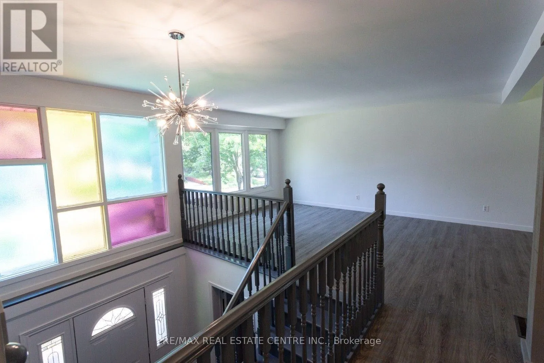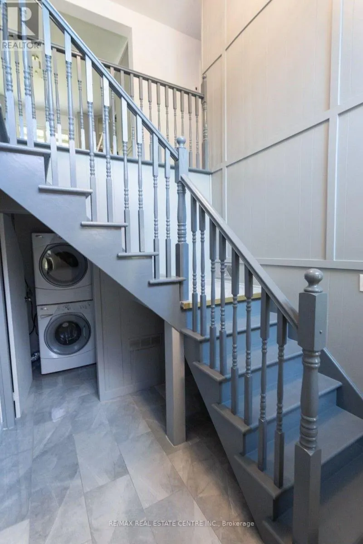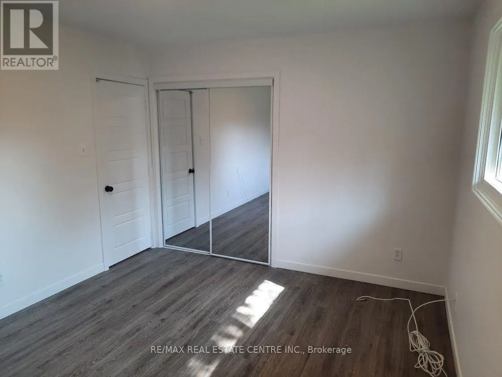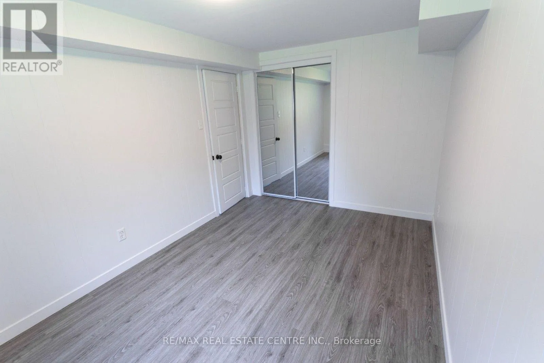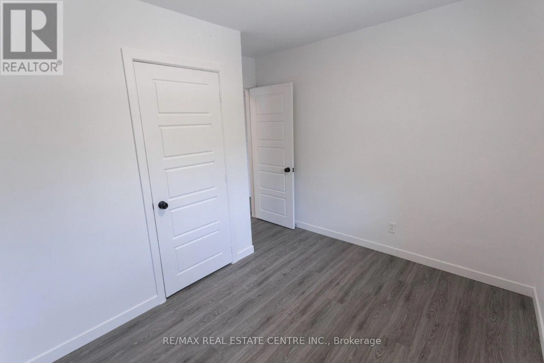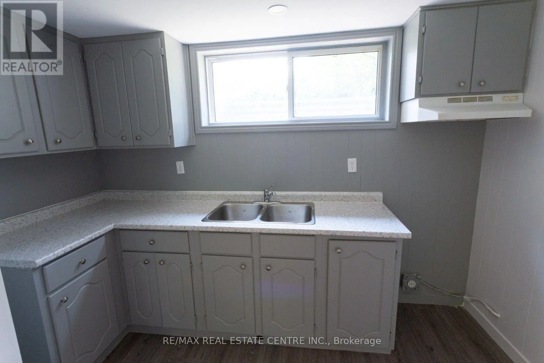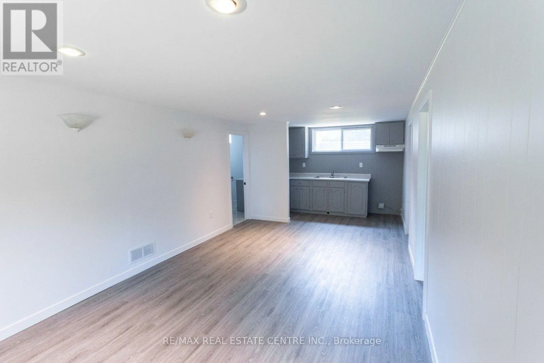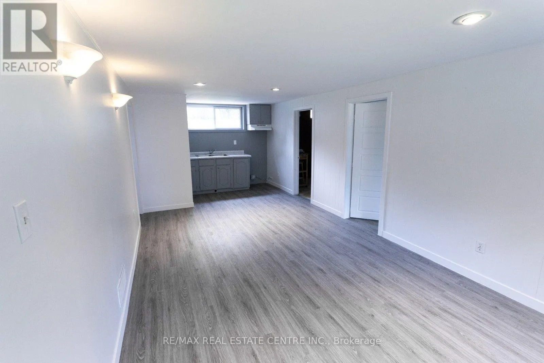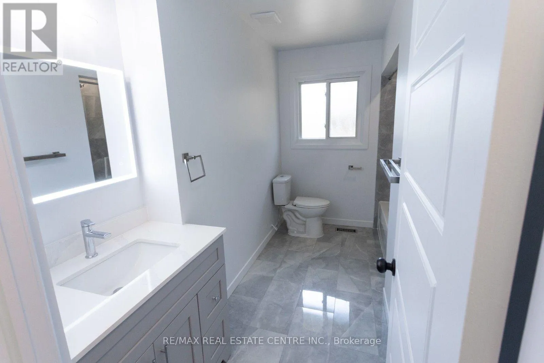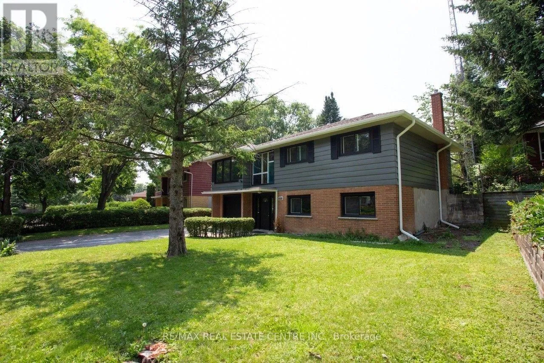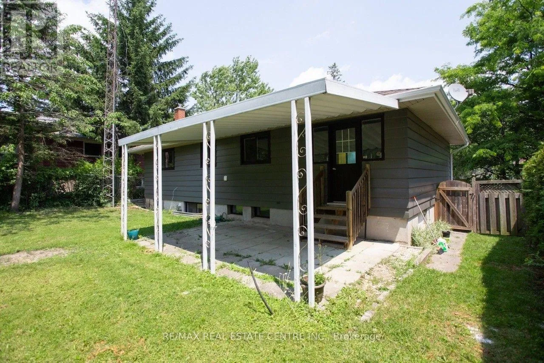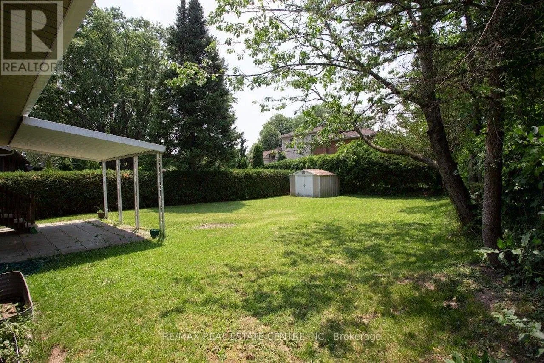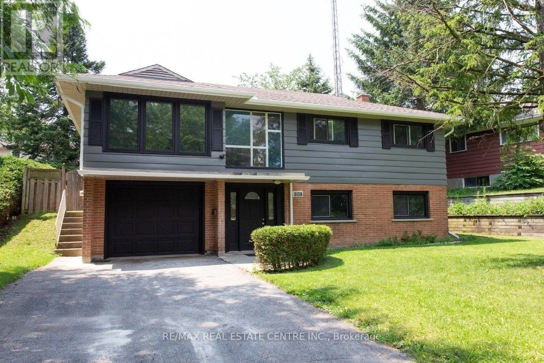
Cross Streets: Austin Drive. ** Directions: columbia St W / Austin Dr/ Tamarack Dr. Location, Location, Location!!! Welcome to 391 Tamarack Drive, a beautifully maintained and renovated home located in the heart of Waterloo's highly sought-after University District. Just a short walk to the University of Waterloo, Wilfrid Laurier University, and Conestoga College, this property offers an exceptional opportunity for families, investors, parents of students, or buyers seeking a prime location with strong income potential. Situated in a family-friendly neighborhood, this well-kept raised bungalow features a bright open-concept living and dining area, three generously sized bedrooms, and a large private backyard perfect for relaxing or entertaining. The fully finished ground-floor apartment offers excellent flexibility as an in-law suite, extended family accommodation, or income-generating rental unit with the potential for a separate living arrangement. Additional highlights include a private driveway with parking for up to four vehicles, a spacious lot, and convenient access to public transit, shopping, restaurants, parks, and all major amenities. Located just minutes from Conestoga Mall and Highway 85, this property combines everyday convenience with outstanding long-term value. Located in an area with future medium-rise development potential, this property presents a rare opportunity for both homeowners and investors looking to benefit from Waterloo's continued growth. (id:27476)