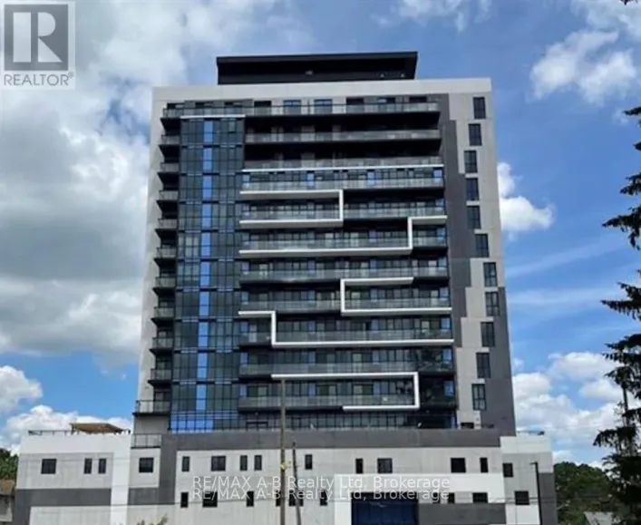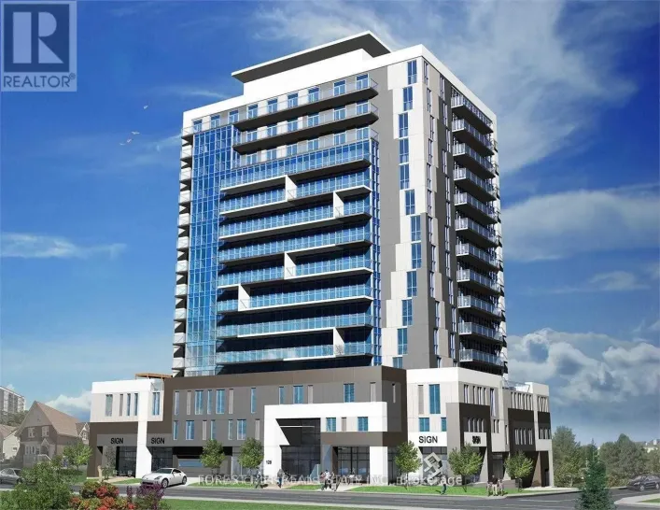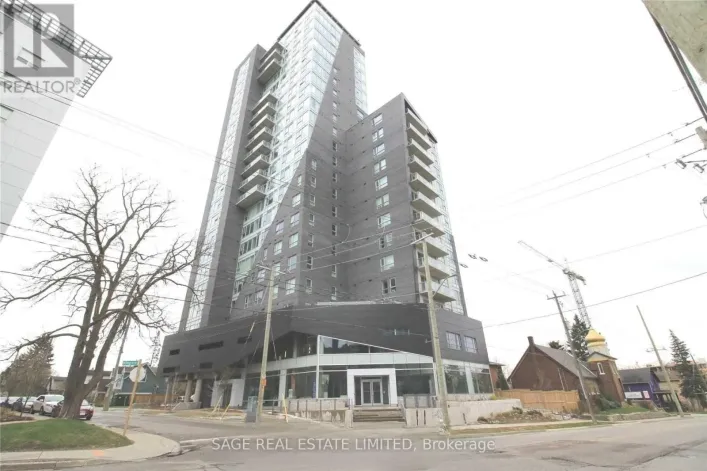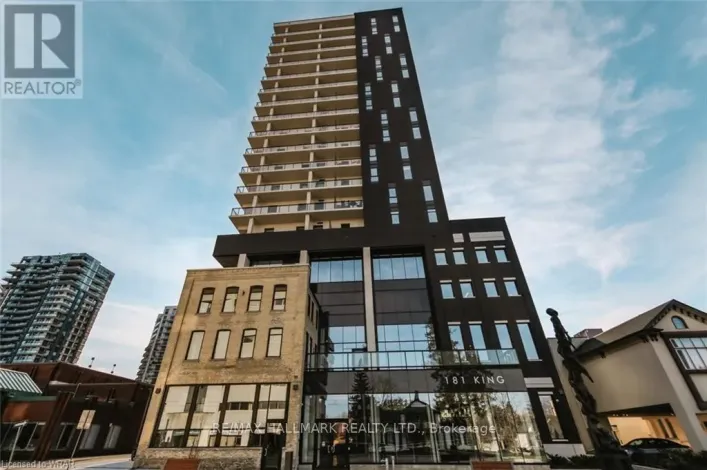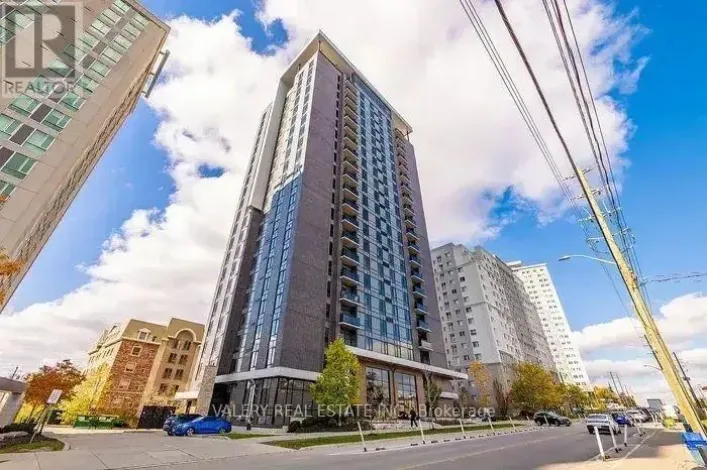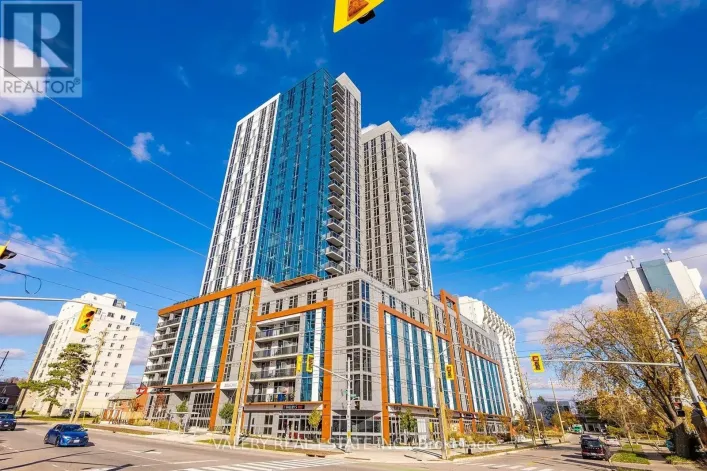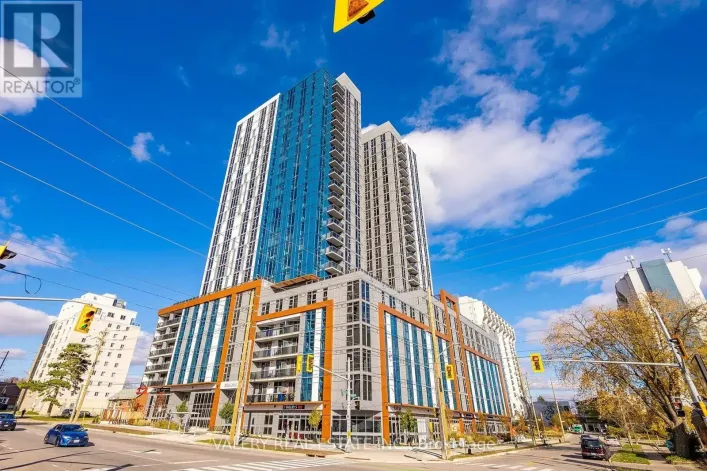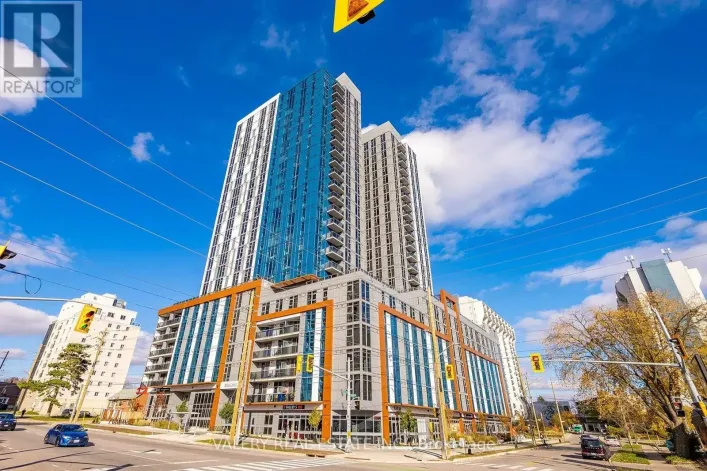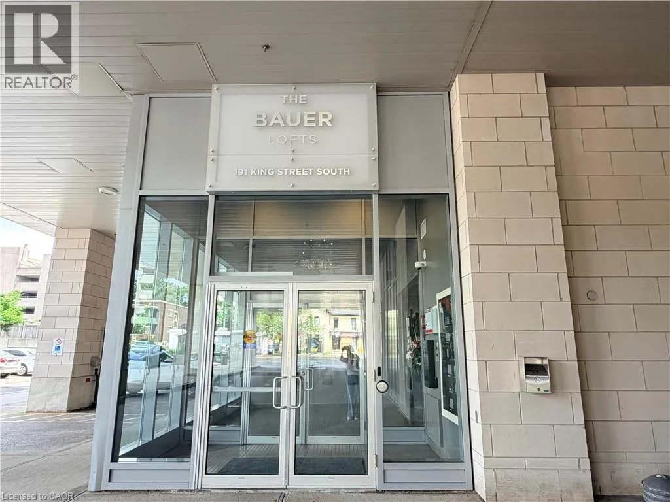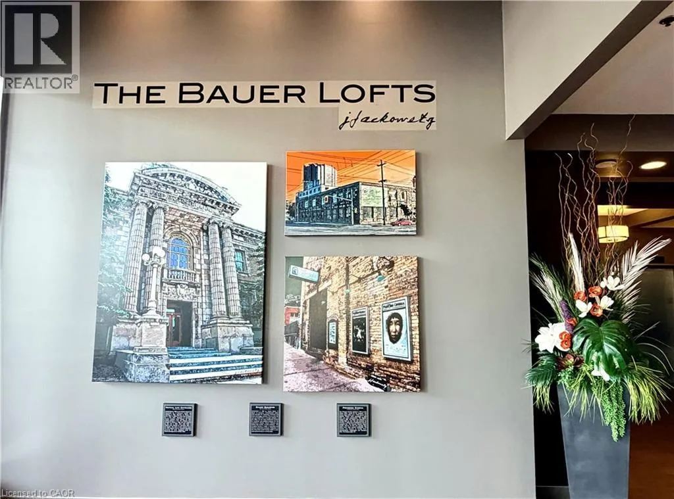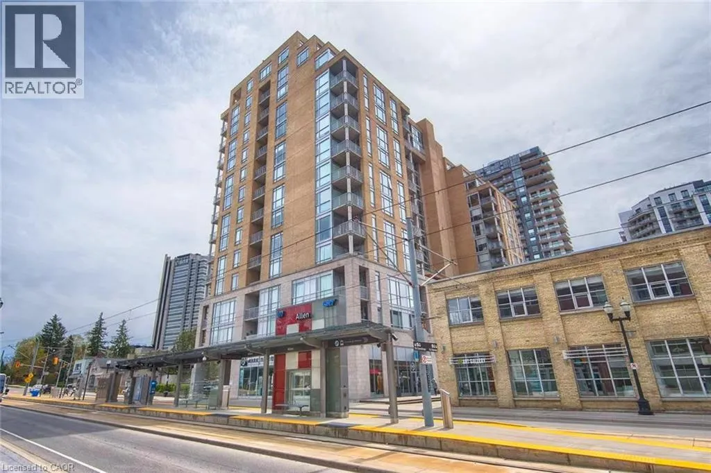
191 King Street S Unit# 1210, Waterloo, Ontario N2S 1R1

Listed for:
$2,550
2 beds
2 baths
Listed 4 days ago
Apartment for rent: 191 King Street S Unit# 1210, Waterloo, Ontario N2S 1R1

View all 31 photos

About

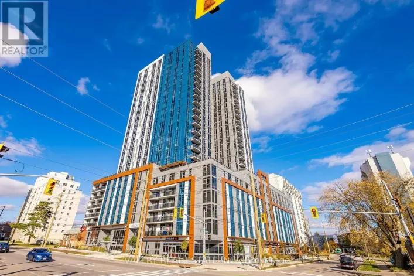
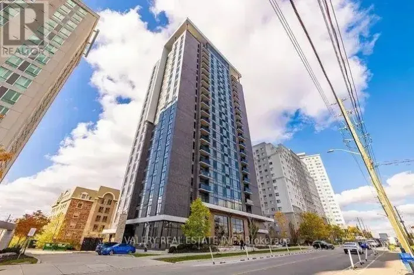
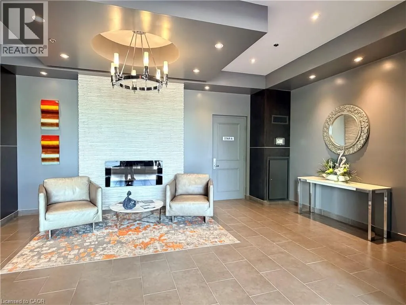
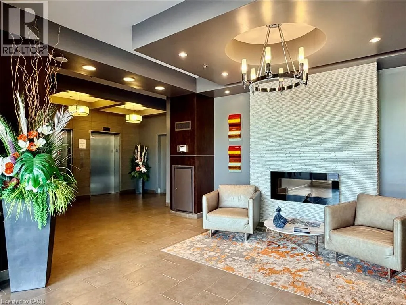
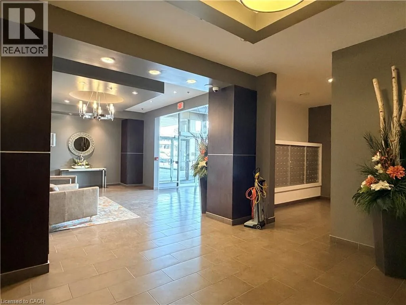
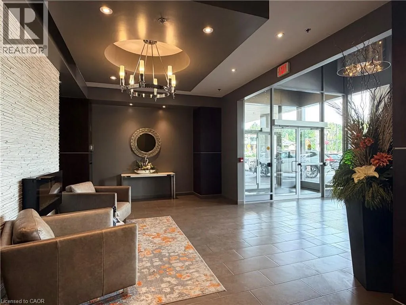
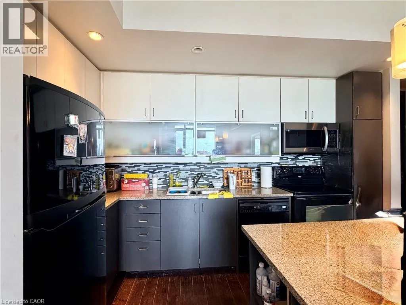
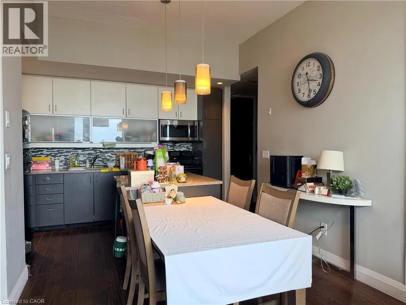
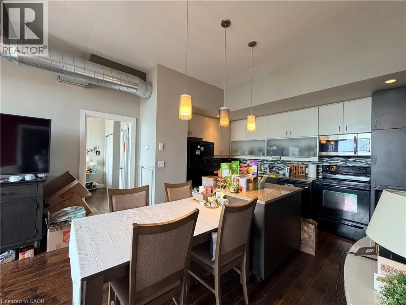
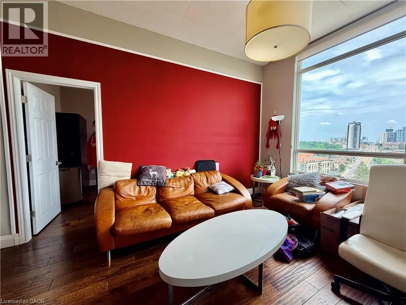
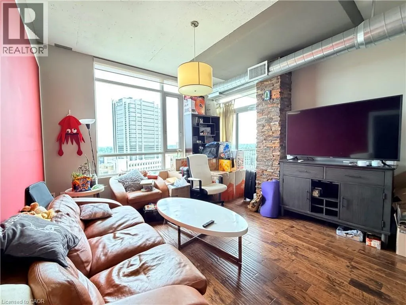
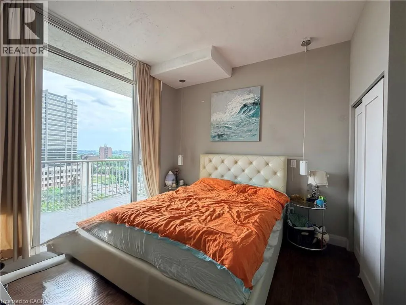
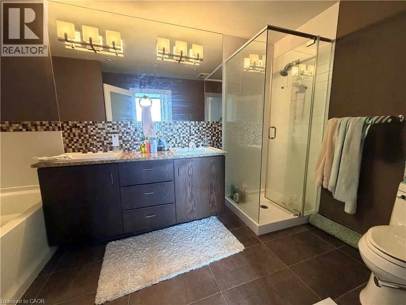
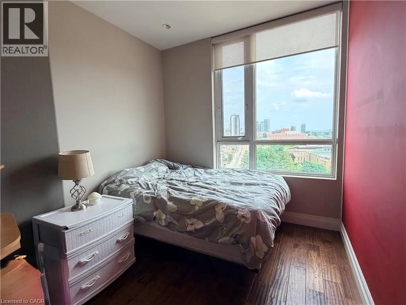
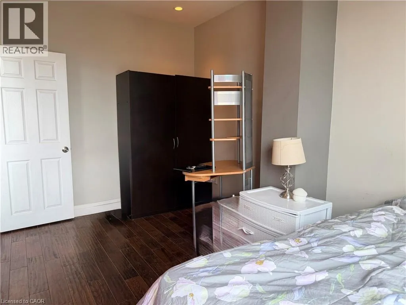
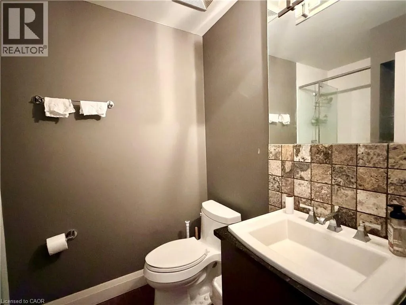
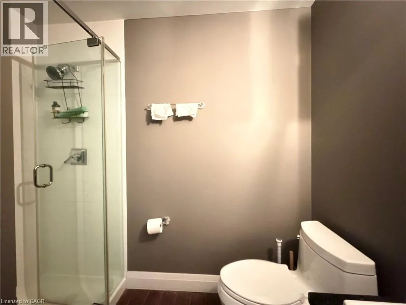
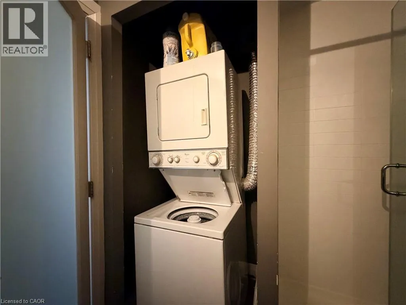
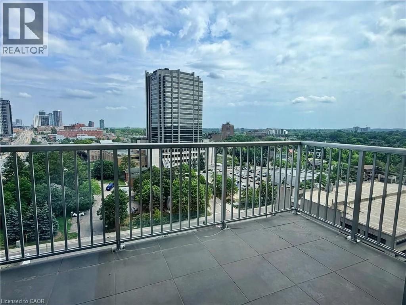
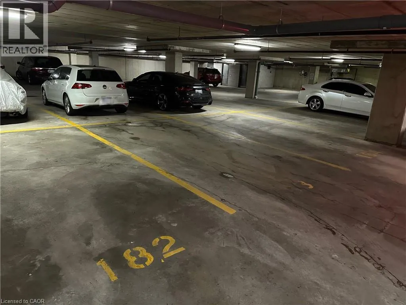
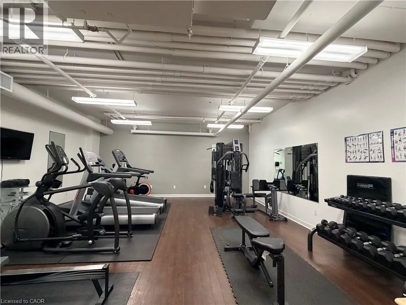
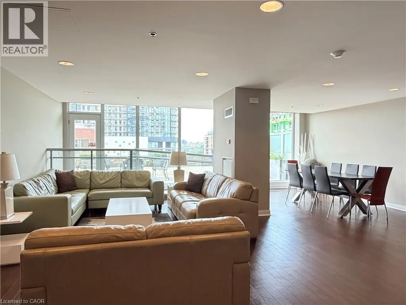
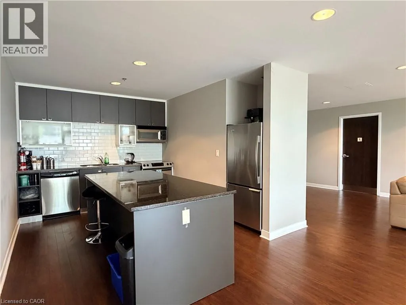
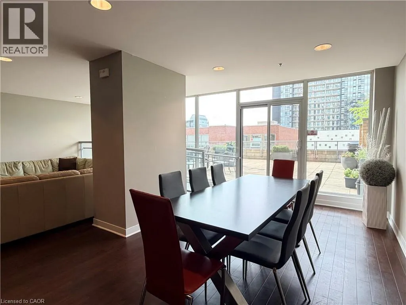
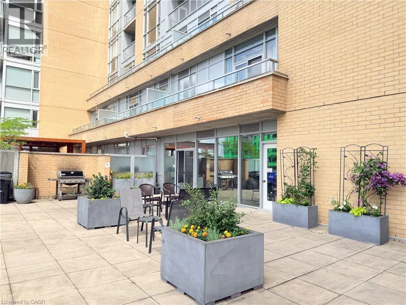
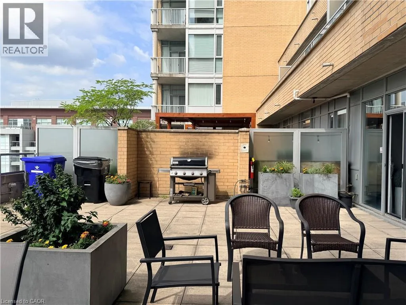
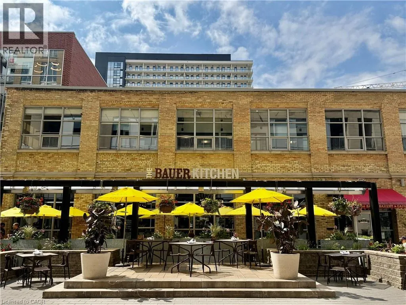
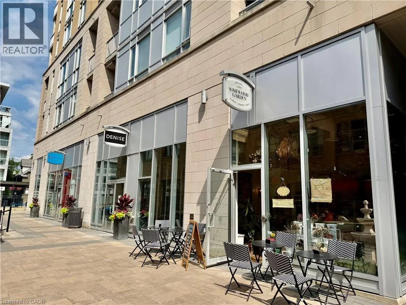
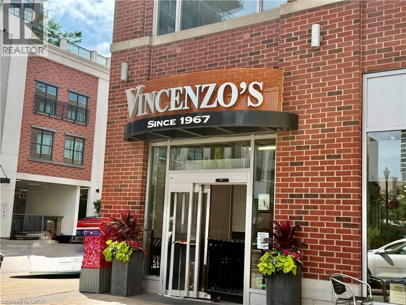
King/Allen Welcome to one of the most sought-after condominiums in town—The Bauer Lofts. Ideally located just steps from the LRT, cafés, restaurants, grocery stores, and everyday conveniences, this exceptional building is also within walking distance of Uptown Waterloo and Waterloo Park. This fully furnished 2 bedroom suite features soaring 10-foot ceilings, hardwood flooring throughout, large windows that fill the space with natural light, a private balcony, and spacious living and kitchen areas. The upgraded kitchen boasts granite countertops, premium cabinetry, and plenty of workspace. The unit also offers 2 full bathrooms, spectacular views, and a generously sized primary bedroom with abundant sunlight and double closets. Additional features include an in-suite stacked washer and dryer and 1 underground parking space. Residents enjoy access to excellent building amenities, including a fitness centre and a rooftop BBQ terrace. (id:27476)

Property Highlights

MLS® Number
40846586
Type
Single Family
Maintenance Fee
0.00
Ownership Type
Condominium
Land Size
0|under 1/2 acre
Parking Space Total
1

Building

Building Type
Apartment
Storeys
1.00
Square Footage
915 sqft
Bathrooms Total
2
Bedrooms Above Ground
2
Bedrooms Total
2
Amenities
Exercise Centre, Party Room Hospital, Park, Public Transit, Schools
Exterior Finish
Brick
Fireplace Present
No
Basement Type
None
Basement Features
Building Heating Type
Heat Pump
Heating Fuel
Natural gas
Building Cooling Type
Central air conditioning

Utilities

Water
Municipal water, Unknown
Utility Sewer
Municipal sewage system

Room Layout

Laundry room
Main level
Measurements not available
3pc Bathroom
Main level
Measurements not available
Bedroom
Main level
13'10'' x 8'5''
5pc Bathroom
Main level
Measurements not available
Primary Bedroom
Main level
12'1'' x 10'8''
Kitchen/Dining room
Main level
13'1'' x 12'8''
Living room
Main level
13'6'' x 12'8''

Location

Learn more about this property
Listing provided by:
Royal LePage Peaceland Realty
MLS® number:
40846586
Agent:
Rebecca Liu
*Indicates required field
Name is required
Email is required
Please enter a valid phone number (e.g., 416-111-1111).

Street Spotlight - For rent