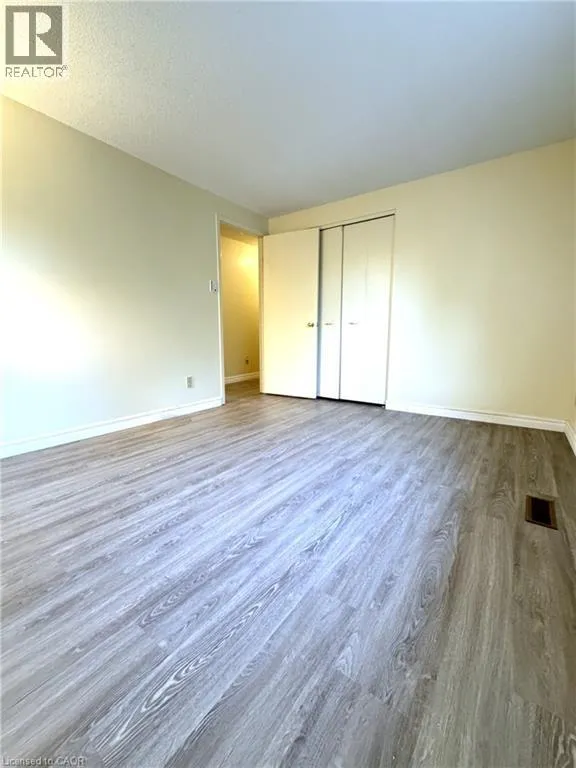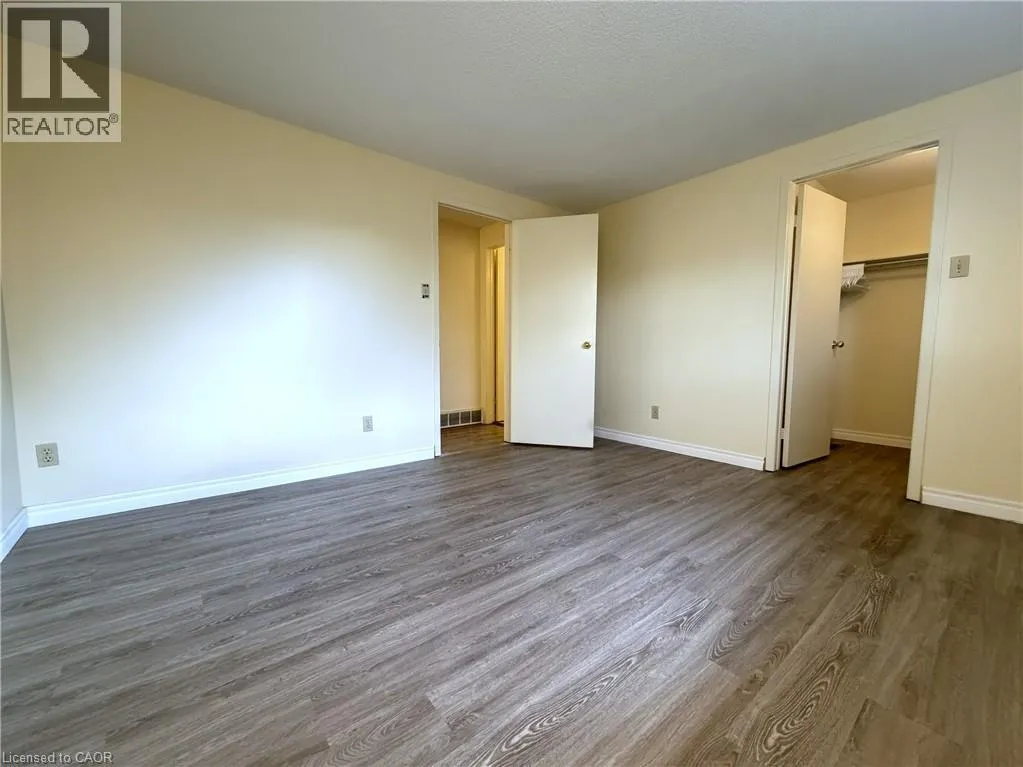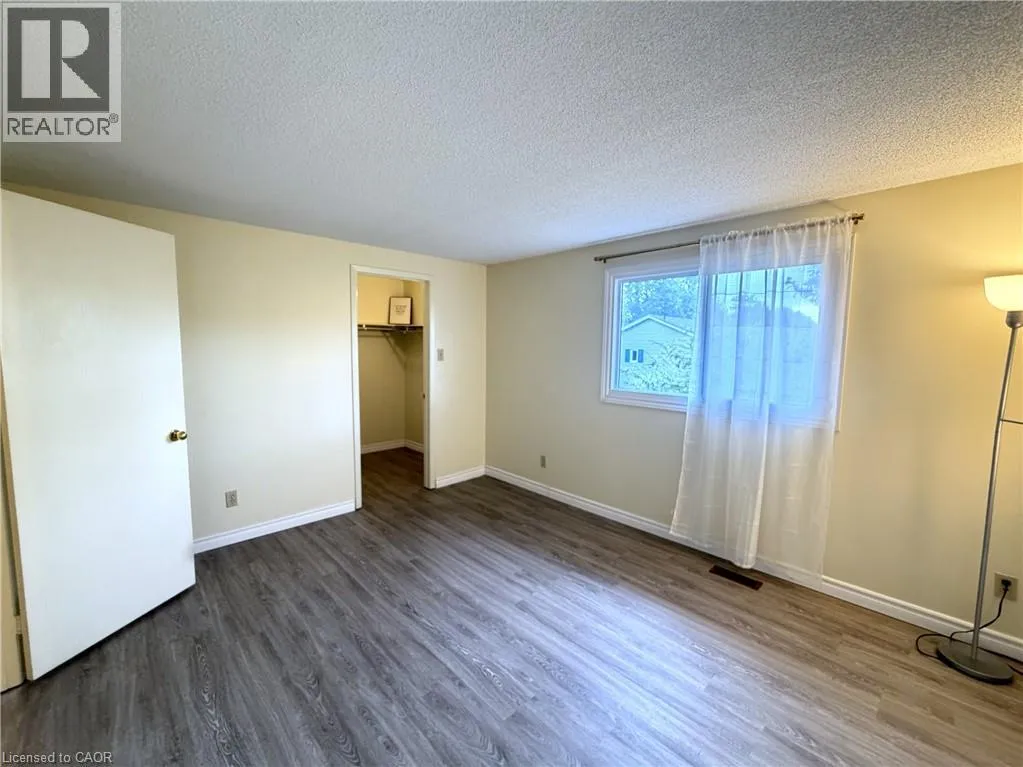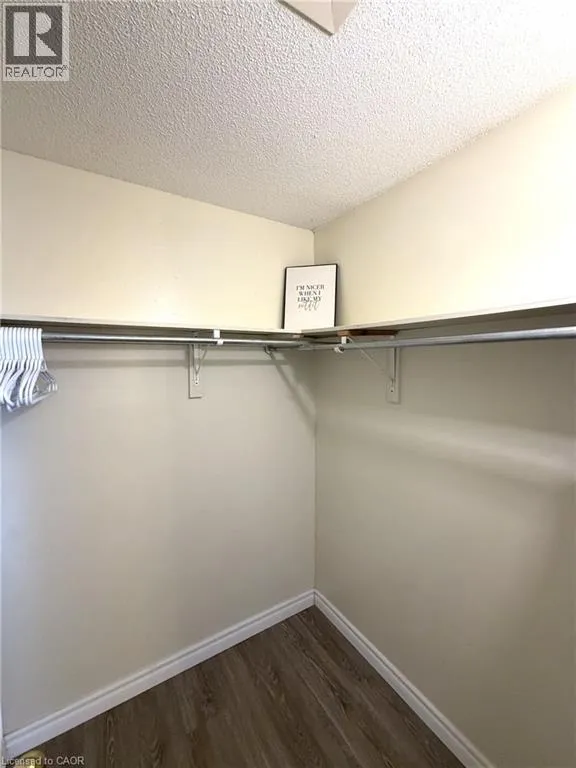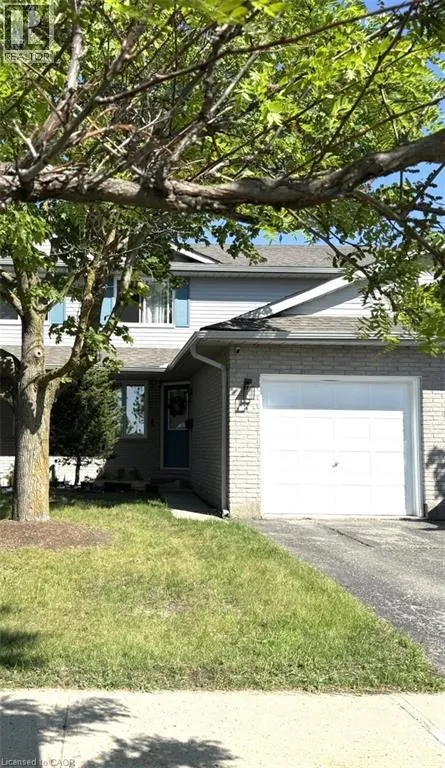
395 Kingscourt Drive Unit# 4, Waterloo, Ontario N2K 3R4

Listed for:
$2,550
2 beds
2 baths
Listed 4 days ago
Row / Townhouse for rent: 395 Kingscourt Drive Unit# 4, Waterloo, Ontario N2K 3R4

View all 21 photos

About

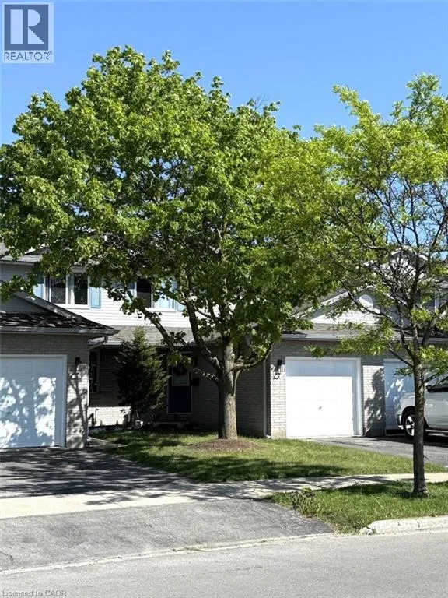
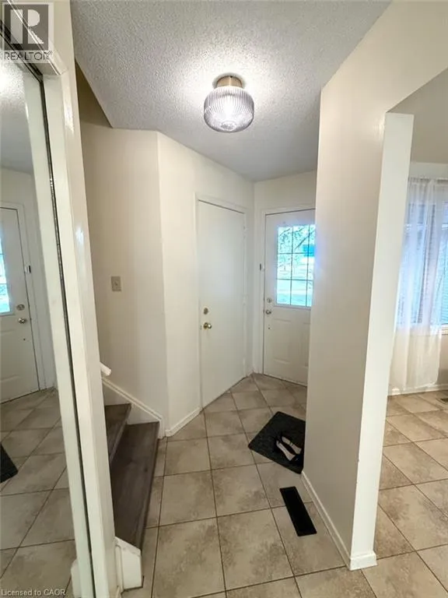
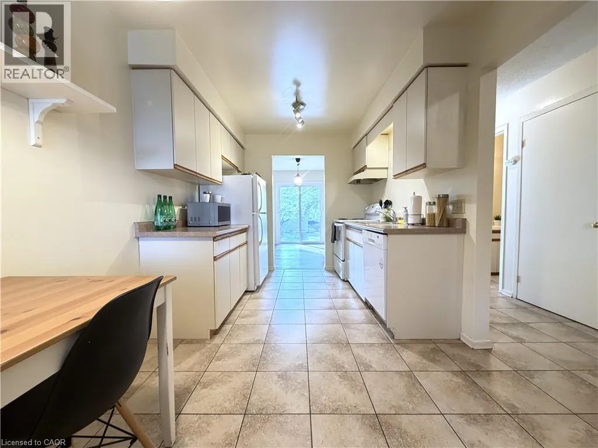
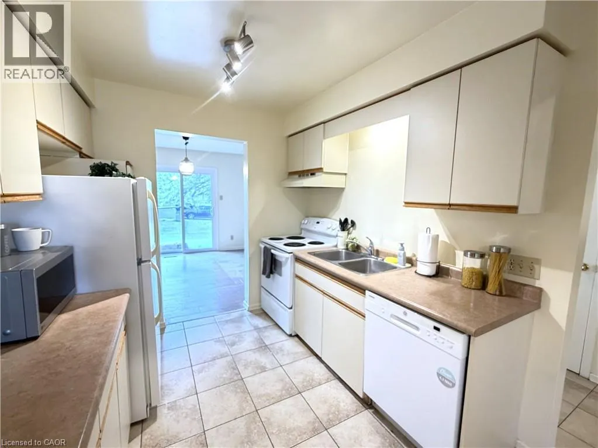
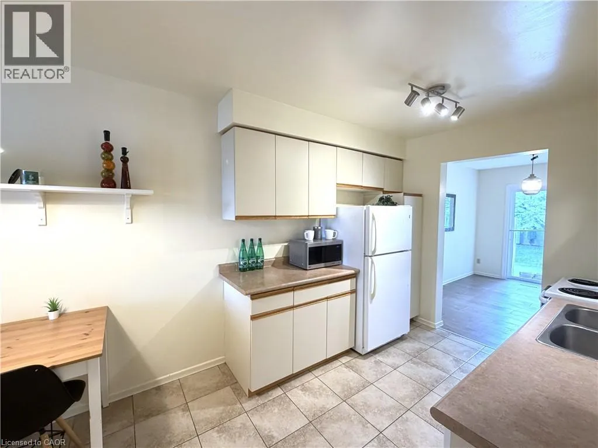
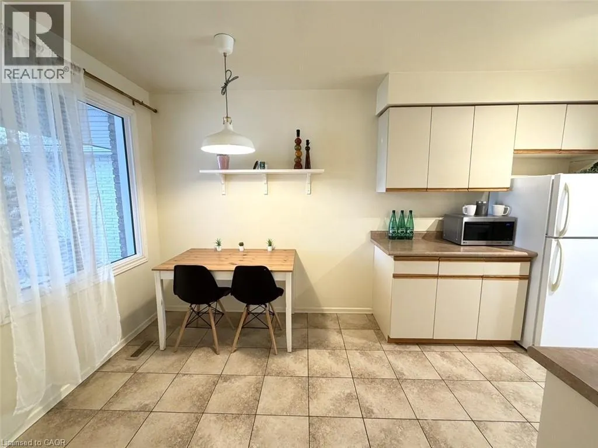
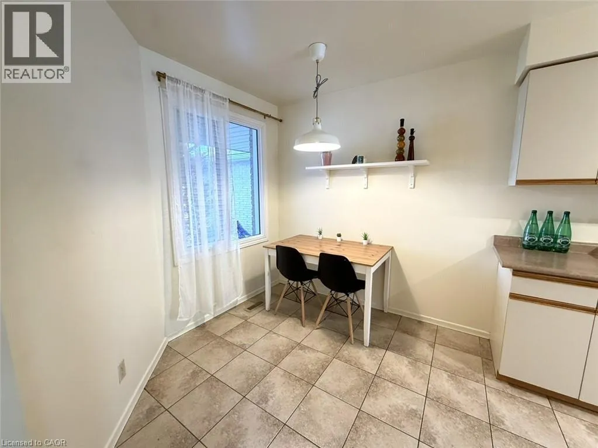
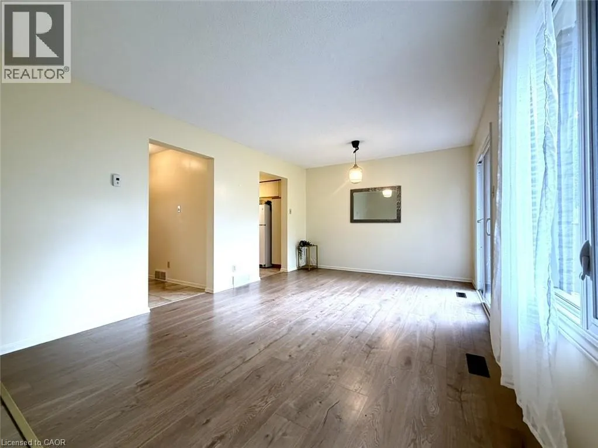
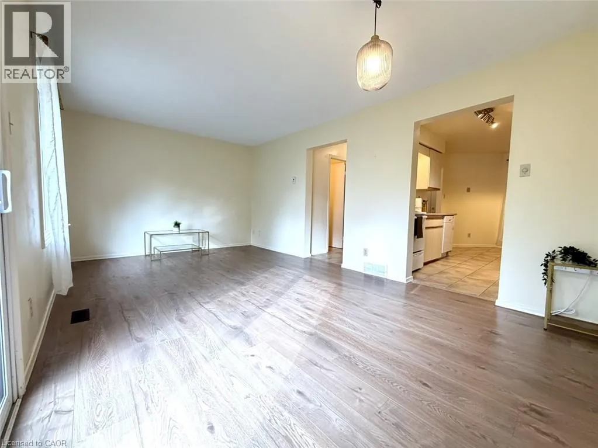
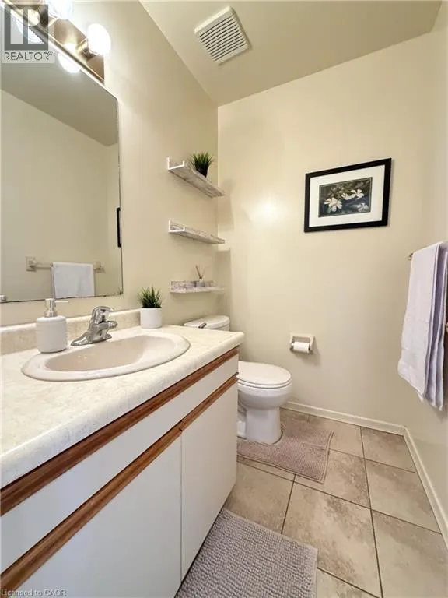
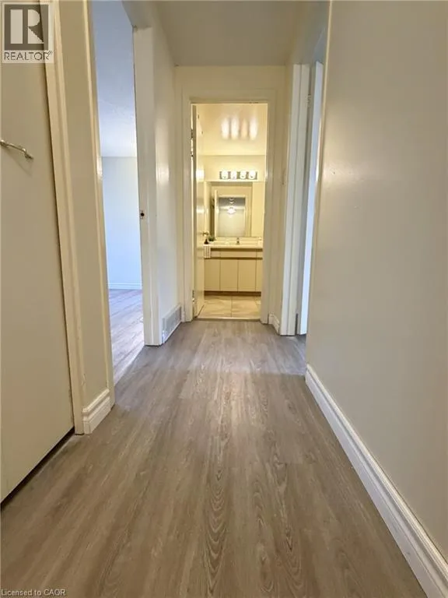
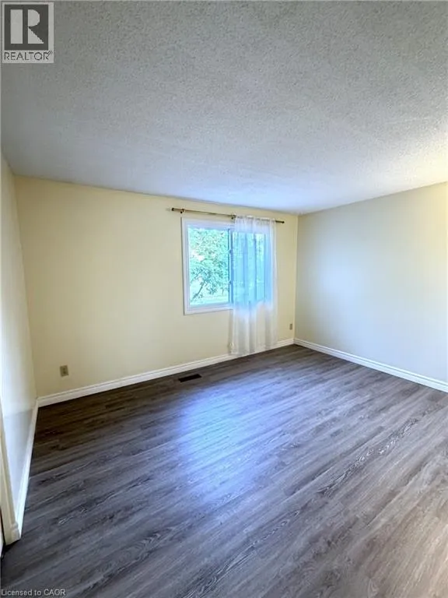
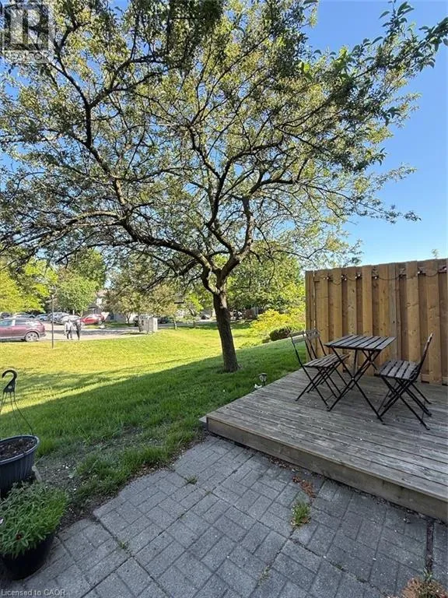
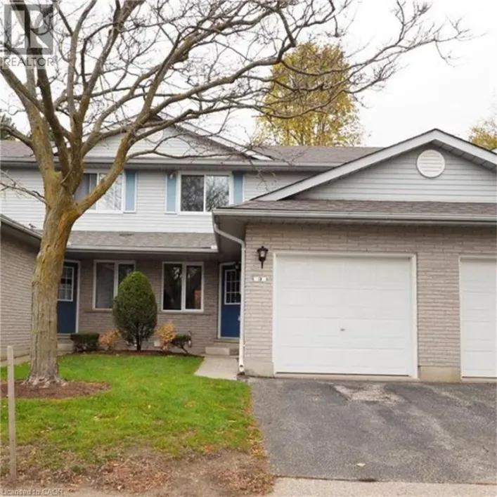
From Northfield Dr E, turn south onto Davenport Rd. Turn Right on Kingscourt Drive. Welcome to this beautifully maintained 2-bedroom, 1.5-bathroom townhouse on Kingscourt Drive. This charming unit offers a perfect blend of comfort, convenience, and modern amenities. The home features a spacious layout with a finished rec room in the basement, white appliances, and a gas furnace with central air conditioning. The kitchen includes a breakfast nook with seating, while the dining room features a mirror. Curtain rods are installed in the bedrooms, living room, and dining room, with an additional rod to be added above the sliding door. The condo corporation handles all lawn care and snow removal, including the driveway and front door area. This pet-friendly home welcomes cats and small dogs (non-smokers only) and includes 2 parking spots. Don’t miss this opportunity to enjoy low-maintenance living in a prime Waterloo location! (id:27476)

Property Highlights

MLS® Number
40847218
Type
Single Family
Ownership Type
Condominium
Land Size
Unknown
Parking Space Total
2

Building

Building Type
Row / Townhouse
Storeys
2.00
Square Footage
1109 sqft
Bathrooms Total
2
Bedrooms Above Ground
2
Bedrooms Total
2
Amenities
Golf Nearby, Park, Place of Worship, Playground, Public Transit, Schools, Shopping
Exterior Finish
Aluminum siding, Brick Veneer
Fireplace Present
No
Basement Type
Full (Partially finished)
Basement Features
Building Heating Type
Forced air
Heating Fuel
Natural gas
Building Cooling Type
Central air conditioning

Utilities

Water
Municipal water
Utility Sewer
Municipal sewage system

Room Layout

Bedroom
Second level
12'8'' x 10'4''
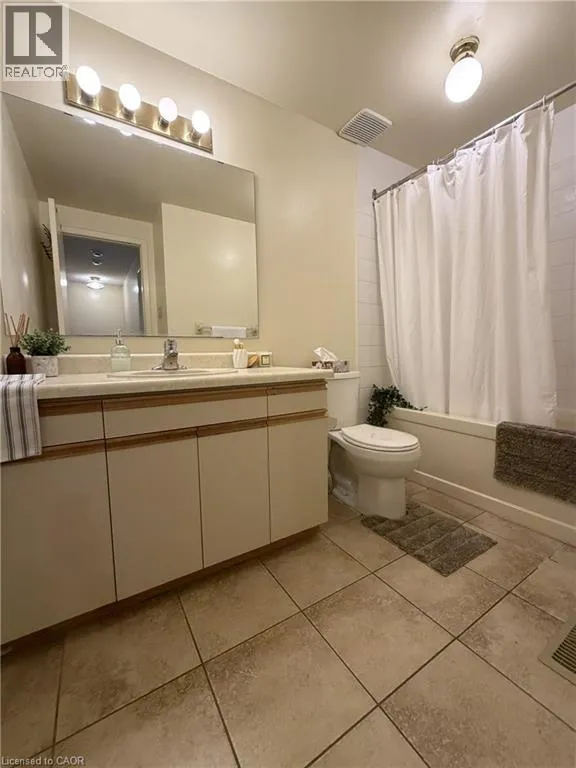
4pc Bathroom
Second level
9'2'' x 6'8''
Primary Bedroom
Second level
13'1'' x 11'0''
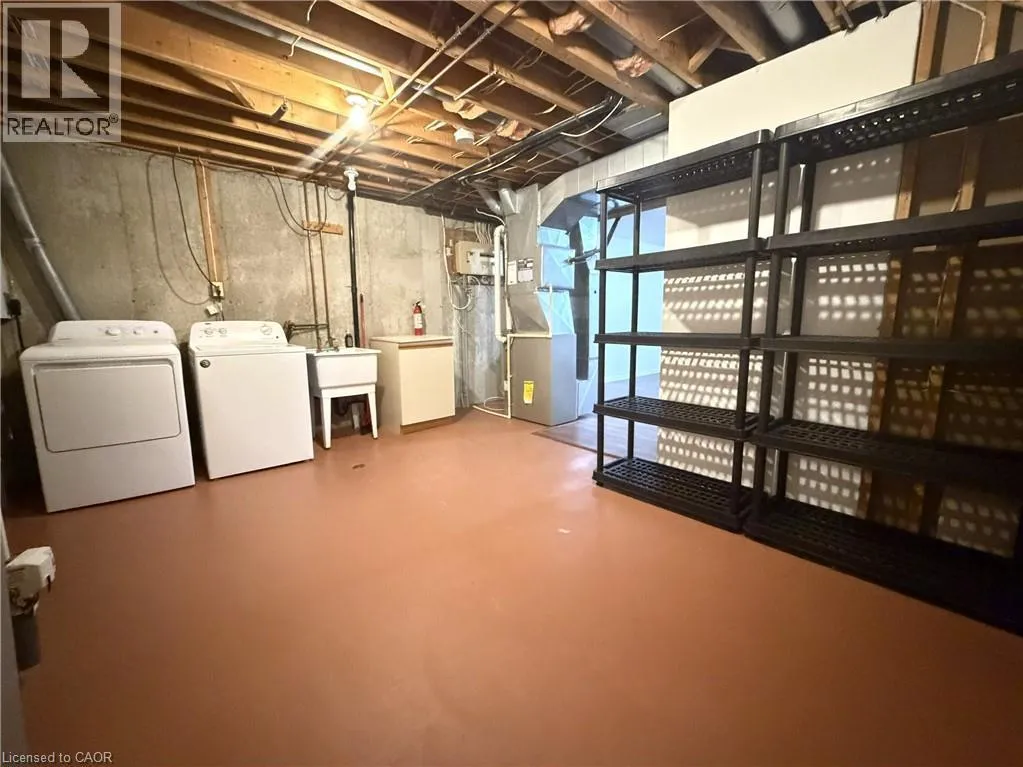
Other
Basement
15'3'' x 13'3''
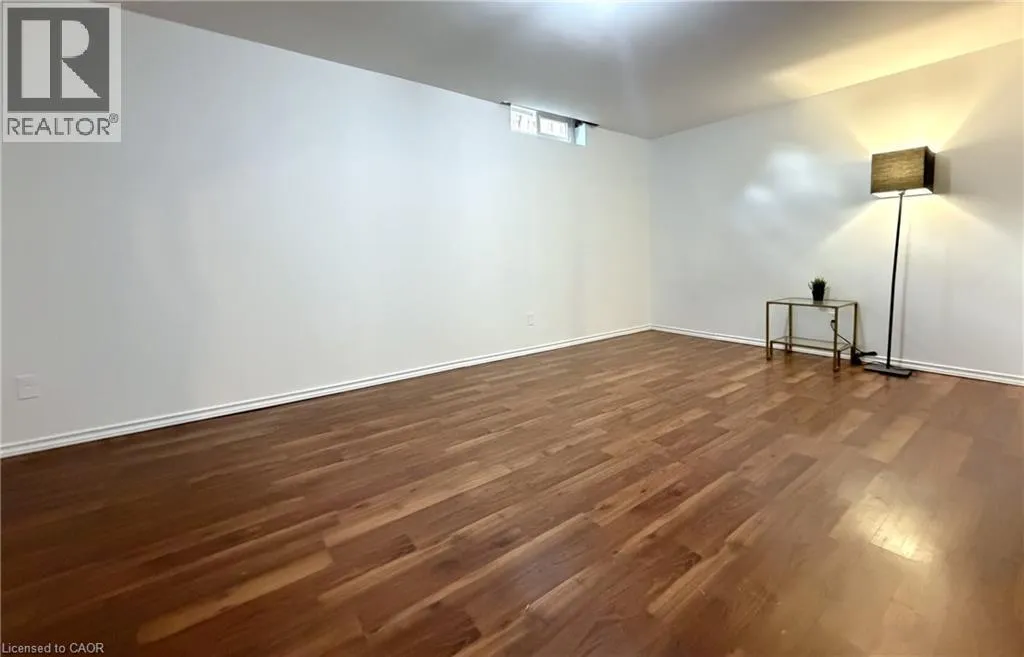
Recreation room
Basement
18'4'' x 15'9''
Dining room
Main level
11'1'' x 7'2''
2pc Bathroom
Main level
5'9'' x 4'7''
Eat in kitchen
Main level
8'6'' x 8'4''
Living room
Main level
11'6'' x 11'1''

Location

Learn more about this property
Listing provided by:
Chestnut Park Realty Southwestern Ontario Ltd., Brokerage
MLS® number:
40847218
Agent:
William Prokopowicz
*Indicates required field
Name is required
Email is required
Please enter a valid phone number (e.g., 416-111-1111).