8 Hickory Street W Unit# 204, Waterloo, Ontario N2L 3H6

Listed for:
$3,150
3 beds
2 baths
Listed 3 days ago
Apartment for rent: 8 Hickory Street W Unit# 204, Waterloo, Ontario N2L 3H6

View all 25 photos

About

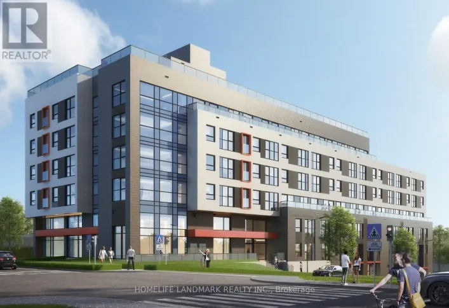
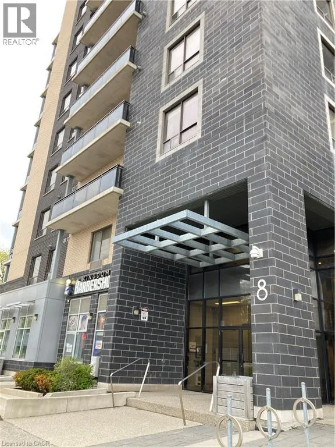
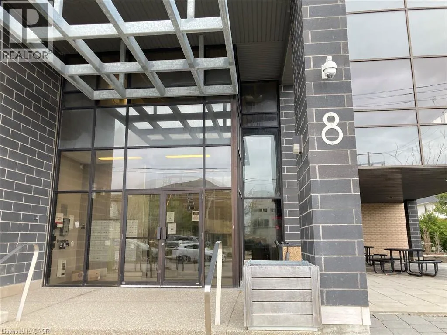
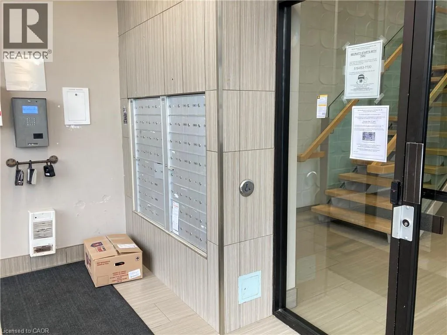
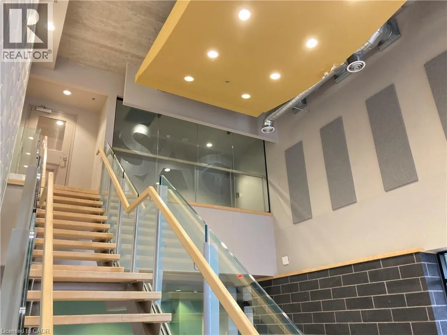
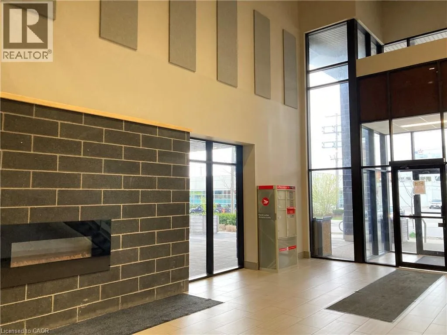
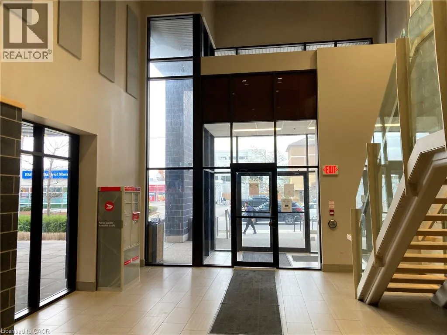
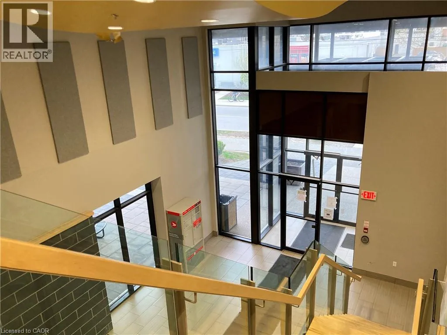
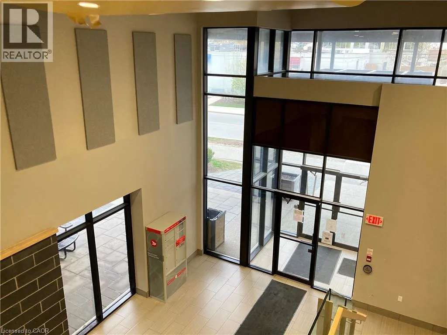
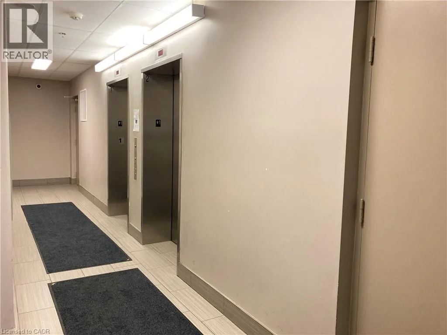
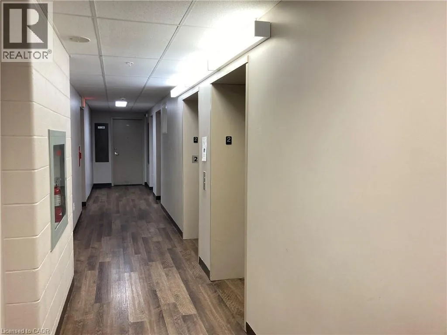
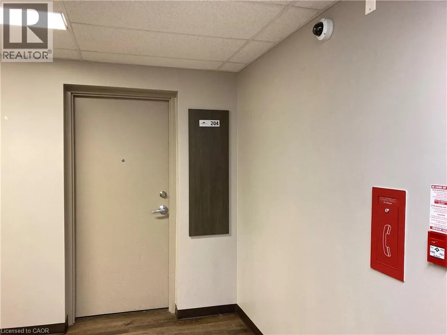
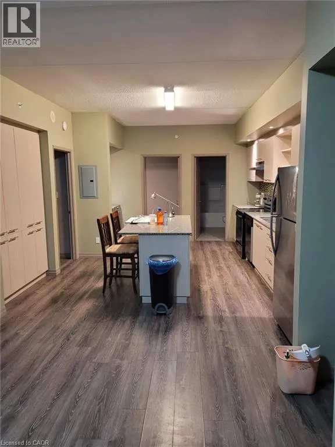
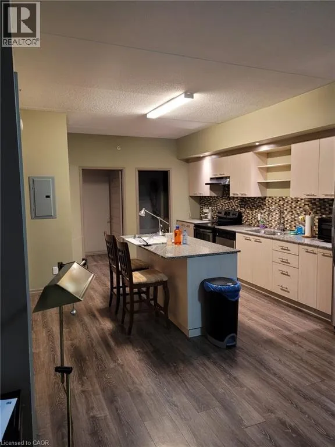
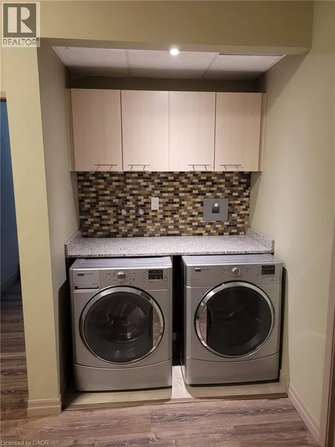
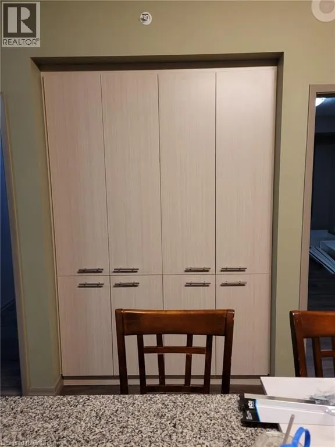
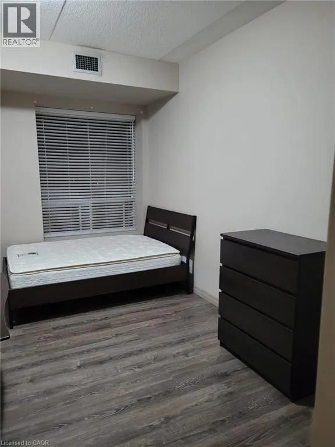
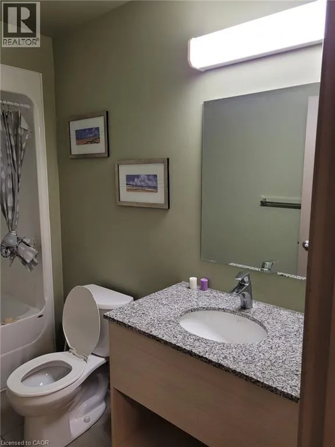
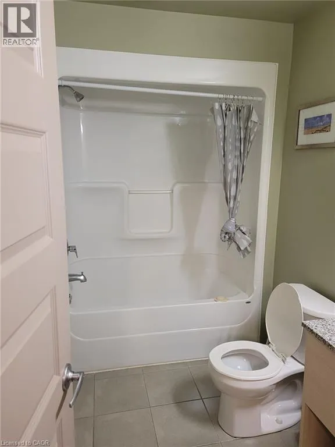
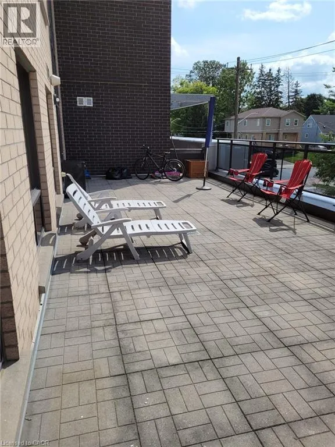
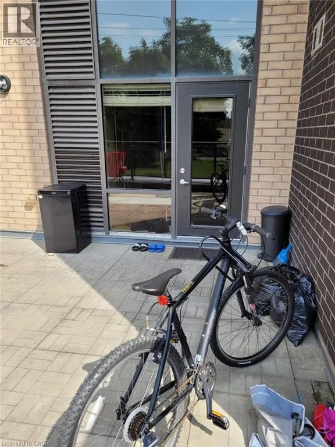
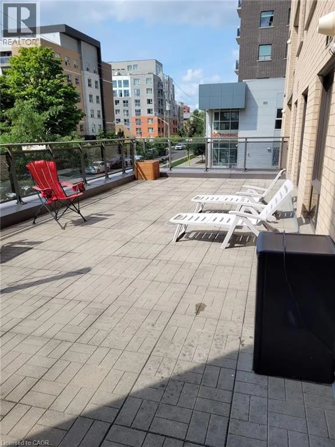
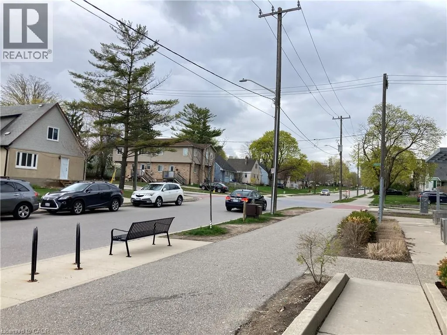
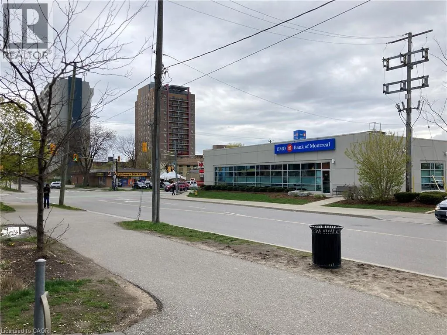
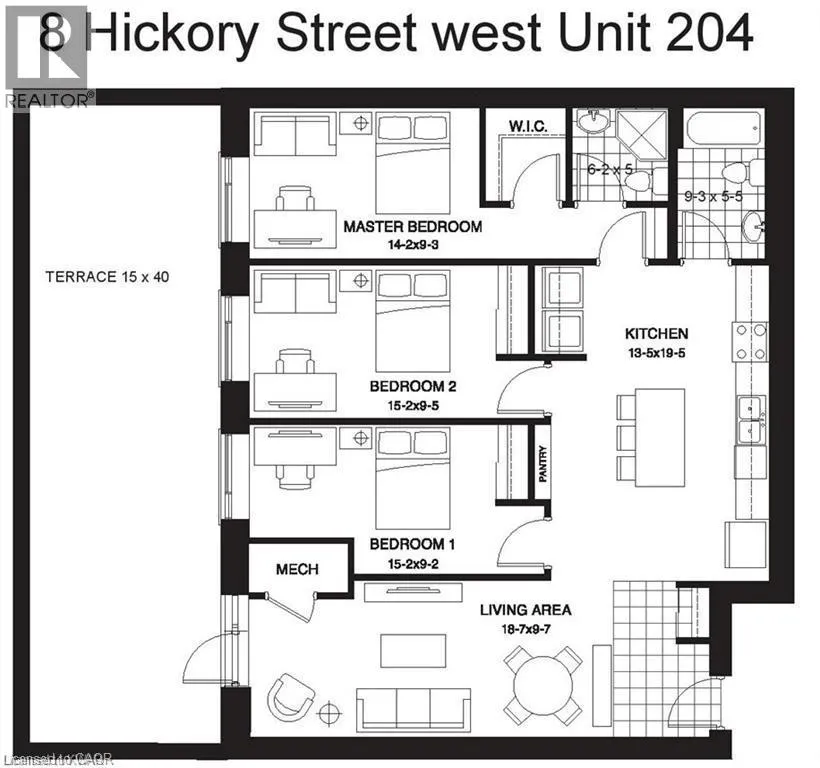
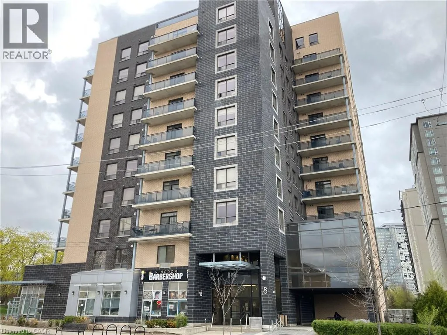
Hickory Street W / Spruce Street Location, Location, and Location! Stunning & Large (3) Three Bedrooms & (2) Two Full Washrooms with 9-foot ceilings and in-suite laundry. The master bedroom has a walk-in closet & 3 3-piece ensuite. There is lots Of Natural Light With Modern Finishes, Stainless Steel Appliances, Laminate Floors, and Granite countertops, and it Is Only 1 block from University Ave & King. A 4-Minute Walk To Laurier, a 2-Minute Walk To Restaurants, And Local Everyday Amenities. Take the opportunity; hard to find this kind of spacious & well-kept unit! This Complex Also Offers an amazing 600 SQ FT TERRACE, with its PARKING SPOT (parking rental is $100/Month). One room is furnished, with some living room furniture, a round table and the island high chairs, and a TV. The wide foyer stairway goes right up to the unit, avoiding elevator waits. The exercise and Meeting rooms are on the same floor, only a short distance away. Showing Times Restricted Due To Tenants - need at least 24 hours' notice. (id:27476)

Property Highlights

MLS® Number
40847281
Type
Single Family
Ownership Type
Condominium
Land Size
Unknown
Parking Space Total
1

Building

Building Type
Apartment
Storeys
1.00
Square Footage
1399 sqft
Bathrooms Total
2
Bedrooms Above Ground
3
Bedrooms Total
3
Amenities
Exercise Centre, Party Room Public Transit, Schools, Shopping
Exterior Finish
Brick
Fireplace Present
No
Basement Type
None
Basement Features
Building Heating Type
Forced air
Heating Fuel
Natural gas
Building Cooling Type
Central air conditioning

Utilities

Water
Municipal water
Utility Sewer
Municipal sewage system

Room Layout

Bonus Room
Main level
15'0'' x 40'0''
4pc Bathroom
Main level
Measurements not available
Kitchen
Main level
13'5'' x 19'5''
Living room
Main level
18'7'' x 9'7''
Bedroom
Main level
15'2'' x 9'2''
Bedroom
Main level
15'2'' x 9'5''
3pc Bathroom
Main level
Measurements not available
Primary Bedroom
Main level
14'2'' x 9'3''

Location

Learn more about this property
Listing provided by:
Royal LePage Peaceland Realty
MLS® number:
40847281
Agent:
Ying Susan Jiang
*Indicates required field
Name is required
Email is required
Please enter a valid phone number (e.g., 416-111-1111).