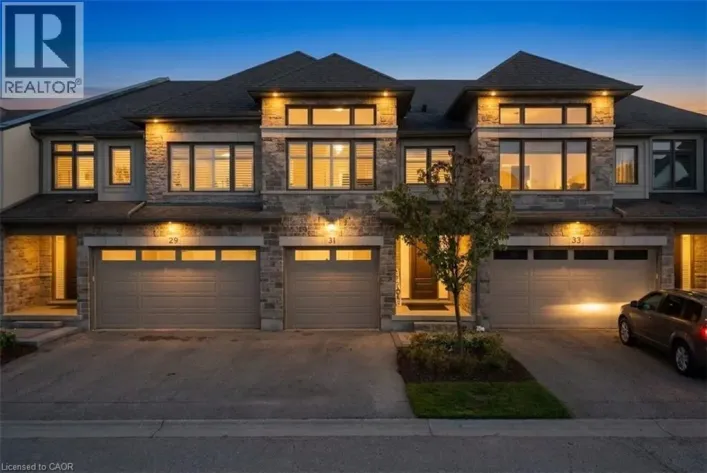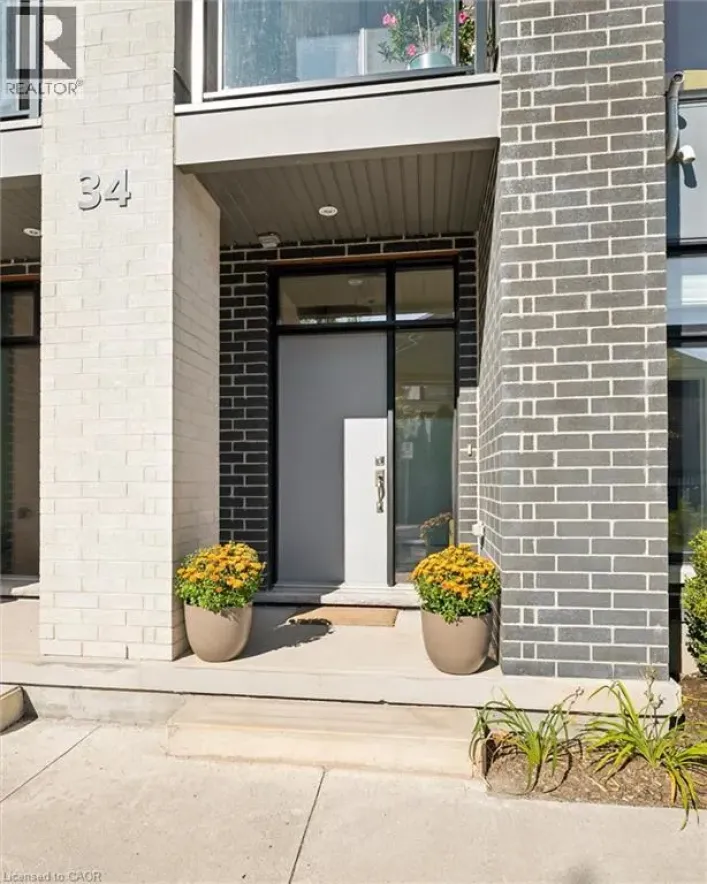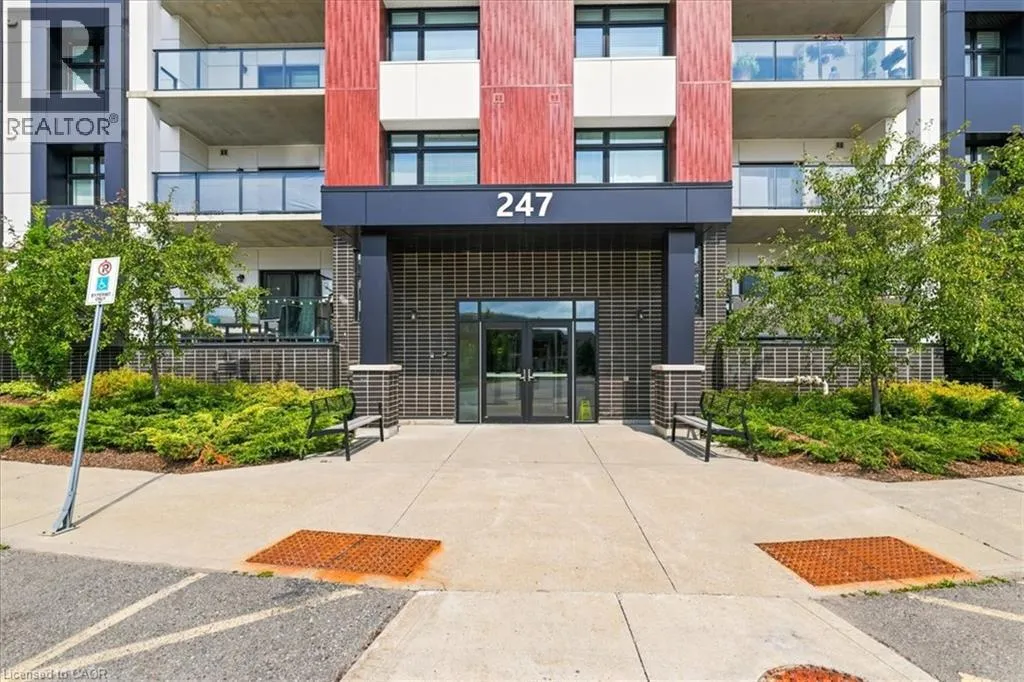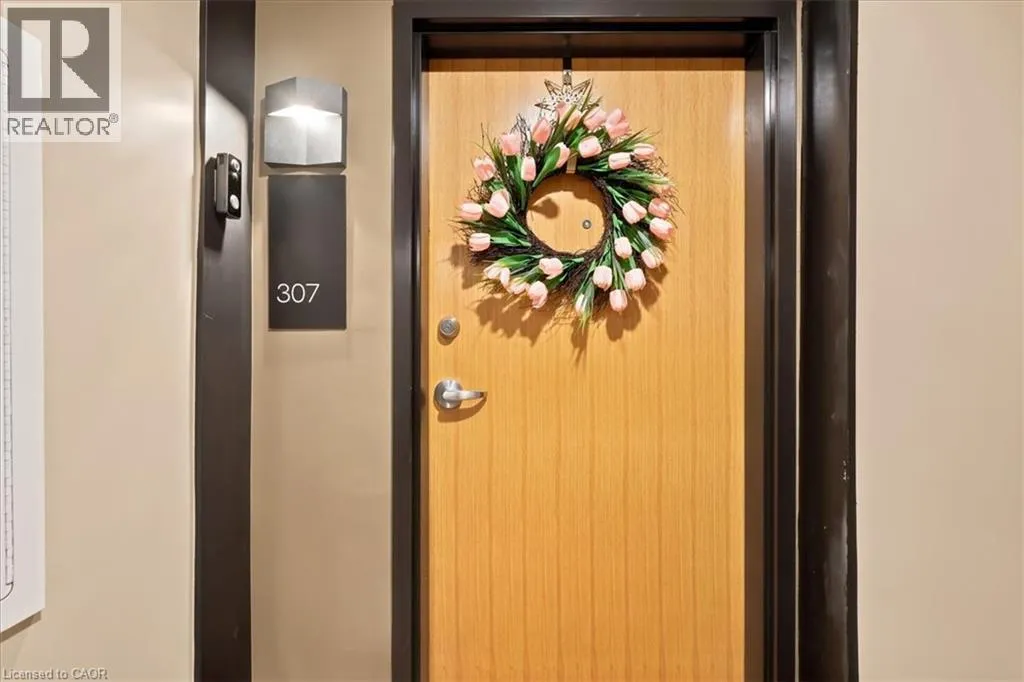
247 Grey Silo Road Unit# 307b, Waterloo, Ontario N2K 0G7

Listed for:
$619,900
2 beds
2 baths
Listed 14 days ago
Apartment for rent: 247 Grey Silo Road Unit# 307b, Waterloo, Ontario N2K 0G7

View all 48 photos

About

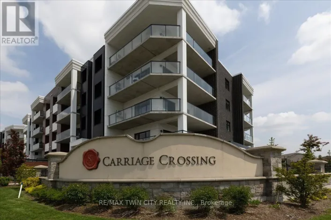
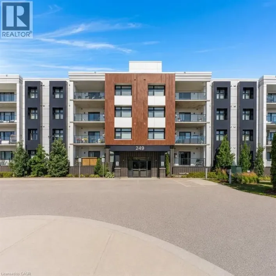
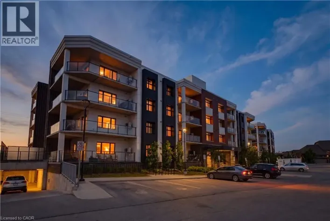
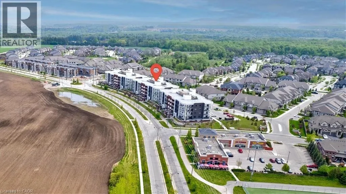
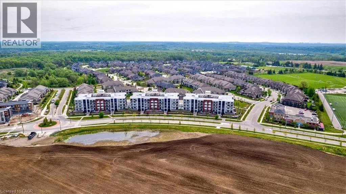
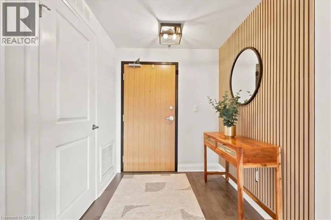
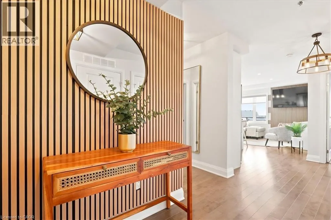
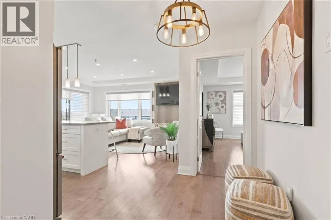
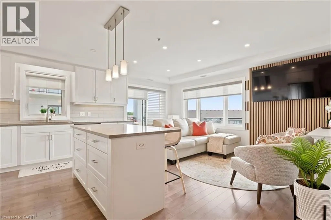
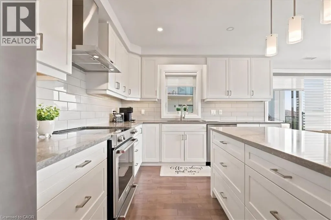
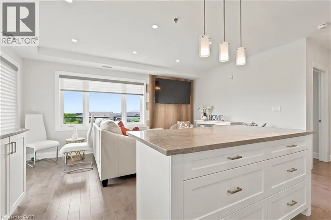
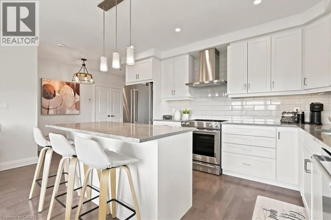
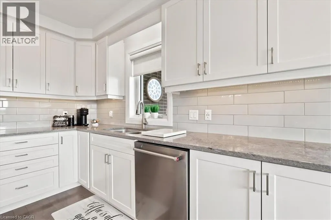
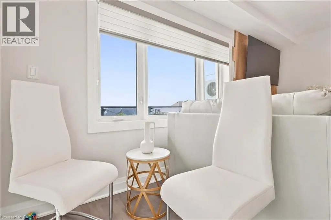
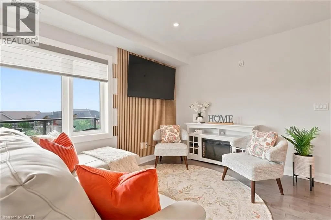
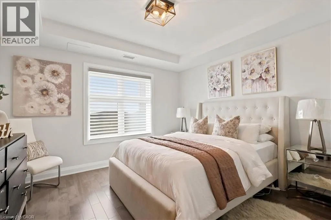
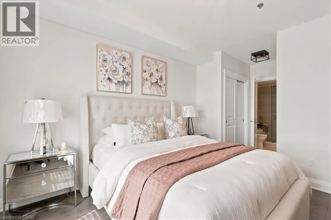
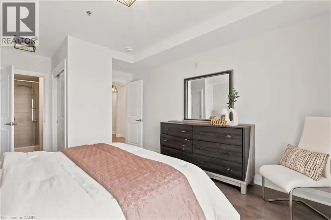
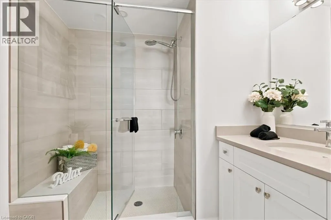
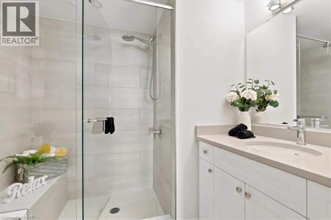
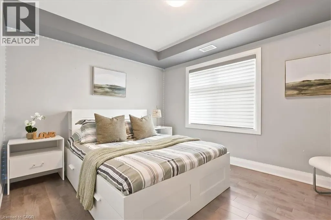
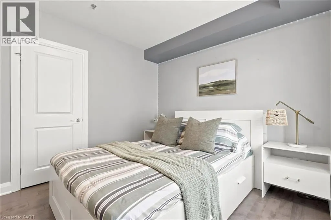
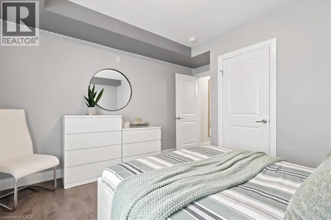
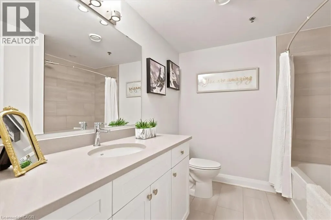
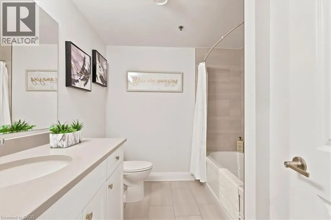
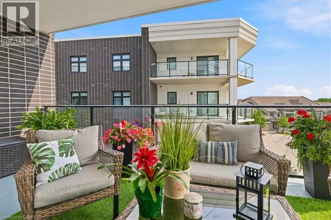
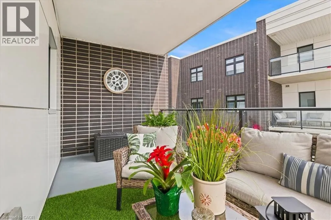
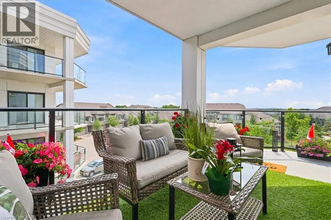
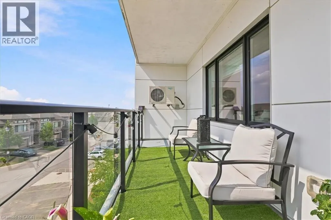
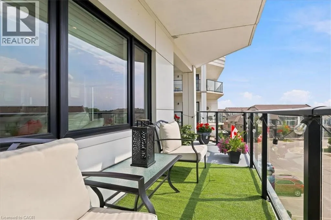
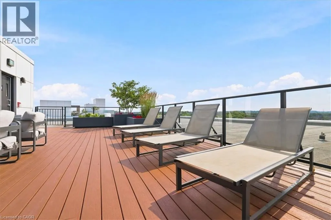
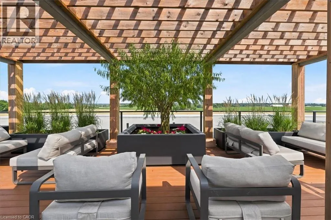
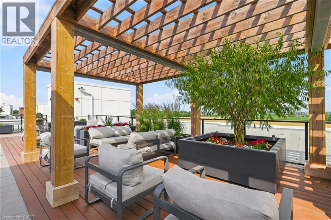
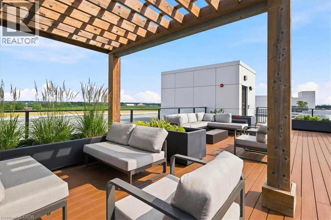
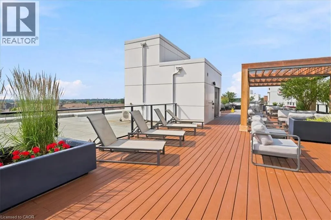
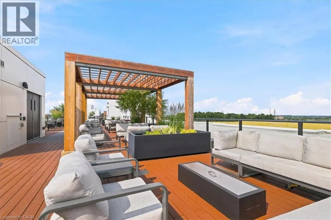
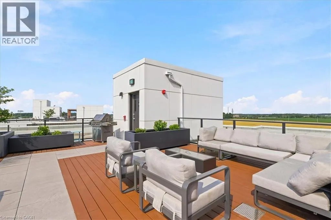
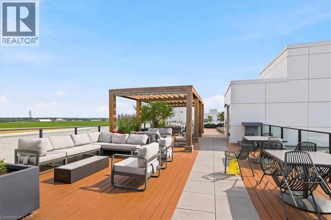
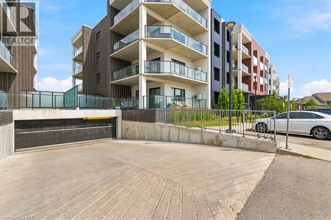
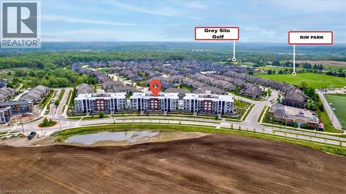
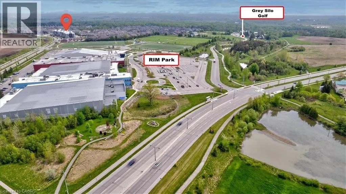
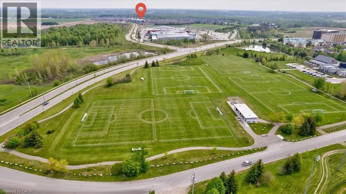
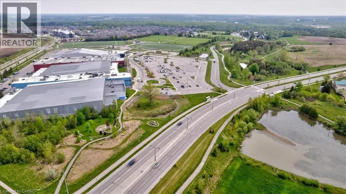
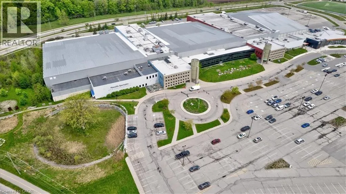
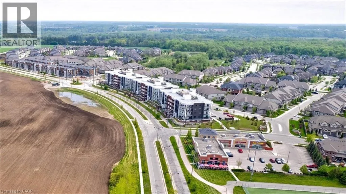
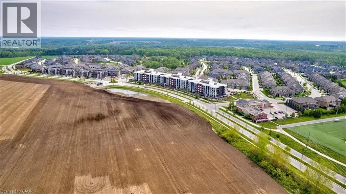
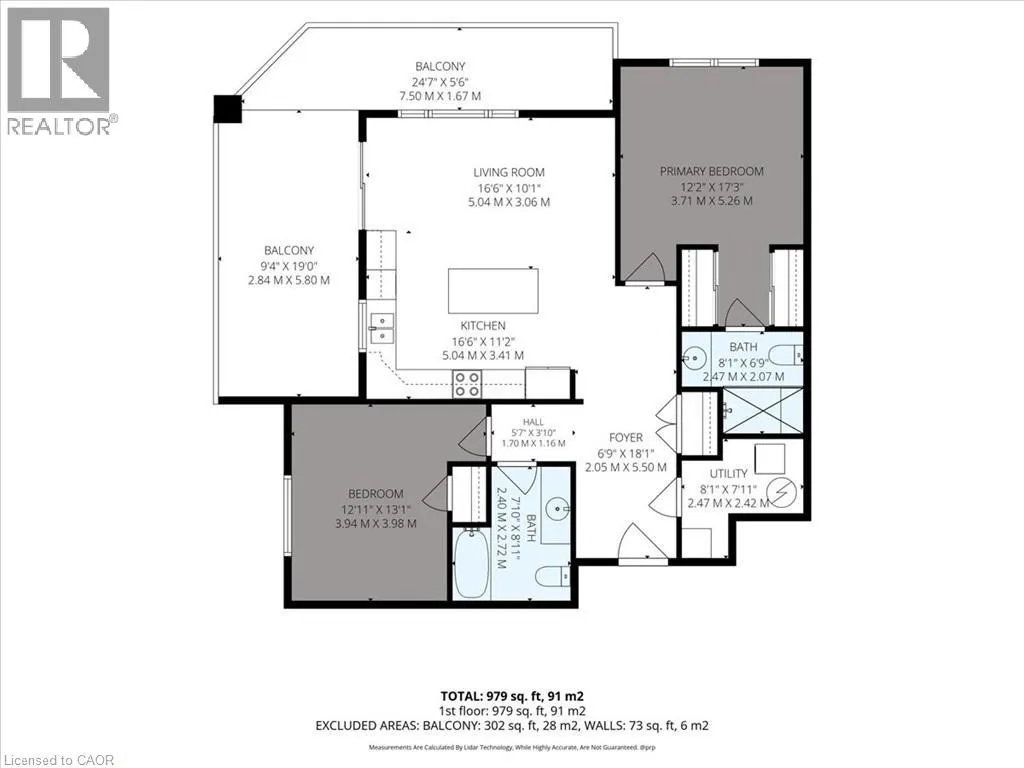
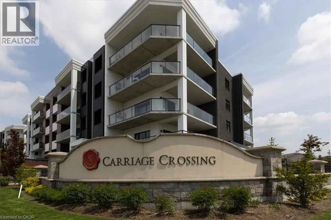
UNIVERSITY AVE E TO MILLENIUM BLVD TO CROSSGATE RIGHT ONTO GREY SILO If you are in the market for a condo, you need to consider trailside at Carriage Crossing. Located on the East side of Waterloo, this is a complex of three mid-level buildings offering spacious units, underground parking, beautiful rooftop patios, and walking distance to the Grey silo golf course and the Walter bean trail; an absolutely tranquil setting. Unit 307 is a beautifully kept 2- bedroom, 2-bathroom unit with a wrap around balcony giving you tons of outdoor space for enjoyment. A contemporary accent foyer wall enhances the first impressions of the unit. Maple hardwood throughout the foyer, living room, kitchen, dinette, and bedrooms; 12” x 24” elegant porcelain tile in the bathrooms. A classy white shaker cabinet finishes the bathrooms and kitchen with equally elegant quartz countertops and contemporary kitchen backsplash. The easterly exposure gives you bright morning sunshine to help you get your day started. Other locational advantages include close proximity to RIM park as well as a short distance to Conestoga Mall and highway access. Don’t miss out on this pristine unit! (id:27476)

Property Highlights

MLS® Number
40845607
Type
Single Family
Maintenance Fee
620.00
Ownership Type
Condominium
Land Size
Unknown
Parking Space Total
1

Building

Building Type
Apartment
Storeys
1.00
Square Footage
1090 sqft
Bathrooms Total
2
Bedrooms Above Ground
2
Bedrooms Total
2
Amenities
Golf Nearby, Park, Playground, Schools, Shopping
Exterior Finish
Brick Veneer
Fireplace Present
No
Basement Type
None
Basement Features
Building Heating Type
Forced air
Heating Fuel
Building Cooling Type
Central air conditioning

Utilities

Water
Municipal water
Utility Sewer
Municipal sewage system

Room Layout

Full bathroom
Main level
8'1'' x 6'9''
Primary Bedroom
Main level
12'2'' x 17'3''
Living room
Main level
16'6'' x 10'1''
Kitchen/Dining room
Main level
16'6'' x 11'2''
Bedroom
Main level
12'11'' x 13'1''
Utility room
Main level
8'1'' x 7'11''
4pc Bathroom
Main level
7'10'' x 8'11''
Foyer
Main level
6'9'' x 18'1''

Location

Learn more about this property
Listing provided by:
RE/MAX TWIN CITY REALTY INC.
MLS® number:
40845607
Agent:
Emil Burca
*Indicates required field
Name is required
Email is required
Please enter a valid phone number (e.g., 416-111-1111).

Street Spotlight - For sale