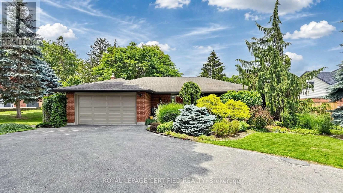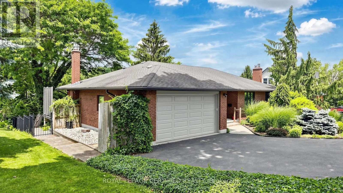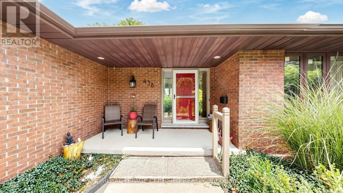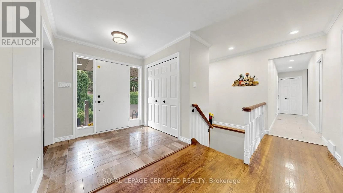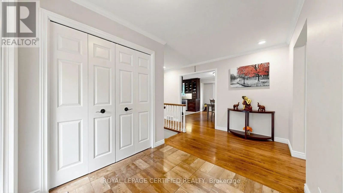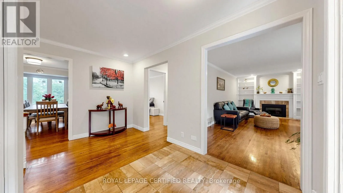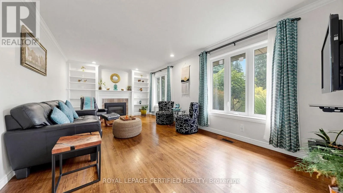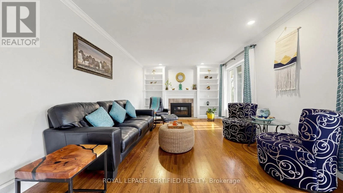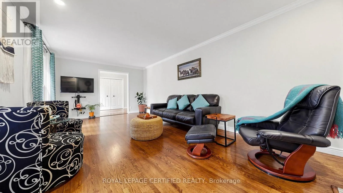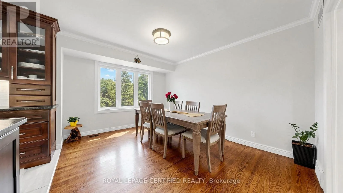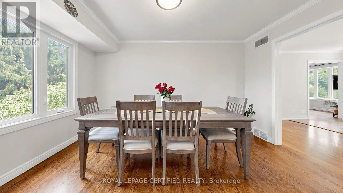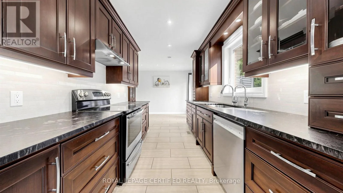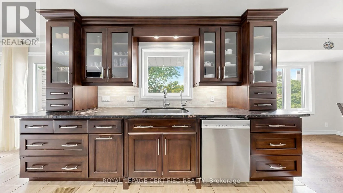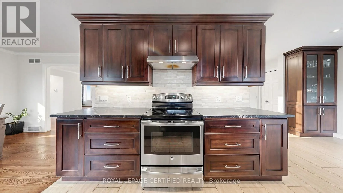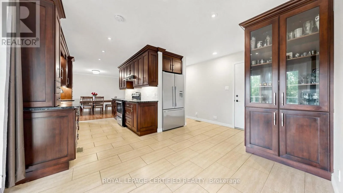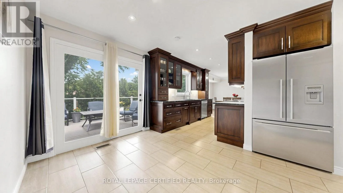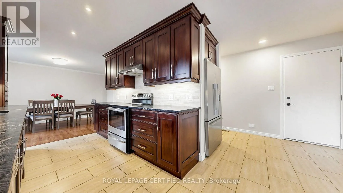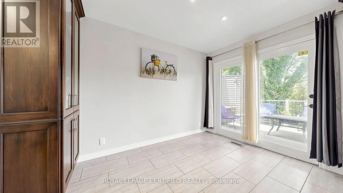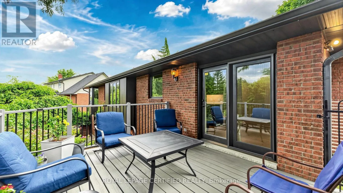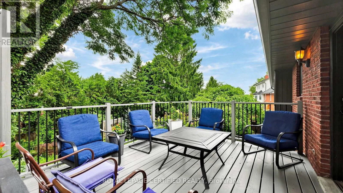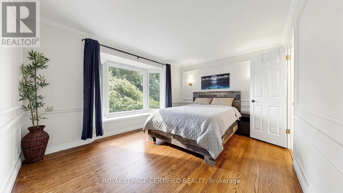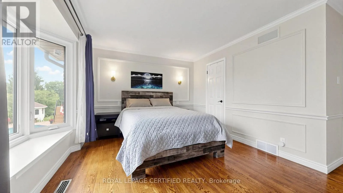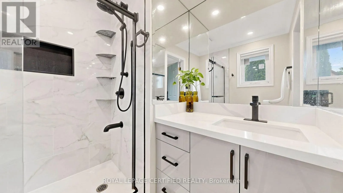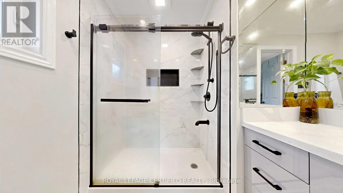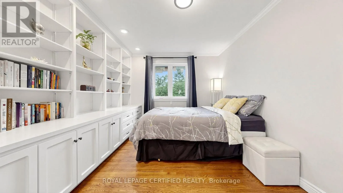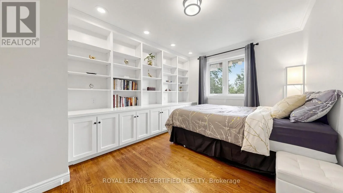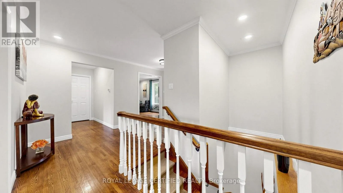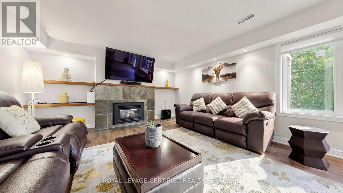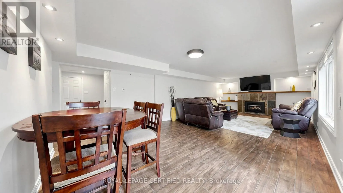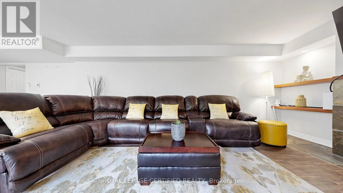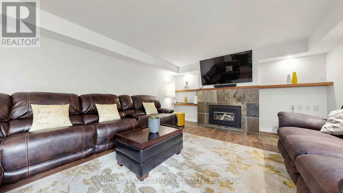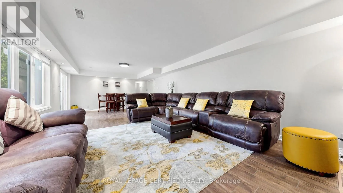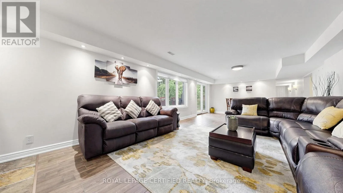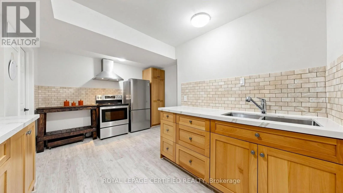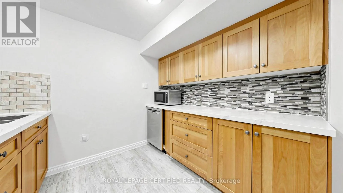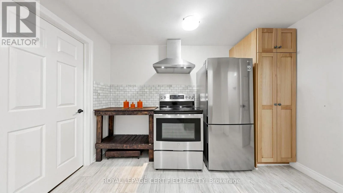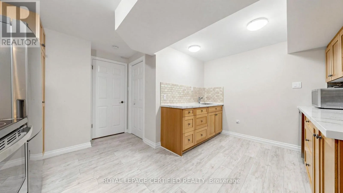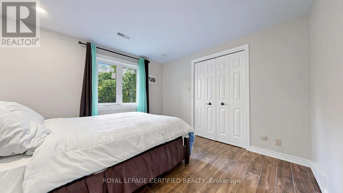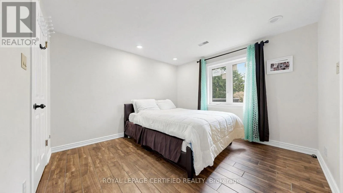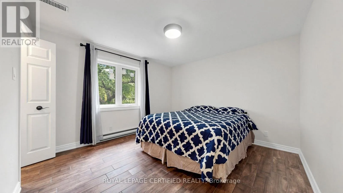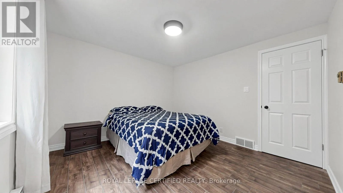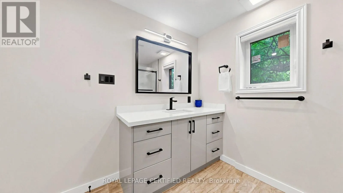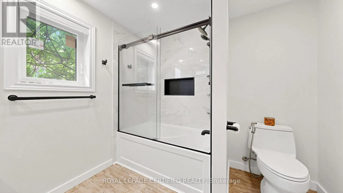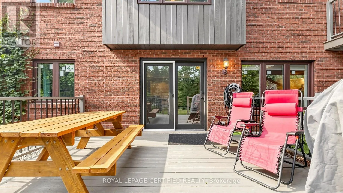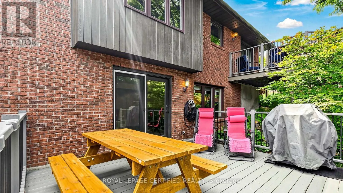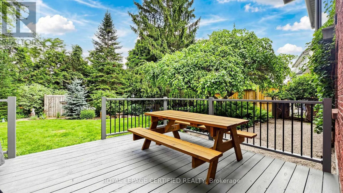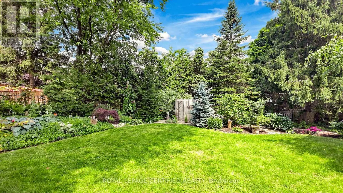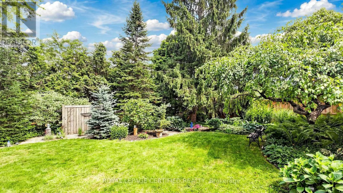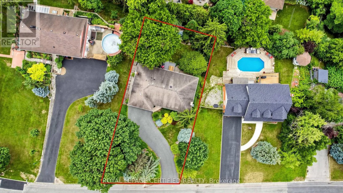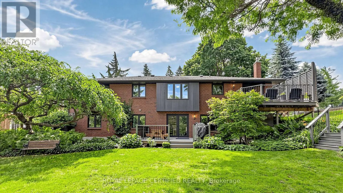
University Ave/Lexington Rd **ABSOLUTELY GORGEOUS** 4 Bedroom (2+2) Detached RENOVATED Home With WALK-OUT Finished BASEMENT. Approx 3008 SQFT (Including Basement). Carpet FREE Throughout. SUN-Filled Natural Light PRACTICAL Floor Plan. DOUBLE Car Garage With Total 8-10 CAR Parking. Excellent OPPORTUNITY for All Kinds of Buyers. INVITING Spacious Front PORCH Entrance That Leads to LARGE FOYER With DOUBLE Closet & 2Pc POWDER Room. Main Floor W/HARDWOOD FLOORS. Spacious LIVING Room Features GAS Fireplace, POT LIGHTS & 2 LARGE Windows OVERLOOKING Front Yard. Separate DINING Room OVERLOOKING Lush Green Backyard. Well-Appointed UPGRADED KITCHEN Equipped w/STAINLESS STEEL Appliances, GRANITE Counters & Ample CABINETRY. Separate BREAKFAST Area Provides Comfortable Space for FAMILY Gatherings With WALKOUT To Backyard Deck. Main Floor ACCESS To GARAGE & Closet. Spacious PRIMARY Bedroom With BAY WINDOW, 3Pc ENSUITE & WALK-IN Closet. Generous Size 2nd Bedroom With LARGE Window. WALK-OUT Fully Finished BASEMENT. Huge FAMILY Room With GAS Fireplace, Pot Lights & WALK-OUT to Backyard. SPACIOUS Bedrooms 3 & 4 With CLOSET & Large WINDOWS. Family Size Secondary KITCHEN in Basement With QUARTZ Countertop & S/S APPLIANCES. Endless Possibilities for Rental INCOME, In-LAW Suite Or Setup As Home THEATRE With BUILT-IN Speakers & BAR, RECREATIONAL/Games/Play Room, Home OFFICE & Personal GYM. PROFESSIONALLY Landscaped BACKYARD OASIS Awaits, Providing a PRIVATE Retreat For Outdoor RELAXATION, Bbq & ENJOYMENT For The Whole FAMILY! Thoughtfully UPGRADED Home With Over $100K in Updates over the years: Triple-Pane Windows (23), Bathrooms (24), Water Softener (22), Basement Kitchen (20), Furnace & AC (19), Roof (17), Driveway (15) and More. Located In One Of The MOST SOUGHT-After NEIGHBOURHOODS, Minutes to UNIVERSITY of Waterloo, LAURIER, Top Schools, Conestoga MALL, RIM Park, TRAILS, Transit, Grand River & HIGHWAYS Access & More. Act NOW!!!!! Won't LAST!!! (id:27476)