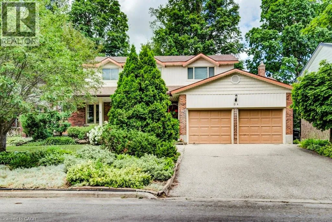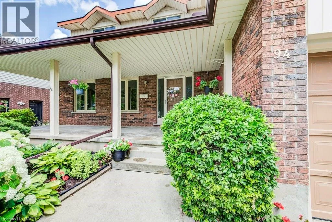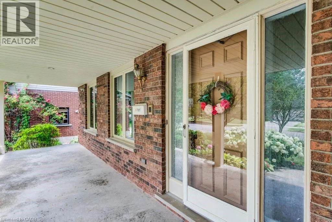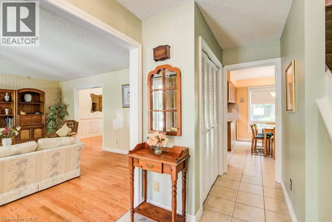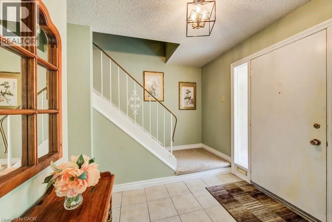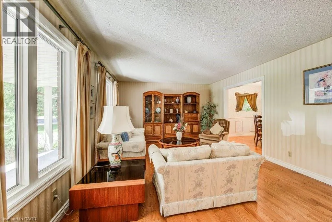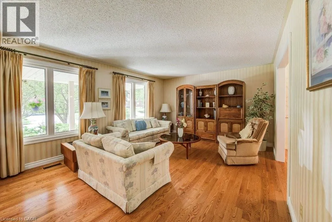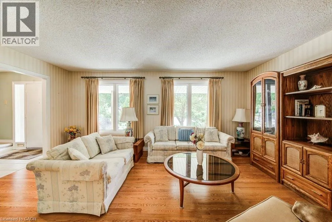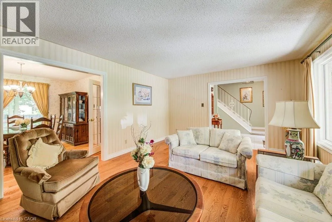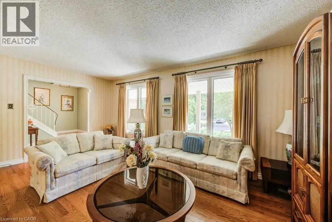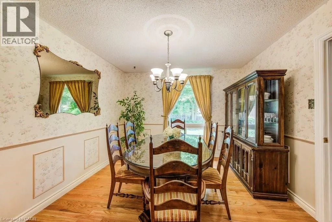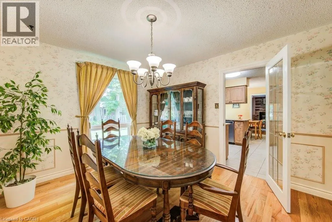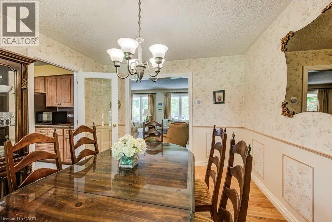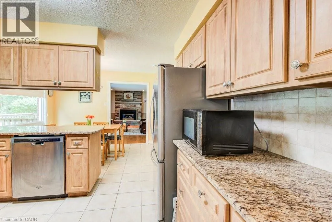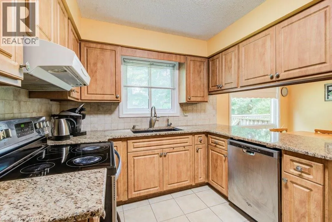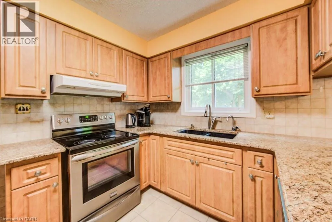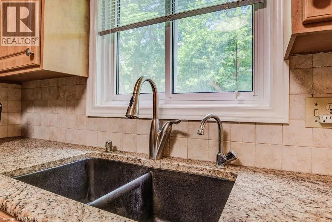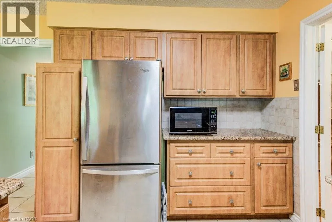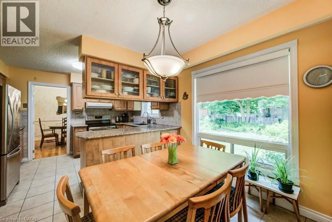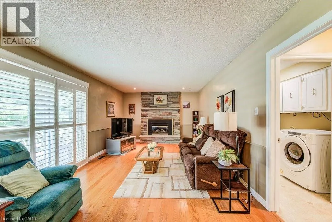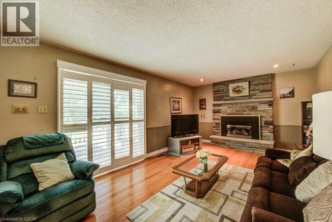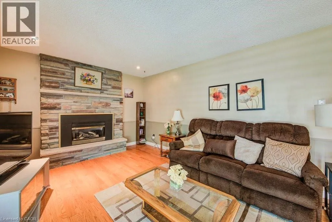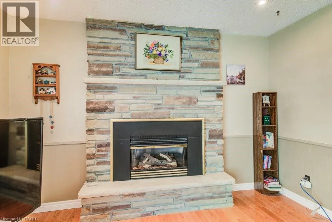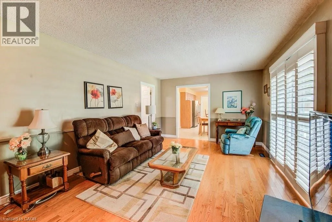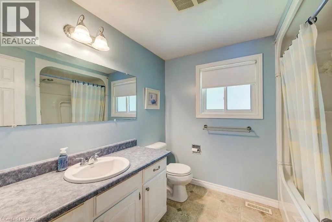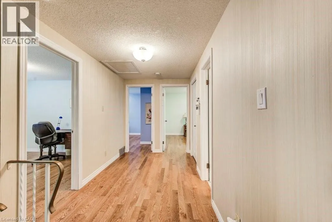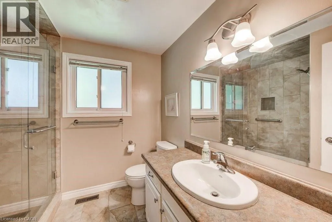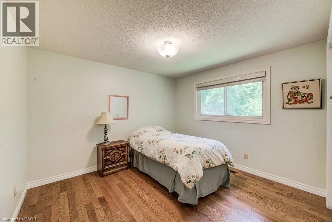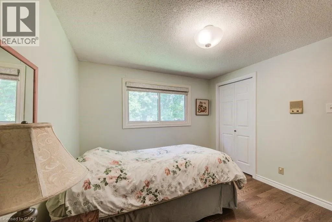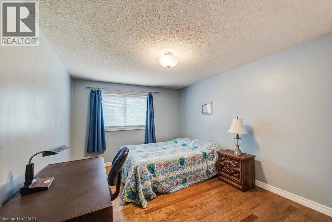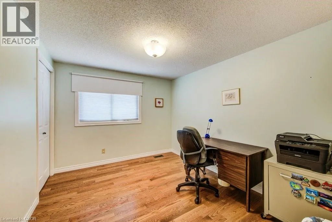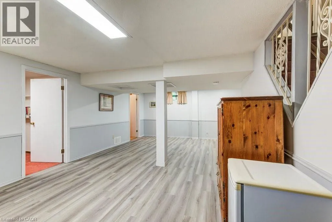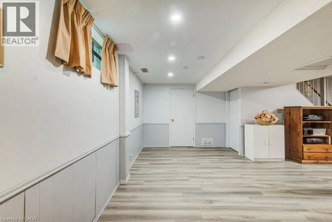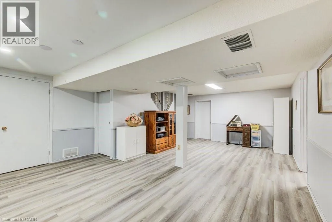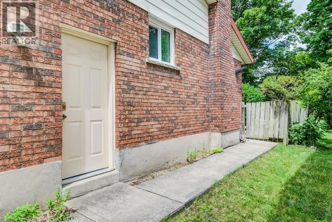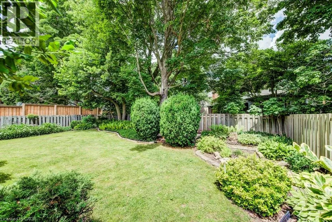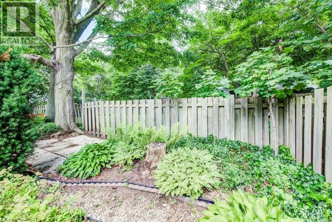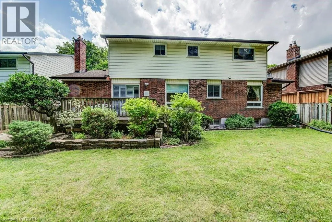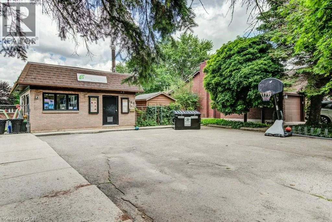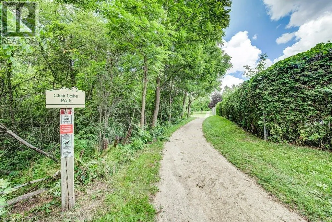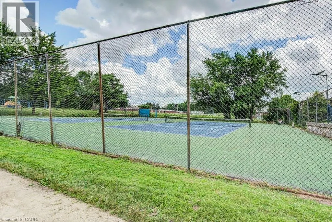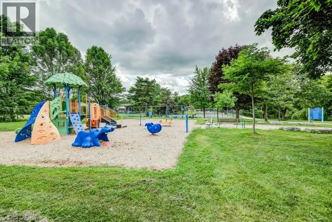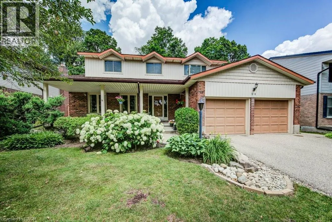
Keats Way to Candlewood Crescent to McCarron Crescent Discover 94 McCarron Crescent, Waterloo—a spacious family home in the heart of Beechwood South, one of Waterloo's most established and sought-after neighbourhoods. More than just a house, this is a place where families can put down roots, create lifelong memories, and experience everything that makes Beechwood South so special. Designed with family living in mind, this home offers a bright, flowing layout with 4 bedrooms, 3 bathrooms, a finished basement, a double garage, and a beautifully landscaped lot. Every room has been thoughtfully planned to provide space for gathering, quiet moments, and the everyday routines that turn a house into a home. Lovingly maintained by the same owners for years, this is a home where pride of ownership is evident throughout. It has been meticulously cared for, with improvements made thoughtfully and no deferred maintenance left behind—giving the next family confidence to move in and start making memories from day one. A complete list of updates is available including furnace update in fall 2025. Life in Beechwood South is about so much more than your front door. Enjoy tree-lined streets, neighbourhood parks, the Beechwood South recreation centre with swimming pool, tennis courts and programming like tennis and swimming lessons, scenic walking trails, top-rated schools, shopping, and convenient access to the University of Waterloo, Wilfrid Laurier University, and Uptown Waterloo. If you're searching for a family home in Waterloo, a property that offers generous living spaces, an exceptional community, and a lifestyle that's hard to find, 94 McCarron Crescent in Beechwood South is a home you'll want to experience in person. Come check it out today! (id:27476)