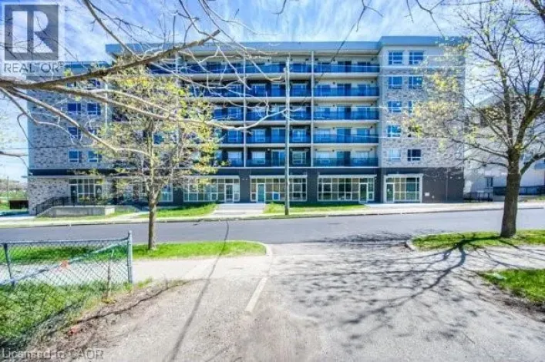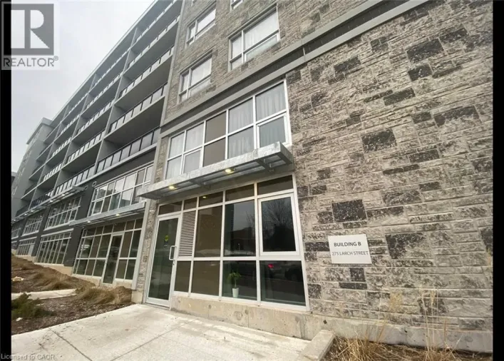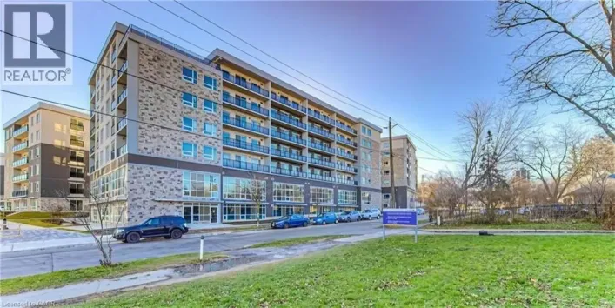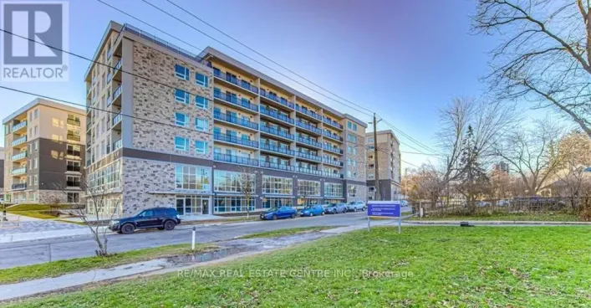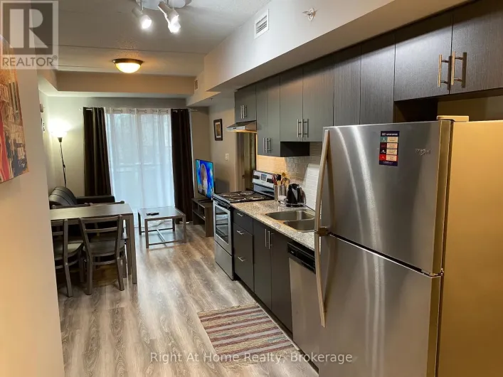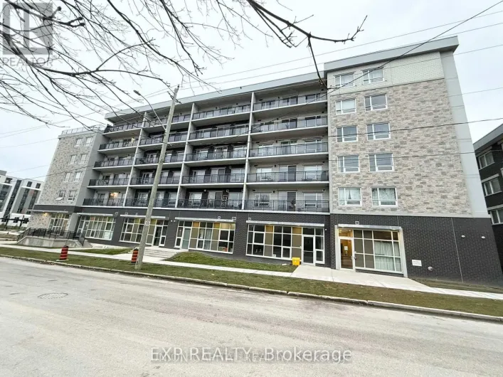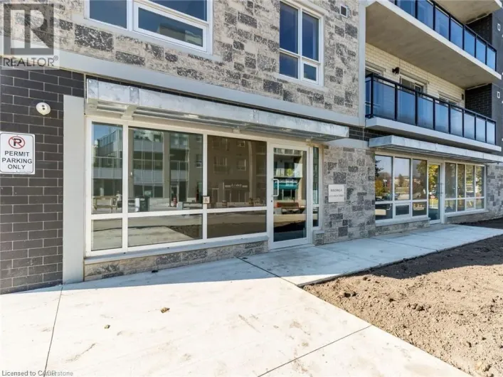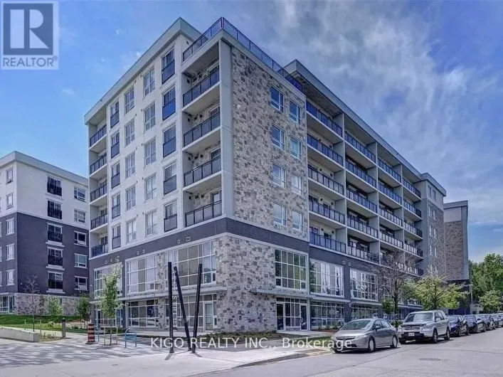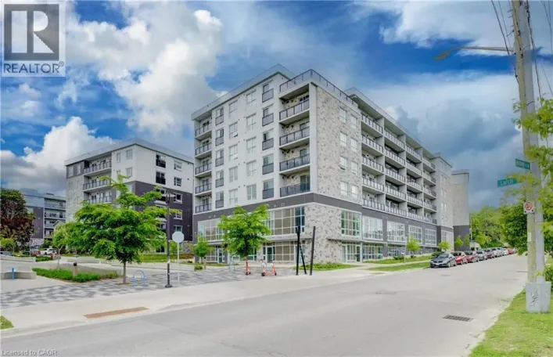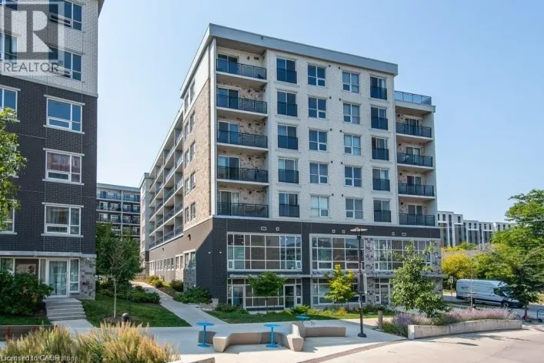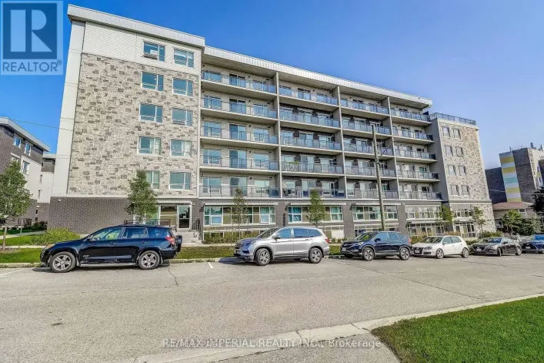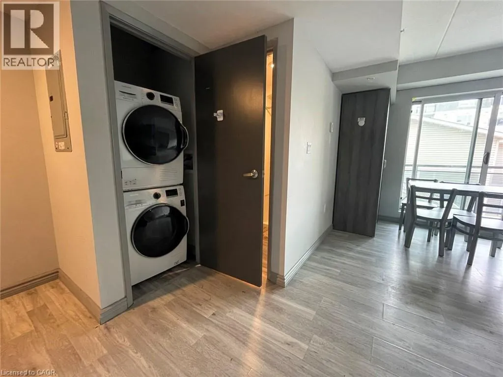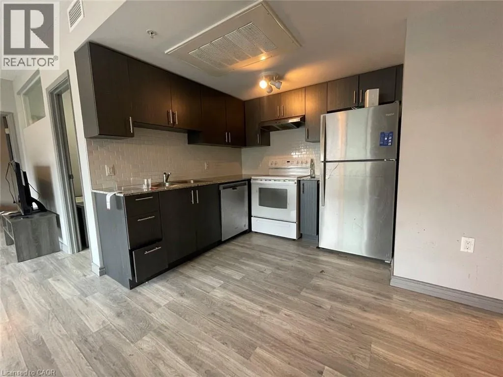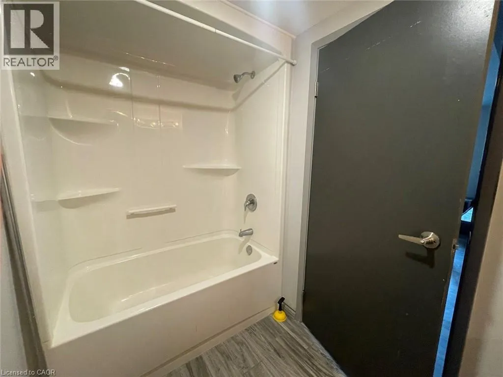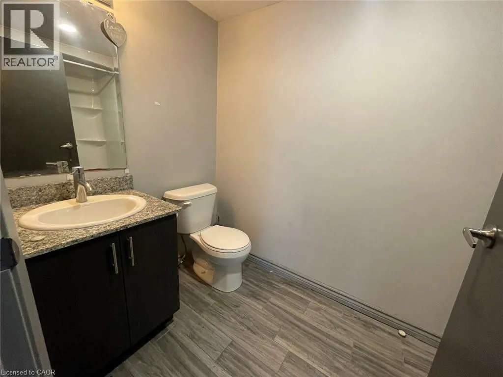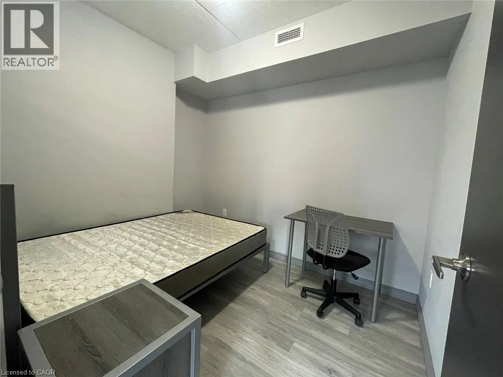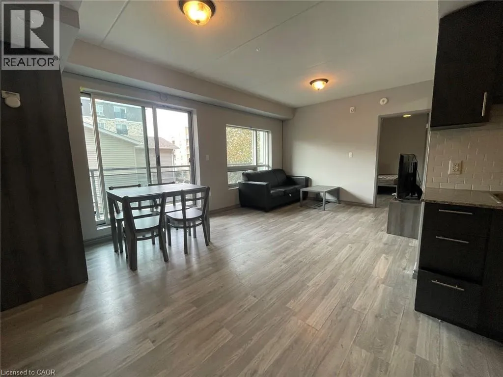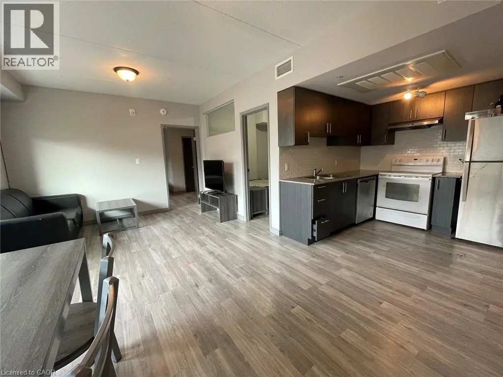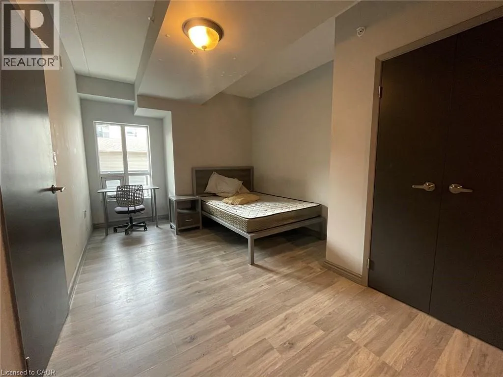
University to Hemlock/Balsam; Larch is off Balsam Spacious & Furnished Student/Young Professional Condo STEPS From Laurier & University of Waterloo! (Unit A308) This recently built building featuring fully furnished suites, 2 bathrooms, and affordable pricing is the perfect place to call home during your studies. Don't want to share with 4 other roommates? This building is the perfect place to rent during your studies. It is also located central to Google, Blackberry, University of Waterloo, and Wilfred Laurier - Perfect to study, work, live & play! Features: 2 Large Bedrooms 2 Full Bathrooms Ensuite Bathroom in Primary Bedroom 5 Appliances (Fridge, Stove, Dishwasher, Washer & Dryer) FULLY FURNISHED (Common Areas & Bedrooms) Couch, Dining Table, Chairs, Bed/Mattress, Desk & Chair INCLUDED Large Windows in Each Suite Plenty Of Natural Light Throughout (Both Bedrooms) 50 Inch TV INCLUDED Central A/C & Heating Gas, & Water Included! Private Balcony Secured FOB Access In-Suite Laundry! 1 Car Parking Underground Available for $100 Extra Walking Distance to Tim Hortons, UW Plaza, Restaurants, & Public Transportation Close to Conestoga College, Wilfred Laurier & University of Waterloo Rent plus electricity Available September 1st ***See sales brochure below for showing instructions*** (id:27476)