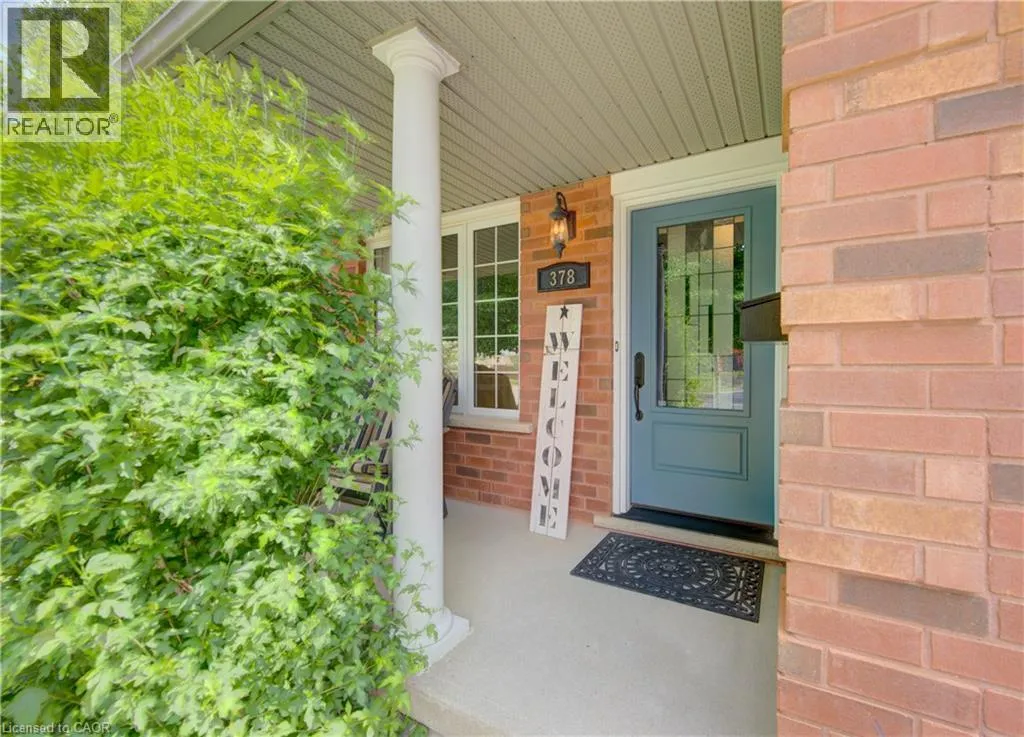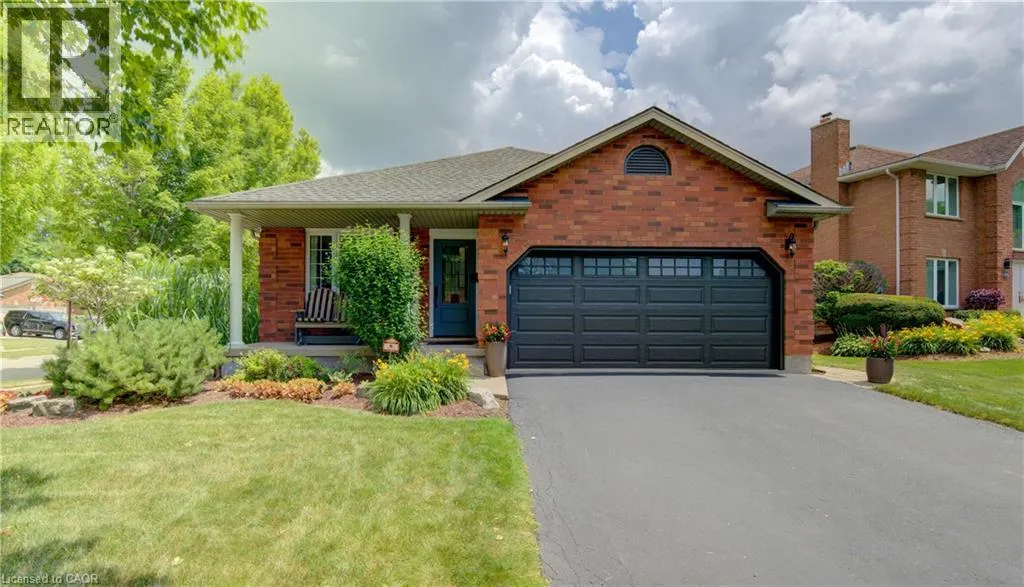
378 Meadowvale Place, Waterloo, Ontario N2K 3P7

Listed for:
$999,900
3 beds
2 baths
Listed 33 days ago
House for rent: 378 Meadowvale Place, Waterloo, Ontario N2K 3P7

View all 50 photos

About

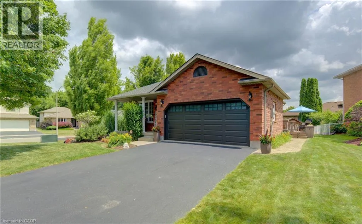
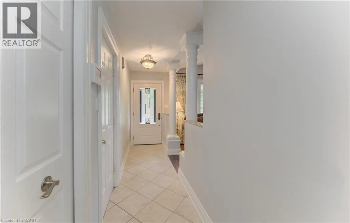
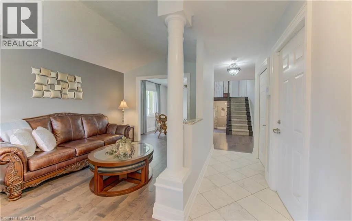
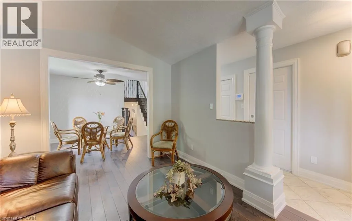
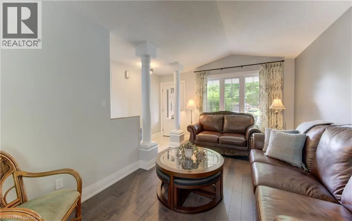
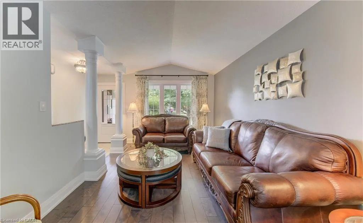
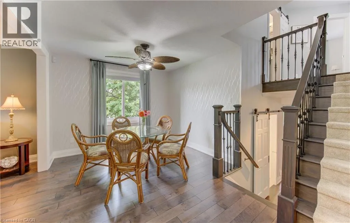
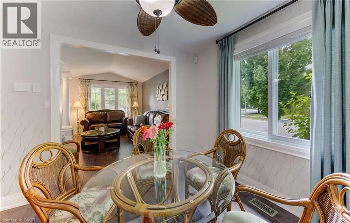
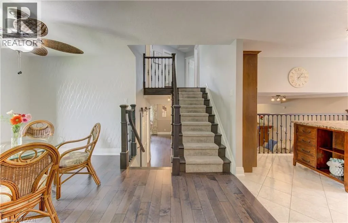
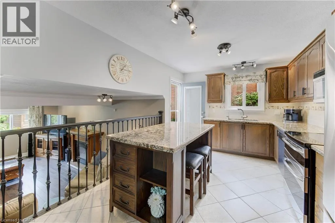
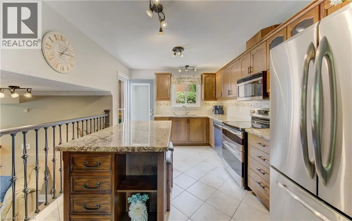
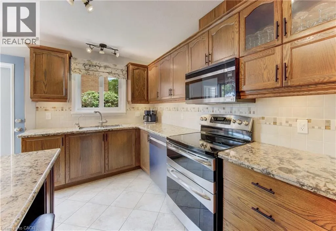
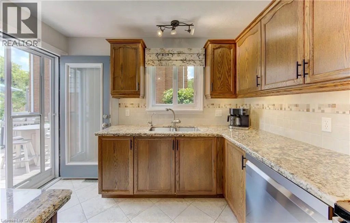
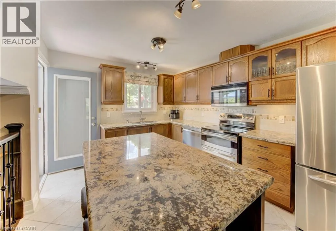
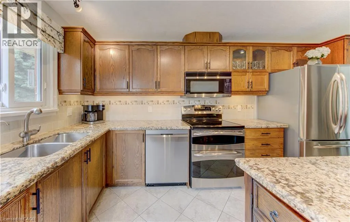
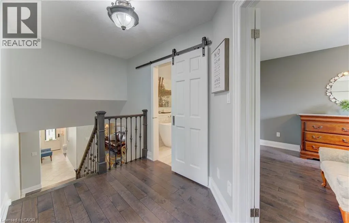
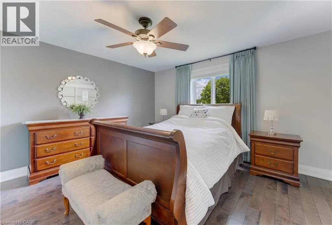
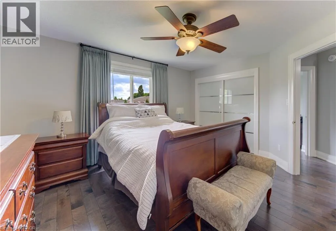
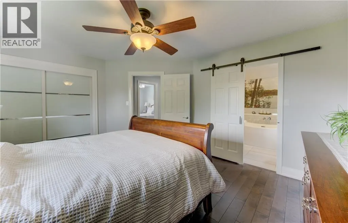
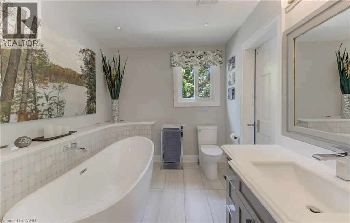
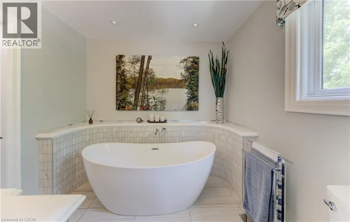
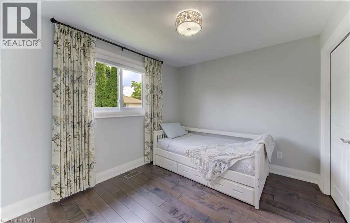
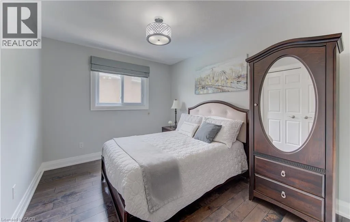
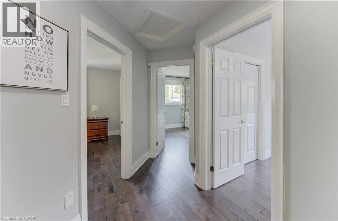
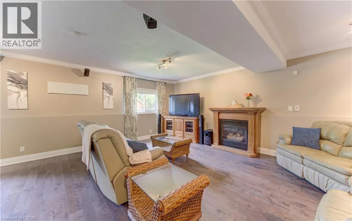
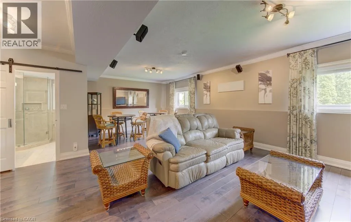
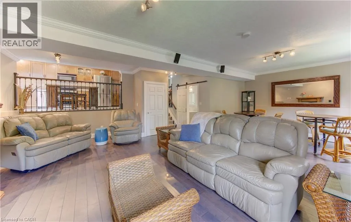
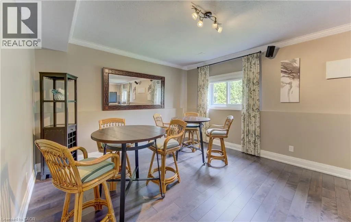
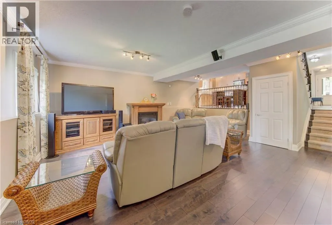
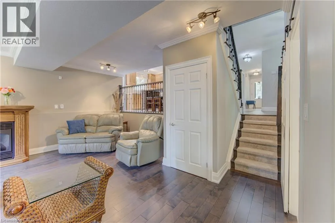
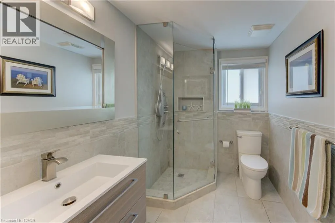
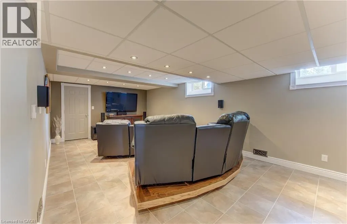
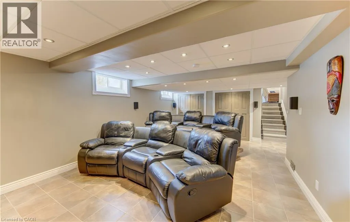
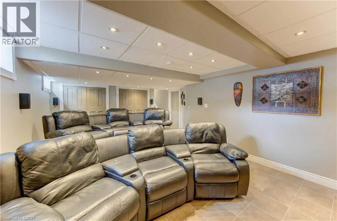
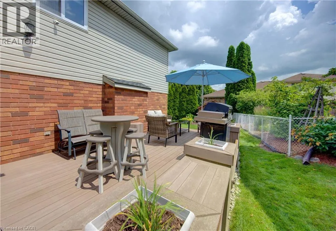
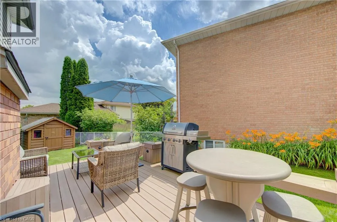
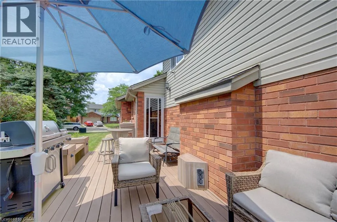
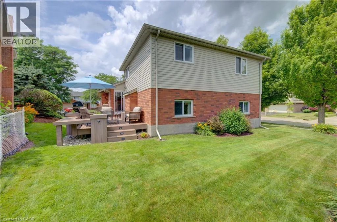
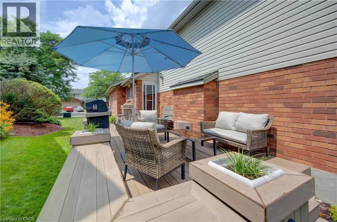
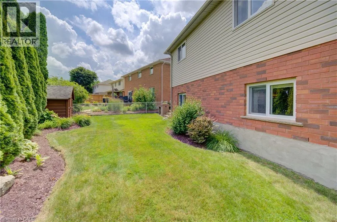
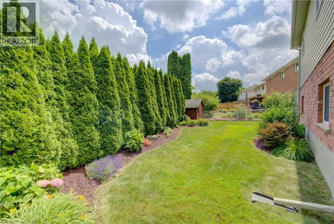
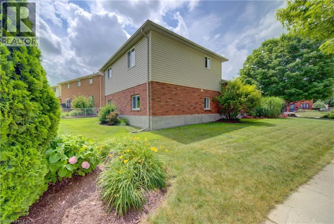
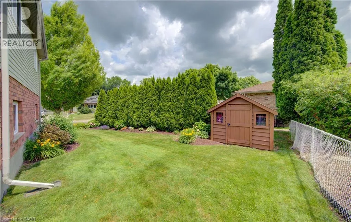
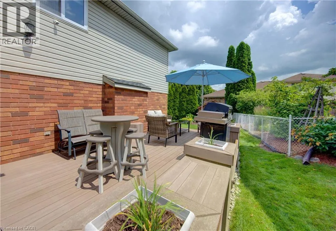
DANSBURY DR Welcome to this immaculate 4-level backsplit in one of Waterloo's most sought-after family neighbourhoods! Offering 3 spacious bedrooms, 2 full bathrooms, a double-car garage, a 4 vehicle driveway and just minutes from the expressway! This move-in-ready home has room for the whole family. The bright, main floor living room features a cathedral ceiling and a stunning kitchen featuring a functional island with seating, abundant cabinetry, and plenty of space to gather. Relax in the inviting family room with a cozy fireplace and 9-foot ceilings, or enjoy movie nights in the finished basement media room with heated floors. The laundry room features built in cabinets for extra storage. Step outside to your private, professionally landscaped backyard, complete with a 10' x 20' composite deck, irrigation system, and storage shed. Additional highlights include an on-demand water heater with no rental items. Ideally located within walking distance to schools, RIM Park, Grey Silo Golf Course, trails, and just minutes from St. Jacobs and the Farmers' Market! This is the perfect combination of style, space, and location. Don't miss your chance to call it home (id:27476)


Property Highlights

MLS® Number
40847287
Type
Single Family
Ownership Type
Freehold
Land Size
under 1/2 acre
Parking Space Total
6

Building

Building Type
House
Storeys
3.00
Square Footage
2444 sqft
Bathrooms Total
2
Bedrooms Above Ground
3
Bedrooms Total
3
Amenities
Park, Schools, Shopping
Exterior Finish
Brick, Vinyl siding
Fireplace Present
No
Basement Type
Full (Finished)
Basement Features
Building Heating Type
Forced air
Heating Fuel
Natural gas
Building Cooling Type
Central air conditioning

Utilities

Water
Municipal water
Utility Sewer
Municipal sewage system

Room Layout

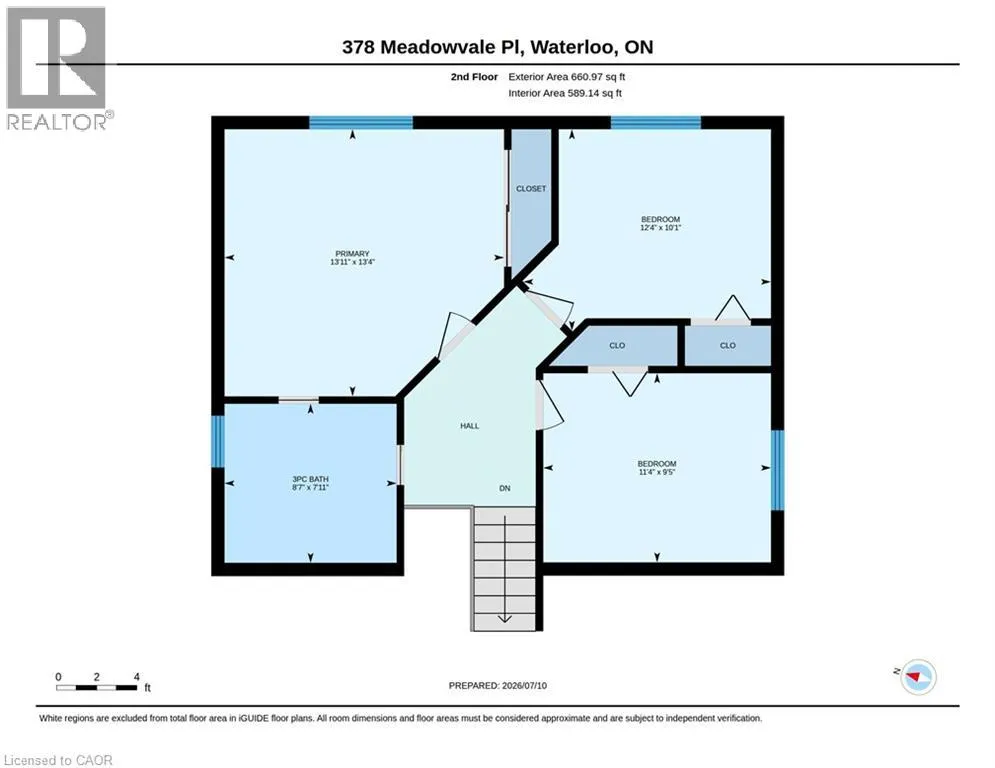
3pc Bathroom
Second level
Measurements not available
Bedroom
Second level
9'5'' x 11'4''
Bedroom
Second level
10'1'' x 12'4''
Primary Bedroom
Second level
13'4'' x 13'11''
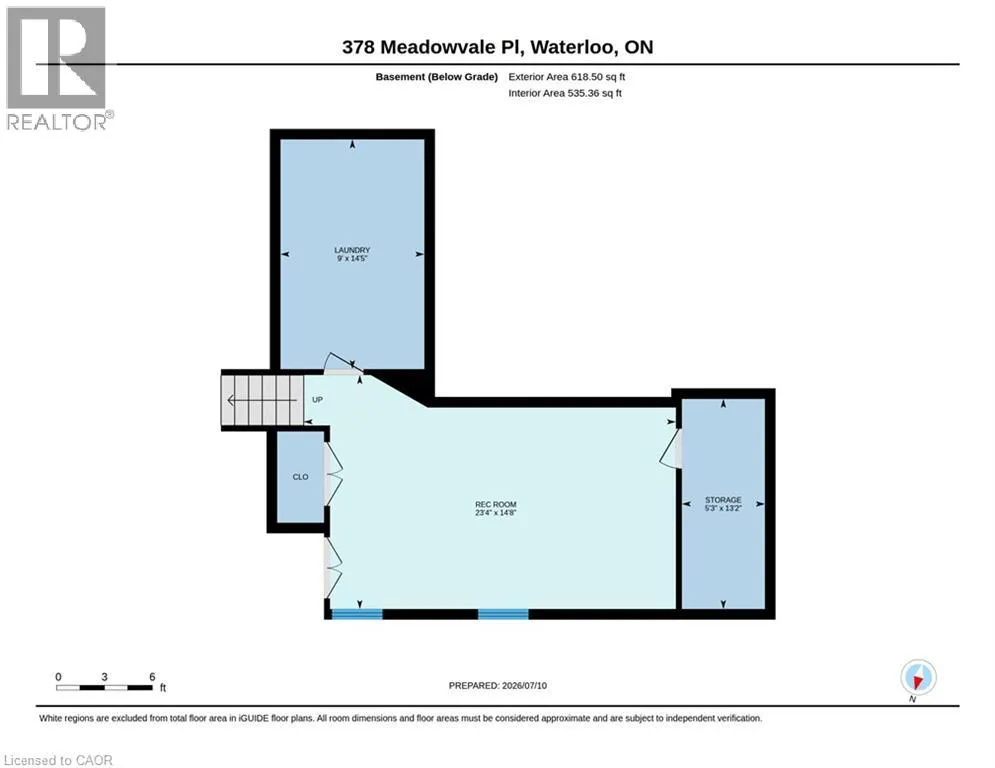
Storage
Basement
5'3'' x 13'2''
Laundry room
Basement
9'0'' x 14'5''
Media
Basement
23'3'' x 14'7''
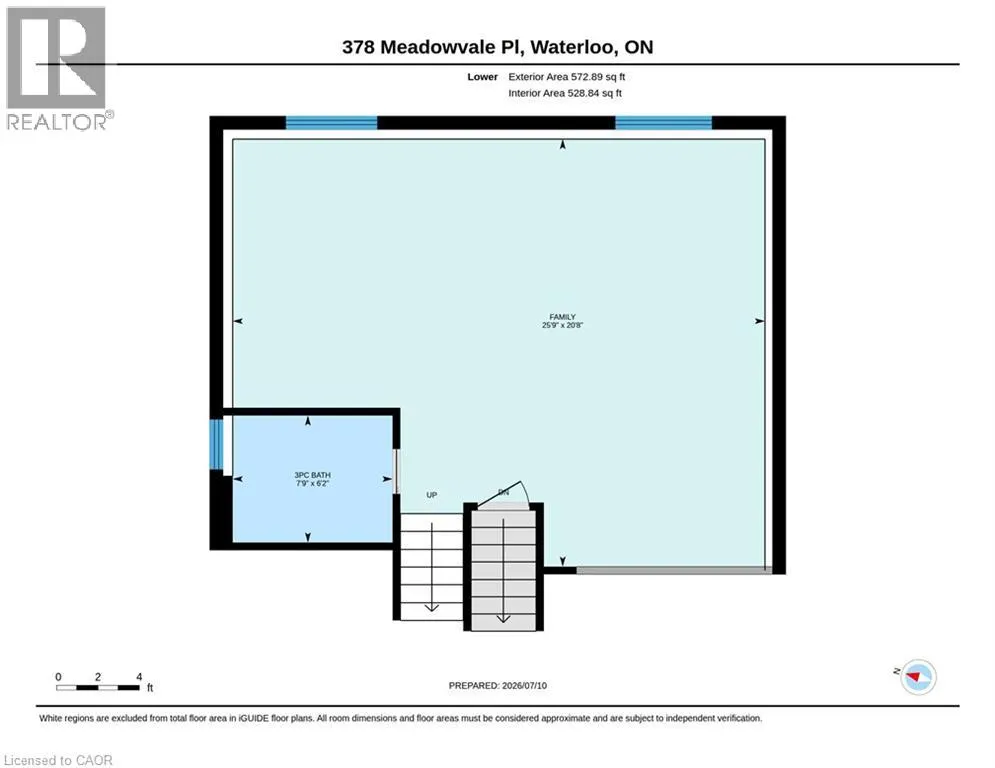
3pc Bathroom
Lower level
Measurements not available
Family room
Lower level
25'9'' x 20'8''
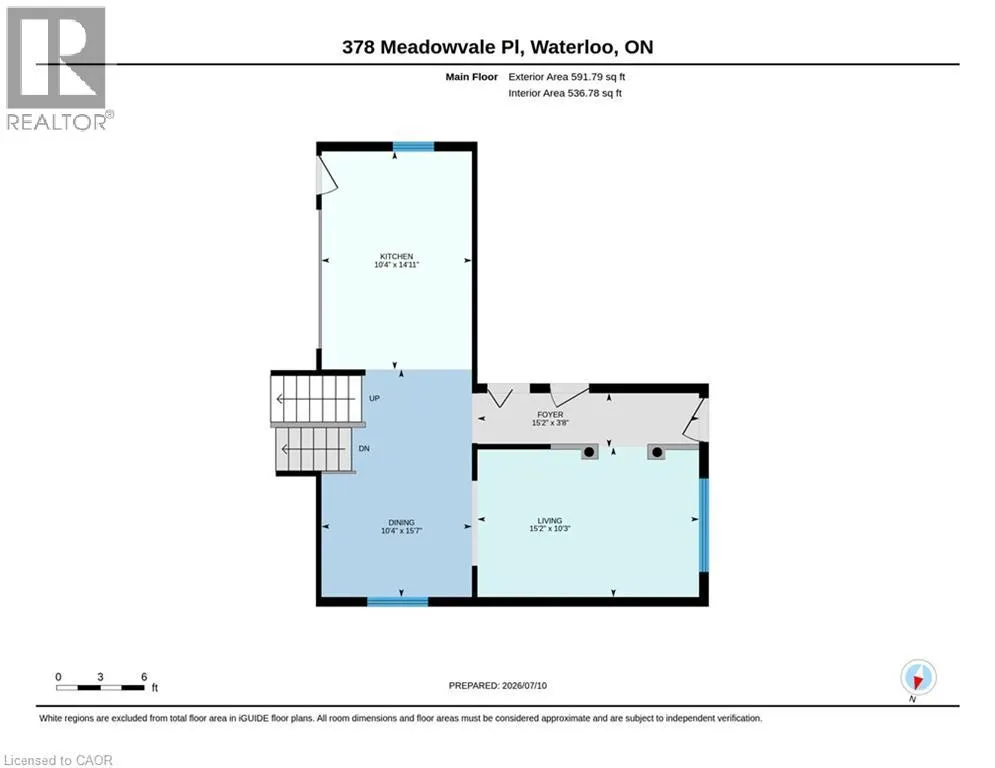
Dining room
Main level
15'7'' x 10'4''
Kitchen
Main level
14'11'' x 10'4''
Living room
Main level
15'2'' x 10'3''

Location

Learn more about this property
Listing provided by:
MAKEY REAL ESTATE INC.
MLS® number:
40847287
Agent:
Derick Watkins
*Indicates required field
Name is required
Email is required
Please enter a valid phone number (e.g., 416-111-1111).