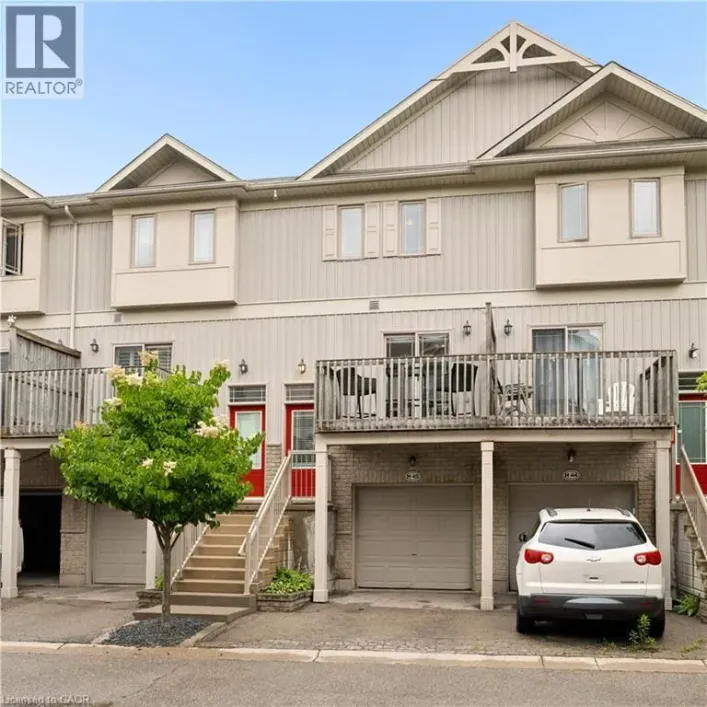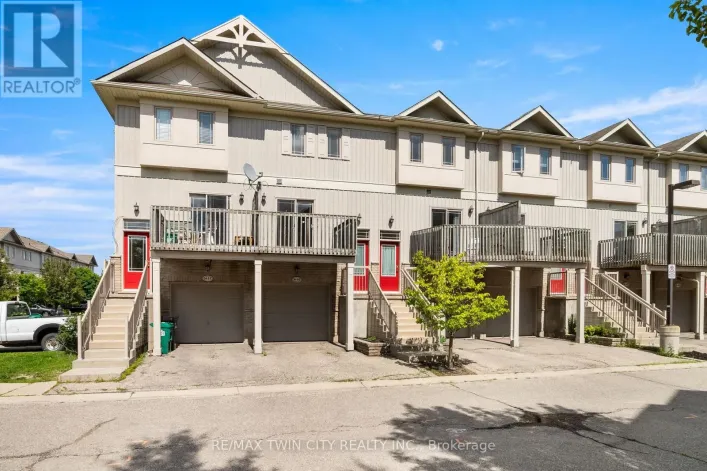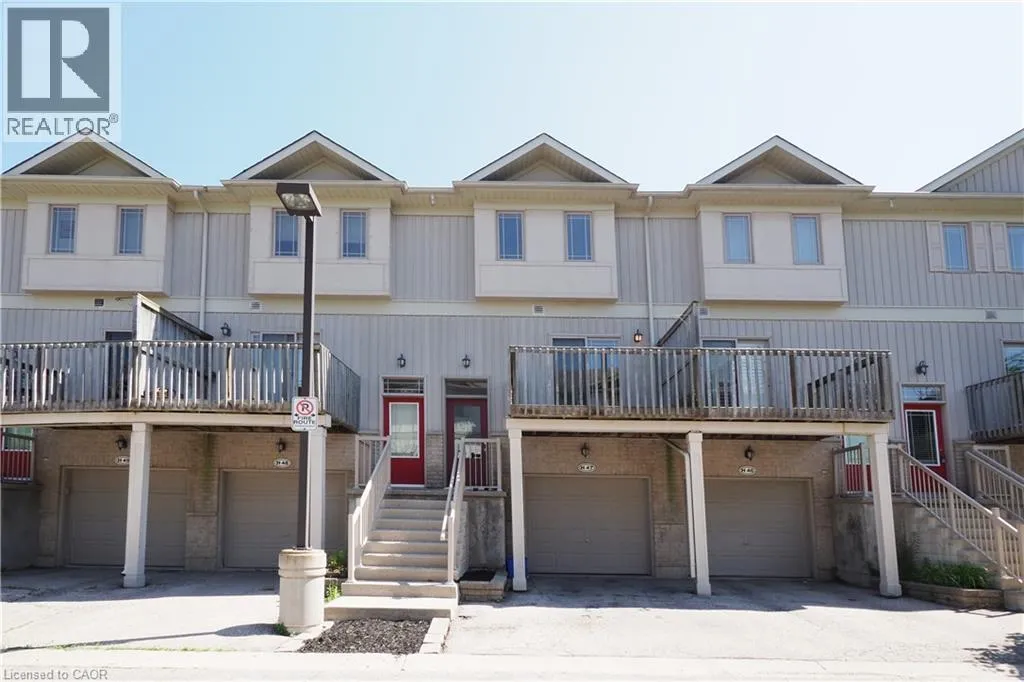
619 Wild Ginger Avenue Unit# H47, Waterloo, Ontario N2V 2X1

Listed for:
$499,900
3 beds
3 baths
Listed 14 days ago
Row / Townhouse for rent: 619 Wild Ginger Avenue Unit# H47, Waterloo, Ontario N2V 2X1

View all 37 photos

About

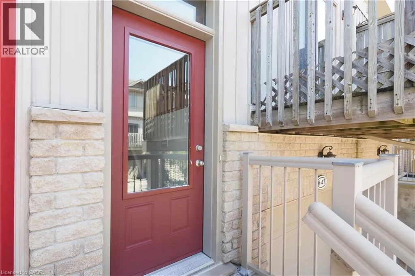
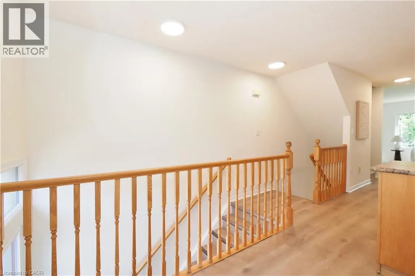
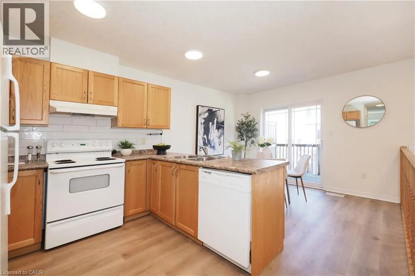
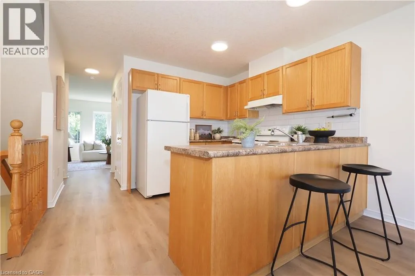
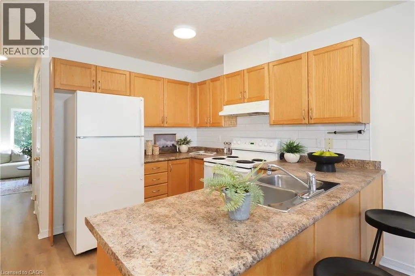
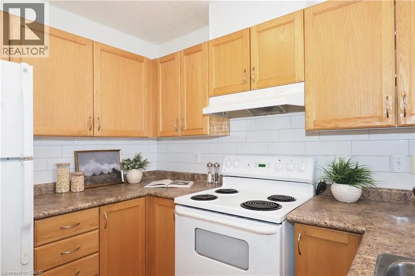
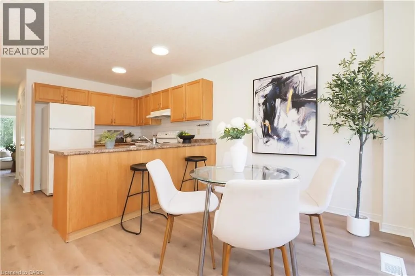
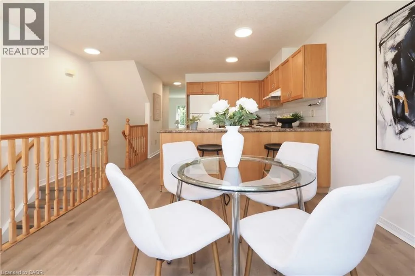
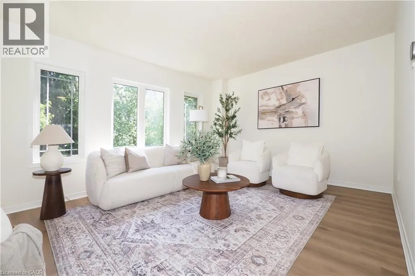
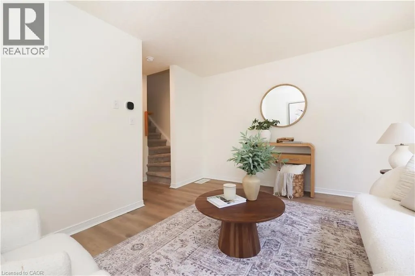
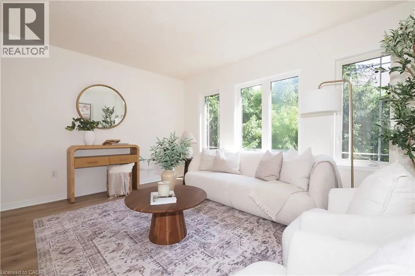
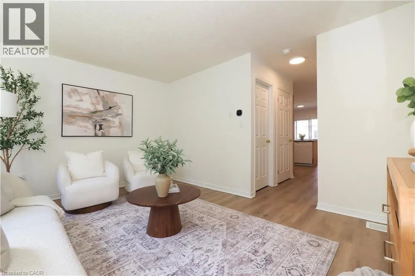
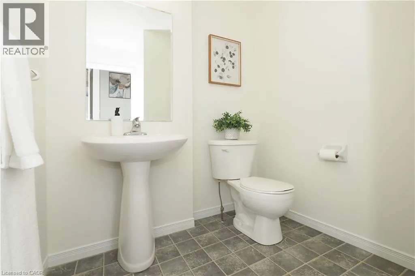
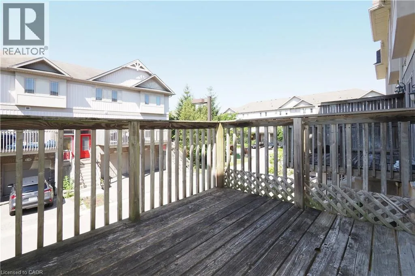
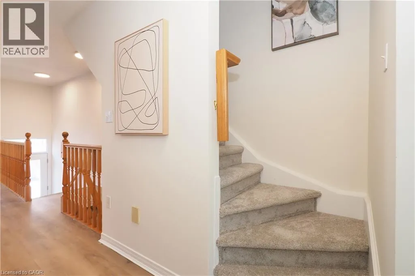
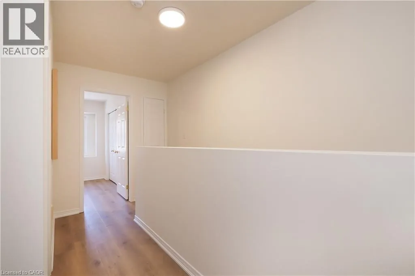
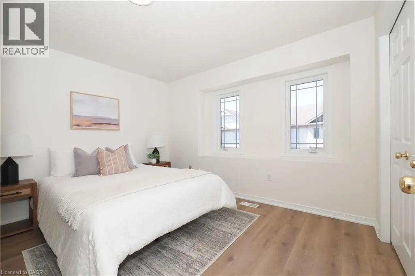
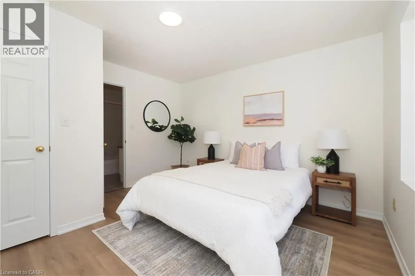
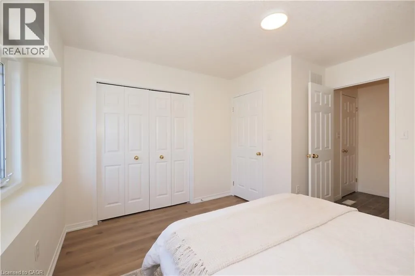
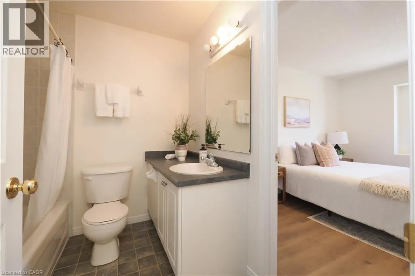
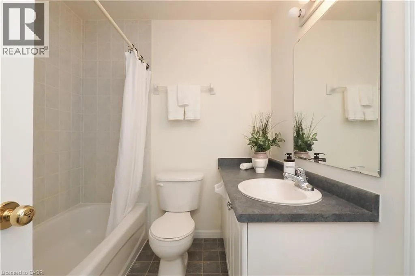
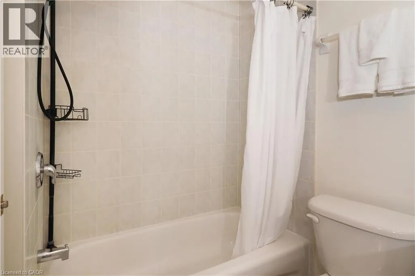
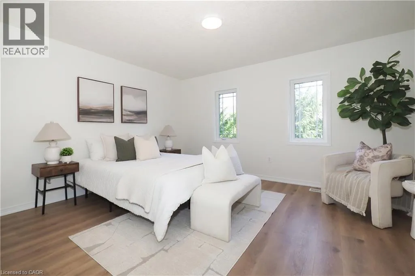
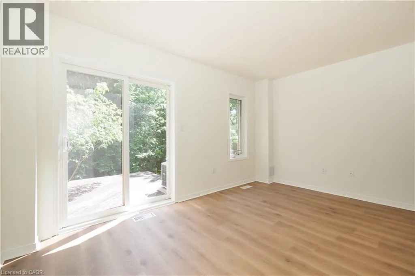
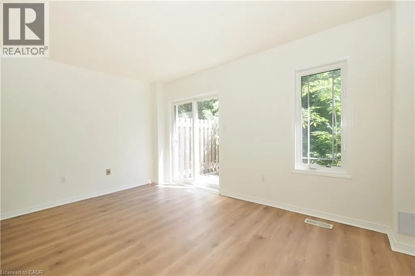
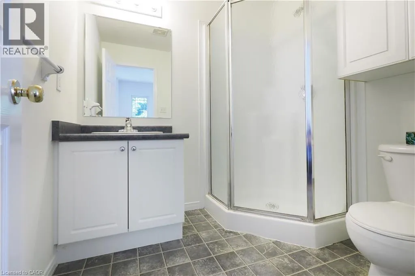
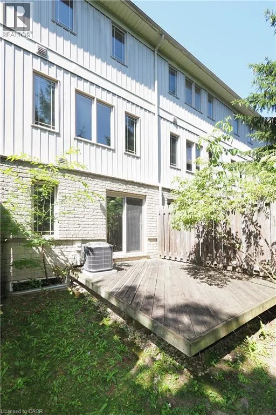
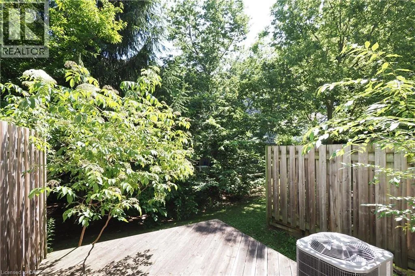
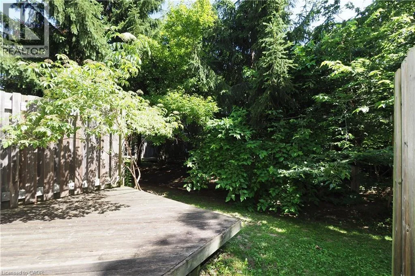
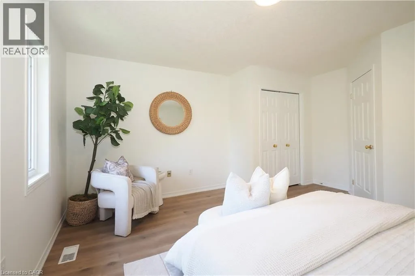
First right turn into complex off of Wild Ginger Ave Welcome to Unit H47 at 619 Wild Ginger Avenue, a beautifully refreshed four-level townhome offering exceptional value for first-time buyers, families, or investors. Lovingly maintained by the same tenant since 2007, this home has been thoughtfully updated and is move-in ready. Freshly painted throughout, with new flooring, modern lighting, and a stylish new kitchen backsplash, it offers a bright feel from the moment you arrive. The Furnace and AC were replaced in 2024 and 2026 respectively. The front door was replaced in 2022. The main level features a spacious eat-in kitchen, a convenient two-piece powder room, and a generous living room overlooking your private backyard. Upstairs, you'll find two large bedrooms, including a primary bedroom with direct access to the four-piece main bathroom through a convenient cheater ensuite. The lower level offers an ideal third bedroom, home office, or family room, complete with its own three-piece ensuite bathroom. Sliding doors lead to a private deck and fenced backyard. The basement, accessible through the attached garage, houses the laundry area, HVAC system, and additional storage space. Located in a desirable neighbourhood, this home is close to excellent elementary and secondary schools, shopping, parks, public transit, and other everyday conveniences. Whether you're looking for your next home or a smart investment opportunity, this property is one you won't want to miss. (id:27476)
Property Highlights

MLS® Number
40847488
Type
Single Family
Maintenance Fee
277.00
Ownership Type
Condominium
Land Size
Unknown
Parking Space Total
2

Building

Building Type
Row / Townhouse
Storeys
3.00
Square Footage
1398 sqft
Bathrooms Total
3
Bedrooms Above Ground
2
Bedrooms Total
3
Amenities
Park, Place of Worship, Playground, Public Transit, Schools, Shopping
Exterior Finish
Brick Veneer, Vinyl siding
Fireplace Present
No
Basement Type
Full (Finished)
Basement Features
Building Heating Type
Forced air
Heating Fuel
Natural gas
Building Cooling Type
Central air conditioning

Utilities

Water
Municipal water
Utility Sewer
Municipal sewage system

Room Layout

Bedroom
Second level
12'5'' x 11'8''
Primary Bedroom
Second level
15'2'' x 14'3''
4pc Bathroom
Second level
Measurements not available
Utility room
Basement
15'3'' x 14'1''
Other
Lower level
19'5'' x 14'1''
Bedroom
Lower level
14'1'' x 12'0''
3pc Bathroom
Lower level
Measurements not available
2pc Bathroom
Main level
Measurements not available
Living room
Main level
14'1'' x 11'10''
Kitchen
Main level
14'1'' x 8'9''
Dining room
Main level
10'7'' x 8'8''

Location

Learn more about this property
Listing provided by:
RED AND WHITE REALTY INC.
MLS® number:
40847488
Agent:
Katherine Sweet
*Indicates required field
Name is required
Email is required
Please enter a valid phone number (e.g., 416-111-1111).

Street Spotlight - For sale